For Sale
Just Listed
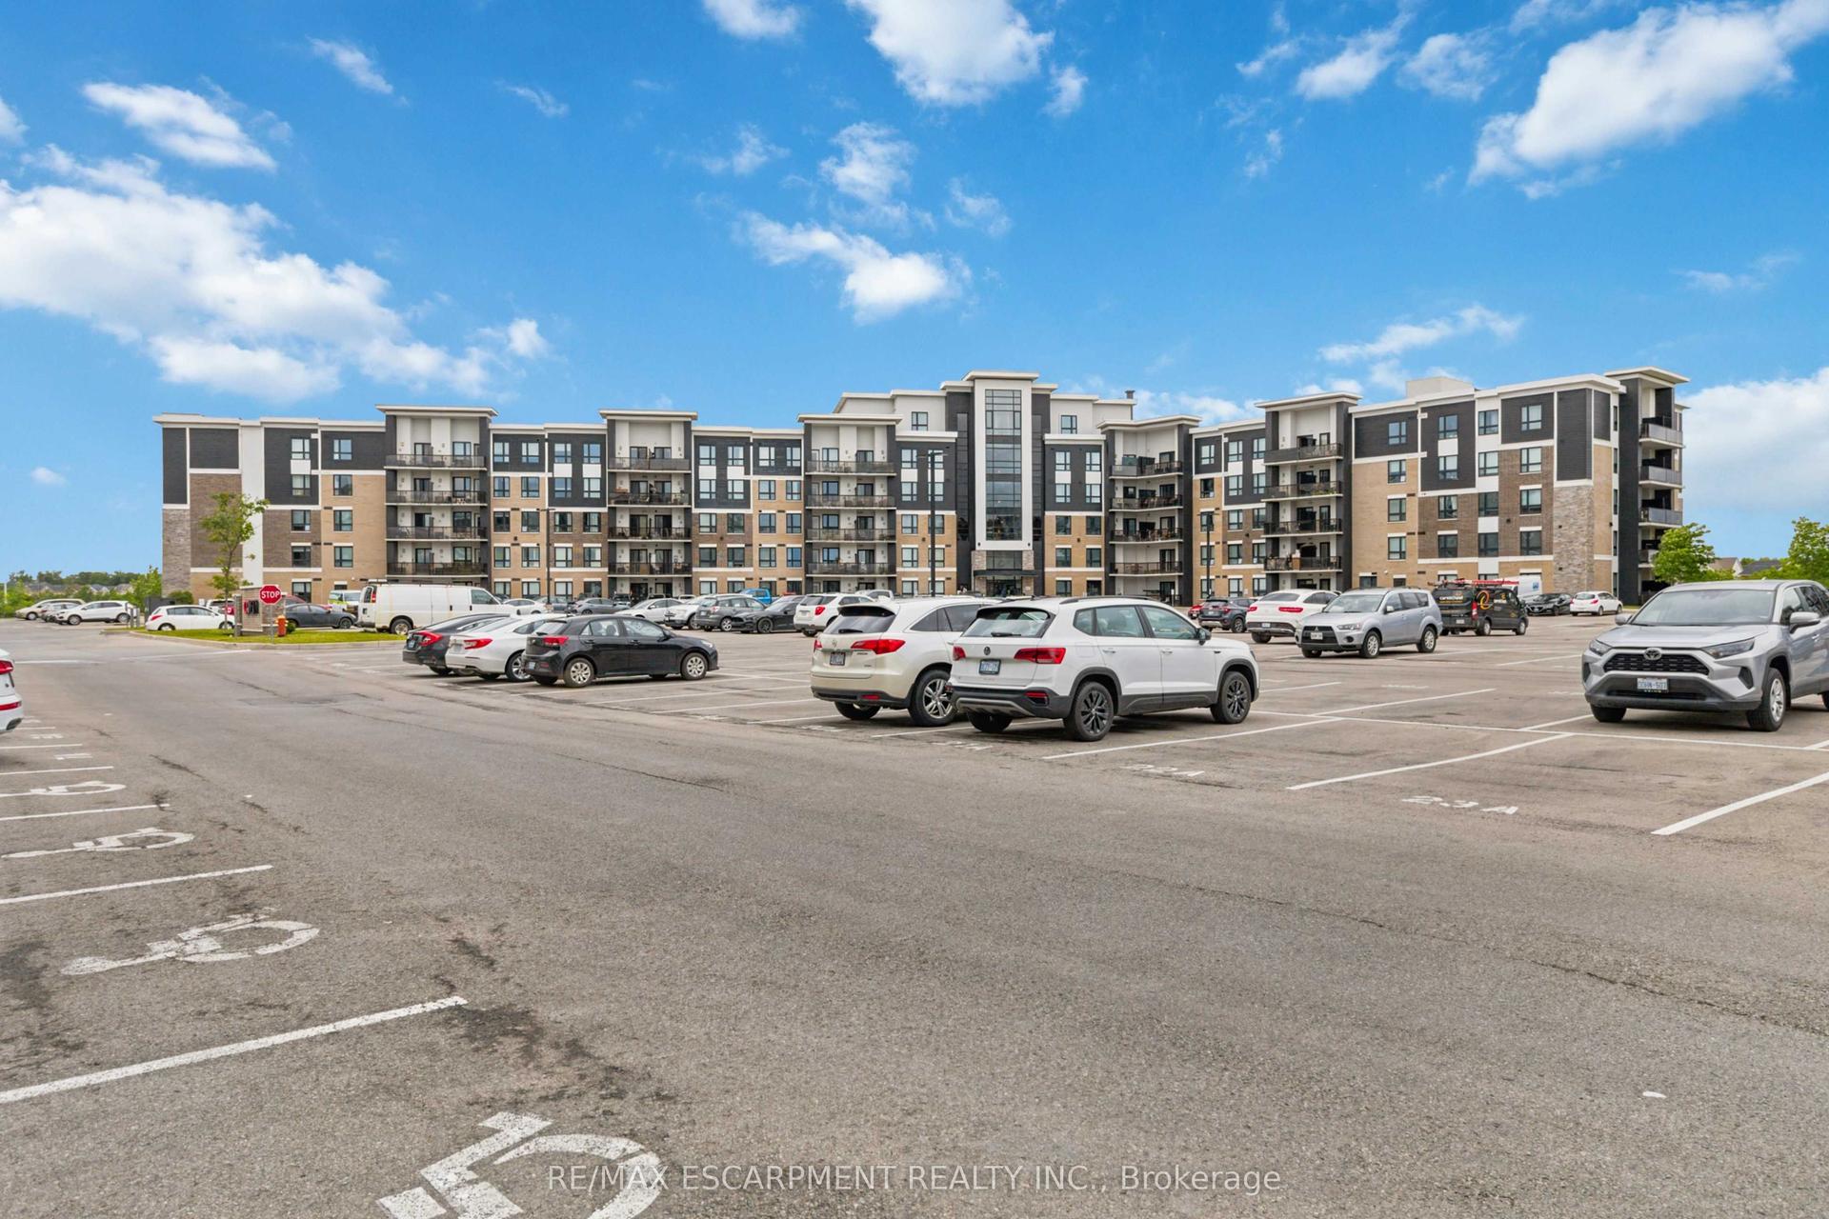
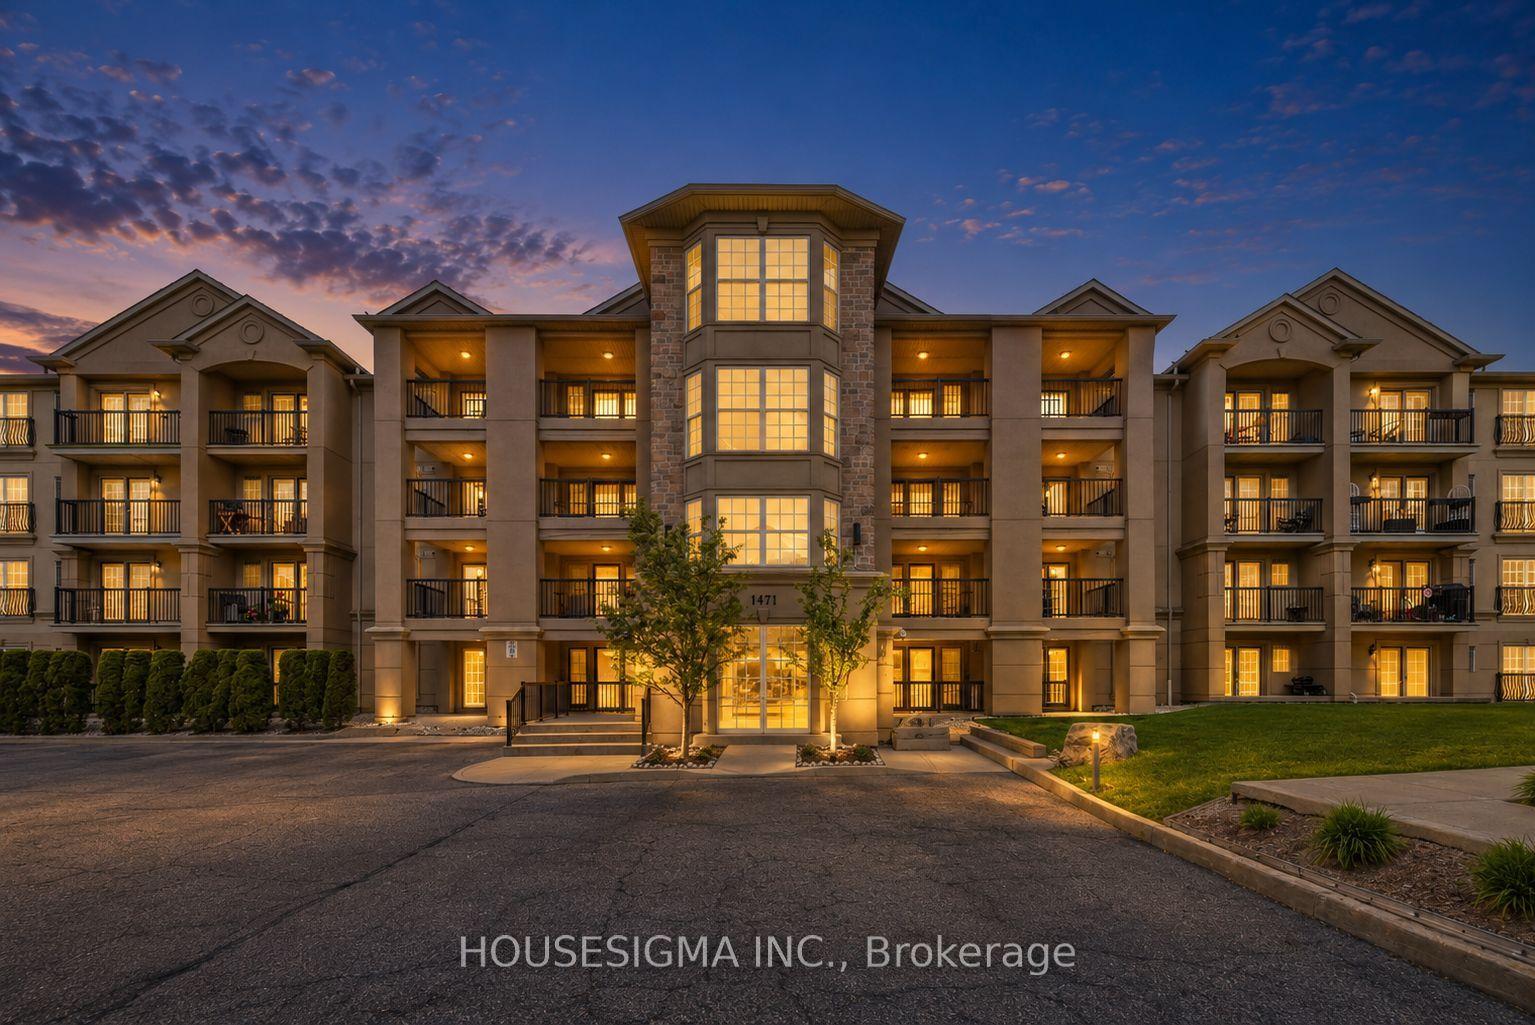
640 Sauve Street 221 #221
1023 - BE Beaty, Milton, ON
$565,000
2Bd
2Ba
850+sqft
1Parking
$665/sqft
CondoMLS# W13729522Listed 2026-08-311 DOM
Cooling
Central Air
Just listed! New listings in Milton often receive offers within the first week.
About this home
Welcome to the Origin, One Of Milton's Finest Mid-rise Condominiums. Located In Close Proximity To Top Rated Schools, Parks, Shopping, Transit & Other Essential Amenities, This Absolutely Stunning Unit Is Freshly Painted And Has 9 ft Ceilings & Laminate Floors Throughout. The Open-Concept Floor Plan Is Perfect For Modern Living, With Seamless Flow Between Living, Dining And Kitchen Areas. The Sun-filled Living Room Features Walk-out To Private Open Balcony Overlooking Serene Pond And Green Space. The Modern Kitchen Boasts Breakfast Bar, Quartz Countertop & S/S Appliances. Bedrooms Are Located On Opposite Ends Of The Unit & The Primary Bedroom Features Double Closet & Ensuite Bath. Other Bedroom Is Generously Sized. Additional Features Include One Above-Ground Parking Spot And Convenient Storage Locker. Enjoy Fantastic Building Amenities Such As Shared Gym, Party Room And Rooftop Terrace, Ideal For Relaxing Or Entertaining Guests. This Condo Offers Both Comfort And Convenience. **EXTRAS** An Absolute Showpiece. Show & Sell!
Rooms
Main Floor
| Laundry | 1.22 × 1.09 m | Ceramic Floor |
| Living Room | 5.13 × 3.10 m | Laminate Open Concept W/O To Balcony |
| Kitchen | 3.81 × 2.97 m | Ceramic Floor Breakfast Bar Quartz Counter |
| Bedroom 2 | 4.04 × 2.57 m | Laminate Closet |
| Primary Bedroom | 3.99 × 2.74 m | Laminate 3 Pc Ensuite |
Features
- Other
- None
- Central Air
- Apartment
Financials
Annual Taxes
$1,961.1
Estimated Rental Income
Entire property$2,600 – $3,500/mo
Rental yield5.5% – 7.4%
*Estimates based on comparable rentals in the area. Actual income may vary.
Market Data — Milton
Days on market1 days
Buyer's MarketSeller's Market
Based on active listings in Milton. Data updates daily.
Demographics — Milton
Population
132,979
Avg Household Income
$132,000
Age Distribution
0-19
26%
20-34
20%
35-49
26%
50-64
17%
65+
11%
Ownership87% own · 13% rent
EnglishUrduPunjabiArabicHindi
Getting around
How walkable, bikeable, and transit-friendly this neighbourhood is.
74
/ 100
Walk Score
Very Walkable
51
/ 100
Transit Score
Good Transit
53
/ 100
Bike Score
Bikeable
Scores are estimates based on neighbourhood data and are for informational purposes only.
MLS® data courtesy of the Toronto Regional Real Estate Board (TRREB).
The information provided herein must only be used by consumers that have a bona fide interest in the purchase, sale, or lease of real estate and may not be used for any commercial purpose or any other purpose. Listing information is deemed reliable but is not guaranteed accurate by the Toronto Regional Real Estate Board, the listing brokerage, or this website. The trademarks REALTOR®, REALTORS® and the REALTOR® logo are controlled by The Canadian Real Estate Association (CREA) and identify real estate professionals who are members of CREA. MLS®, Multiple Listing Service®, and the associated logos are owned by CREA. Not intended to solicit properties currently listed for sale or buyers under contract.
You may also like
More homes in Milton
Hand-picked listings with a similar price range and style.
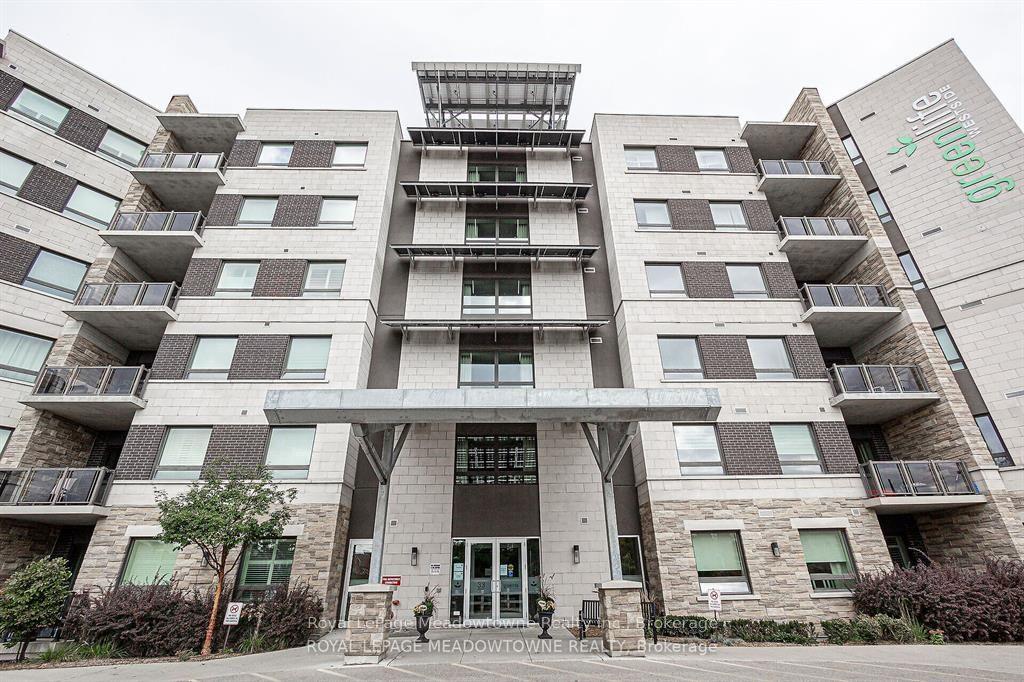
For Sale5 months ago
$599,900
Condo
est. $2,630/mo
33 Whitmer Street 109 #109, 1036 - SC Scott
Milton, ON
2 bd
2 ba
1,100
1
MLS# W13016530Royal LePage Meadowtowne Realty I…
WhatsApp Aman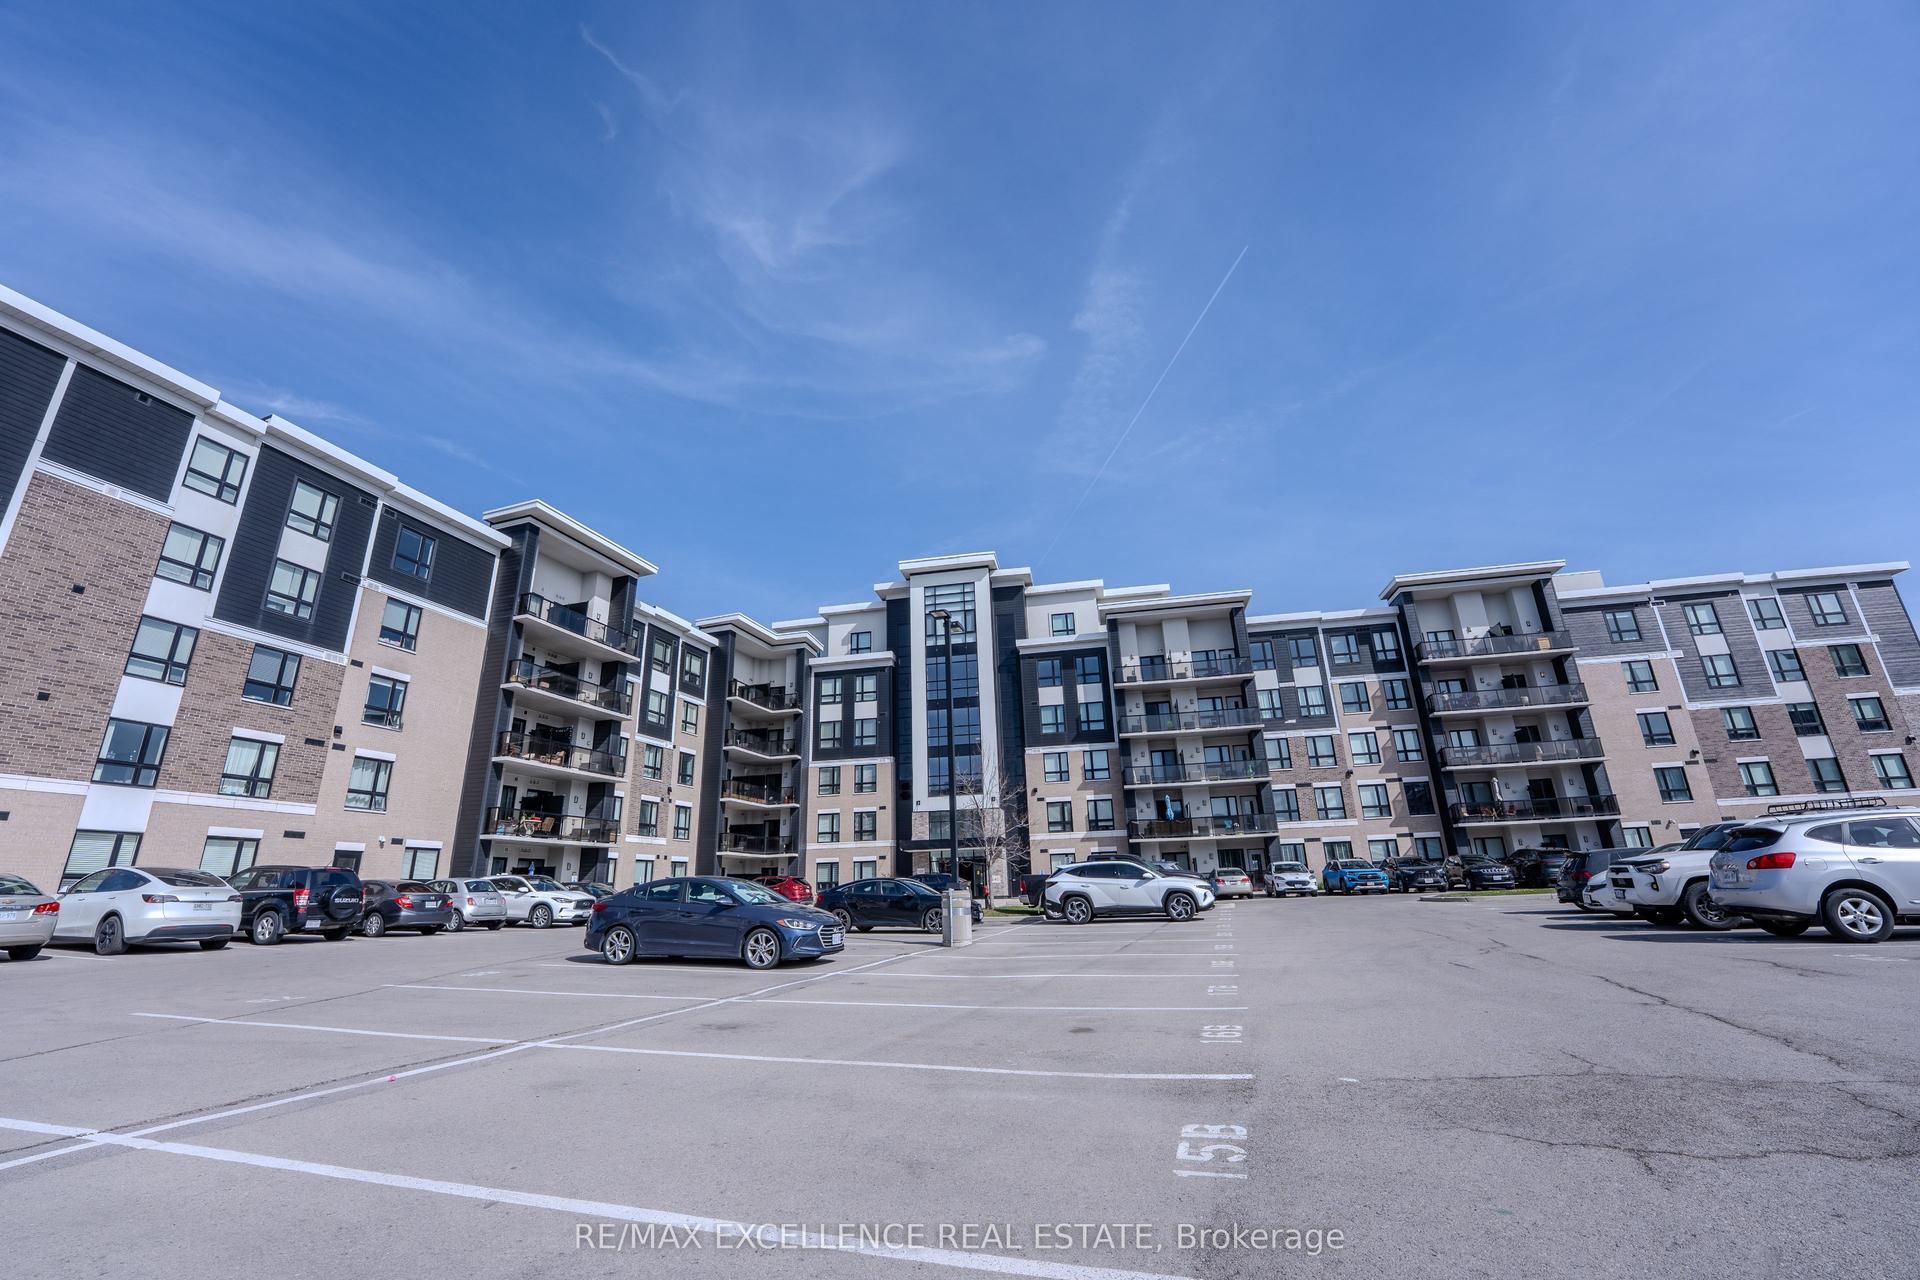
For Sale3 days ago
$559,900
Condo
est. $2,455/mo
640 Sauve Street 420 #420, 1023 - BE Beaty
Milton, ON
2 bd
2 ba
850
1
MLS# W13725404Re/Max Excellence Real Estate
WhatsApp Aman