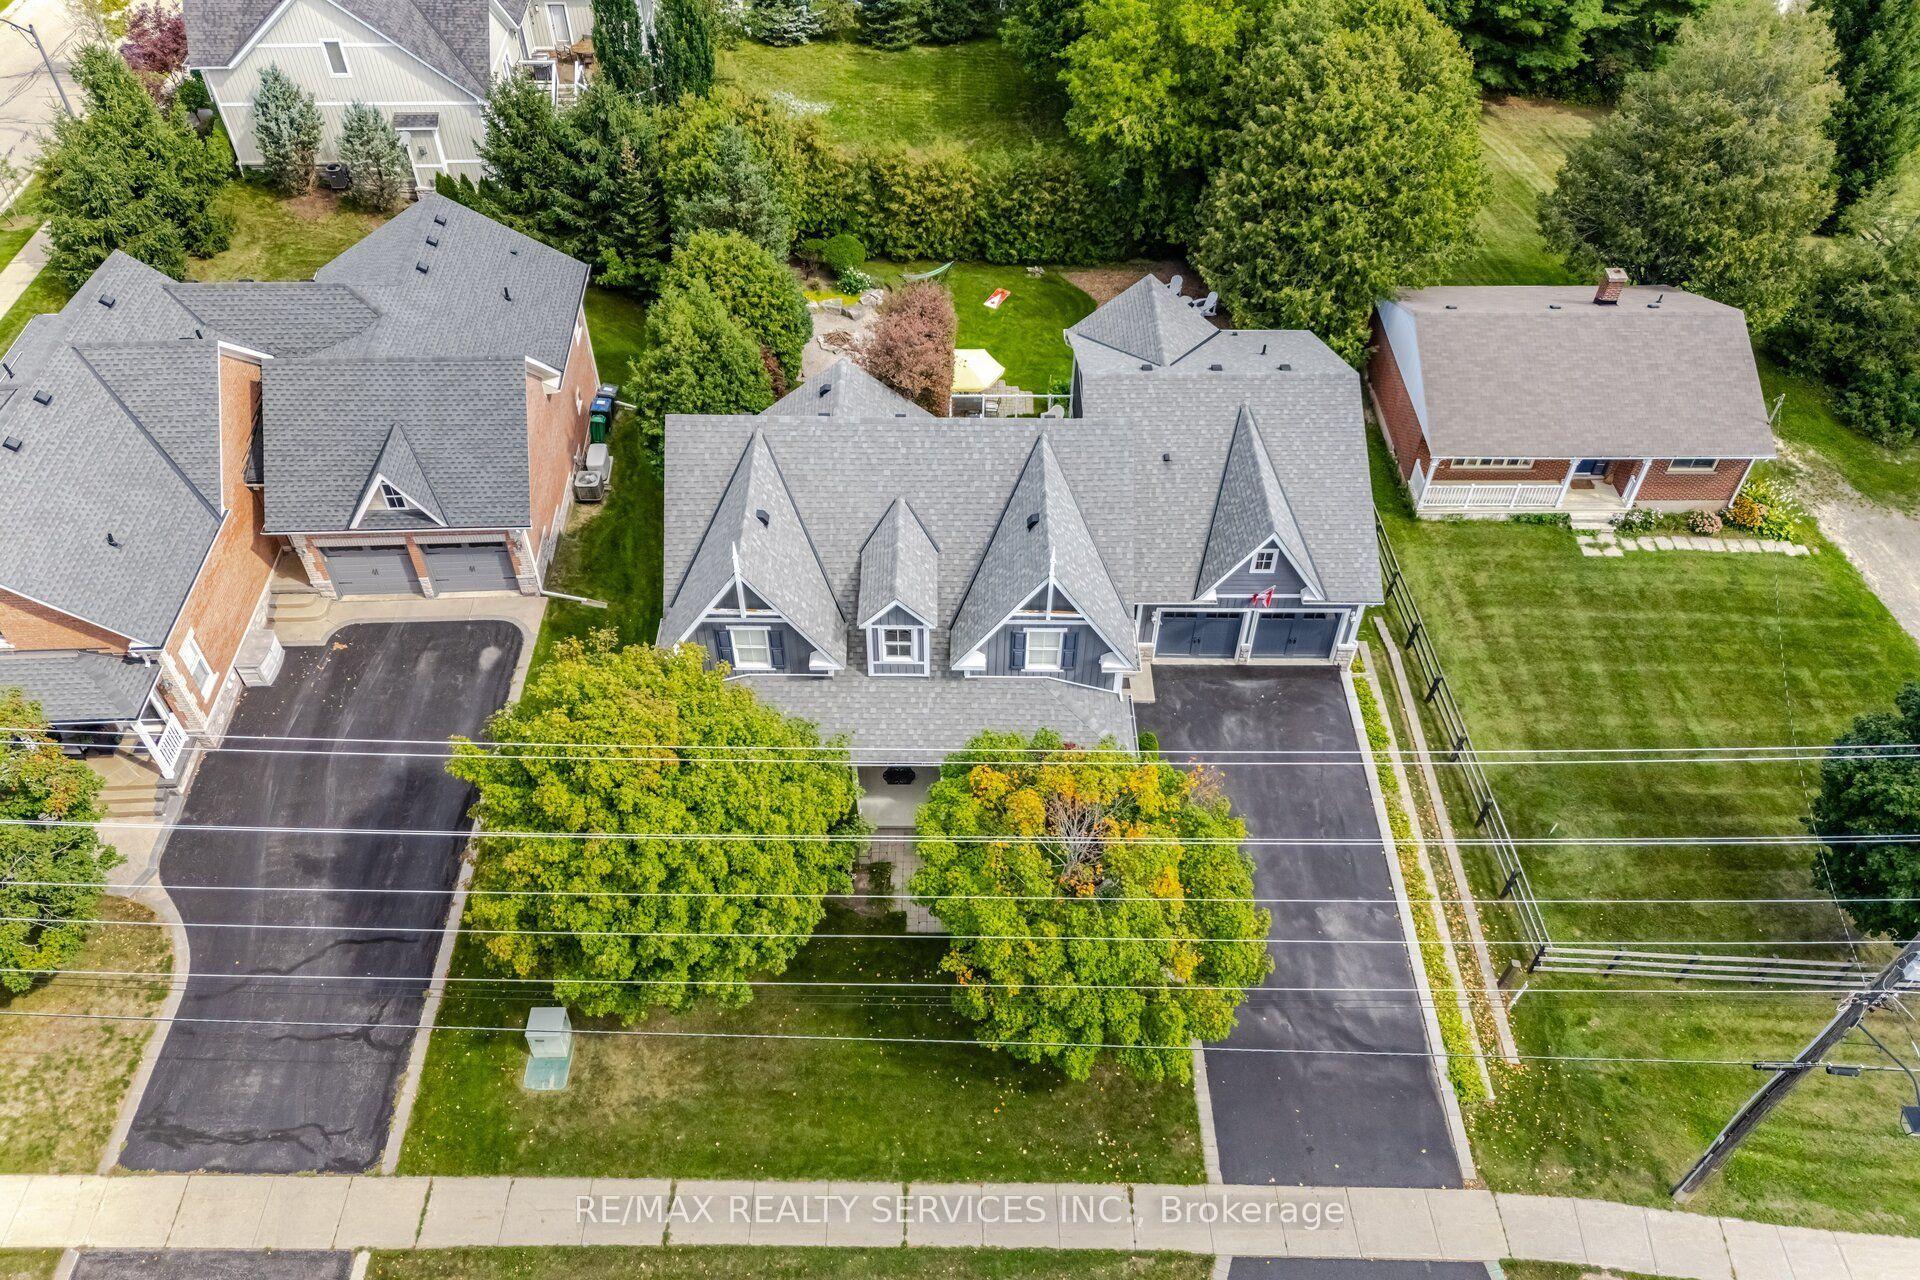
For Sale
19 Gatherwood Terrace
Rural Caledon, Caledon, ON
$1,199,990
4Bd
4Ba
2,250+sqft
5Parking
38.06 x 91.86 ftlot
$533/sqft
DetachedMLS# W13729596Listed 2026-09-0145 DOM
Cooling
Central Air
On the market for 45 days — longer than average. The seller may be open to negotiation.
About this home
Welcome to 19 Gatherwood Terrace, a beautifully appointed 4-bedroom detached home located in the desirable Rural Caledon community. This spacious 2-storey residence offers a functional, family-friendly layout with a double-car garage and parking for up to 5 vehicles. The bright and inviting main floor and 2ns floor features 9 ft ceilings, a separate parlour room, ideal for formal entertaining, a home office or additional sitting area, along with a spacious great room with fireplace and also an open area beside the Breakfast area. The modern kitchen offers ample cabinetry, a centre island, stainless steel appliances, fridge and stove, and a breakfast area with a walkout to the backyard. The kitchen cabinetry is further enhanced by standard light-valance moulding and standard style crown moulding, adding a polished finishing touch. Convenient main-floor laundry provides added everyday functionality. An oak staircase with metal spindles leads to the upper level. Upstairs, the home offers four generously sized bedrooms with carpeted flooring. The primary bedroom features a spacious ensuite complete with granite countertop, dual vanity sinks and a convenient bank of drawers between the sinks for additional storage. Two secondary bedrooms enjoy access to a shared semi-ensuite bathroom, while the remaining bedroom offers excellent space, comfort and a Balcony. Additional features include cabinetry in the kitchen and washrooms, a granite countertop in the powder room, and thoughtfully selected finishes throughout. Ideally located close to parks, schools, shopping, transit and everyday amenities, this is an excellent opportunity for families looking for a spacious and well-designed home in Caledon.
GarageWalkoutFireplace
Rooms
Main Floor
| Great Room | 3.96 × 4.88 m | Hardwood Floor Fireplace Open Concept |
| Kitchen | 2.44 × 4.52 m | Tile Floor Stainless Steel Appl Centre Island |
| Breakfast | 2.59 × 4.52 m | Tile Floor Combined w/Kitchen W/O To Yard |
| Room | — |
Second Floor
| Primary Bedroom | 4.27 × 4.57 m | Broadloom His and Hers Closets 5 Pc Ensuite |
| Bedroom 2 | 3.45 × 3.45 m | Broadloom Closet 4 Pc Ensuite |
| Bedroom 3 | 3.76 × 3.81 m | Broadloom Closet Semi Ensuite |
| Bedroom 4 | 3.51 × 3.35 m | Broadloom Closet Semi Ensuite |
Features
- ERV/HRV
- None
- Central Air
- 2-Storey
Financials
Annual Taxes
$7,100
Estimated Rental Income
Entire property$4,000 – $6,500/mo
Rental yield4.0% – 6.5%
*Estimates based on comparable rentals in the area. Actual income may vary.
Market Data — Caledon
Days on market45 days
Buyer's MarketSeller's Market
Based on active listings in Caledon. Data updates daily.
Demographics — Caledon
Population
76,581
Avg Household Income
$142,000
Age Distribution
0-19
23%
20-34
16%
35-49
22%
50-64
23%
65+
16%
Ownership90% own · 10% rent
EnglishItalianPunjabiPortugueseTagalog
Getting around
How walkable, bikeable, and transit-friendly this neighbourhood is.
58
/ 100
Walk Score
Somewhat Walkable
35
/ 100
Transit Score
Some Transit
46
/ 100
Bike Score
Somewhat Bikeable
Scores are estimates based on neighbourhood data and are for informational purposes only.
MLS® data courtesy of the Toronto Regional Real Estate Board (TRREB).
The information provided herein must only be used by consumers that have a bona fide interest in the purchase, sale, or lease of real estate and may not be used for any commercial purpose or any other purpose. Listing information is deemed reliable but is not guaranteed accurate by the Toronto Regional Real Estate Board, the listing brokerage, or this website. The trademarks REALTOR®, REALTORS® and the REALTOR® logo are controlled by The Canadian Real Estate Association (CREA) and identify real estate professionals who are members of CREA. MLS®, Multiple Listing Service®, and the associated logos are owned by CREA. Not intended to solicit properties currently listed for sale or buyers under contract.
You may also like
More homes in Caledon
Hand-picked listings with a similar price range and style.
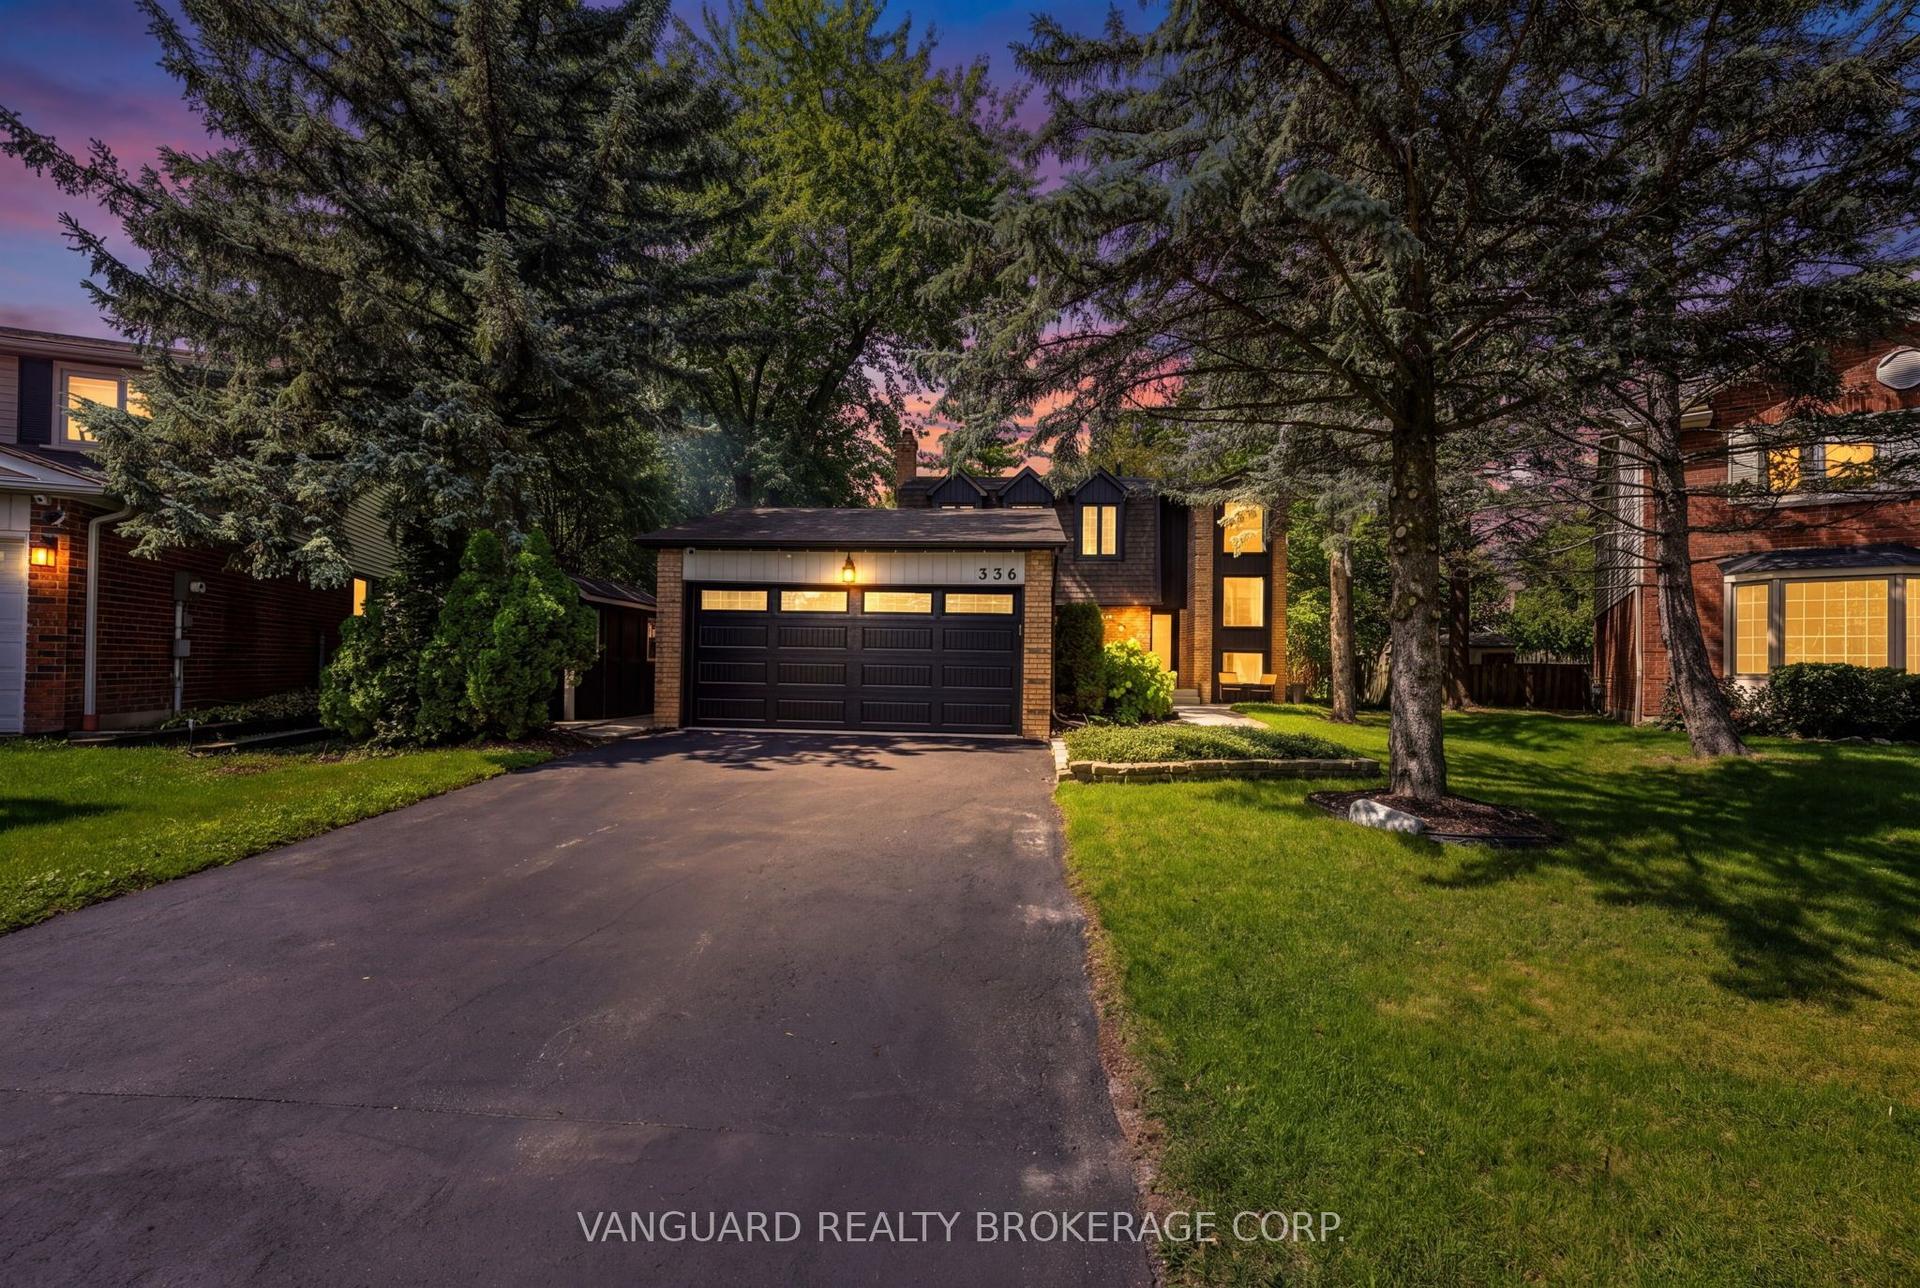
For Sale1 month ago
$1,188,000
Detached
est. $5,208/mo
336 Dingle Court, Bolton North
Caledon, ON
3+1 bd
3 ba
1,750
8
MLS# W13790080Vanguard Realty Brokerage Corp.
WhatsApp Aman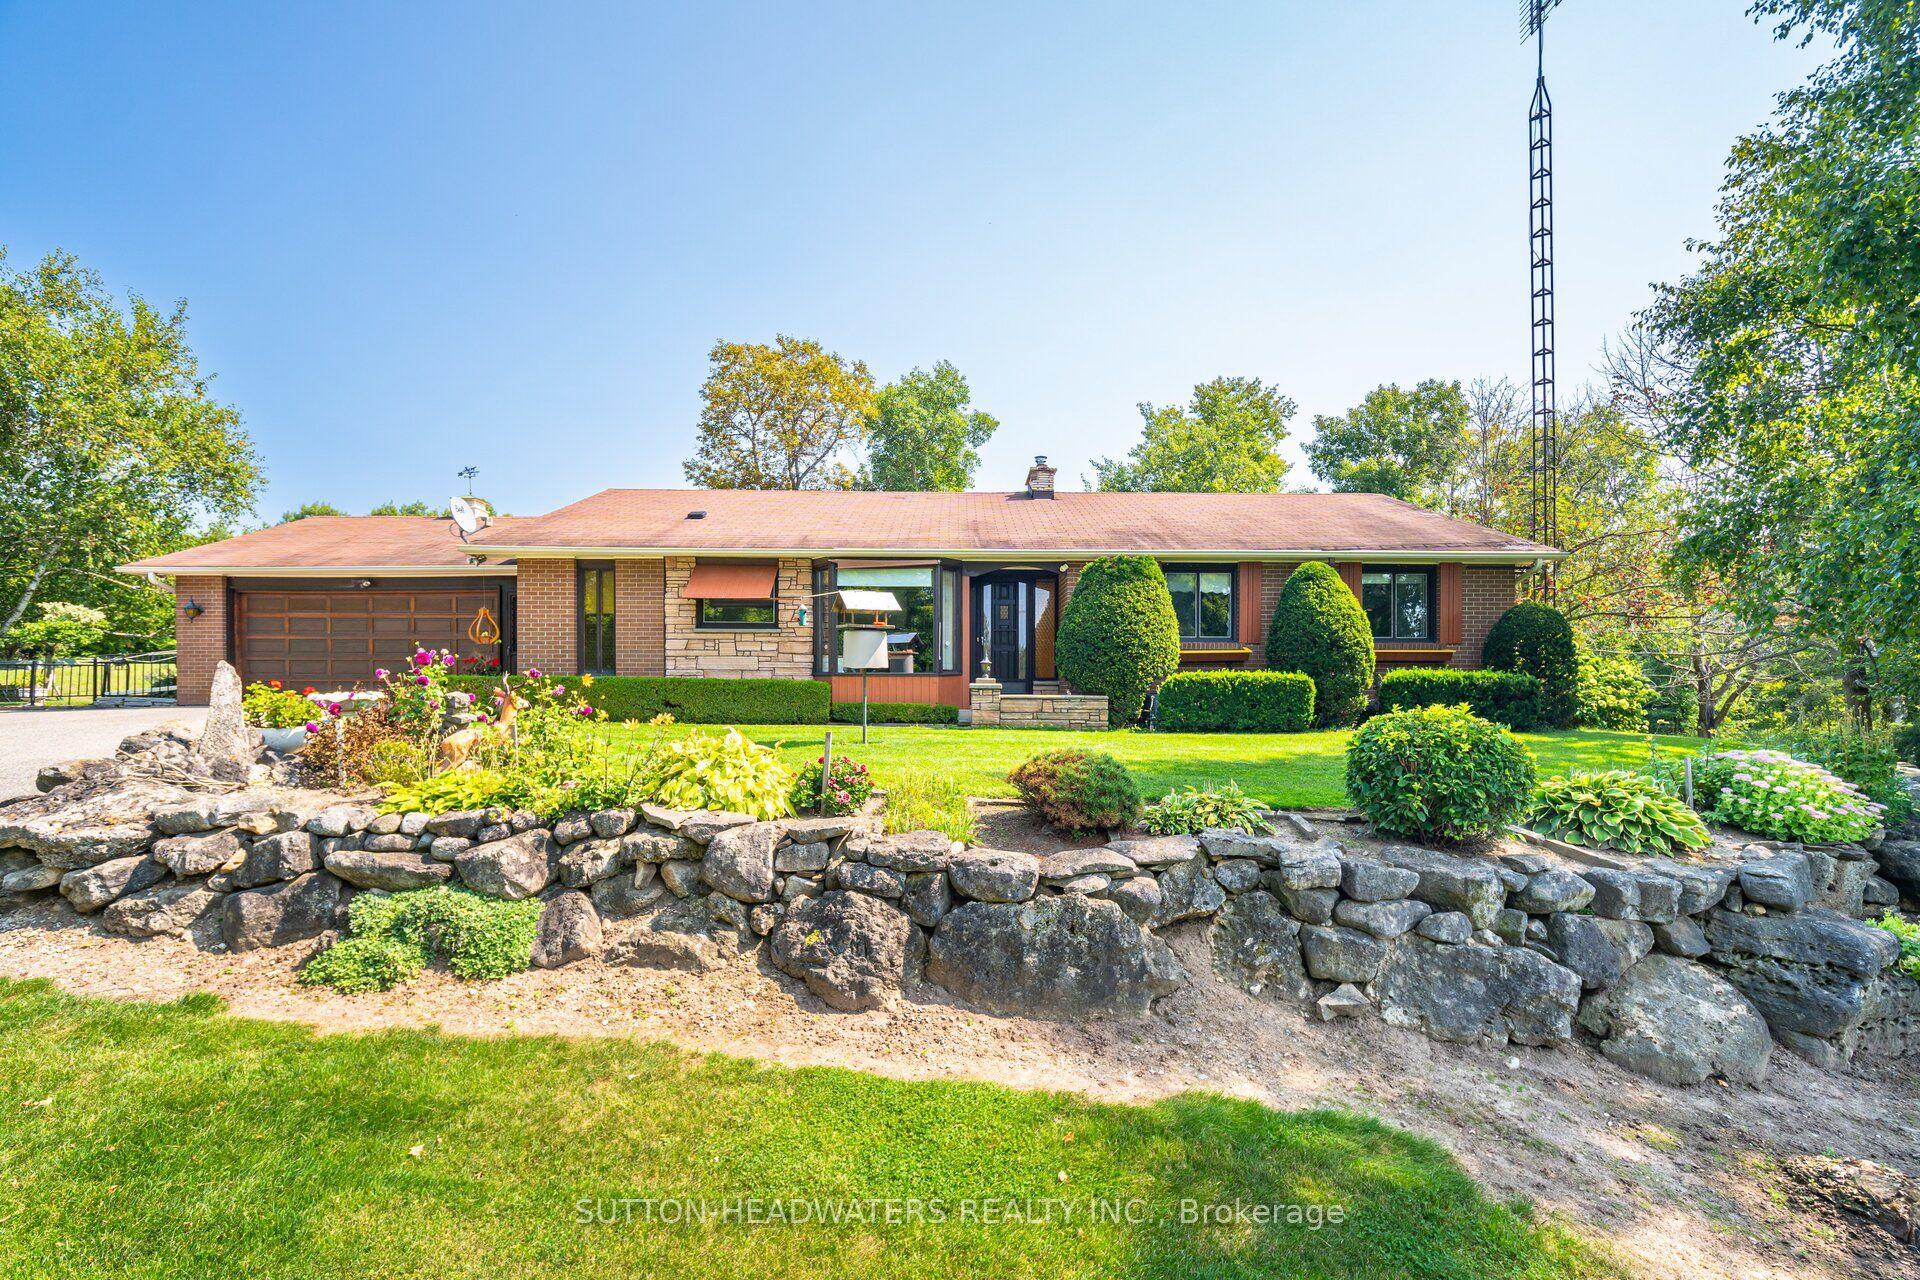
For Sale7 months ago
$1,449,000
Detached
est. $6,352/mo
16735 Mississauga Road, Rural Caledon
Caledon, ON
3 bd
2 ba
1,300
8
MLS# W12945004Sutton-Headwaters Realty Inc.
WhatsApp Aman