For Lease
Just Listed
2551 Padstow Crescent UPPER #UPPER
Clarkson, Mississauga, ON
$2,600
2Bd
1Ba
900+sqft
3Parking
$3/sqft
Semi-DetachedMLS# W13729912Listed 2026-09-010 DOM
Heating
Water Heater
Cooling
Central Air
Just listed! New listings in Mississauga often receive offers within the first week.
About this home
Bright and spacious 2-bedroom upper-level home with exclusive in-suite laundry in the heart of Clarkson! Located on a quiet, established street in a spacious semi-detached raised bungalow, this inviting home offers an excellent combination of comfort, convenience and accessibility.The bright open-concept kitchen, dining and living area creates a welcoming space for everyday living and entertaining. Features include two well-sized bedrooms, one full bathroom and exclusive laundry. Appliances include fridge, stove/oven, dishwasher and over-the-range microwave, plus washer and dryer.Enjoy convenient access to Clarkson GO Station, MiWay transit, the QEW, Hwy 403 and Hwy 407. Walk to neighbourhood parks and trails, Clarkson Community Centre and Library, fitness facilities, Food Basics, Truscott Italian Bakery, Dairy Queen, Jopapas Pizza and a variety of shops and restaurants. Clarkson Village, major retailers and Oakville Entertainment Centrum are also just minutes away.A great opportunity to enjoy a quiet residential neighbourhood while staying close to transit, shopping, recreation and everyday amenities. Tenant responsible for 50% of utilities. Parking available for up to 2 vehicles at $50/month per vehicle. Absolutely no smoking.
Rooms
Main Floor
| Living Room | 4.27 × 3.48 m | Hardwood Floor Large Window Open Concept |
| Dining Room | 3.40 × 3.48 m | Hardwood Floor Combined w/Living Open Concept |
| Kitchen | 3.50 × 3.50 m | Linoleum Large Window Open Concept |
Other
| Bedroom | 3.50 × 3.40 m | Hardwood Floor Walk-Out Large Closet |
| Bedroom 2 | 2.85 × 2.70 m | Hardwood Floor Large Window Large Closet |
| Bathroom | 1.83 × 1.83 m | Ceramic Floor |
Features
- None
- Built-In Oven
- Primary Bedroom - Main Floor
- Water Heater
- Water Meter
- Apartment
- Central Air
- Bungalow-Raised
Financials
Estimated Rental Income
Entire property$2,600 – $3,800/mo
Rental yield1200.0% – 1753.8%
*Estimates based on comparable rentals in the area. Actual income may vary.
Market Data — Mississauga
Days on market0 days
Buyer's MarketSeller's Market
Based on active listings in Mississauga. Data updates daily.
Demographics — Mississauga
Population
717,961
Avg Household Income
$105,000
Age Distribution
0-19
21%
20-34
20%
35-49
21%
50-64
20%
65+
18%
Ownership71% own · 29% rent
EnglishUrduArabicPunjabiPolish
Other rentals like this
Similar rentals in Mississauga
Same property type, similar price, similar size — currently for rent.
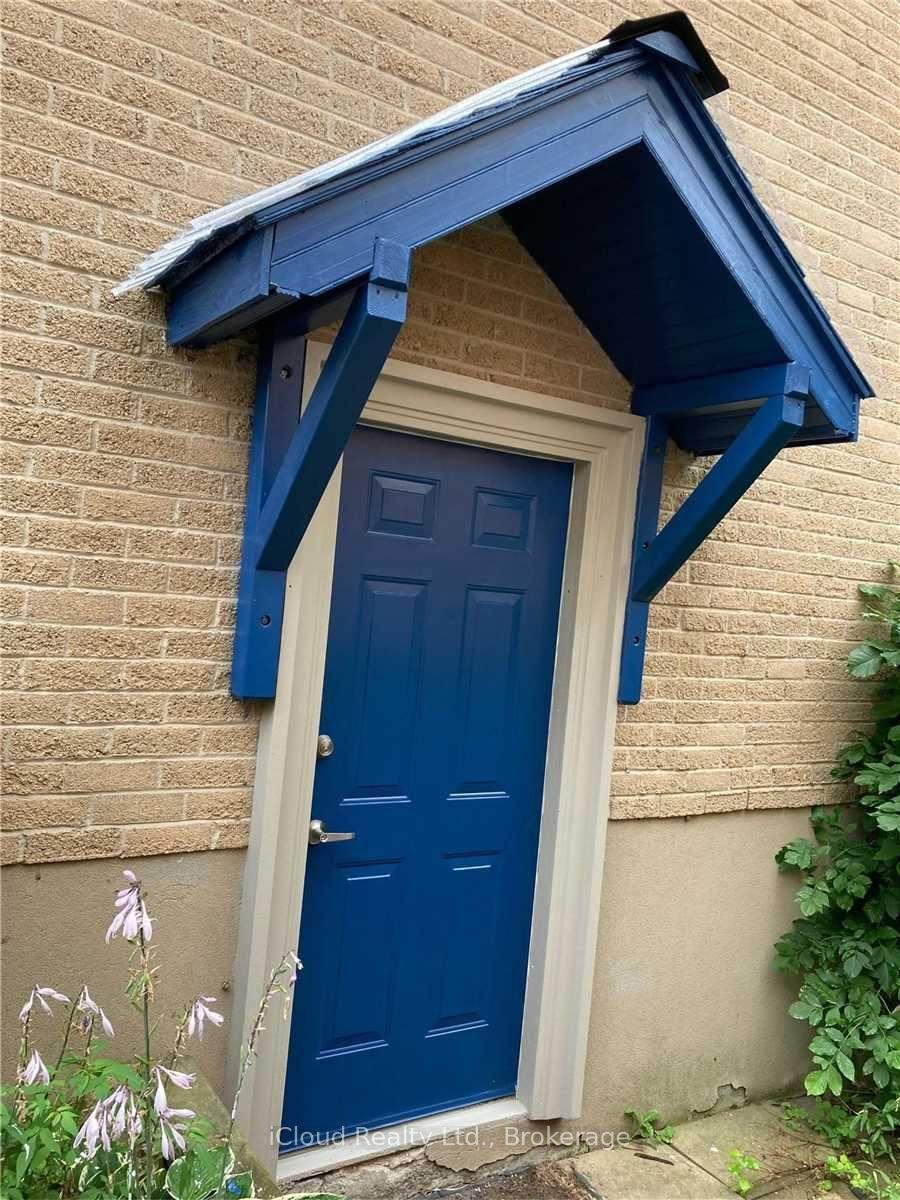
For Lease30 days ago
$2,100
Semi-Detached
1449 Ithaca Court, Clarkson
Mississauga, ON
2 bd
1 ba
1,750
2
MLS# W13629876iCloud Realty Ltd.
WhatsApp Aman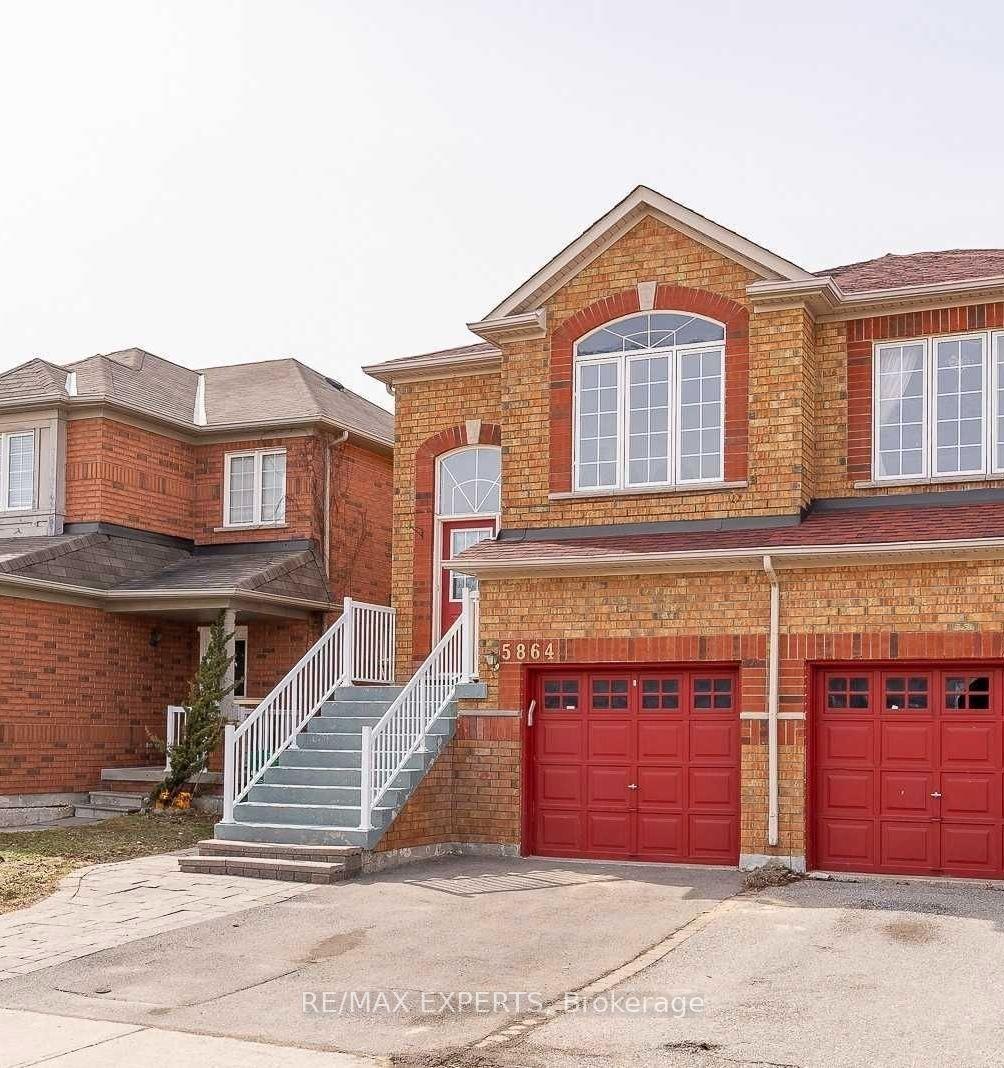
For Lease20 days ago
$3,050
Semi-Detached
5864 Delle Donne Drive, Churchill Meadows
Mississauga, ON
3 bd
3 ba
1,750
2
MLS# W13667110Re/Max Experts
WhatsApp Aman
Getting around
How walkable, bikeable, and transit-friendly this neighbourhood is.
78
/ 100
Walk Score
Very Walkable
64
/ 100
Transit Score
Good Transit
68
/ 100
Bike Score
Bikeable
Scores are estimates based on neighbourhood data and are for informational purposes only.
MLS® data courtesy of the Toronto Regional Real Estate Board (TRREB).
The information provided herein must only be used by consumers that have a bona fide interest in the purchase, sale, or lease of real estate and may not be used for any commercial purpose or any other purpose. Listing information is deemed reliable but is not guaranteed accurate by the Toronto Regional Real Estate Board, the listing brokerage, or this website. The trademarks REALTOR®, REALTORS® and the REALTOR® logo are controlled by The Canadian Real Estate Association (CREA) and identify real estate professionals who are members of CREA. MLS®, Multiple Listing Service®, and the associated logos are owned by CREA. Not intended to solicit properties currently listed for sale or buyers under contract.