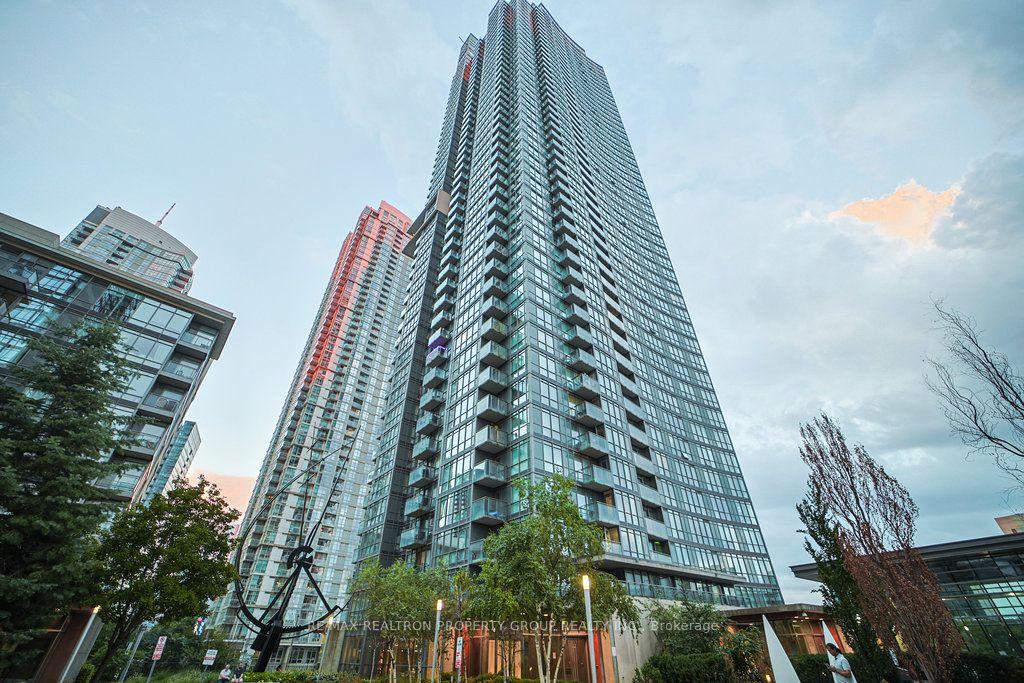
For Sale
Just Listed
Open House Sat 17–20
1070 Sheppard Avenue W 310 #310
York University Heights, Toronto, ON
$495,000
1+1Bd
2Ba
750+sqft
1Parking
$660/sqft
CondoMLS# W13730010Listed 2026-09-010 DOM
Heating
On Demand Water Heater
Cooling
Air Exchanger
Just listed! New listings in Toronto often receive offers within the first week.
About this home
***Incredible Price of *** $495K for this Size of ***745 Sf + 38 Sf of Balcony/Patio *** A Trendy, spacious, functional and sunlit *** Pristine 1Bedroom + Den or 2nd Bedroom Condo Unit with 1-1/2 Baths *** Original Owners *** Outstanding condo with 9 Ft. Ceilings *** offered in this M2 Metro Place with dynamic architecture, strategically located @Allen & Sheppard *** adjacent to 572 Downsview Park being developed as a *** Future Upscale City Centre *** opposite the Downsview Subway Station *** Full time Concierge *** Exceptional lifestyle, Abundant amenities *** Welcoming and elegant Lobby *** Overlooks a unique Park *** ***Superb transit * Subway access *** Mins. to Hwy 401/407 *** Amazing Yorkdale Mall, York University, Costco; *** Move-in ready & Priced to Sell *** Please check Virtual Tour *** Note: Some Rooms are Virtually Staged***
Rooms
Other
| Foyer | 3.39 × 182.00 m | Porcelain Floor 2 Pc Bath Mirrored Closet |
| Kitchen | 3.15 × 2.99 m | Granite Counters Ceramic Floor Ceramic Backsplash |
| Den | 281.00 × 2.34 m | Laminate Open Concept Combined w/Office |
| Great Room | 5.41 × 3.15 m | Combined w/Dining Laminate Walk-Out |
| Primary Bedroom | 3.89 × 2.99 m | Broadloom Walk-In Closet(s) 4 Pc Ensuite |
Features
- Air Exchanger
- Auto Garage Door Remote
- Guest Accommodations
- On Demand Water Heater
- Separate Heating Controls
- Separate Hydro Meter
- Storage Area Lockers
- Ventilation System
- None
- Central Air
- Apartment
Financials
Annual Taxes
$2,685
Estimated Rental Income
Entire property$2,100 – $2,800/mo
Rental yield5.1% – 6.8%
*Estimates based on comparable rentals in the area. Actual income may vary.
Market Data — Toronto
Days on market0 days
Buyer's MarketSeller's Market
Based on active listings in Toronto. Data updates daily.
Demographics — Toronto
Population
2,794,356
Avg Household Income
$102,000
Age Distribution
0-19
19%
20-34
24%
35-49
21%
50-64
19%
65+
17%
Ownership53% own · 47% rent
EnglishMandarinCantoneseTagalogTamil
Getting around
How walkable, bikeable, and transit-friendly this neighbourhood is.
84
/ 100
Walk Score
Very Walkable
74
/ 100
Transit Score
Excellent Transit
59
/ 100
Bike Score
Bikeable
Scores are estimates based on neighbourhood data and are for informational purposes only.
MLS® data courtesy of the Toronto Regional Real Estate Board (TRREB).
The information provided herein must only be used by consumers that have a bona fide interest in the purchase, sale, or lease of real estate and may not be used for any commercial purpose or any other purpose. Listing information is deemed reliable but is not guaranteed accurate by the Toronto Regional Real Estate Board, the listing brokerage, or this website. The trademarks REALTOR®, REALTORS® and the REALTOR® logo are controlled by The Canadian Real Estate Association (CREA) and identify real estate professionals who are members of CREA. MLS®, Multiple Listing Service®, and the associated logos are owned by CREA. Not intended to solicit properties currently listed for sale or buyers under contract.
You may also like
More homes in Toronto
Hand-picked listings with a similar price range and style.
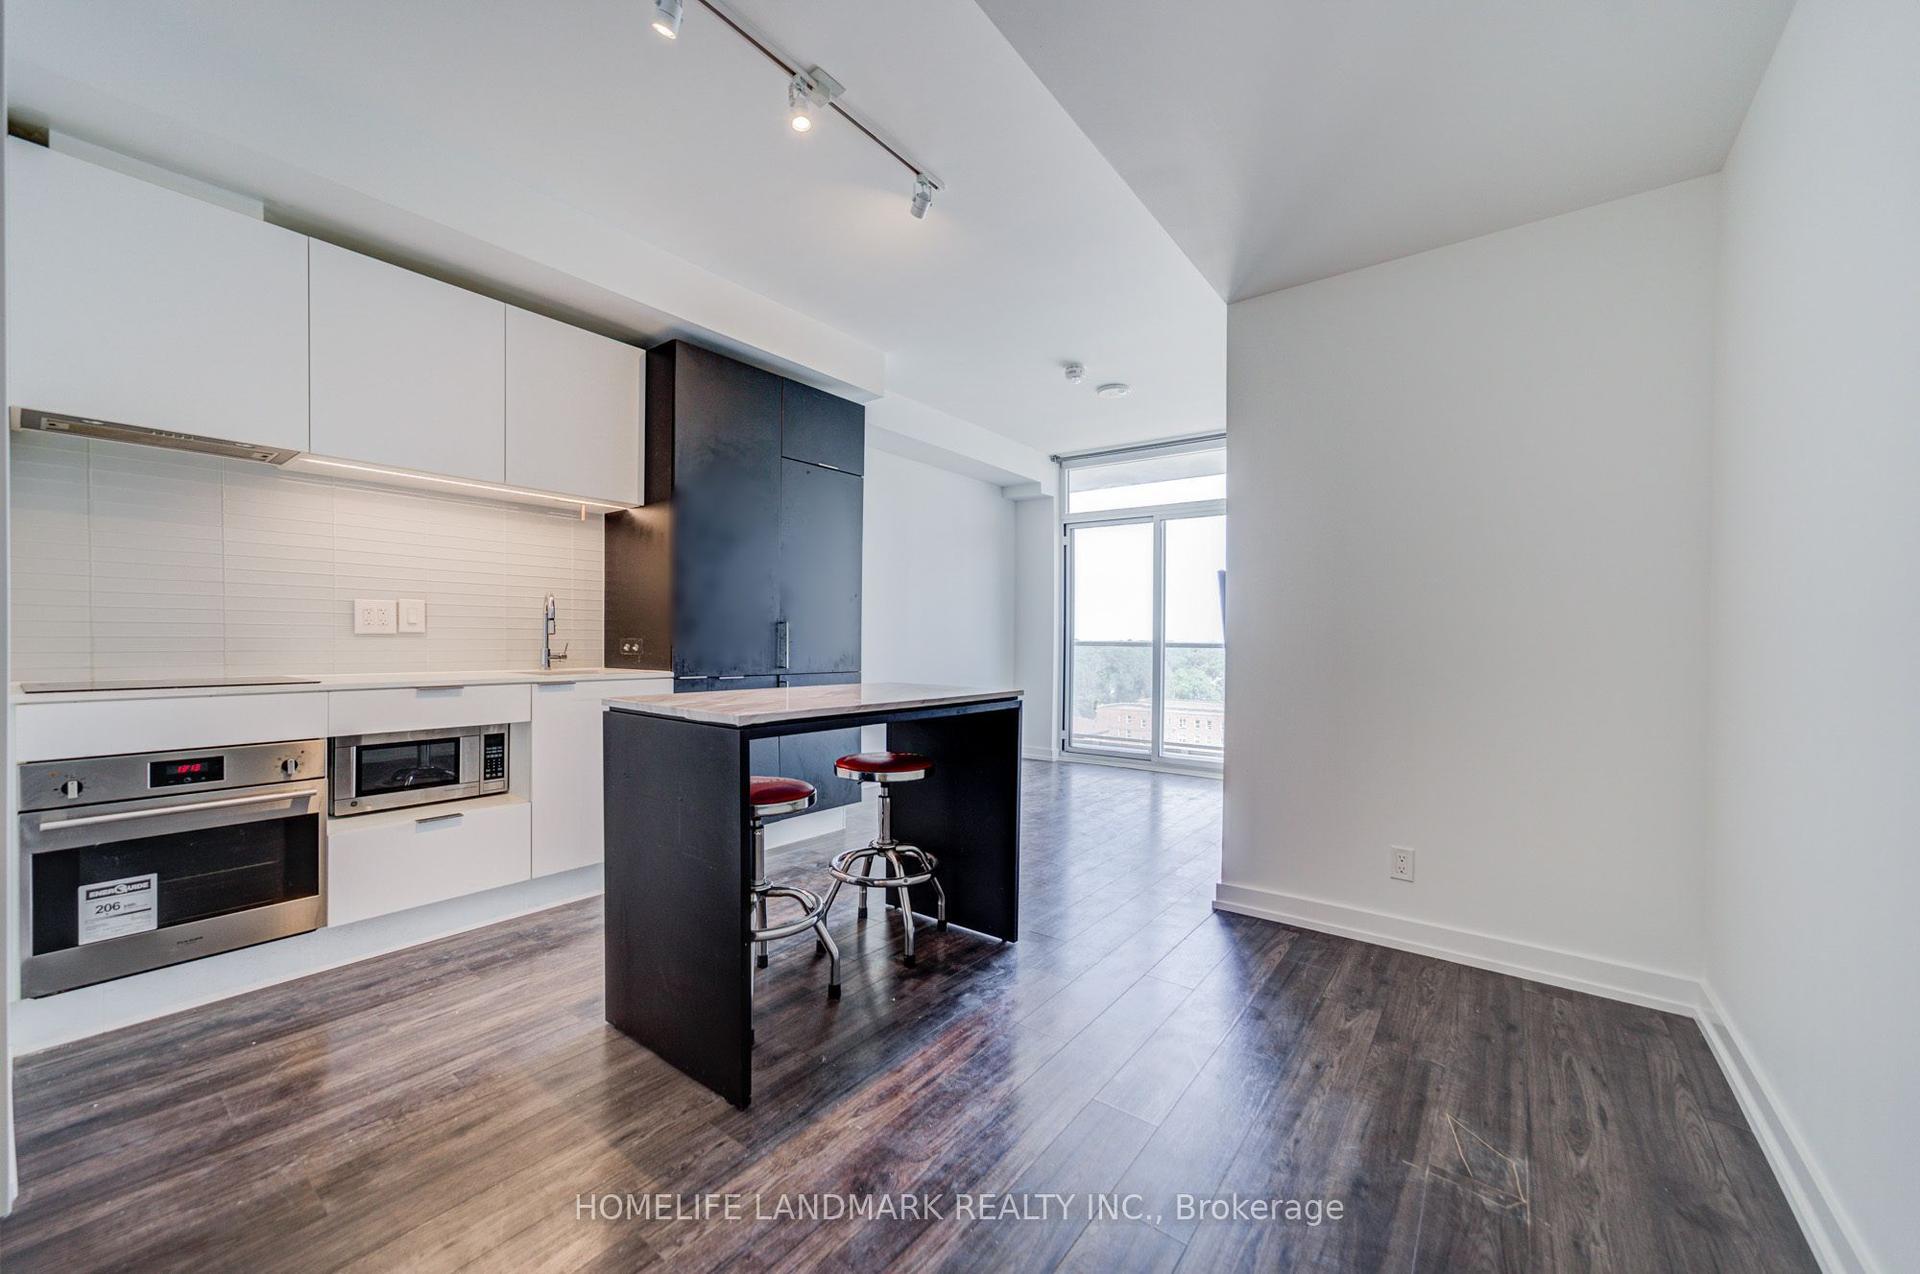
For Sale13 days ago
$588,800
Condo
est. $2,581/mo
33 Helendale Avenue 601 #601, Yonge-Eglinton
Toronto, ON
2 bd
1 ba
650
1
MLS# C13692976Homelife Landmark Realty Inc.
WhatsApp Aman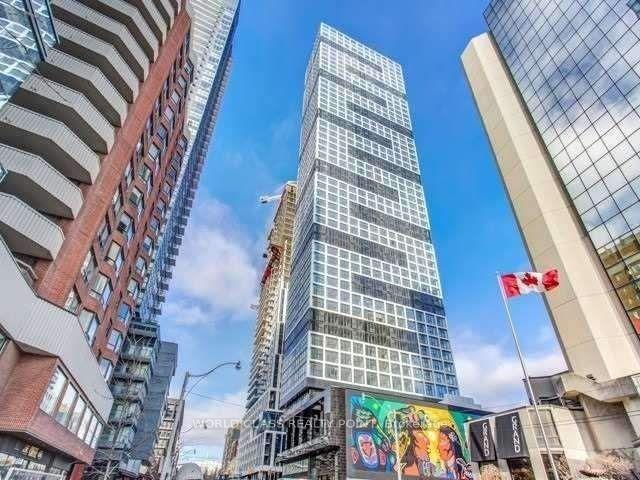
For Sale2 months ago
$429,900
Condo
est. $1,885/mo
181 Dundas Street E 4702 #4702, Church-Yonge Corridor
Toronto, ON
1+1 bd
1 ba
550
0
MLS# C13509594World Class Realty Point
WhatsApp Aman