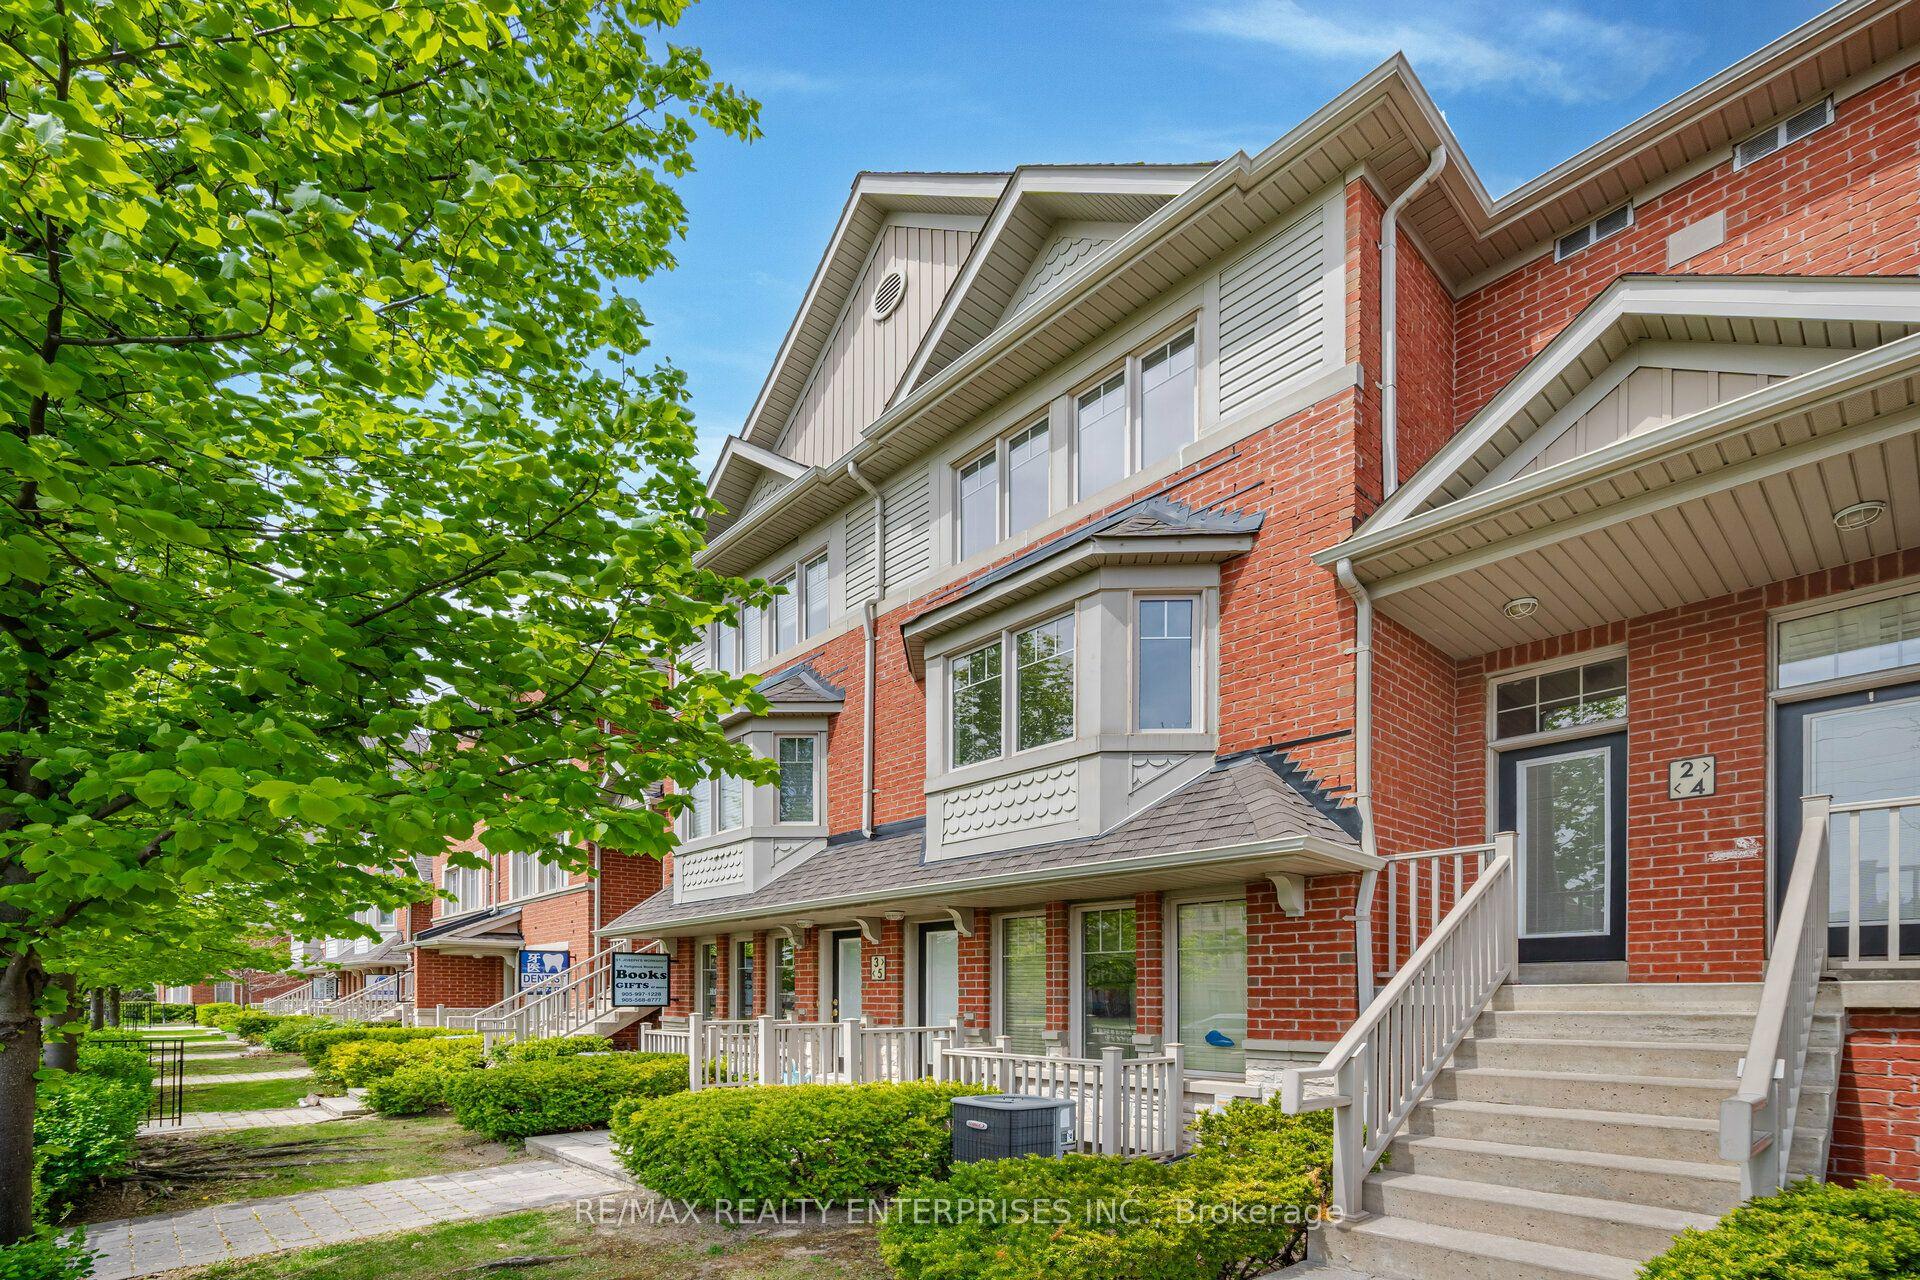
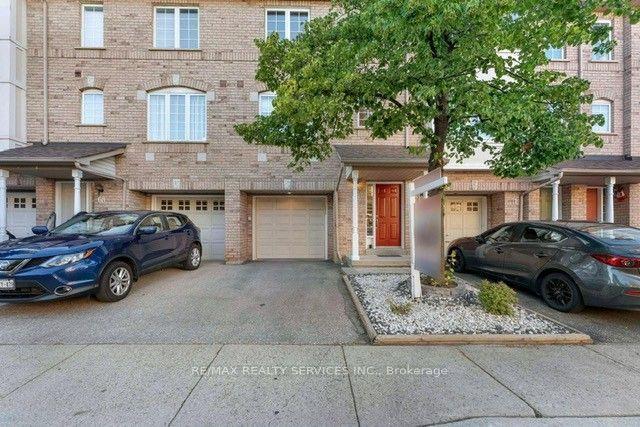
For Sale
Just Listed
6625 Falconer Drive 38 #38
Streetsville, Mississauga, ON
$979,900
3Bd
3Ba
1,700+sqft
3Parking
$576/sqft
Condo TownMLS# W13730088Listed 2026-09-010 DOM
Cooling
Central Air
Basement
Finished with Walk-Out
Just listed! New listings in Mississauga often receive offers within the first week.
About this home
A true gem, this exceptional end-unit town-home boasts one of the most desirable locations within the complex, tucked away in a quiet, modern enclave in the highly sought-after Village of Streetsville. Offering 3 bedrooms and 3 bathrooms, this beautifully maintained home enjoys a premium setting backing onto Meadow on the Green Park, featuring four tennis courts, a baseball diamond, and a children's playground. Nature enthusiasts will appreciate being just a short walk from the scenic Credit River and its extensive network of walking and cycling trails.The bright and spacious main living level showcases an open-concept design with soaring 9-foot ceilings and windows on three sides, filling the home with natural light. The inviting living and dining areas flow seamlessly into the updated kitchen, creating the perfect space for everyday living and entertaining. The generous dining area accommodates a large family-sized table, ideal for hosting gatherings.The versatile ground-level space offers endless possibilities and can serve as a family room, home office, guest bedroom, gym, or recreation area. With approximately 1,672 square feet of thoughtfully designed living space, this home combines comfort, functionality, and style.Additional highlights include low maintenance fees, parking for three vehicles with a private garage and two-car driveway, plus ample visitor parking throughout the complex. Families will appreciate being within the highly regarded St. Aloysius Gonzaga Secondary School district, with school bus transportation available to local elementary schools and St. Aloysius Gonzaga. Known as "The Village in the City," Streetsville offers a unique blend of small-town charm and urban convenience, with historic architecture, boutique shops, cafes, restaurants, community events, and a vibrant village atmosphere-all just moments from major highways, transit, and everyday amenities.
Garage
Rooms
Second Floor
| Great Room | 4.36 × 3.37 m | Hardwood Floor Juliette Balcony Overlooks Park |
| Dining Room | 4.35 × 3.40 m | Hardwood Floor Combined w/Living Open Concept |
| Kitchen | 4.35 × 4.56 m | Hardwood Floor B/I Desk Bay Window |
Third Floor
| Primary Bedroom | 3.75 × 3.76 m | Hardwood Floor 3 Pc Bath Large Closet |
| Bedroom 2 | 2.73 × 3.95 m | Hardwood Floor Closet Overlooks Park |
| Bedroom 3 | 3.05 × 3.18 m | Hardwood Floor Closet Large Window |
Other
| Recreation | 3.43 × 2.62 m | Vinyl Floor W/O To Patio Sliding Doors |
| Foyer | 3.90 × 1.15 m | Large Window Access To Garage Closet |
| Laundry | 1.20 × 1.60 m | Ceramic Floor Combined w/Rec Double Doors |
| Utility Room | 1.20 × 1.60 m | Concrete Floor Double Doors Overlooks Park |
Features
- Auto Garage Door Remote
- Finished with Walk-Out
- Central Air
- 3-Storey
Financials
Annual Taxes
$5,624.45
Estimated Rental Income
Entire property$3,200 – $4,200/mo
Rental yield3.9% – 5.1%
*Estimates based on comparable rentals in the area. Actual income may vary.
Market Data — Mississauga
Days on market0 days
Buyer's MarketSeller's Market
Based on active listings in Mississauga. Data updates daily.
Demographics — Mississauga
Population
717,961
Avg Household Income
$105,000
Age Distribution
0-19
21%
20-34
20%
35-49
21%
50-64
20%
65+
18%
Ownership71% own · 29% rent
EnglishUrduArabicPunjabiPolish
Getting around
How walkable, bikeable, and transit-friendly this neighbourhood is.
83
/ 100
Walk Score
Very Walkable
77
/ 100
Transit Score
Excellent Transit
70
/ 100
Bike Score
Very Bikeable
Scores are estimates based on neighbourhood data and are for informational purposes only.
MLS® data courtesy of the Toronto Regional Real Estate Board (TRREB).
The information provided herein must only be used by consumers that have a bona fide interest in the purchase, sale, or lease of real estate and may not be used for any commercial purpose or any other purpose. Listing information is deemed reliable but is not guaranteed accurate by the Toronto Regional Real Estate Board, the listing brokerage, or this website. The trademarks REALTOR®, REALTORS® and the REALTOR® logo are controlled by The Canadian Real Estate Association (CREA) and identify real estate professionals who are members of CREA. MLS®, Multiple Listing Service®, and the associated logos are owned by CREA. Not intended to solicit properties currently listed for sale or buyers under contract.
You may also like
More homes in Mississauga
Hand-picked listings with a similar price range and style.
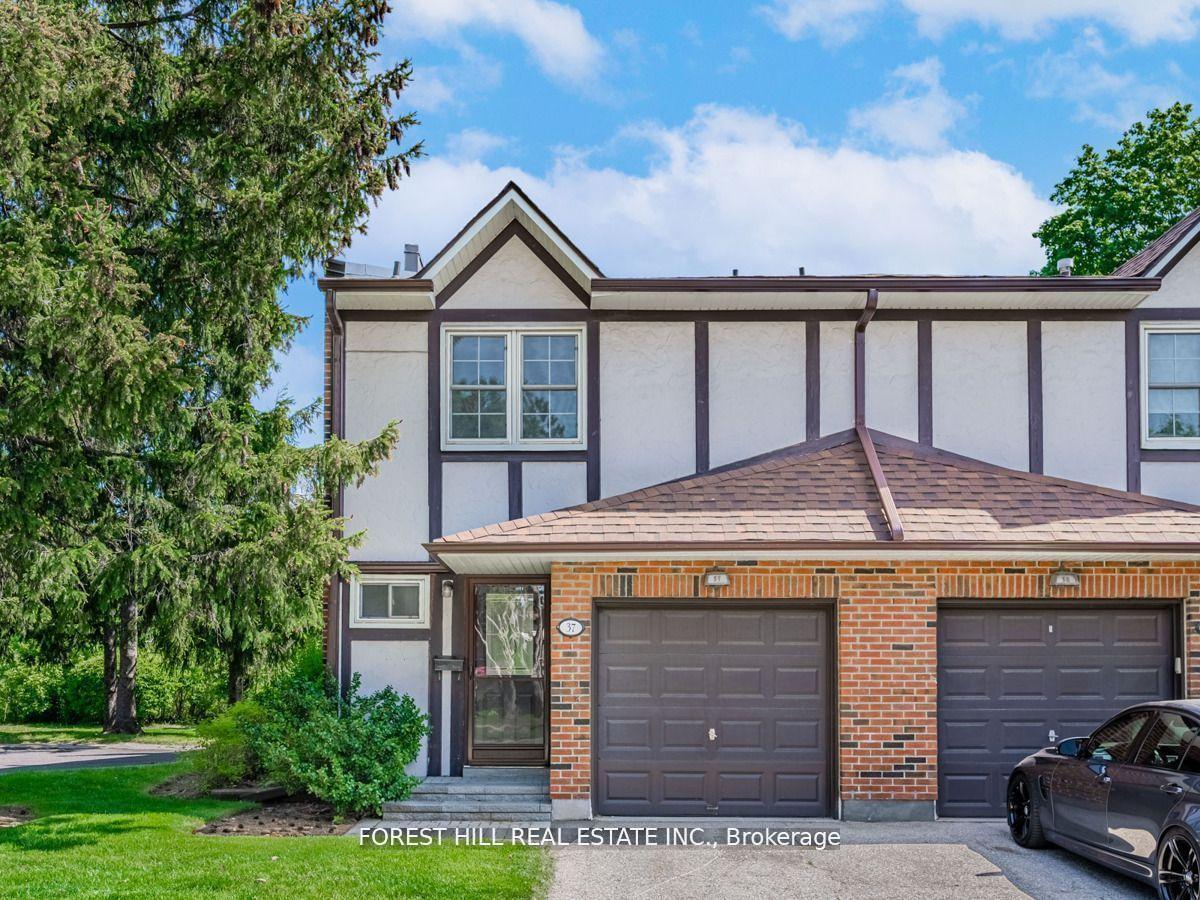
For Sale5 h ago
$824,900
Condo Town
est. $3,616/mo
2120 Rathburn Road E 37 #37, Rathwood
Mississauga, ON
3 bd
4 ba
1,300
2
MLS# W13732642Forest Hill Real Estate Inc.
WhatsApp Aman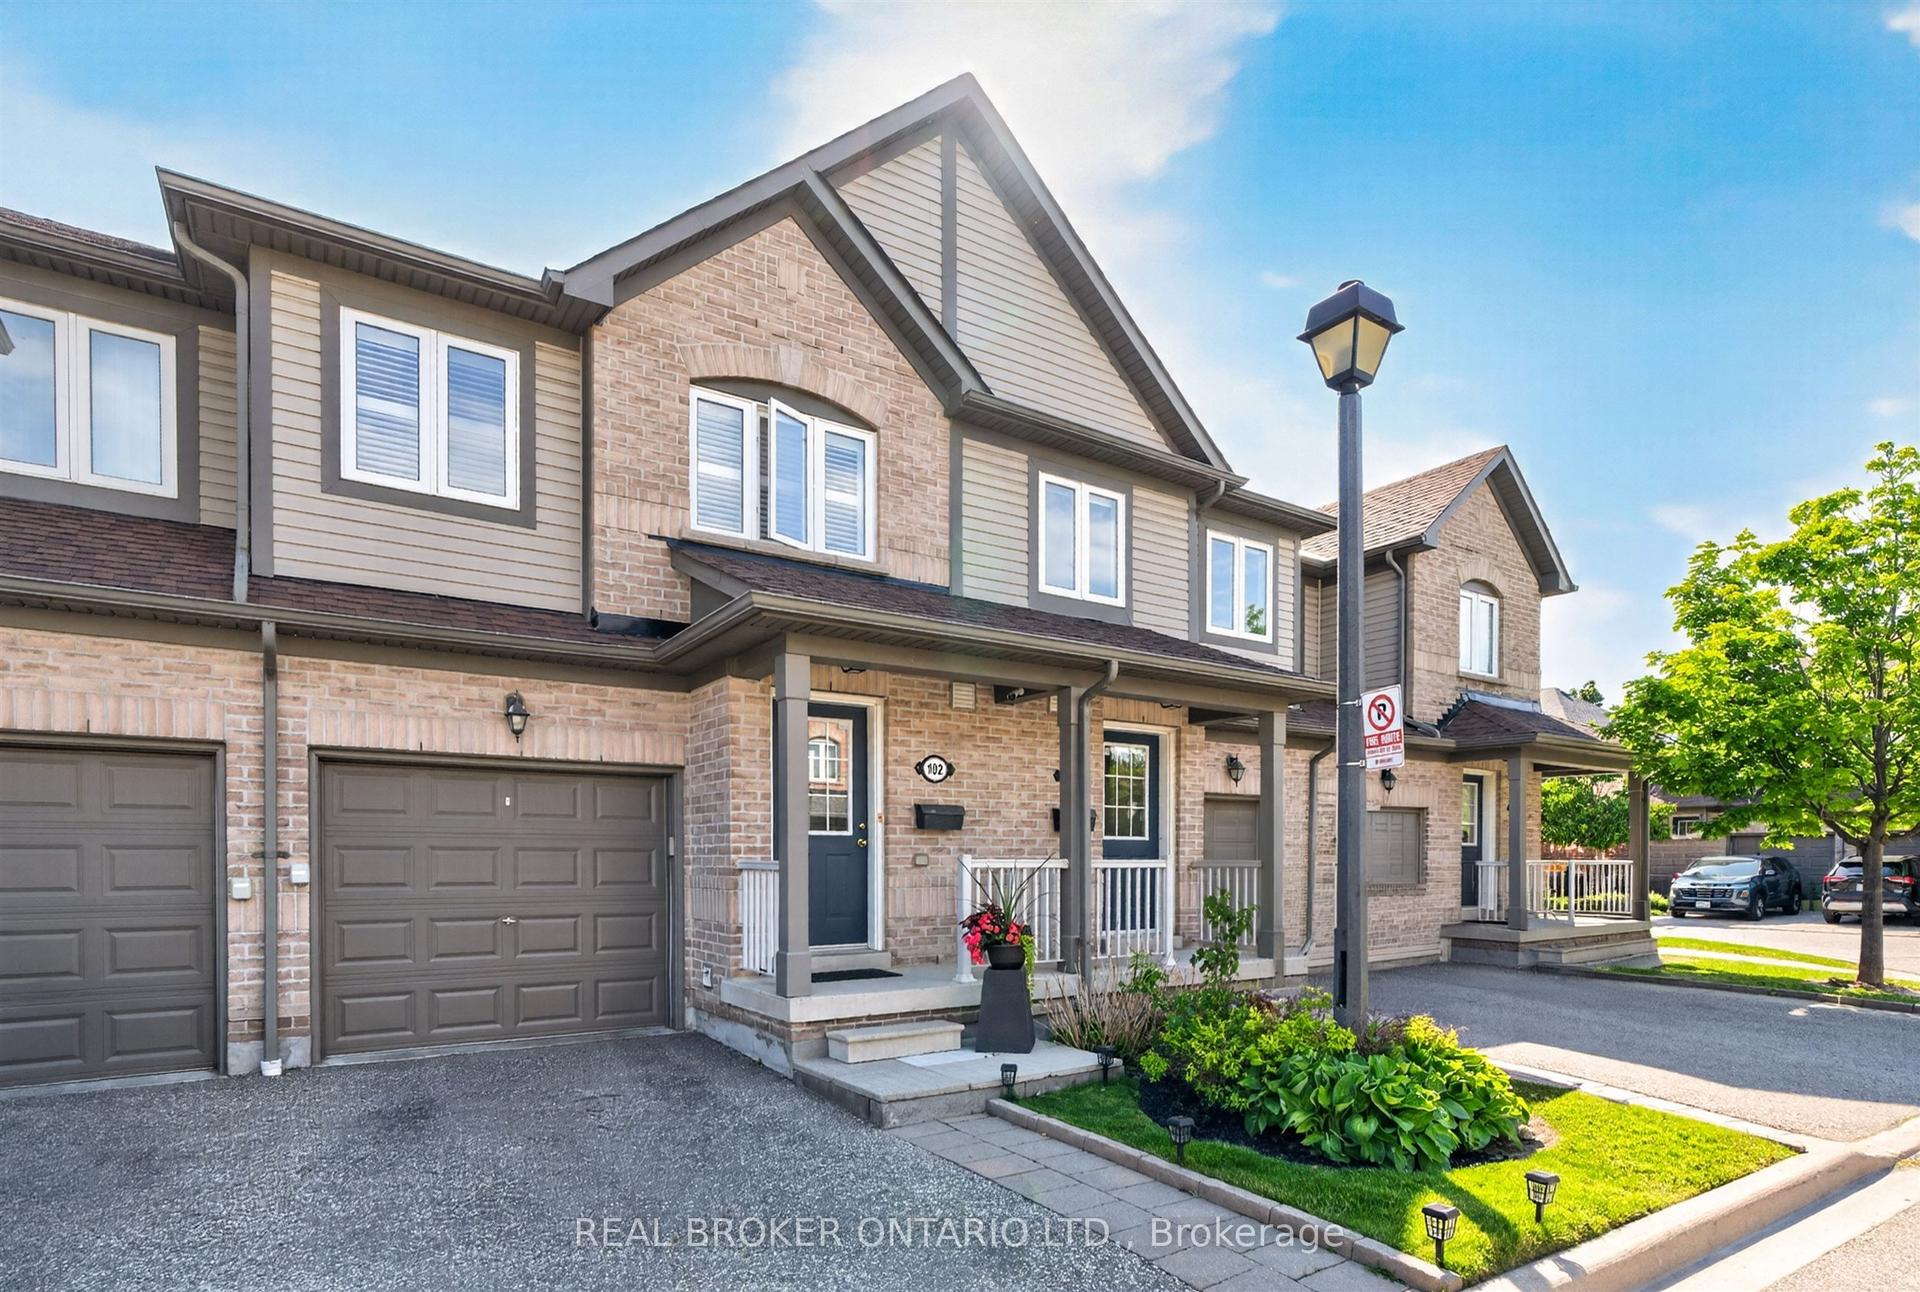
For Sale5 h ago
$779,000
Condo Town
est. $3,415/mo
86 Joymar Drive 102 #102, Streetsville
Mississauga, ON
3 bd
3 ba
1,300
2
MLS# W13731524Real Broker Ontario Ltd.
WhatsApp Aman