For Lease
1382 Weston Road
Mount Dennis, Toronto, ON
$2,300
2Bd
1Ba
1,750+sqft
1Parking
29.75 x 100 ftlot
$1/sqft
MultiplexMLS# W13730352Listed 2026-09-0134 DOM
On the market for 34 days — longer than average. The seller may be open to negotiation.
About this home
Step Into This Beautifully Renovated 2-Bedroom Upper Unit At 1382 Weston Road, Where Timeless Style Meets Everyday Convenience. With Large Windows Filling The Space With Natural Light, This Home Offers An Inviting Atmosphere Perfect For Professionals Or Small Families. The Open-Concept Living Area Flows Seamlessly Into A Sleek Kitchen Featuring Frigidaire Appliances, Soft Close Cabinetry, And Ample Counter Space. Step Out Onto Your Private Balcony, The Perfect Spot For Your Morning Coffee Or Evening Relaxation. Both Spacious Bedrooms Offer Generous Closet Space, While The Modern 4-Piece Bathroom Provides A Spa-Like Retreat. In-Suite Laundry Ensures Ultimate Convenience, Making Daily Routines Effortless. Located In The Heart Of Weston Village, This Home Is Walking Distance From Weston GO Station, Taking You Downtown In Under 20 Minutes. The TTC, Eglinton Crosstown LRT, And Highways 401/400 Offer Seamless Connectivity. Walk To Grocers, Shops, And Restaurants, Or Unwind In Nearby Parks And Humber River Trails. With Top-Rated Schools And Humber River Hospital Minutes Away, Everything You Need Is Right Here. Dont Miss This Modern, Move-In-Ready Home In A Fantastic Location! Bonus: Monthly Cost Is Inclusive With Bell FIBE High-Speed Internet. Non-Smokers and **PETS WELCOMED!**
Renovated
Rooms
Second Floor
| Family Room | 5.30 × 2.80 m | Combined w/Living Large Window W/O To Balcony |
| Kitchen | 5.18 × 3.33 m | Breakfast Area Combined w/Laundry Custom Backsplash |
| Primary Bedroom | 3.35 × 3.12 m | Laminate Mirrored Closet Large Window |
| Bedroom 2 | 2.87 × 2.80 m | Laminate Mirrored Closet Large Window |
Features
- Separate Hydro Meter
- Upgraded Insulation
- Deck
- None
- Wall Unit(s)
- 2-Storey
Financials
Estimated Rental Income
Entire property$2,600 – $3,800/mo
Rental yield1356.5% – 1982.6%
*Estimates based on comparable rentals in the area. Actual income may vary.
Market Data — Toronto
Days on market34 days
Buyer's MarketSeller's Market
Based on active listings in Toronto. Data updates daily.
Demographics — Toronto
Population
2,794,356
Avg Household Income
$102,000
Age Distribution
0-19
19%
20-34
24%
35-49
21%
50-64
19%
65+
17%
Ownership53% own · 47% rent
EnglishMandarinCantoneseTagalogTamil
Other rentals like this
Similar rentals in Toronto
Same property type, similar price, similar size — currently for rent.
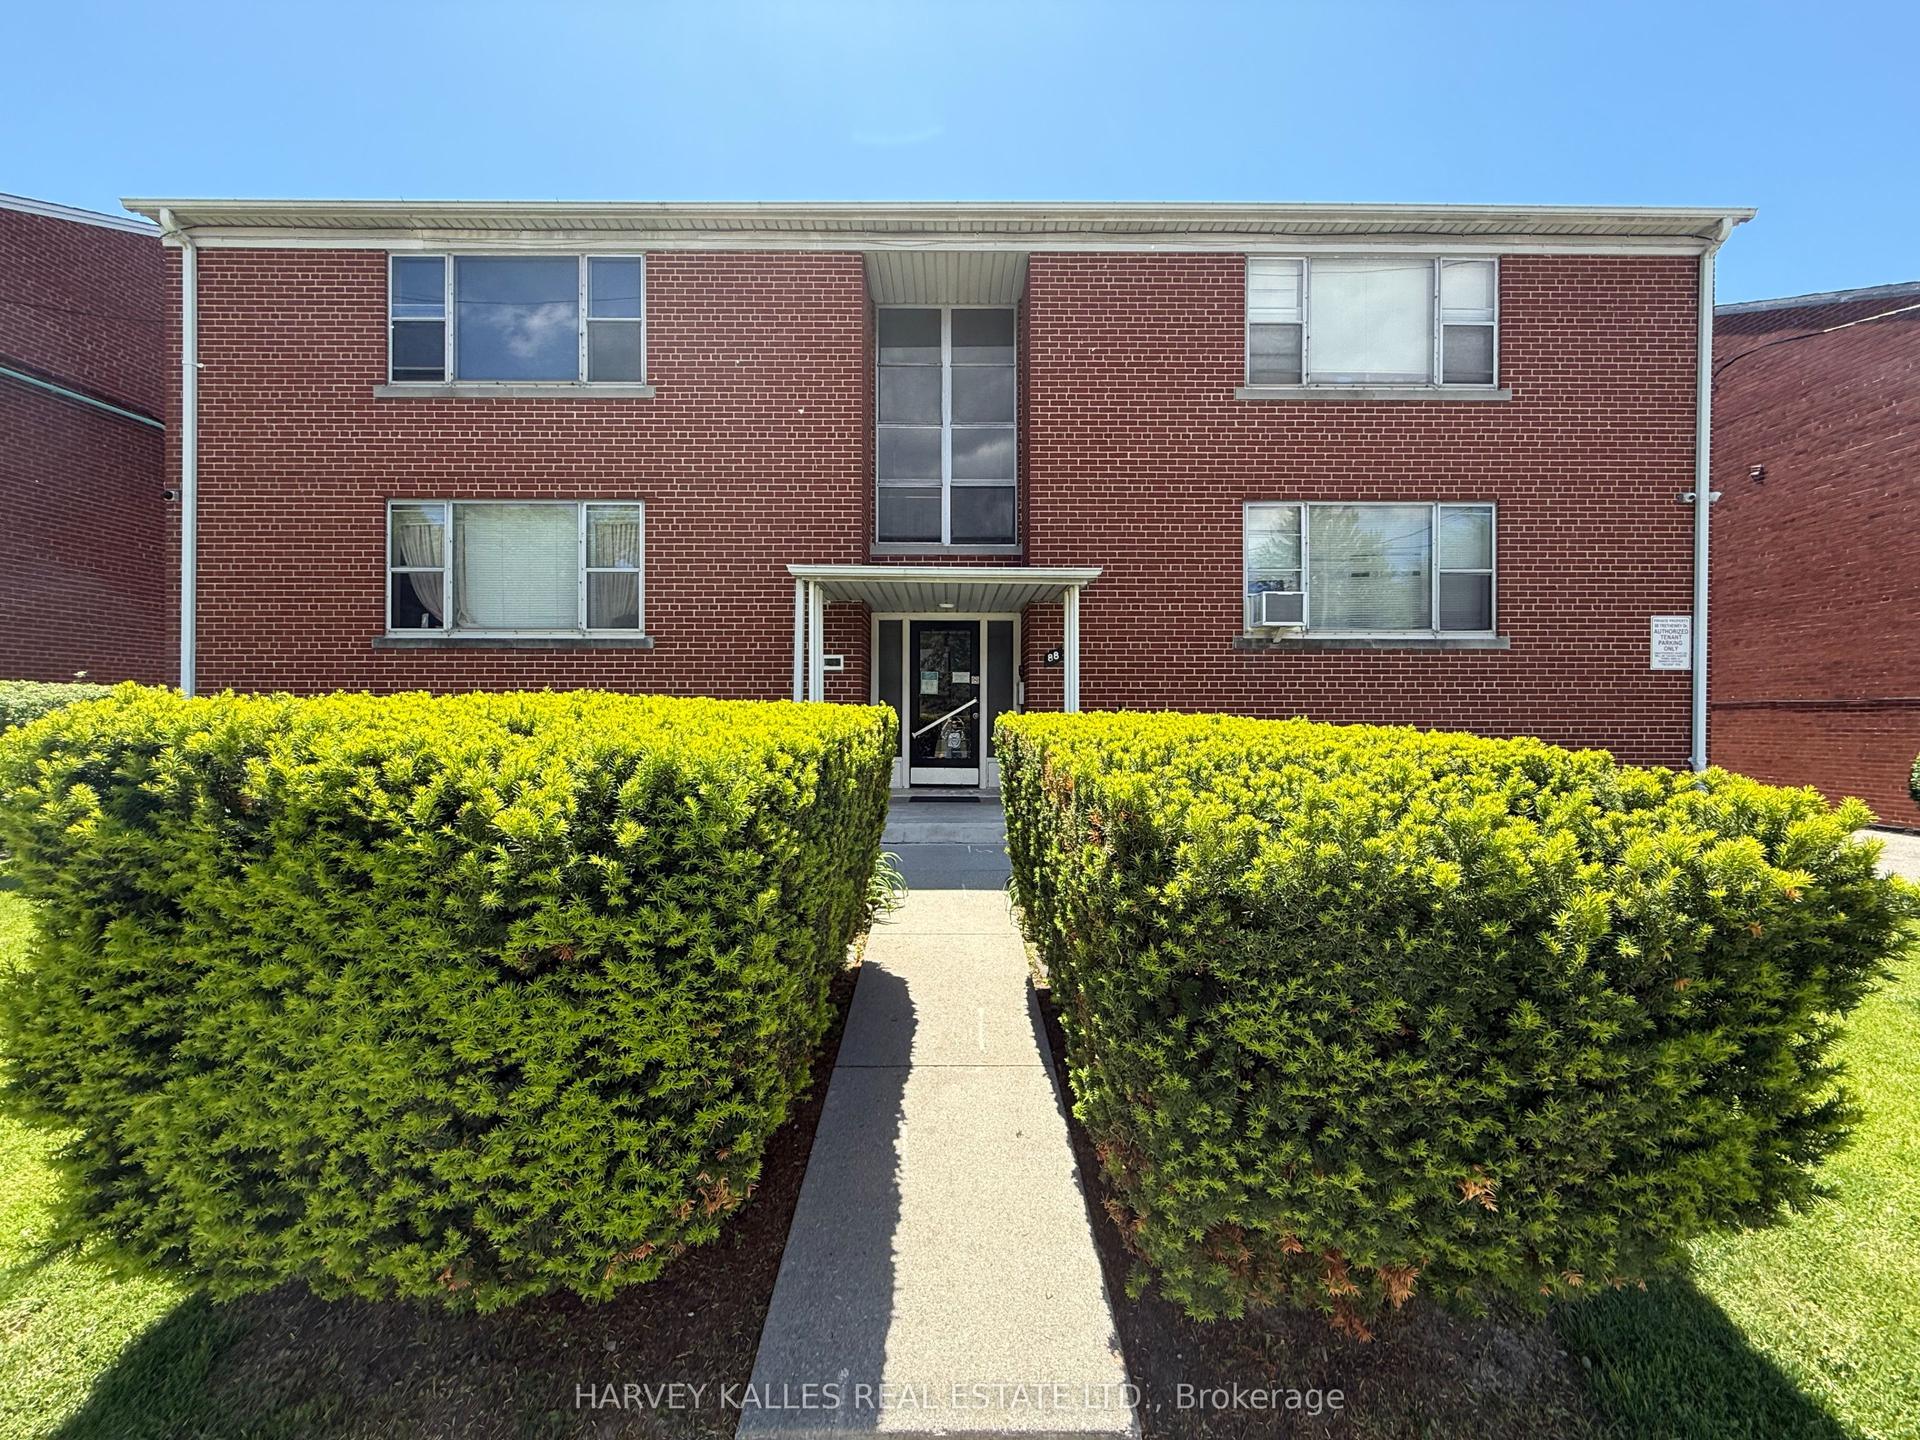
For Lease1 month ago
$2,195
Multiplex
88 Trethewey Drive 6 #6, Beechborough-Greenbrook
Toronto, ON
2 bd
1 ba
900
1
MLS# W13722174Harvey Kalles Real Estate Ltd.
WhatsApp Aman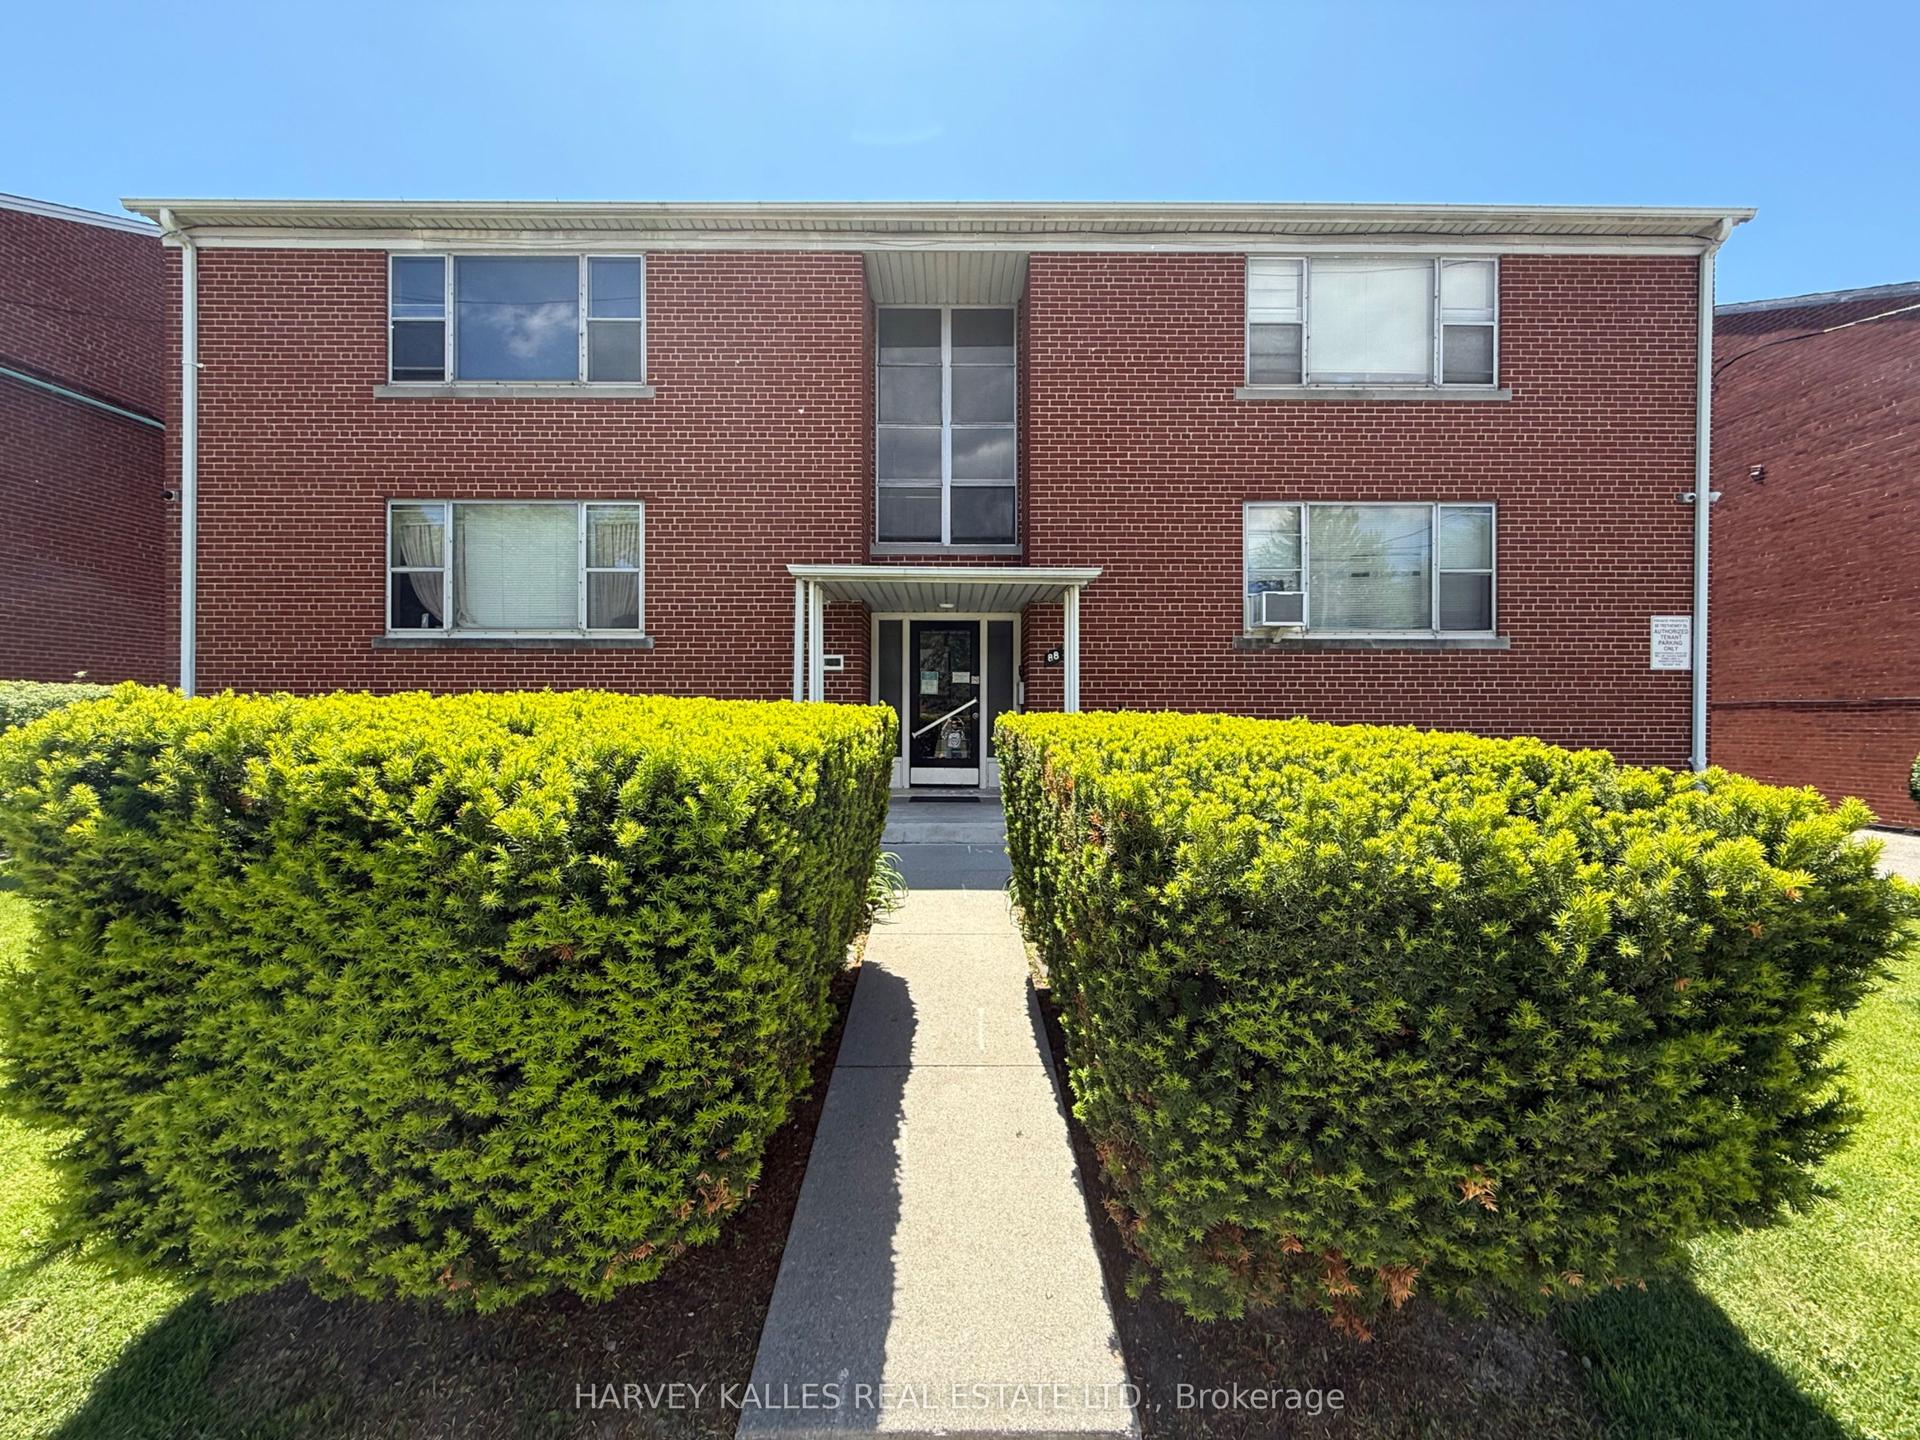
For Lease3 months ago
$2,095
Multiplex
88 Trethewey Drive 4 #4, Beechborough-Greenbrook
Toronto, ON
2 bd
1 ba
900
1
MLS# W13555654Harvey Kalles Real Estate Ltd.
WhatsApp Aman
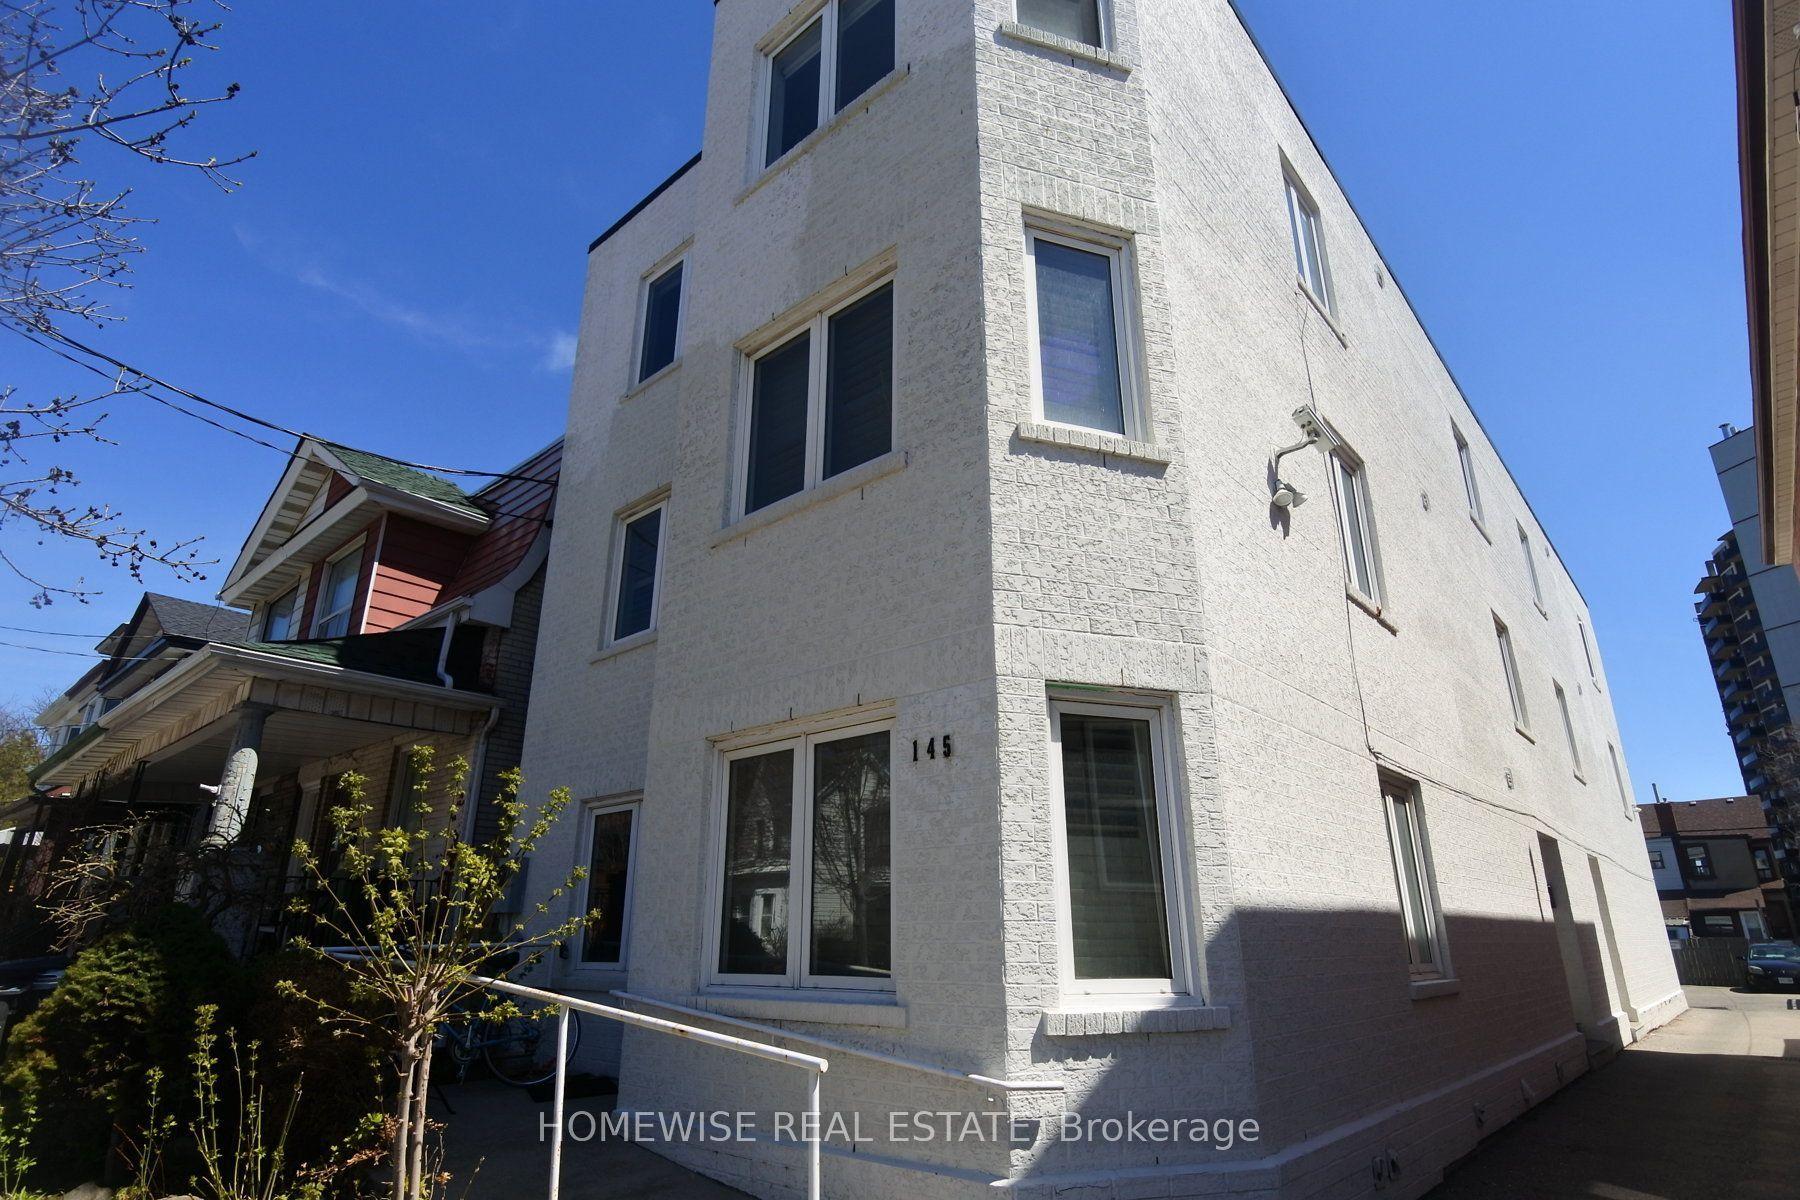
Getting around
How walkable, bikeable, and transit-friendly this neighbourhood is.
74
/ 100
Walk Score
Very Walkable
60
/ 100
Transit Score
Good Transit
64
/ 100
Bike Score
Bikeable
Scores are estimates based on neighbourhood data and are for informational purposes only.
MLS® data courtesy of the Toronto Regional Real Estate Board (TRREB).
The information provided herein must only be used by consumers that have a bona fide interest in the purchase, sale, or lease of real estate and may not be used for any commercial purpose or any other purpose. Listing information is deemed reliable but is not guaranteed accurate by the Toronto Regional Real Estate Board, the listing brokerage, or this website. The trademarks REALTOR®, REALTORS® and the REALTOR® logo are controlled by The Canadian Real Estate Association (CREA) and identify real estate professionals who are members of CREA. MLS®, Multiple Listing Service®, and the associated logos are owned by CREA. Not intended to solicit properties currently listed for sale or buyers under contract.