For Lease
3020 Cedarglen Gate 42 #42
Erindale, Mississauga, ON
$850
3+1Bd
2Ba
1,100+sqft
2Parking
$1/sqft
Condo TownMLS# W13730402Listed 2026-09-0137 DOM
Heating
Separate Heating Controls
Cooling
Central Air
Basement
Finished with Walk-Out
On the market for 37 days — longer than average. The seller may be open to negotiation.
About this home
ROOMS FOR RENT - ERINDALE | FULLY FURNISHED | AVAILABLE IMMEDIATELY. Located in the desirable Erindale neighbourhood, this FULLY FURNISHED & well-maintained 3-storey townhome offers a great shared-living opportunity for 2 female students or working professionals. ONE BEDROOM ON THE 3RD FLOOR & ONE BEDROOM ON LOWER LEVEL ARE AVAILABLE IMMEDIATELY - FEMALES ONLY (List Price is Per Room). The home features 3 Bedrooms upstairs plus 1 Bedroom in the lower level, with the 2 Bedrooms Upstairs already rented to 2 female students attending UTM. Tenants will share the common areas, including the spacious Open Concept Living & Dining Room, generous-sized Kitchen with Juliette Balcony, and convenient Walkout to the Backyard - perfect for relaxing and entertaining. This home was newly renovated in 2024, featuring an updated Kitchen & Bathrooms, Stainless Steel Appliances, Pot-lights and Laminate Flooring throughout. All Bedrooms are Fully Furnished with Bed Frames & Mattresses. The Living, Kitchen & Dining Areas are also furnished with Dining Table & Chairs, Sofa, TV Cabinet & TV. Additional features include Large Windows, Direct Access From Garage and Walkout to Backyard. Prime Erindale location with easy and convenient transit access to UTM and Sheridan College, making it ideal for students and working professionals. Close to Square One, Huron Park, Canadian Tire, Superstore, Banks, Shops & Restaurants. Easy access to Highways, GO Transit & TTC Subway. 2 FURNISHED BEDROOMS AVAILABLE IMMEDIATELY - SEEKING 2 FEMALE STUDENTS OR WORKING PROFESSIONALS. Live comfortably in a clean, fully furnished home with other female tenants. Look no further - this is HOME!
GarageRenovatedWalkout
Rooms
Second Floor
| Living Room | 6.40 × 3.45 m | Laminate Combined w/Dining Overlooks Frontyard |
| Dining Room | 6.40 × 3.45 m | Laminate Combined w/Living Pot Lights |
| Kitchen | 4.60 × 3.35 m | Laminate Pot Lights Overlooks Backyard |
| Bathroom | 0.00 × 0.00 m | Ceramic Floor 2 Pc Bath Quartz Counter |
Third Floor
| Bedroom 2 | 3.57 × 2.44 m | Laminate Closet Large Window |
| Bedroom | 3.20 × 2.59 m | Laminate Closet Window |
| Bathroom | 0.00 × 0.00 m | Ceramic Floor 3 Pc Bath Quartz Counter |
Lower
| Bedroom 2 | 4.60 × 2.30 m | Laminate W/O To Patio Access To Garage |
Features
- Auto Garage Door Remote
- Carpet Free
- Separate Heating Controls
- Separate Hydro Meter
- Water Heater
- Water Meter
- Patio
- Paved Yard
- Year Round Living
- Finished with Walk-Out
- Central Air
- 3-Storey
Financials
Estimated Rental Income
Entire property$3,200 – $4,200/mo
Rental yield4517.6% – 5929.4%
*Estimates based on comparable rentals in the area. Actual income may vary.
Market Data — Mississauga
Days on market37 days
Buyer's MarketSeller's Market
Based on active listings in Mississauga. Data updates daily.
Demographics — Mississauga
Population
717,961
Avg Household Income
$105,000
Age Distribution
0-19
21%
20-34
20%
35-49
21%
50-64
20%
65+
18%
Ownership71% own · 29% rent
EnglishUrduArabicPunjabiPolish
Other rentals like this
Similar rentals in Mississauga
Same property type, similar price, similar size — currently for rent.
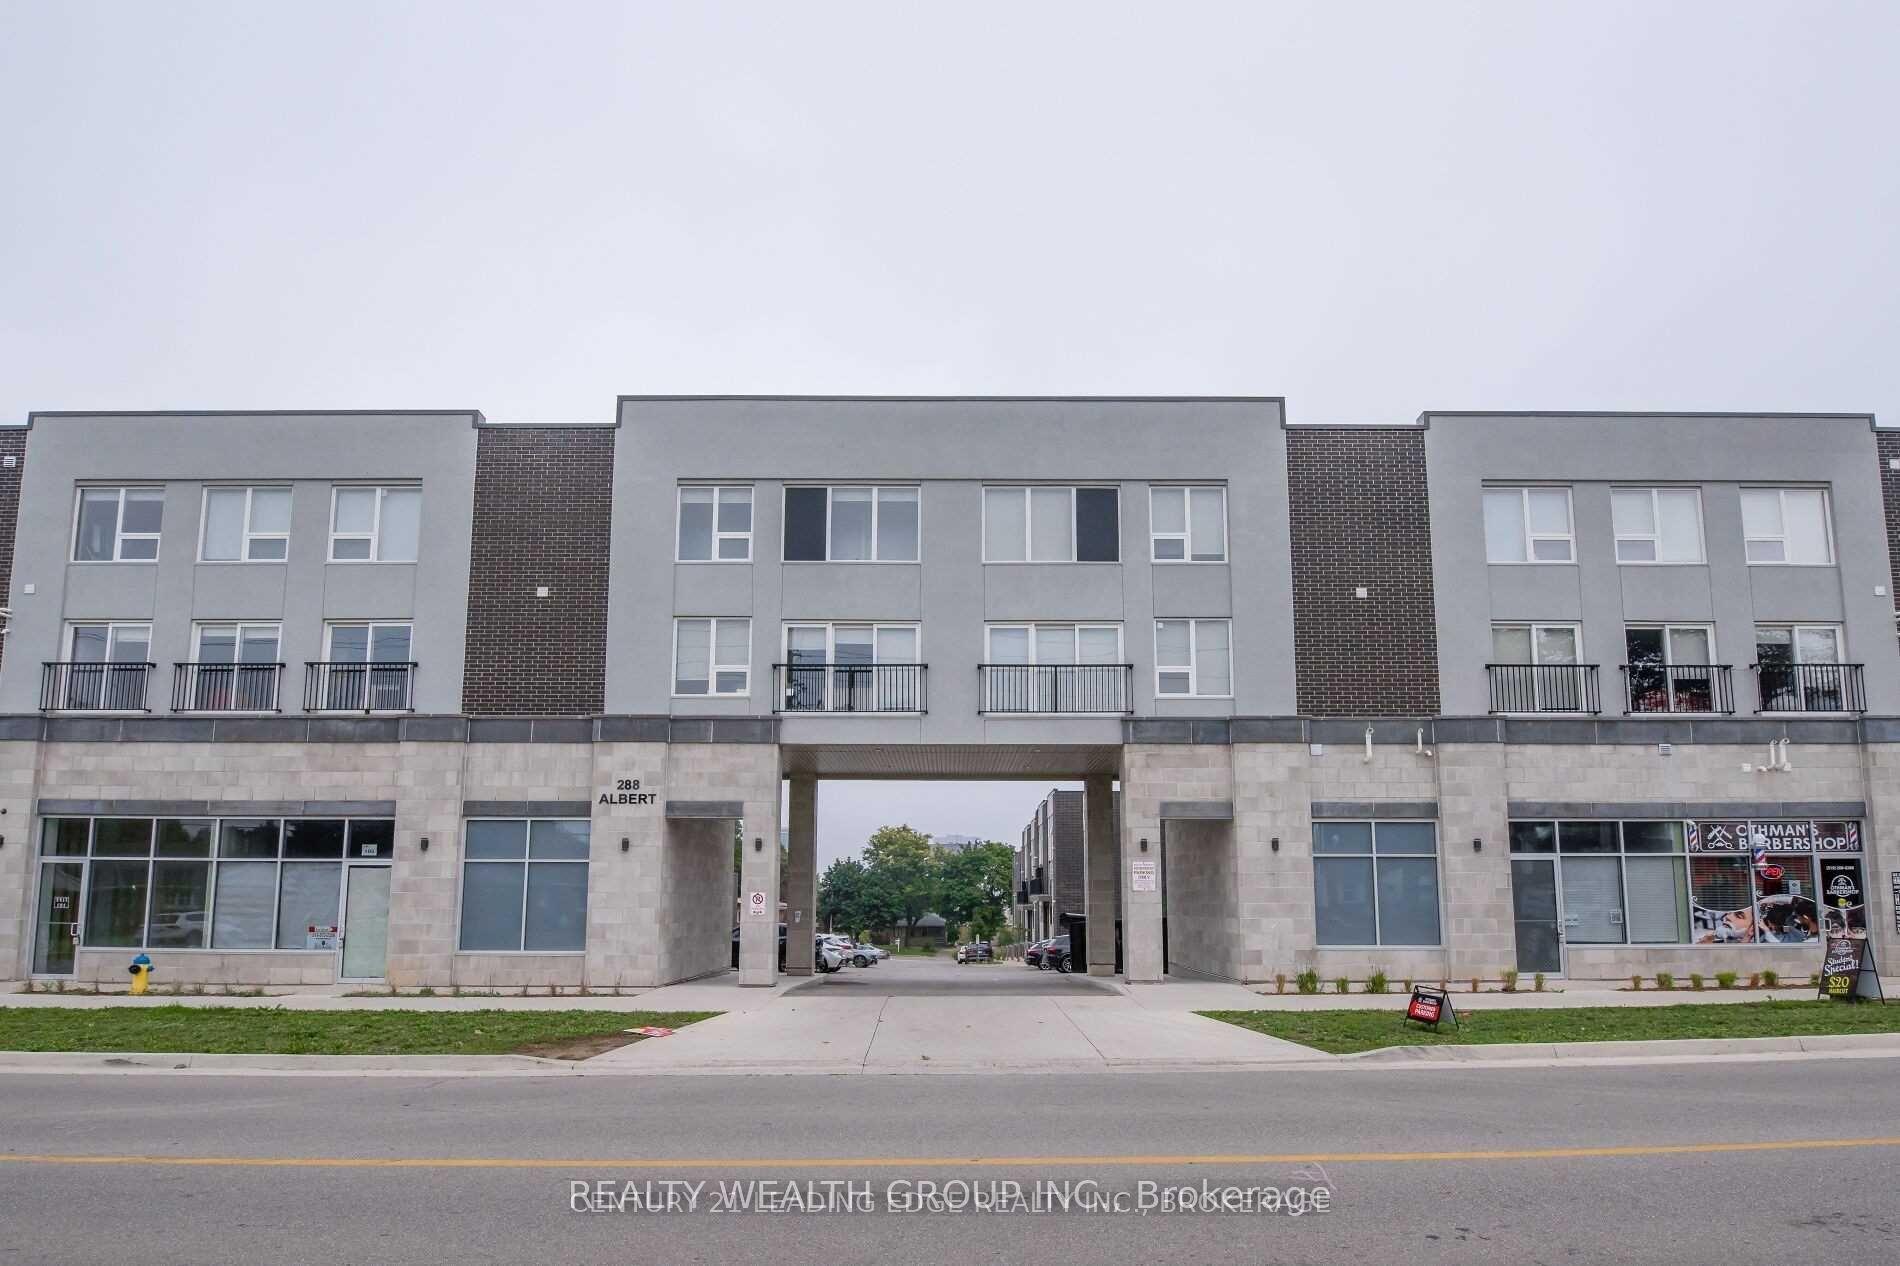
For Lease7 days ago
$999
Condo Town
288 Albert Street 113 #113
Waterloo, ON
3+2 bd
3 ba
1,700
1
MLS# X13852688Realty Wealth Group Inc.
WhatsApp Aman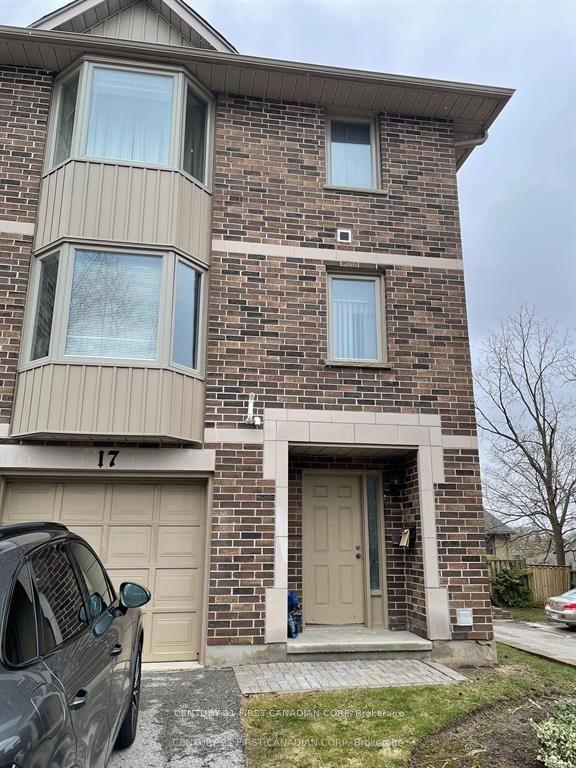
For Lease5 months ago
$690
Condo Town
1548 Richmond Street 17 #17, North G
London North, ON
4 bd
2 ba
1,500
2
MLS# X13112918Century 21 First Canadian Corp
WhatsApp Aman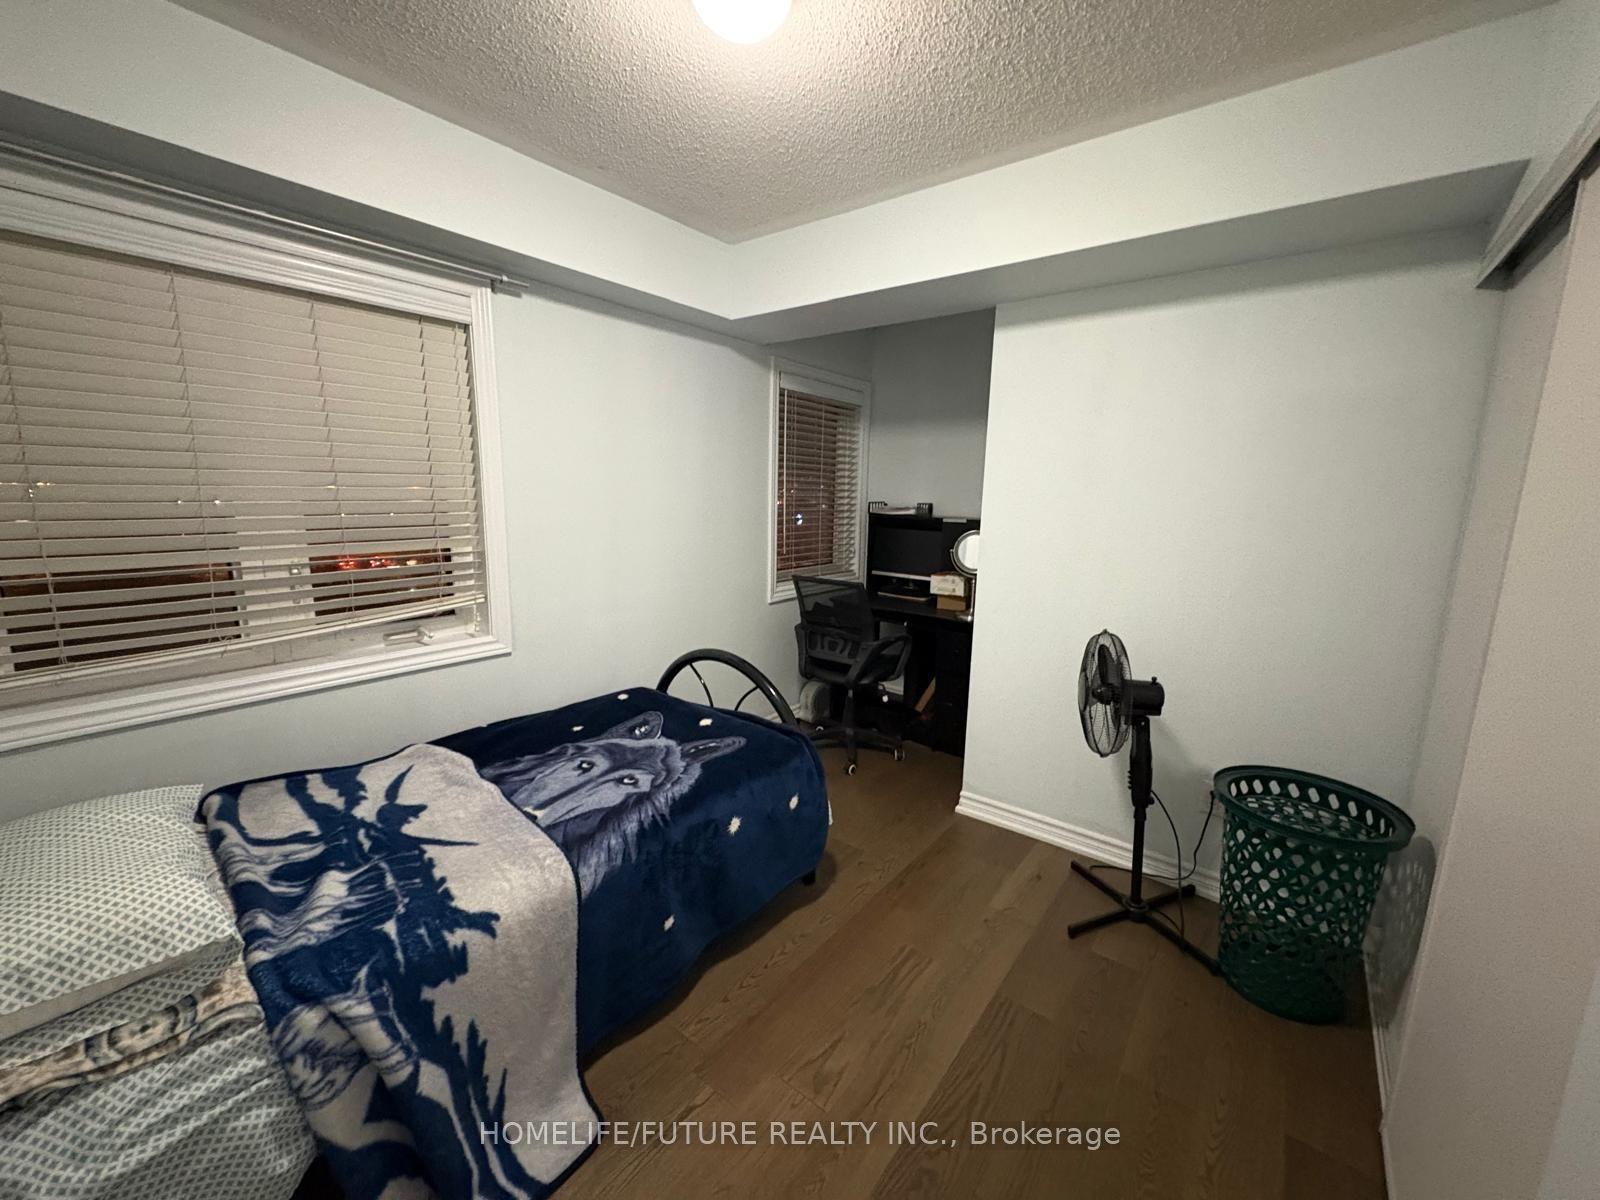
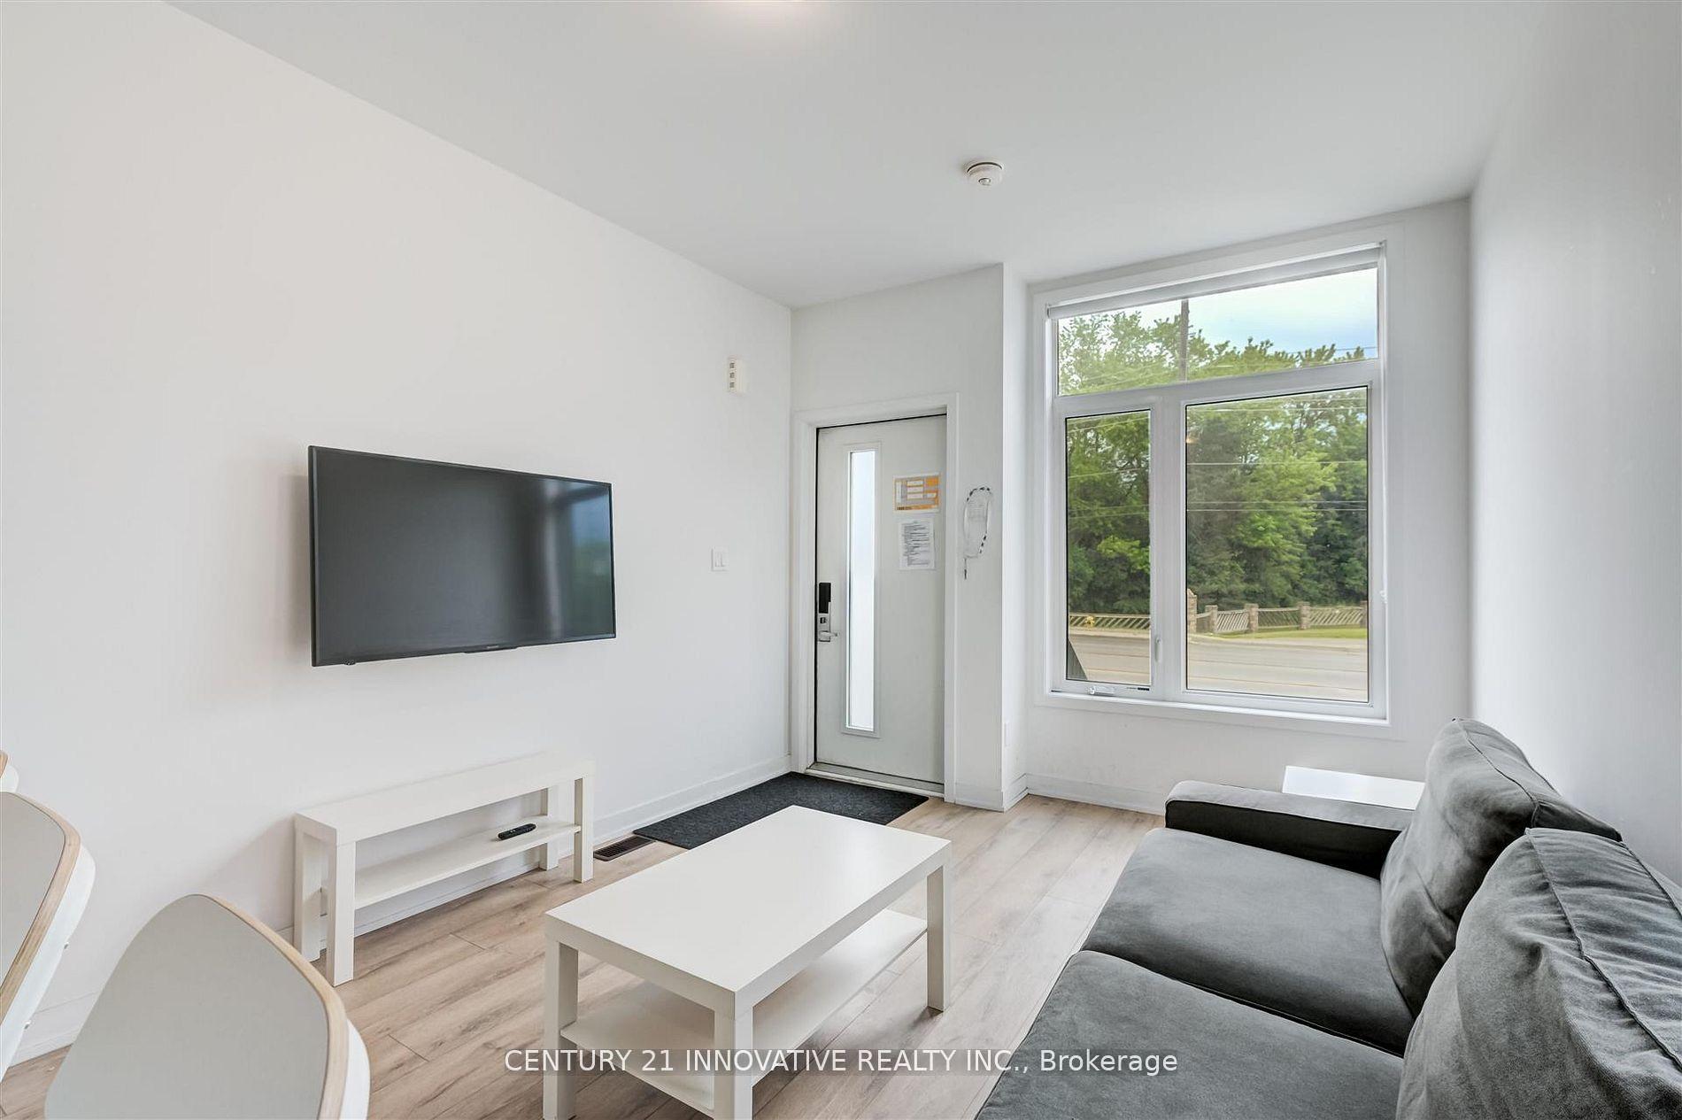
Getting around
How walkable, bikeable, and transit-friendly this neighbourhood is.
91
/ 100
Walk Score
Walker's Paradise
73
/ 100
Transit Score
Excellent Transit
74
/ 100
Bike Score
Very Bikeable
Scores are estimates based on neighbourhood data and are for informational purposes only.
MLS® data courtesy of the Toronto Regional Real Estate Board (TRREB).
The information provided herein must only be used by consumers that have a bona fide interest in the purchase, sale, or lease of real estate and may not be used for any commercial purpose or any other purpose. Listing information is deemed reliable but is not guaranteed accurate by the Toronto Regional Real Estate Board, the listing brokerage, or this website. The trademarks REALTOR®, REALTORS® and the REALTOR® logo are controlled by The Canadian Real Estate Association (CREA) and identify real estate professionals who are members of CREA. MLS®, Multiple Listing Service®, and the associated logos are owned by CREA. Not intended to solicit properties currently listed for sale or buyers under contract.