For Sale
Open House Sat 19–21
6 Glenridge Road
Northgate, Brampton, ON
$699,900
3Bd
2Ba
1,300+sqft
3Parking
35 x 119.09 ftlot
$538/sqft
Semi-DetachedMLS# W13730582Listed 2026-09-0177 DOM
Heating
Water Heater
Cooling
Central Air
Basement
Partially Finished
On the market for 77 days — longer than average. The seller may be open to negotiation.
About this home
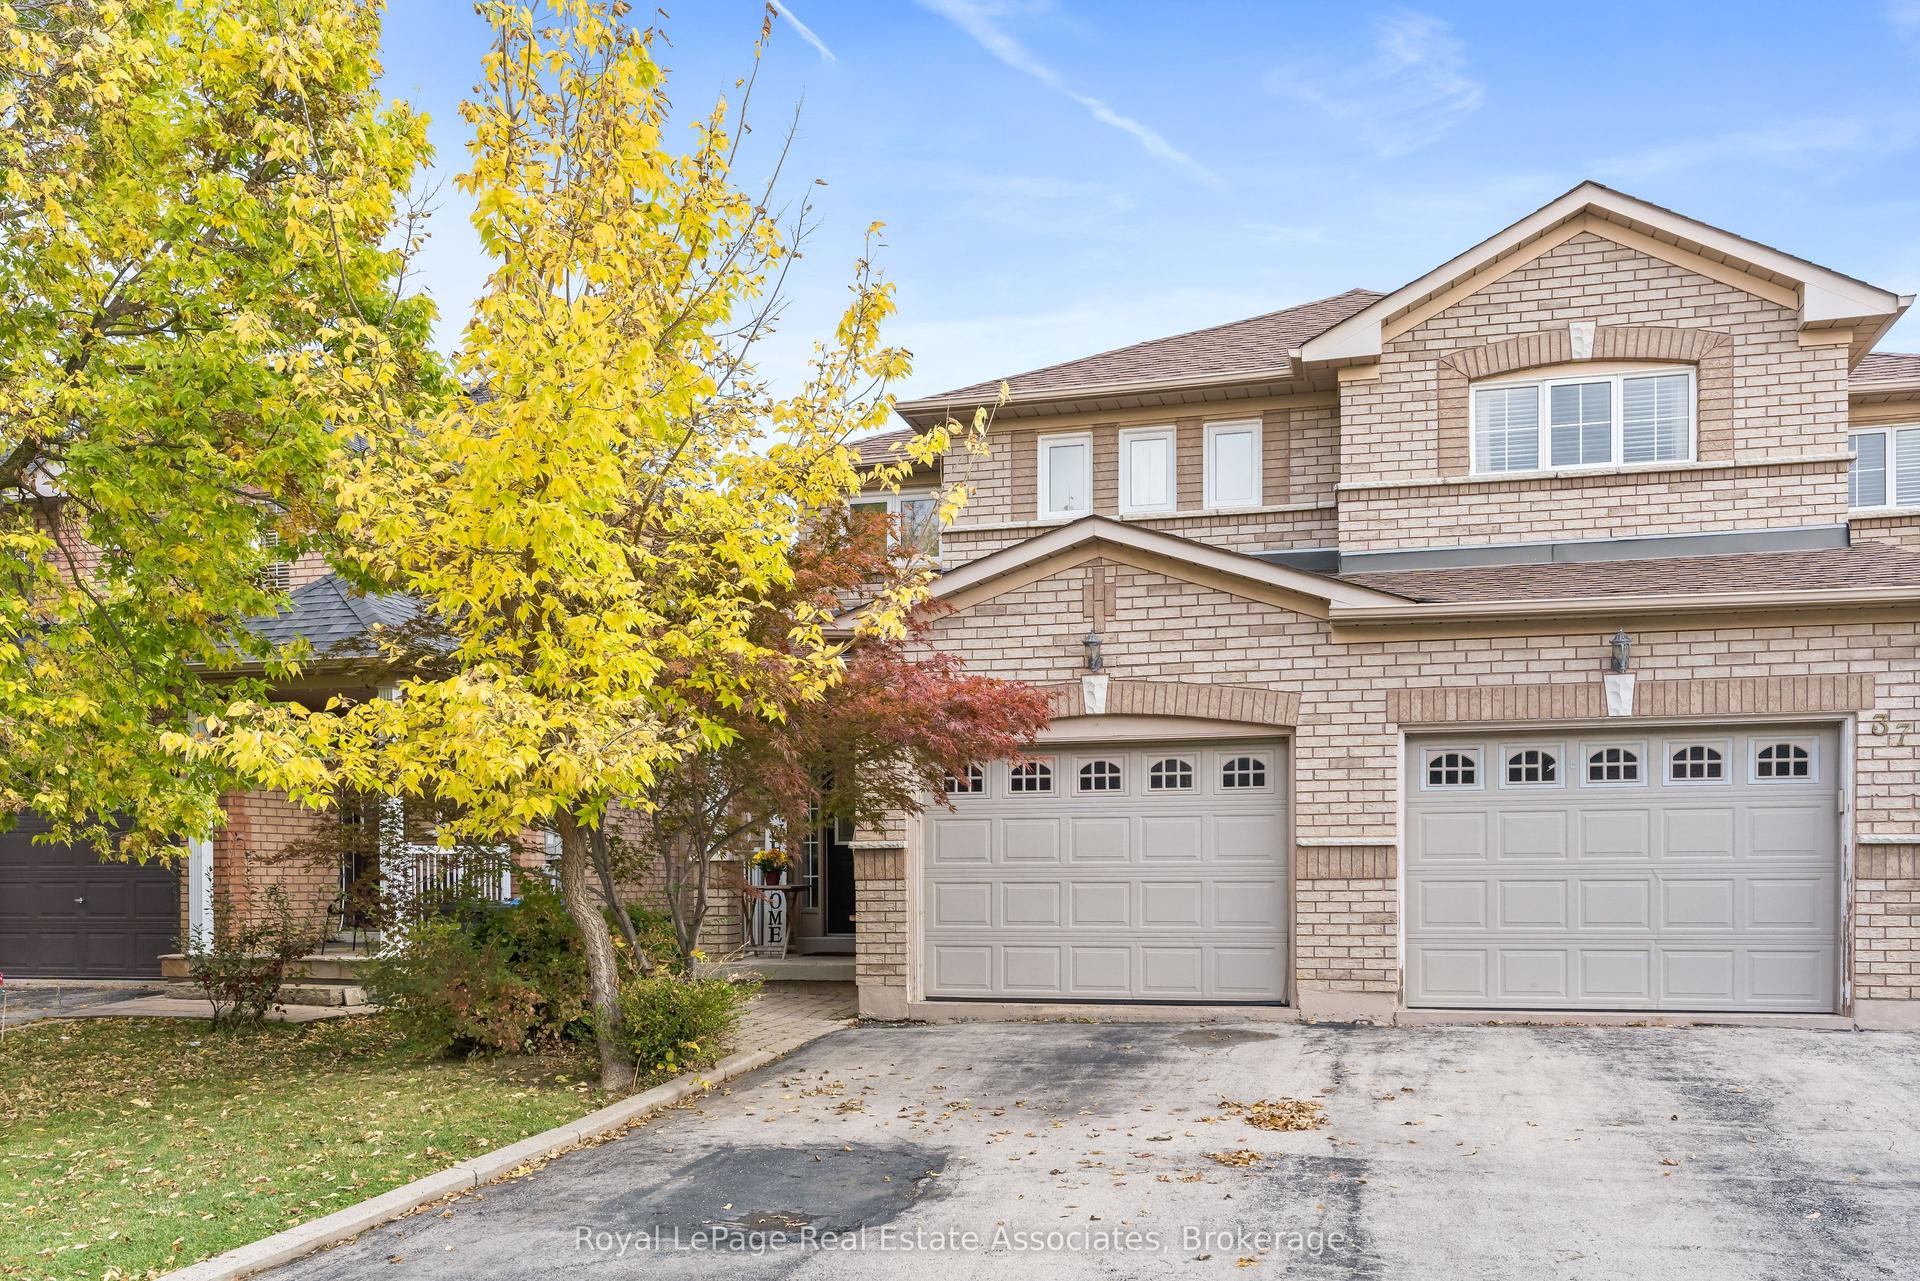
A TRUE FAMILY HOME, lovingly cared for and enjoyed as a family residence. This well maintained3 bedroom, 2 bathroom semi-detached 3 level backsplit offers comfortable living, great out doorspace and a layout designed for everyday family life. Step inside through the enclosed vestibule, a practical space for coats, shoes and busy mornings, with convenient access to the garage. The spacious foyer leads up an oak staircase to a bright updated kitchen featuring a large window, ceramic flooring and an eat-in area overlooking the dining space. The adjoining living room is warm and inviting with plank laminate flooring, and a walkout to the backyard.And what a backyard! The nearly 120ft deep lot offers plenty of room for children to play,summer entertaining, gardening or simply relaxing outdoors. Fully fenced and surrounded by mature trees, it provides a surprisingly private setting where you can unwind and enjoy the sounds of the birds. Upstairs are three bedrooms, including a good sized primary bedroom, plusa beautifully updated 4 piece bathroom. The third bedroom features built-in linen shelving in addition to its own closet for extra storage. The lower level remains part of the home's family living space, with a large recreation room. There's also a 2 piece bathroom, laundry area and abright additional space with an above-grade window that's perfect for a home office, hobbies or extra storage. Improvements include updated kitchen and main bathroom, exterior vinyl siding,most windows replaced in 2014, Garage door replaced, recent ESA on electrical, roof replaced in2019 and updated insulation. A comfortable, well cared for home with room to live, play and grow, close to schools and everyday conveniences, with a deep private backyard that's increasingly hard to find.
GarageWalkout
Rooms
Main Floor
| Kitchen | 3.15 × 3.48 m | Updated Ceramic Floor Overlooks Dining |
| Living Room | 7.92 × 3.35 m | Laminate W/O To Yard Combined w/Dining |
| Dining Room | 3.51 × 2.74 m | Laminate Large Window Combined w/Living |
Upper
| Primary Bedroom | 5.08 × 3.05 m | Broadloom Window Closet |
| Bedroom 2 | 3.81 × 3.05 m | Broadloom Window Closet |
| Bedroom 3 | 3.76 × 2.82 m | Laminate Window Closet |
Basement
| Recreation | 5.36 × 3.35 m | |
| Laundry | 2.74 × 2.13 m | |
| Bathroom | 1.63 × 2.01 m | 2 Pc Bath |
Other
| Mud Room | 4.42 × 2.03 m |
Features
- Auto Garage Door Remote
- Built-In Oven
- Storage
- Upgraded Insulation
- Water Heater
- Porch Enclosed
- Full
- Partially Finished
- Central Air
- Backsplit 3
Financials
Annual Taxes
$4,719
Estimated Rental Income
Entire property$3,200 – $4,800/mo
Basement apartment$1,800 – $2,500/mo
Rental yield5.5% – 8.2%
*Estimates based on comparable rentals in the area. Actual income may vary.
Market Data — Brampton
Days on market77 days
Buyer's MarketSeller's Market
Based on active listings in Brampton. Data updates daily.
Demographics — Brampton
Population
656,480
Avg Household Income
$98,000
Age Distribution
0-19
24%
20-34
22%
35-49
22%
50-64
19%
65+
13%
Ownership79% own · 21% rent
EnglishPunjabiHindiUrduGujarati
Getting around
How walkable, bikeable, and transit-friendly this neighbourhood is.
77
/ 100
Walk Score
Very Walkable
63
/ 100
Transit Score
Good Transit
59
/ 100
Bike Score
Bikeable
Scores are estimates based on neighbourhood data and are for informational purposes only.
MLS® data courtesy of the Toronto Regional Real Estate Board (TRREB).
The information provided herein must only be used by consumers that have a bona fide interest in the purchase, sale, or lease of real estate and may not be used for any commercial purpose or any other purpose. Listing information is deemed reliable but is not guaranteed accurate by the Toronto Regional Real Estate Board, the listing brokerage, or this website. The trademarks REALTOR®, REALTORS® and the REALTOR® logo are controlled by The Canadian Real Estate Association (CREA) and identify real estate professionals who are members of CREA. MLS®, Multiple Listing Service®, and the associated logos are owned by CREA. Not intended to solicit properties currently listed for sale or buyers under contract.
You may also like
More homes in Brampton
Hand-picked listings with a similar price range and style.

For Sale1 day ago
$799,000
Semi-Detached
est. $3,503/mo
40 Ashdale Road, Bram West
Brampton, ON
3+2 bd
4 ba
1,300
4
MLS# W14186270King Realty Inc.
WhatsApp Aman
For Sale10 h ago
$760,000
Semi-Detached
est. $3,332/mo
26 Abell Drive, Madoc
Brampton, ON
4+1 bd
3 ba
1,300
4
MLS# W14187100Homelife/Miracle Realty Ltd
WhatsApp Aman