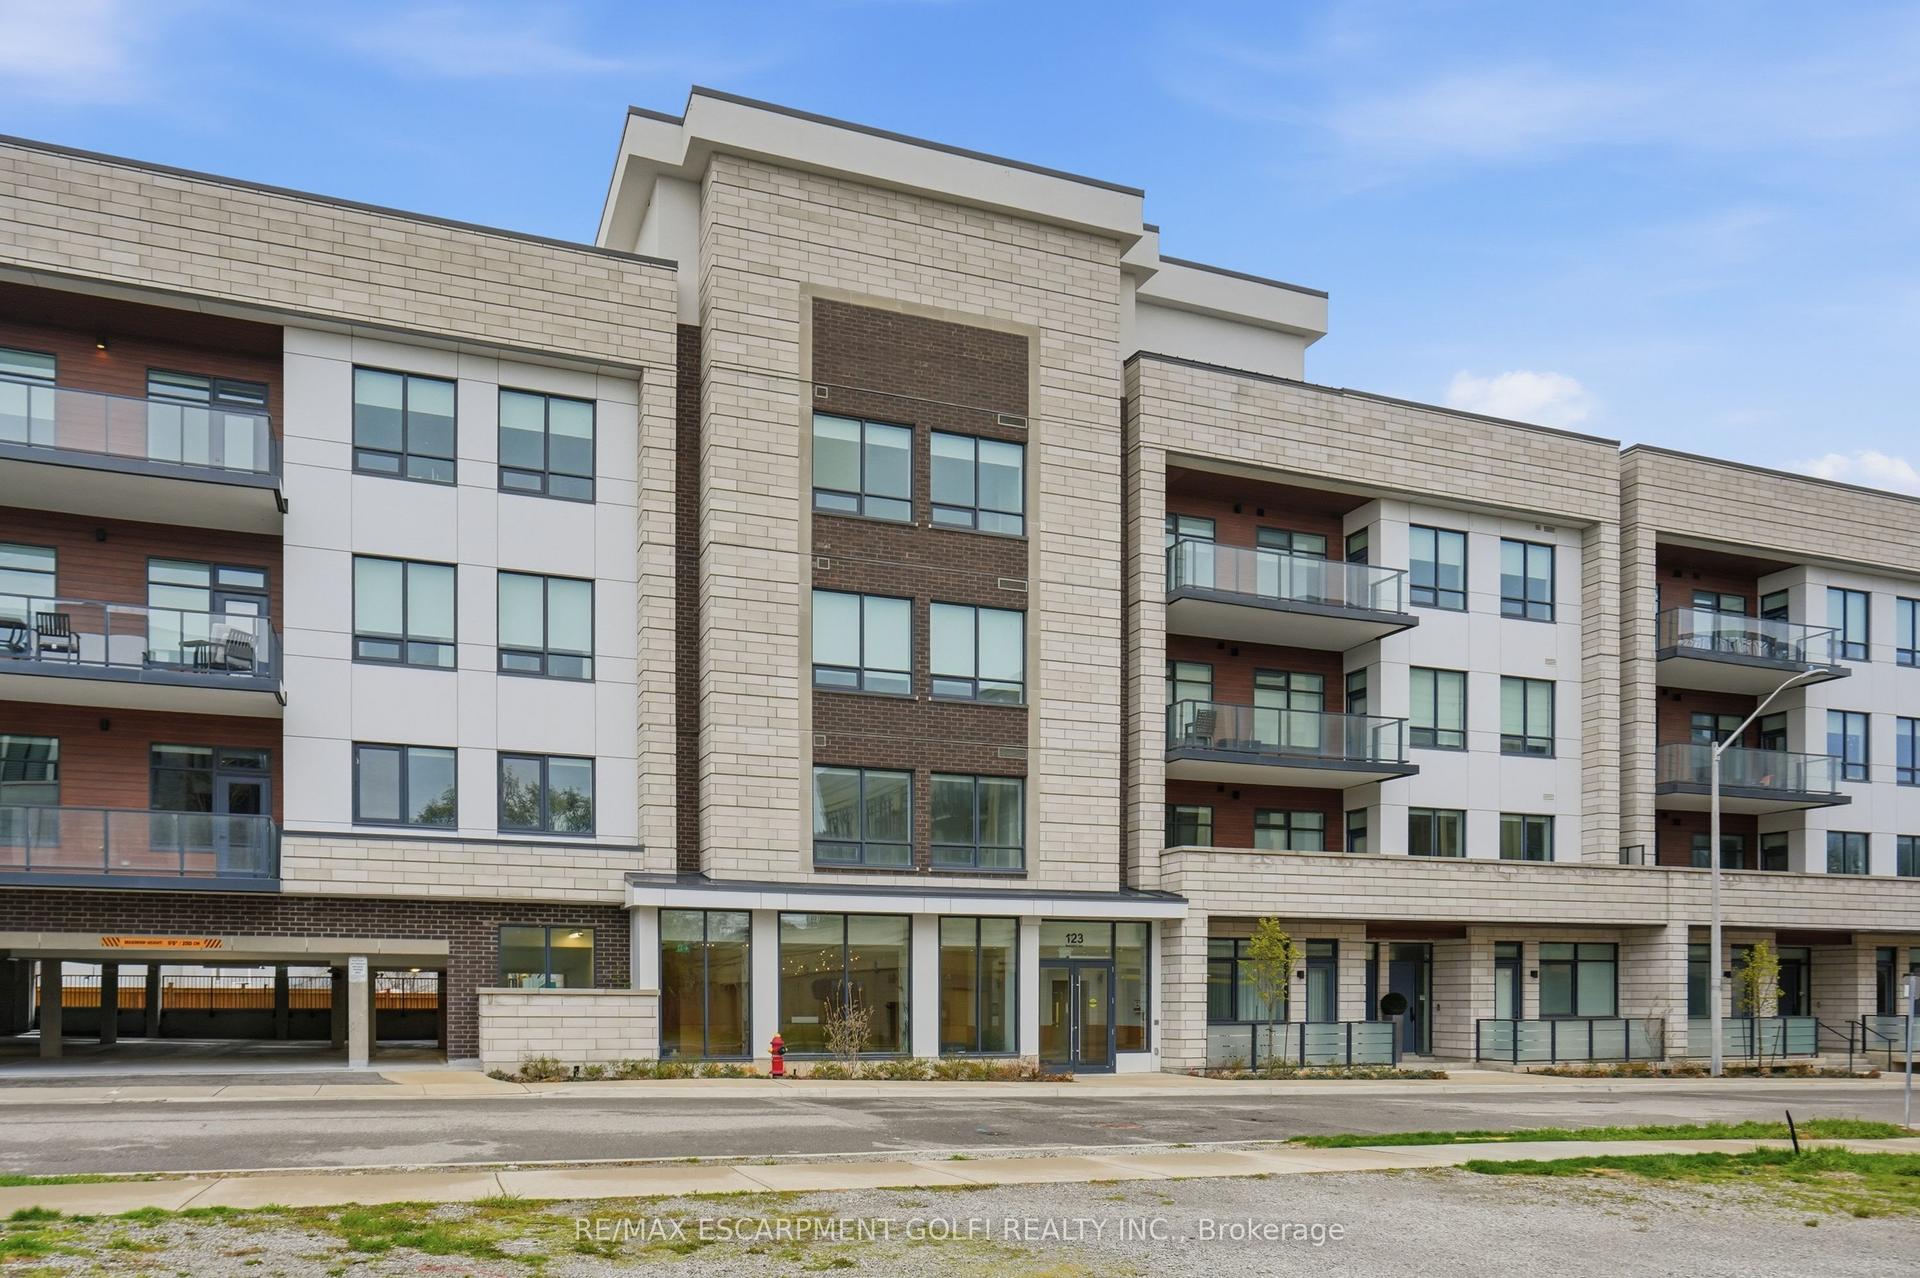
For Sale
Just Listed
11 Bronte Road 808 #808
1001 - BR Bronte, Oakville, ON
$2,289,000
2+1Bd
3Ba
1,900+sqft
2Parking
$1205/sqft
CondoMLS# W13730964Listed 2026-09-012 DOM
Cooling
Central Air
Just listed! New listings in Oakville often receive offers within the first week.
About this home
Experience The Pinnacle Of Waterfront Luxury At This Exceptional Penthouse Corner Residence At The Shores. Set High Above Bronte Harbour, This Rarely Available Suite Offers Nearly 2,000 Sq Ft Of Sophisticated Interior Living Space Complemented By An Extraordinary 706 Sq Ft Wraparound Terrace, 2 Parking Spaces And A Double Storage Locker. Framed By Unobstructed Panoramic Views Of Lake Ontario And The City Skyline, This Remarkable Home Delivers A Truly Elevated Lifestyle. Designed With An Emphasis On Elegance, Light And Seamless Indoor-Outdoor Living, The Residence Features Floor-To-Ceiling Windows And Walk-Outs From The Living/Dining Area And Both Bedrooms. The Expansive Terrace Provides An Exceptional Setting For Entertaining, Dining Alfresco Or Simply Taking In The Ever-Changing Waterfront Views. The Custom Chef's Kitchen Is Equally Impressive, Featuring A Premium Built-In Wolf Appliance Package, Quartz Countertops, Sleek Contemporary Cabinetry, Custom Drawers, Designer Backsplash And Under-Cabinet Lighting. The Serene Primary Retreat Offers 2 Generous Walk-In Closets And A Luxurious 5-Piece Spa-Inspired Ensuite. The Second Bedroom Includes A Double Closet And Private 3-Piece Ensuite, While A Spacious Den Offers The Flexibility Of A Private Office, Media Room Or Additional Living Space. A Convenient Laundry Closet With Sink And Additional Storage Adds To The Home's Functionality. Residents Of The Shores Enjoy An Exceptional Collection Of Resort-Style Amenities, Including A Rooftop Pool And Hot Tub, State-Of-The-Art Fitness Centre, Yoga Studio, Private Theatre, Elegant Party Room, Resident Lounge And More. Ideally Situated In The Heart Of Bronte Village, This Coveted Waterfront Location Places Restaurants, Shops, Groceries, Parks And The Marina Just Steps Away, With Major Highways And GO Transit Easily Accessible. A Rare Opportunity To Experience Refined Penthouse Living In One Of Oakville's Most Desirable Waterfront Communities.
PoolWaterfront
Rooms
Main Floor
| Dining Room | 0.00 × 0.00 m | W/O To Terrace Open Concept Combined w/Living |
| Primary Bedroom | 0.00 × 0.00 m | W/O To Terrace Walk-In Closet(s) 5 Pc Ensuite |
| Den | 0.00 × 0.00 m | Separate Room Hardwood Floor Large Window |
| Bedroom 2 | 0.00 × 0.00 m | Large Window W/O To Terrace 3 Pc Ensuite |
| Living Room | 0.00 × 0.00 m | W/O To Terrace Open Concept Fireplace |
| Kitchen | 0.00 × 0.00 m | B/I Appliances Quartz Counter Eat-in Kitchen |
Features
- Carpet Free
- None
- Central Air
- Apartment
Financials
Annual Taxes
$10,530
Estimated Rental Income
Entire property$2,600 – $3,500/mo
Rental yield1.4% – 1.8%
*Estimates based on comparable rentals in the area. Actual income may vary.
Market Data — Oakville
Days on market2 days
Buyer's MarketSeller's Market
Based on active listings in Oakville. Data updates daily.
Demographics — Oakville
Population
213,759
Avg Household Income
$152,000
Age Distribution
0-19
22%
20-34
16%
35-49
21%
50-64
22%
65+
19%
Ownership78% own · 22% rent
EnglishMandarinUrduArabicFrench
Getting around
How walkable, bikeable, and transit-friendly this neighbourhood is.
76
/ 100
Walk Score
Very Walkable
53
/ 100
Transit Score
Good Transit
49
/ 100
Bike Score
Somewhat Bikeable
Scores are estimates based on neighbourhood data and are for informational purposes only.
MLS® data courtesy of the Toronto Regional Real Estate Board (TRREB).
The information provided herein must only be used by consumers that have a bona fide interest in the purchase, sale, or lease of real estate and may not be used for any commercial purpose or any other purpose. Listing information is deemed reliable but is not guaranteed accurate by the Toronto Regional Real Estate Board, the listing brokerage, or this website. The trademarks REALTOR®, REALTORS® and the REALTOR® logo are controlled by The Canadian Real Estate Association (CREA) and identify real estate professionals who are members of CREA. MLS®, Multiple Listing Service®, and the associated logos are owned by CREA. Not intended to solicit properties currently listed for sale or buyers under contract.
You may also like
More homes in Oakville
Hand-picked listings with a similar price range and style.
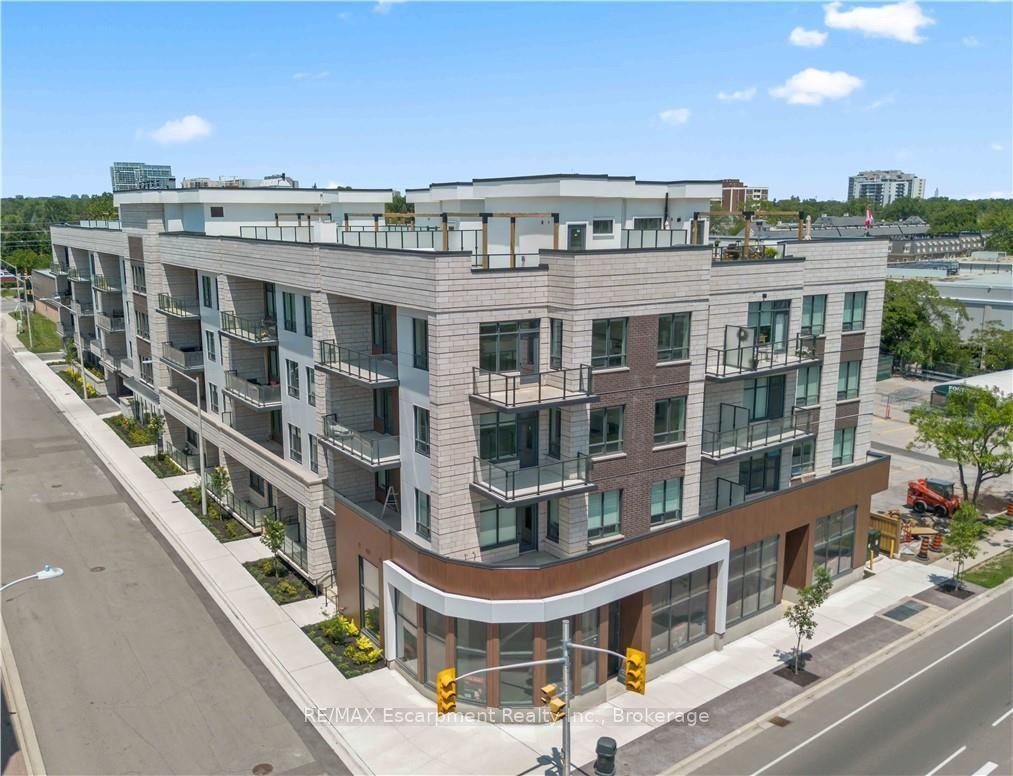
For Sale2 days ago
$1,999,990
Condo
est. $8,768/mo
123 Maurice Drive 201 #201, 1002 - CO Central
Oakville, ON
3+1 bd
4 ba
2,125
2
MLS# W13732228RE/MAX Escarpment Realty Inc., Br…
WhatsApp Aman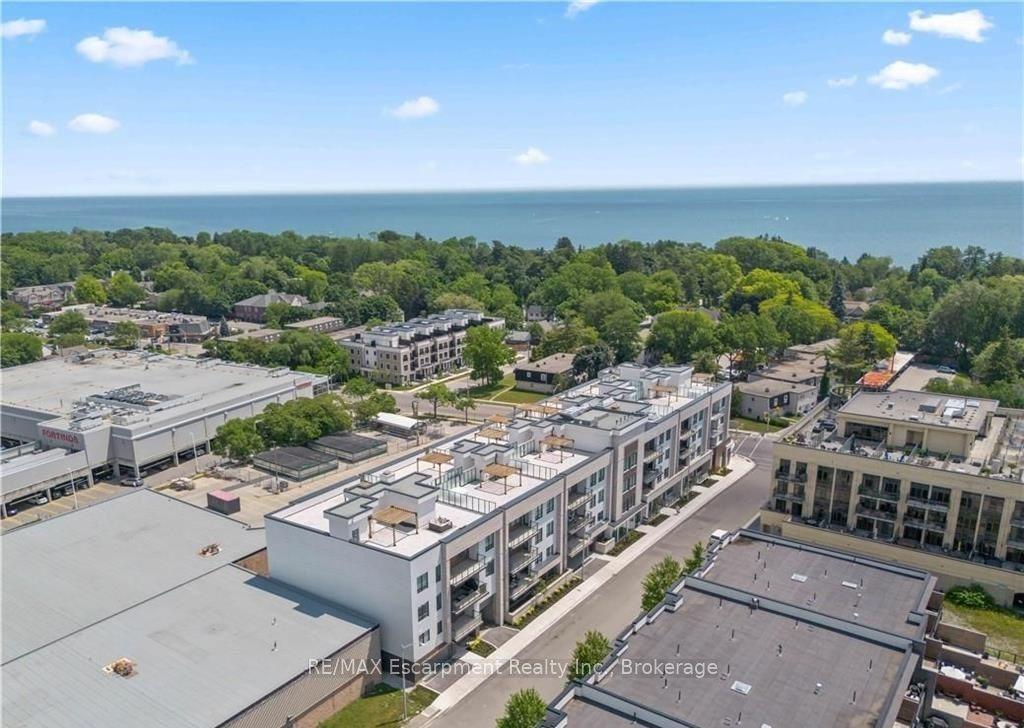
For Sale3 months ago
$1,875,000
Condo
est. $8,220/mo
123 Maurice Drive 303 #303, 1002 - CO Central
Oakville, ON
2+1 bd
3 ba
1,700
2
MLS# W13469620RE/MAX Escarpment Realty Inc., Br…
WhatsApp Aman