For Lease
Just Listed
2025 Parklane Crescent
Rose, Burlington, ON
$6,700
4+1Bd
4Ba
2,750+sqft
4Parking
59.06 x 118.11 ftlot
$2/sqft
DetachedMLS# W13731286Listed 2026-09-017 DOM
Cooling
Central Vacuum
Basement
Finished
About this home
Welcome to this beautiful family home in the highly sought-after Millcroft community of Burlington, nestled within an exceptional school district. Offering the perfect blend of comfort, style, and outdoor living, this home is designed for both everyday family life and effortless entertaining. The spacious eat-in kitchen provides plenty of room for family meals and gatherings, while generous bedrooms offer comfortable retreats for everyone. The finished basement creates the perfect space to relax, watch a movie, host friends, or enjoy family time. Step outside and discover your own private summer oasis, featuring a spectacular outdoor pool and plenty of space to lounge, dine, and entertain. Whether you're hosting a poolside gathering or enjoying a quiet evening at home, this backyard is sure to be the centre of countless summer memories. Located in one of Burlington's most desirable neighbourhoods, close to top-rated schools, parks, trails, shopping, restaurants, and everyday amenities. A wonderful opportunity to live, entertain, and make memories in the heart of Millcroft!
Pool
Rooms
Main Floor
| Living Room | 3.63 × 5.59 m | Fireplace Hardwood Floor |
| Kitchen | 7.19 × 4.27 m | Breakfast Bar Eat-in Kitchen Stone Counters |
| Dining Room | 3.35 × 3.33 m | Hardwood Floor Bay Window |
Second Floor
| Primary Bedroom | 3.78 × 6.25 m | 5 Pc Ensuite Walk-In Closet(s) |
| Bedroom 2 | 3.87 × 3.87 m | Large Closet |
| Bedroom 3 | 3.35 × 4.17 m | Large Closet |
| Bedroom 4 | 3.38 × 5.28 m | Large Closet |
Lower
| Family Room | 7.59 × 6.32 m | Open Concept |
| Office | 3.81 × 4.06 m | Separate Room |
| Bedroom | 3.81 × 4.06 m | Separate Room |
Other
| Room | — | |
| Laundry | 2.36 × 1.73 m |
Features
- Auto Garage Door Remote
- Built-In Oven
- Central Vacuum
- In-Law Capability
- Storage
- Sump Pump
- Finished
- Central Air
- 2-Storey
Financials
Estimated Rental Income
Entire property$4,000 – $6,500/mo
Rental yield716.4% – 1164.2%
*Estimates based on comparable rentals in the area. Actual income may vary.
Market Data — Burlington
Days on market7 days
Buyer's MarketSeller's Market
Based on active listings in Burlington. Data updates daily.
Demographics — Burlington
Population
186,948
Avg Household Income
$125,000
Age Distribution
0-19
20%
20-34
16%
35-49
19%
50-64
22%
65+
23%
Ownership74% own · 26% rent
EnglishFrenchArabicPolishTagalog
Other rentals like this
Similar rentals in Burlington
Same property type, similar price, similar size — currently for rent.
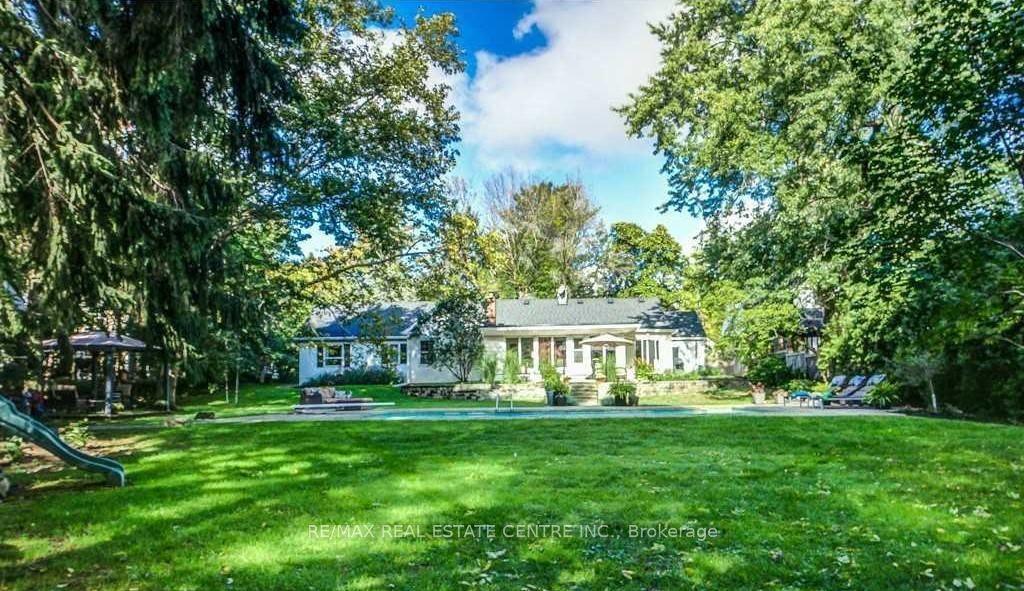
For Lease14 h ago
$5,999
Detached
582 Cedar Avenue, LaSalle
Burlington, ON
4 bd
2 ba
2,250
8
MLS# W13756002Re/Max Real Estate Centre Inc.
WhatsApp Aman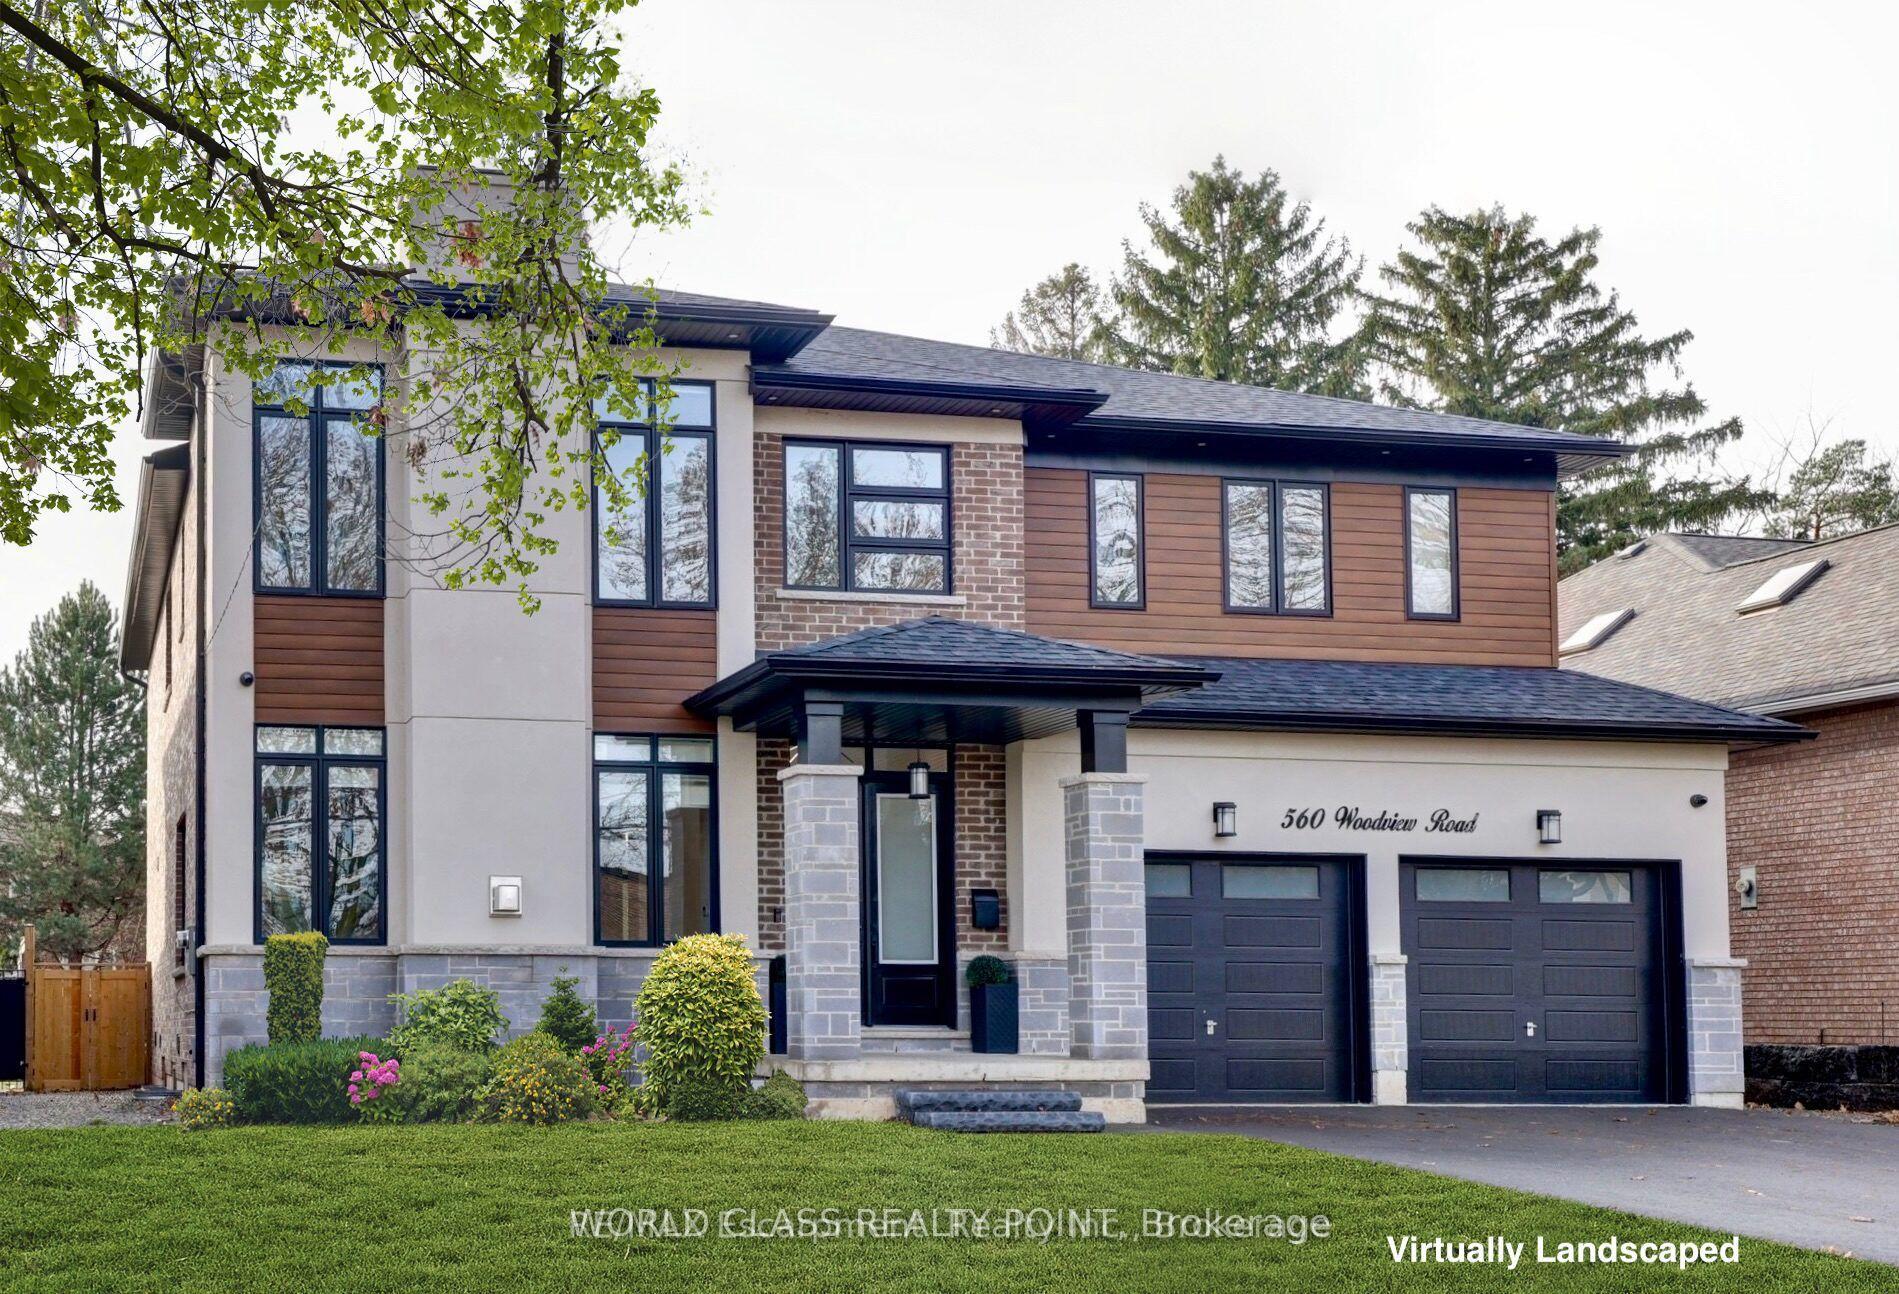
For Lease4 days ago
$5,995
Detached
560 Woodview Road, Roseland
Burlington, ON
4 bd
5 ba
4,250
4
MLS# W13748992World Class Realty Point
WhatsApp Aman
Getting around
How walkable, bikeable, and transit-friendly this neighbourhood is.
53
/ 100
Walk Score
Somewhat Walkable
48
/ 100
Transit Score
Some Transit
41
/ 100
Bike Score
Somewhat Bikeable
Scores are estimates based on neighbourhood data and are for informational purposes only.
MLS® data courtesy of the Toronto Regional Real Estate Board (TRREB).
The information provided herein must only be used by consumers that have a bona fide interest in the purchase, sale, or lease of real estate and may not be used for any commercial purpose or any other purpose. Listing information is deemed reliable but is not guaranteed accurate by the Toronto Regional Real Estate Board, the listing brokerage, or this website. The trademarks REALTOR®, REALTORS® and the REALTOR® logo are controlled by The Canadian Real Estate Association (CREA) and identify real estate professionals who are members of CREA. MLS®, Multiple Listing Service®, and the associated logos are owned by CREA. Not intended to solicit properties currently listed for sale or buyers under contract.