For Lease
Just Listed
603 Saint Clarens Avenue Lower #Lower
Dovercourt-Wallace Emerson-Junction, Toronto, ON
$1,600
0Bd
1Ba
1,300+sqft
0Parking
17.5 x 120 ftlot
$1/sqft
Semi-DetachedMLS# W13731674Listed 2026-09-017 DOM
Cooling
Central Air
About this home
Welcome to this charming lower level studio unit for lease in the Dovercourt-Wallace Emerson-Junction neighbourhood, an ideal home for a single young professional or student looking for a place of their own in Toronto. Centrally located, this home offers quick access to downtown while still feeling that you're in a cozy neighbourhood away from the downtown bustle. The bright lower studio unit with a window feels large, with the combined living, bedroom, dining & office area providing excellent functionality for living, studying, working, or relaxing. An electric fireplace at the foot of the bed adds cozy character & creates the perfect atmosphere for unwinding after a busy day. Storage is thoughtfully incorporated throughout, including two closets & a knee-high cupboard beside the fireplace. The kitchen features a window, ample counter space for everyday use, a new family size fridge, plus a large pantry cupboard for your non-perishables. A generous modern 4 pc bathroom completes the living space. Enjoy access to private ensuite laundry with window, separate washer & dryer units, plus a deep laundry sink. Store your bike in the easy-to-access storage space. Step outside & discover a neighbourhood full of activities. Wallace Emerson Community Centre, Campbell Ave Park, Dovercourt Park, Christie Pits Park and High Park are all nearby, offering green space for walks, recreation, workouts, or having a picnic. Food lovers will appreciate the variety of restaurants, cafes & local spots along the neighbourhood's main streets, like Wallace Espresso, Sugo and Burdock. Bloor St, just south of the property, provides TTC transit connections across the city, making commuting to school, work, or downtown easy. The Union Pearson train is minutes away. If you're looking for a comfortable, practical & charming place that gives you your own space while keeping you close to everything Toronto has to offer, this studio apartment is perfect for big living in the city.
Fireplace
Rooms
Basement
| Living Room | 6.40 × 4.27 m | |
| Bedroom | 6.40 × 4.34 m | Fireplace Laminate Closet |
| Kitchen | 4.67 × 1.80 m | Window Laminate |
| Bathroom | 2.52 × 1.55 m | 4 Pc Bath Tile Floor |
| Laundry | 3.91 × 3.43 m | Laundry Sink Closet Tile Floor |
Other
| Room | — |
Features
- Carpet Free
- Apartment
- Central Air
- Bachelor/Studio
Financials
Estimated Rental Income
Entire property$2,000 – $3,000/mo
Basement apartment$1,800 – $2,500/mo
Rental yield1500.0% – 2250.0%
*Estimates based on comparable rentals in the area. Actual income may vary.
Market Data — Toronto
Days on market7 days
Buyer's MarketSeller's Market
Based on active listings in Toronto. Data updates daily.
Demographics — Toronto
Population
2,794,356
Avg Household Income
$102,000
Age Distribution
0-19
19%
20-34
24%
35-49
21%
50-64
19%
65+
17%
Ownership53% own · 47% rent
EnglishMandarinCantoneseTagalogTamil
Other rentals like this
Similar rentals in Toronto
Same property type, similar price, similar size — currently for rent.
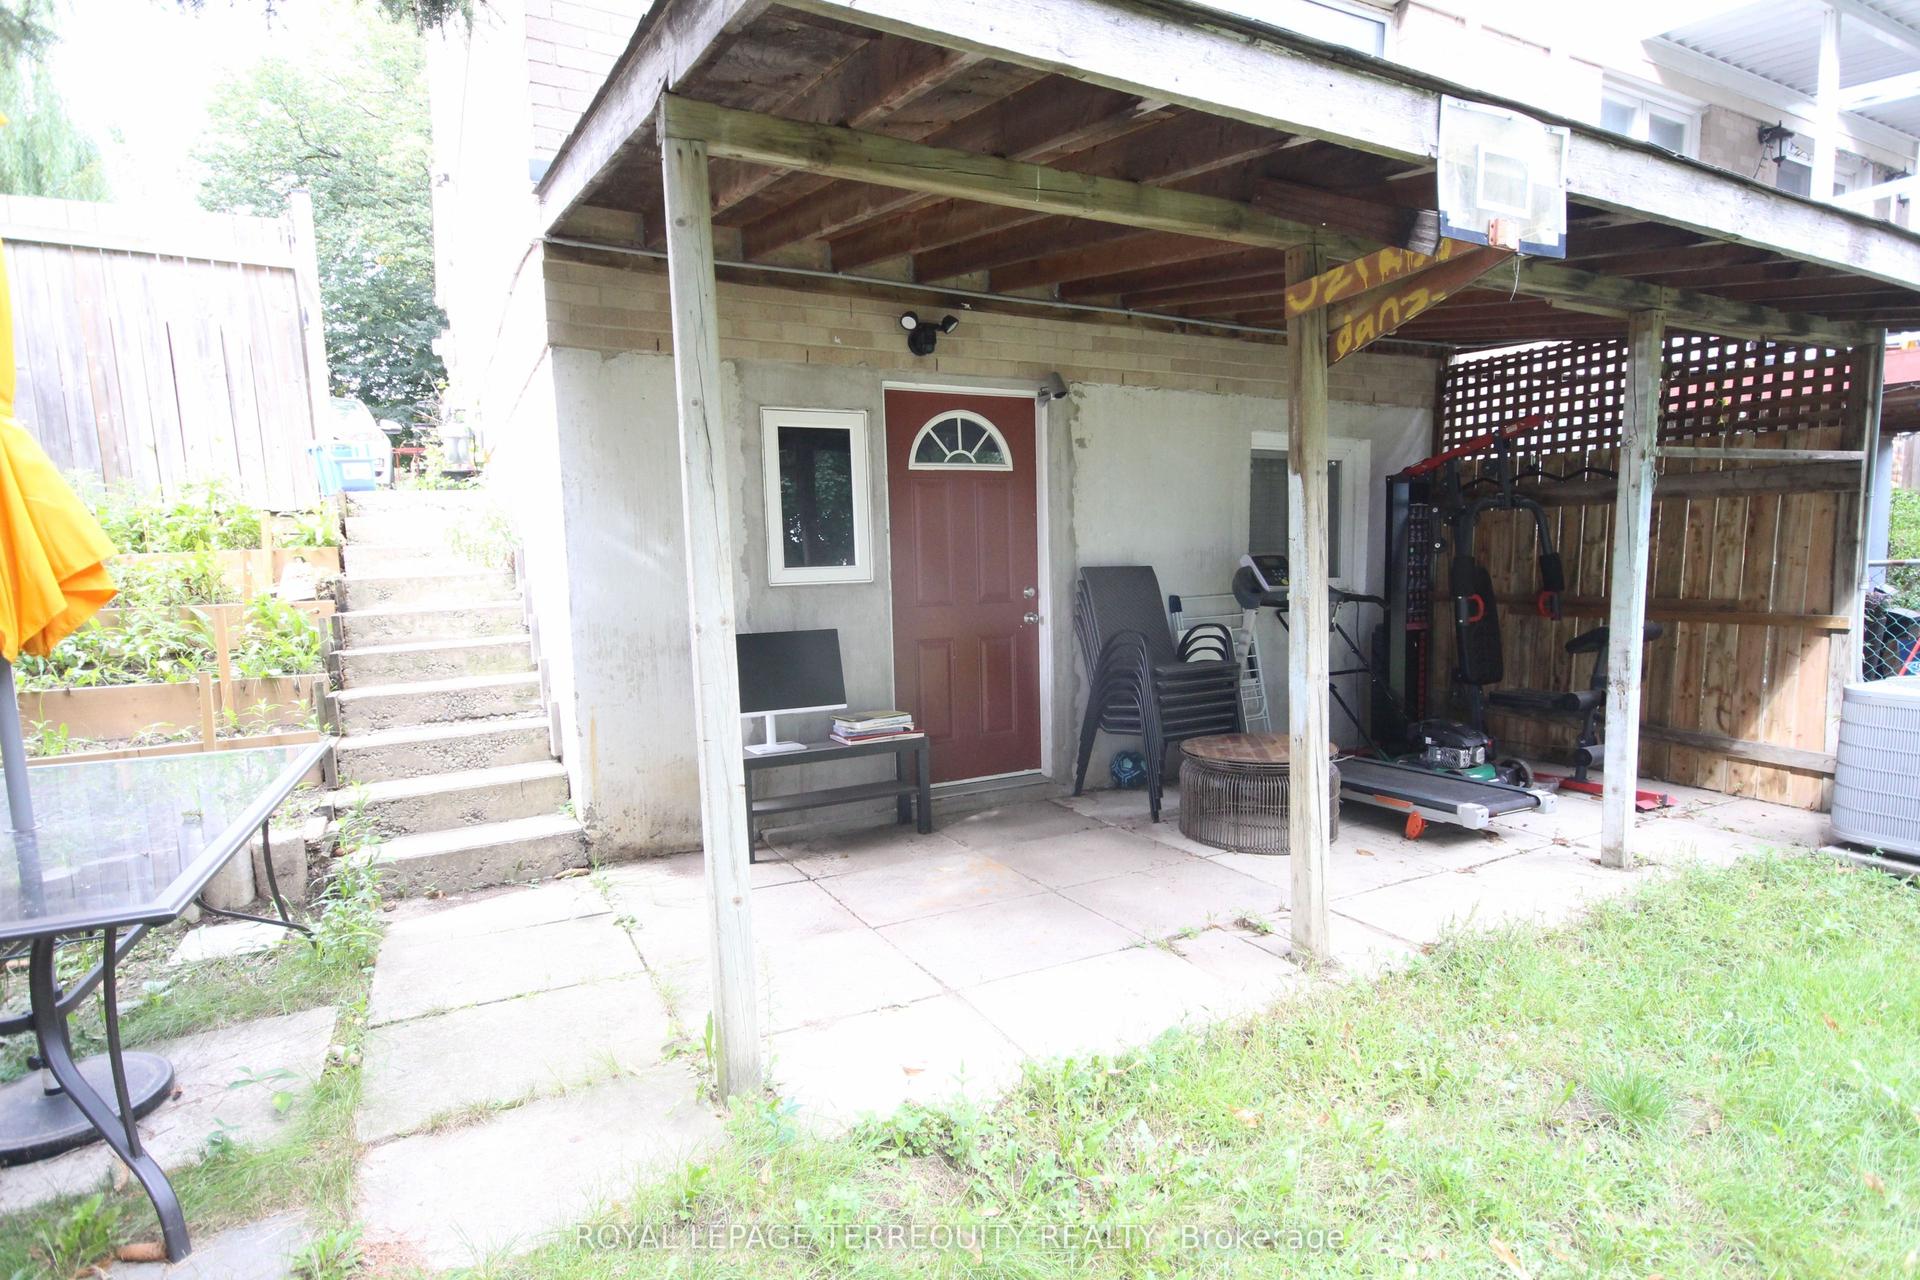
For Lease12 h ago
$1,599
Semi-Detached
33 Parsell Square Bsmt #Bsmt, Malvern
Toronto, ON
2 bd
1 ba
1,300
1
MLS# E13757554Royal Lepage Terrequity Realty
WhatsApp Aman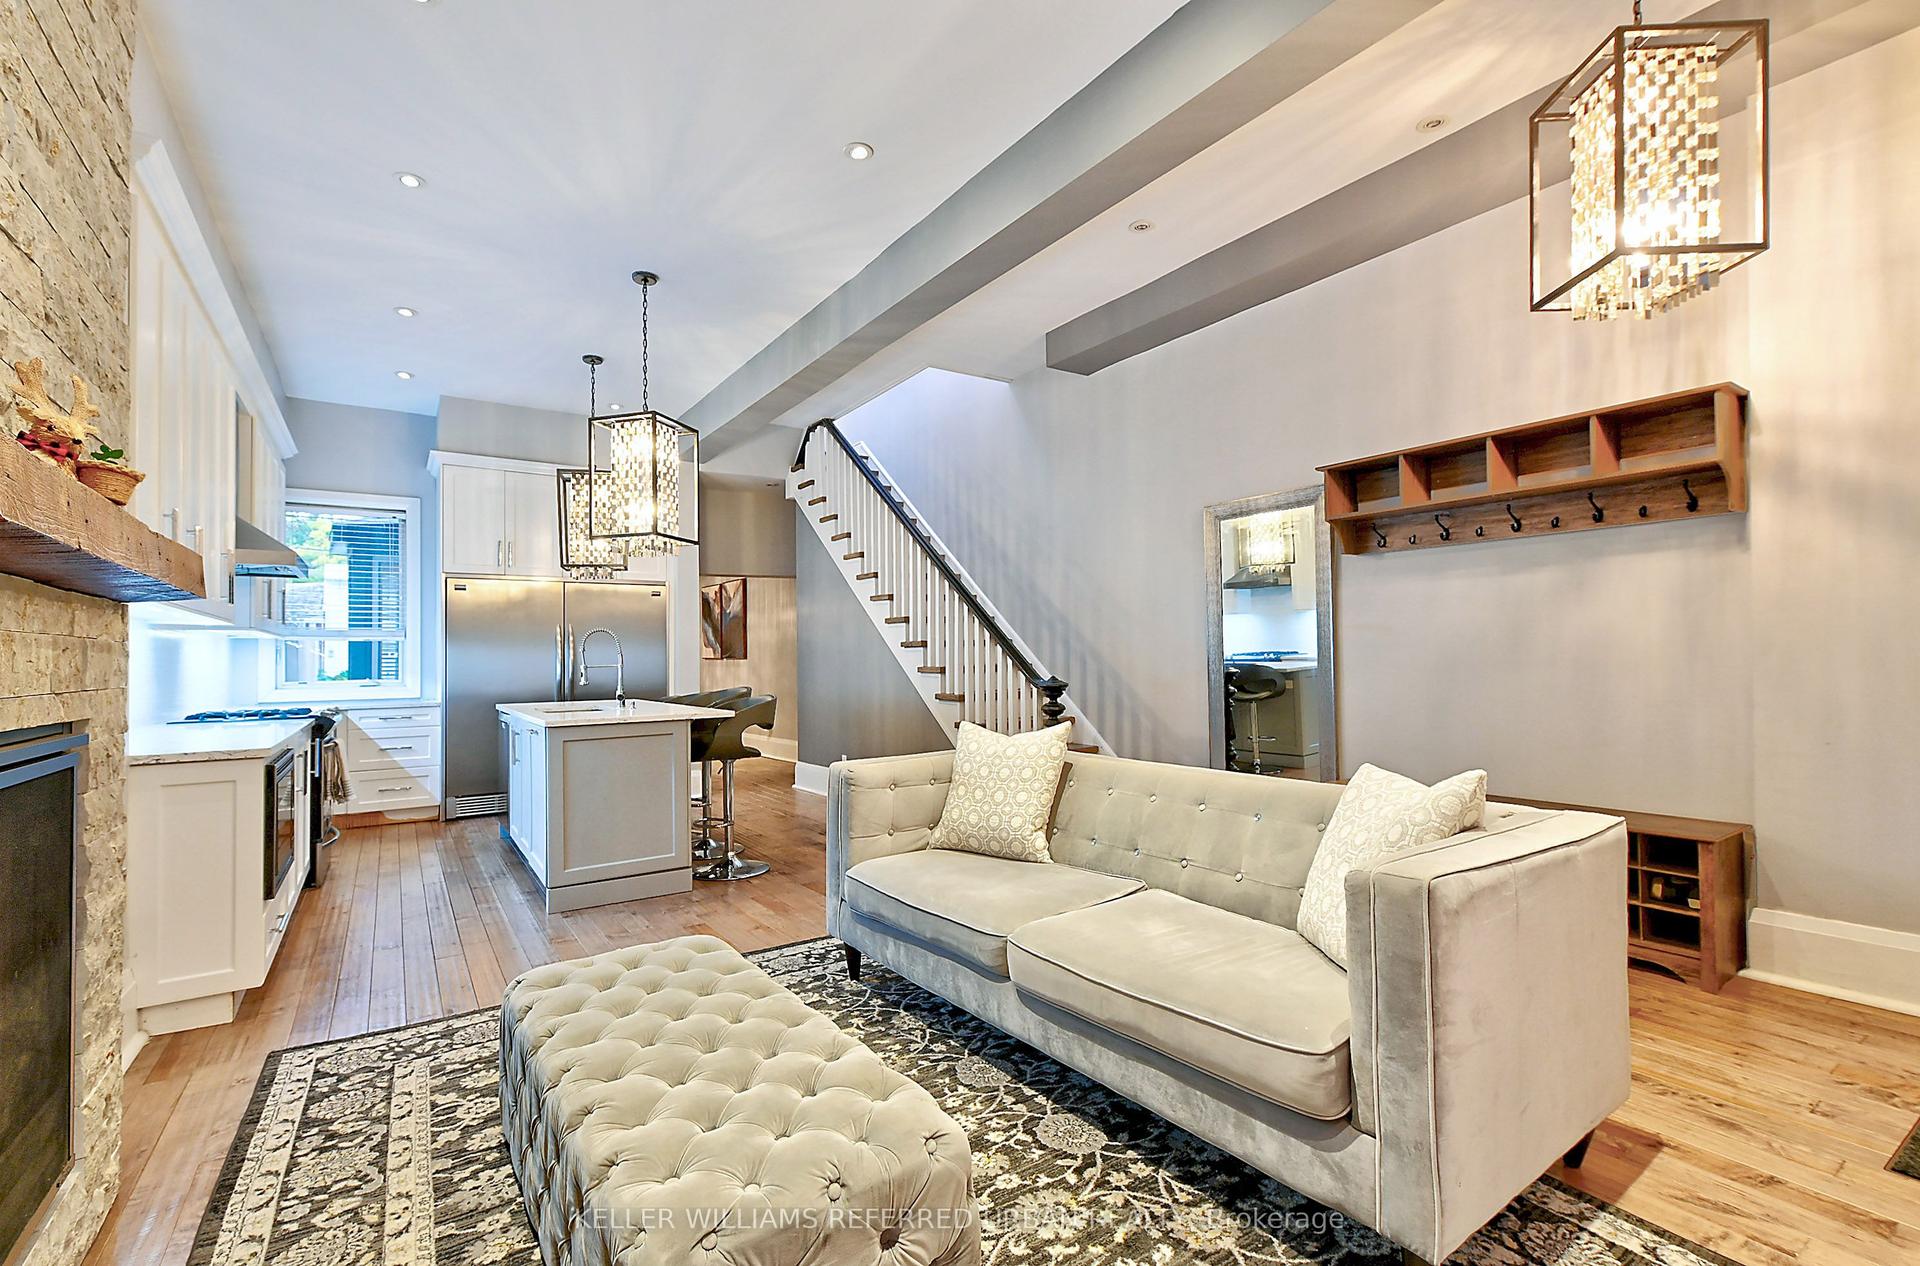
For Lease12 h ago
$1,650
Semi-Detached
48 Lansdowne Avenue B #B, Roncesvalles
Toronto, ON
1 bd
1 ba
2,250
0
MLS# W13757492Keller Williams Referred Urban Re…
WhatsApp Aman
Getting around
How walkable, bikeable, and transit-friendly this neighbourhood is.
68
/ 100
Walk Score
Somewhat Walkable
66
/ 100
Transit Score
Good Transit
60
/ 100
Bike Score
Bikeable
Scores are estimates based on neighbourhood data and are for informational purposes only.
MLS® data courtesy of the Toronto Regional Real Estate Board (TRREB).
The information provided herein must only be used by consumers that have a bona fide interest in the purchase, sale, or lease of real estate and may not be used for any commercial purpose or any other purpose. Listing information is deemed reliable but is not guaranteed accurate by the Toronto Regional Real Estate Board, the listing brokerage, or this website. The trademarks REALTOR®, REALTORS® and the REALTOR® logo are controlled by The Canadian Real Estate Association (CREA) and identify real estate professionals who are members of CREA. MLS®, Multiple Listing Service®, and the associated logos are owned by CREA. Not intended to solicit properties currently listed for sale or buyers under contract.