For Lease
1192 Stag Hollow Upper #Upper
1007 - GA Glen Abbey, Oakville, ON
$7,000
5Bd
5Ba
3,250+sqft
4Parking
$2/sqft
DetachedMLS# W13732250Listed 2026-09-0124 DOM
Cooling
Central Air
Basement
Finished
About this home
Welcome to this beautiful 4+1 bedroom, 5+1 bathroom whole-home lease in the highly sought-after Glen Abbey neighbourhood of Oakville. With spacious, versatile living throughout, this home is designed with family living in mind. With generous bedrooms, plenty of living space, and thoughtful separation between floors, there's room for everyone to spread out, work from home, relax and entertain. One of the home's standout features is its beautifully finished lower level, which is perfectly set up for multi-generational living. With its own private living space, bedroom and bathroom, it gives a family member the independence and separation they may want, while still keeping everyone connected to the main home and family spaces upstairs. And the location? It doesn't get much better. Surrounded by excellent schools, beautiful parks, trails, golf and all the amenities Oakville has to give, Glen Abbey is the kind of neighbourhood you'll love coming home to. Highlights include: 4+1 bedrooms, 5+1 bathrooms, whole house lease, ideal for multi-generational living, private outdoor space, double car garage plus parking, and the highly sought-after Glen Abbey neighbourhood. A beautiful home, an incredible community, and a layout that truly works for how families live today.
Garage
Rooms
Main Floor
| Bathroom | 1.19 × 2.24 m | 2 Pc Bath |
| Dining Room | 4.80 × 4.06 m | |
| Living Room | 9.02 × 4.06 m | |
| Kitchen | 4.78 × 2.72 m | |
| Kitchen | 4.78 × 2.72 m | |
| Living Room | 9.02 × 4.09 m | |
| Dining Room | 4.80 × 4.06 m |
Second Floor
| Bedroom | 5.11 × 4.29 m | |
| Bedroom 2 | 3.81 × 5.61 m | |
| Bedroom 3 | 4.09 × 3.94 m | |
| Bedroom 4 | 3.81 × 3.94 m | |
| Bathroom | 1.70 × 0.94 m | 4 Pc Bath |
| Bathroom | 1.47 × 2.59 m | 4 Pc Bath |
| Bathroom | 2.41 × 1.57 m | 5 Pc Bath |
| Other | 3.35 × 4.83 m | |
| Bathroom | 2.41 × 1.50 m | 5 Pc Bath |
| Laundry | 4.83 × 2.24 m | |
| Primary Bedroom | 5.11 × 4.29 m | |
| Bedroom 2 | 3.81 × 5.61 m | |
| Bedroom 3 | 3.81 × 3.94 m | |
| Bedroom 4 | 4.09 × 3.90 m |
Basement
| Bedroom 5 | 3.25 × 4.09 m | |
| Bathroom | 1.52 × 2.51 m | 3 Pc Bath |
| Recreation | 5.97 × 7.34 m | Combined w/Kitchen |
Features
- None
- Finished
- Full
- Separate Entrance
- Central Air
- 2-Storey
Financials
Estimated Rental Income
Entire property$4,500 – $7,000/mo
Basement apartment$1,800 – $2,500/mo
Rental yield771.4% – 1200.0%
*Estimates based on comparable rentals in the area. Actual income may vary.
Market Data — Oakville
Days on market24 days
Buyer's MarketSeller's Market
Based on active listings in Oakville. Data updates daily.
Demographics — Oakville
Population
213,759
Avg Household Income
$152,000
Age Distribution
0-19
22%
20-34
16%
35-49
21%
50-64
22%
65+
19%
Ownership78% own · 22% rent
EnglishMandarinUrduArabicFrench
Other rentals like this
Similar rentals in Oakville
Same property type, similar price, similar size — currently for rent.
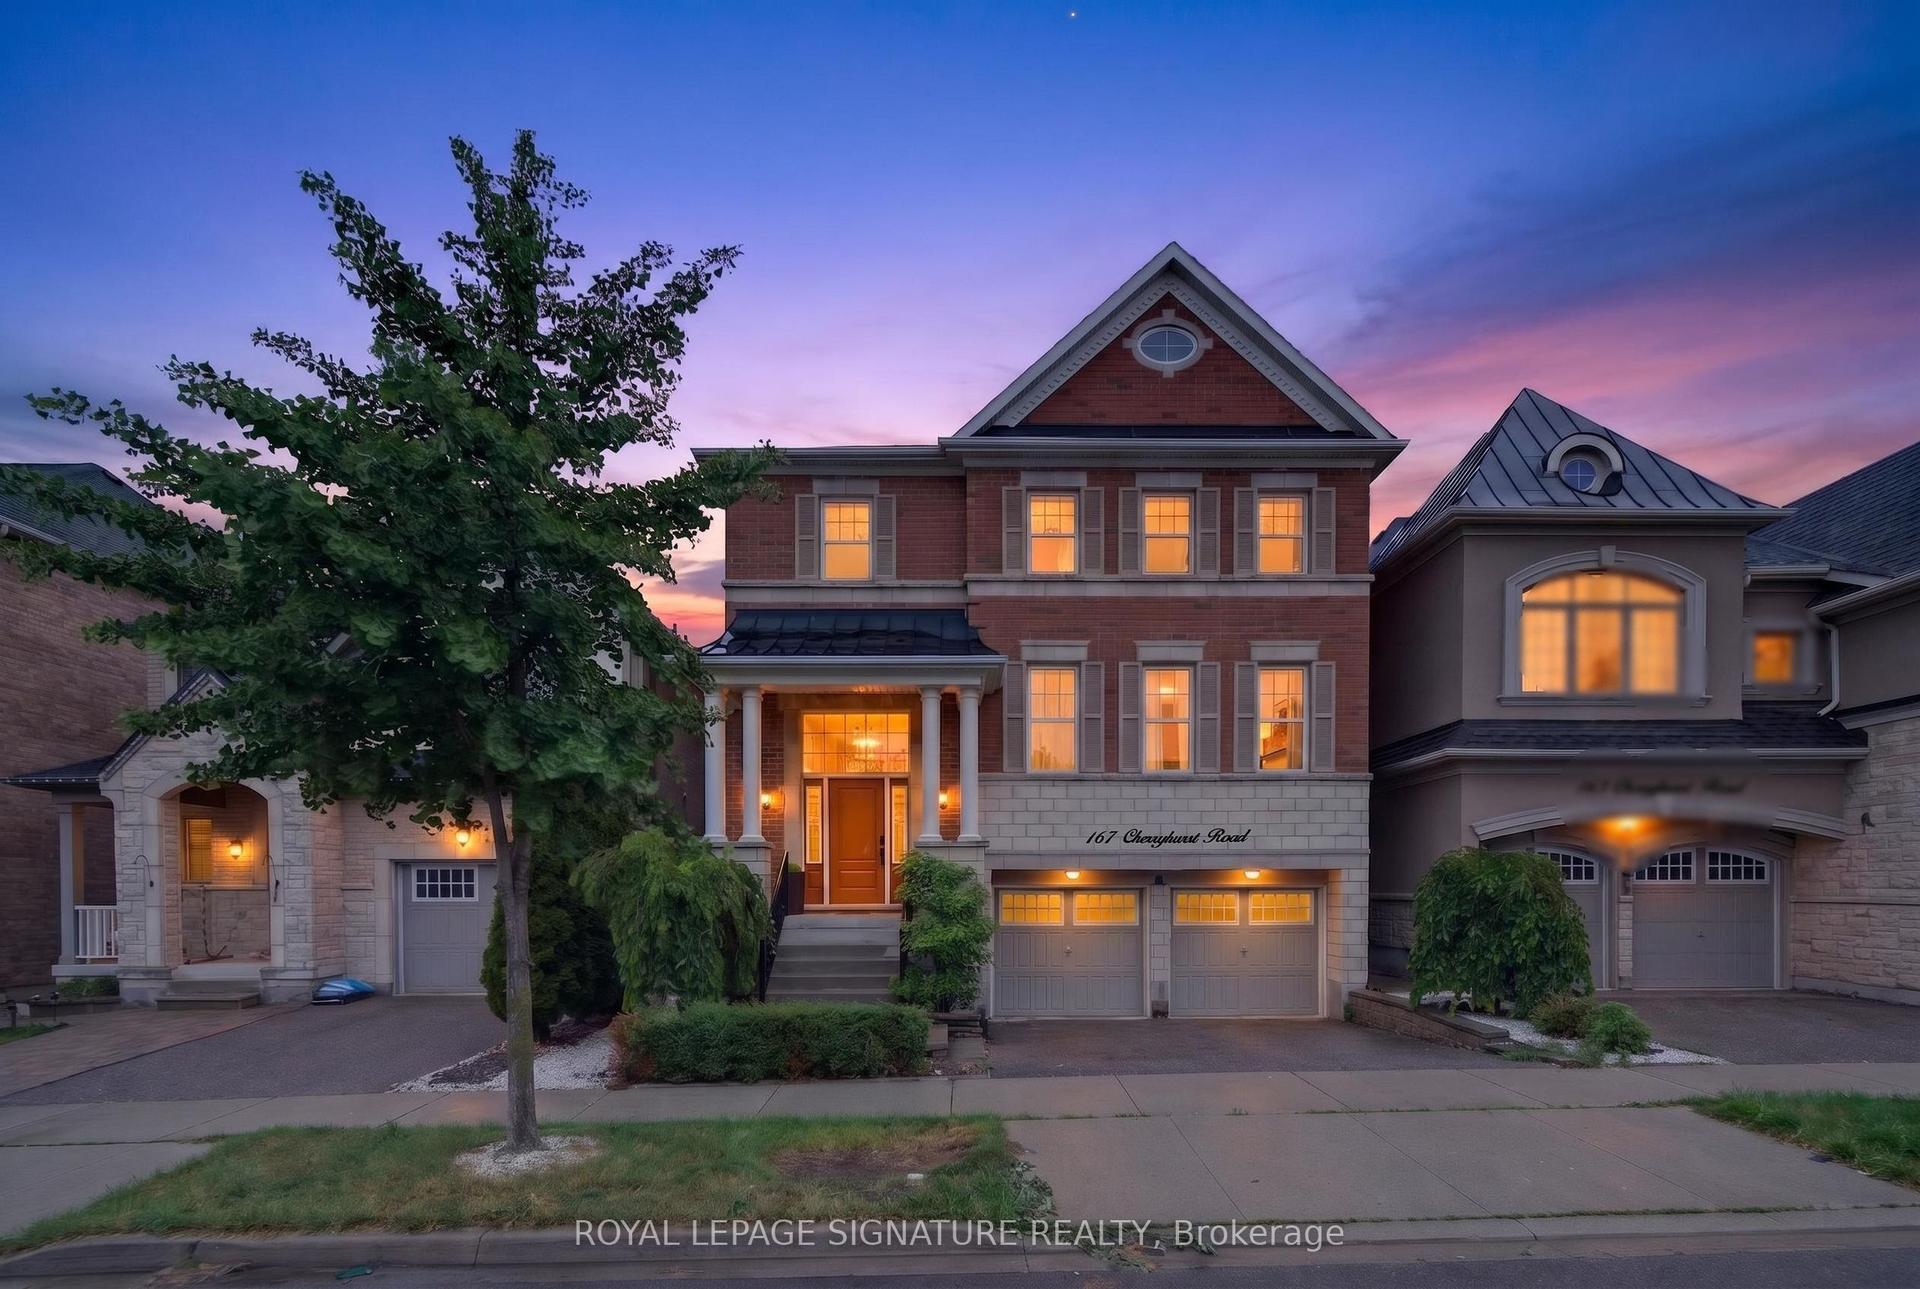
For Lease2 days ago
$6,000
Detached
167 Cherryhurst Road, 1008 - GO Glenorchy
Oakville, ON
4 bd
5 ba
3,250
3
MLS# W13820654Royal Lepage Signature Realty
WhatsApp Aman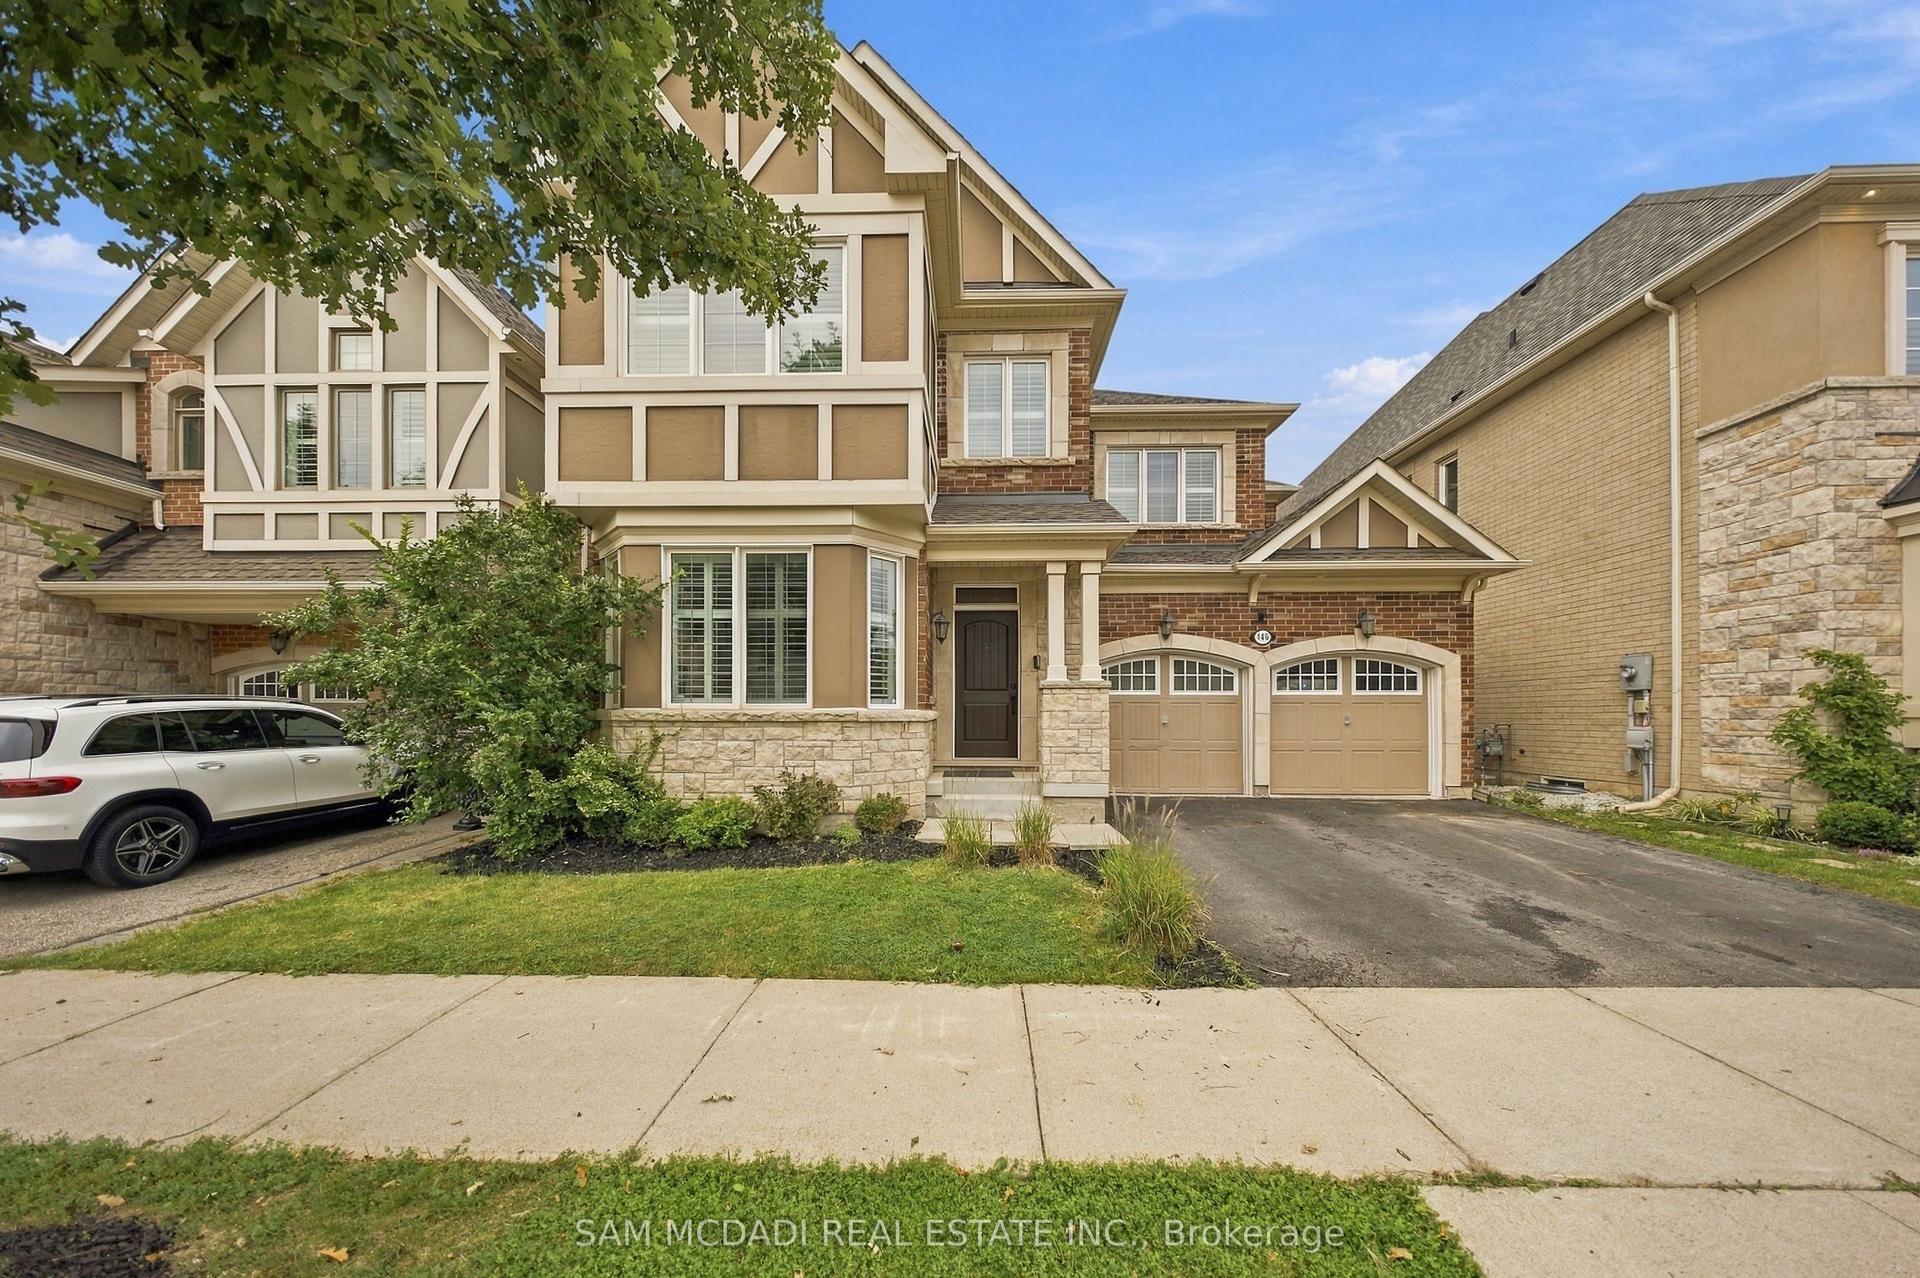
For Lease1 day ago
$5,750
Detached
146 Mcwilliams Crescent, 1008 - GO Glenorchy
Oakville, ON
4 bd
5 ba
3,250
4
MLS# W13821654Sam Mcdadi Real Estate Inc.
WhatsApp Aman

Getting around
How walkable, bikeable, and transit-friendly this neighbourhood is.
59
/ 100
Walk Score
Somewhat Walkable
36
/ 100
Transit Score
Some Transit
47
/ 100
Bike Score
Somewhat Bikeable
Scores are estimates based on neighbourhood data and are for informational purposes only.
MLS® data courtesy of the Toronto Regional Real Estate Board (TRREB).
The information provided herein must only be used by consumers that have a bona fide interest in the purchase, sale, or lease of real estate and may not be used for any commercial purpose or any other purpose. Listing information is deemed reliable but is not guaranteed accurate by the Toronto Regional Real Estate Board, the listing brokerage, or this website. The trademarks REALTOR®, REALTORS® and the REALTOR® logo are controlled by The Canadian Real Estate Association (CREA) and identify real estate professionals who are members of CREA. MLS®, Multiple Listing Service®, and the associated logos are owned by CREA. Not intended to solicit properties currently listed for sale or buyers under contract.