For Sale
Just Listed
23 Deer Valley Drive
Bolton West, Caledon, ON
$1,259,000
4Bd
4Ba
2,250+sqft
6Parking
52.07 x 142.14 ftlot
$560/sqft
DetachedMLS# W13732340Listed 2026-09-011 DOM
Cooling
Central Air
Basement
Finished
Just listed! New listings in Caledon often receive offers within the first week.
About this home
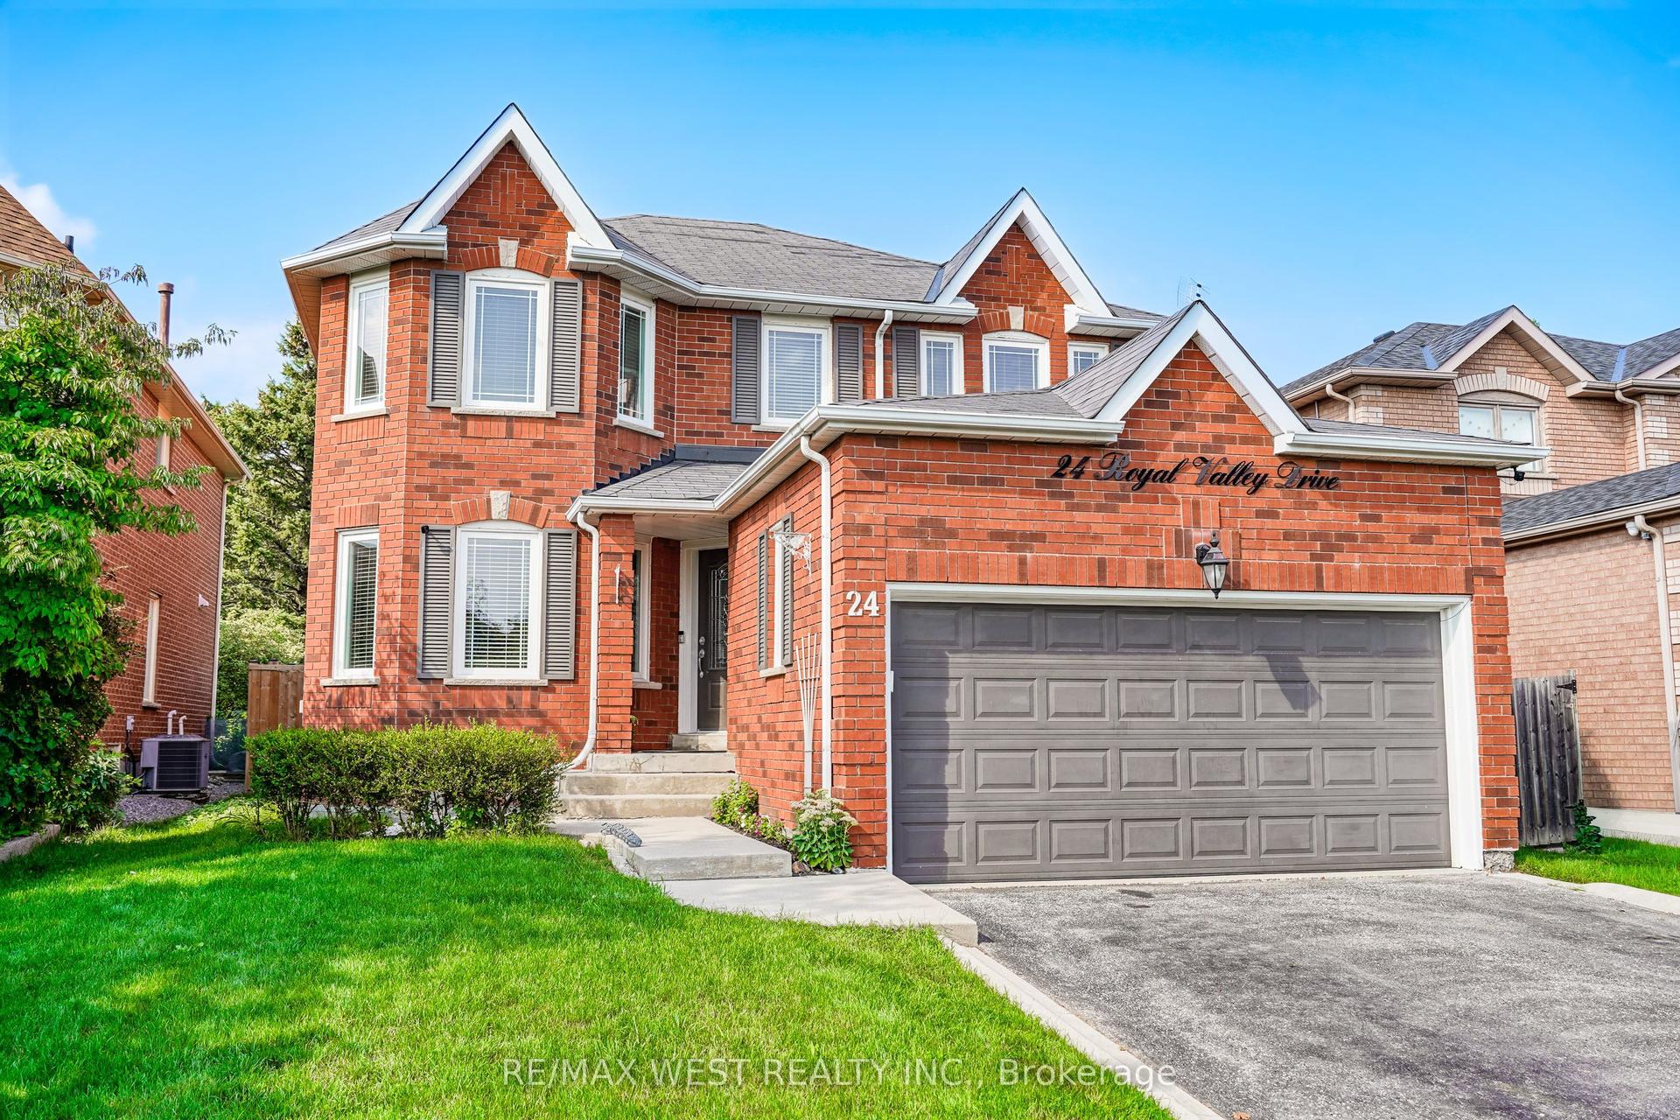
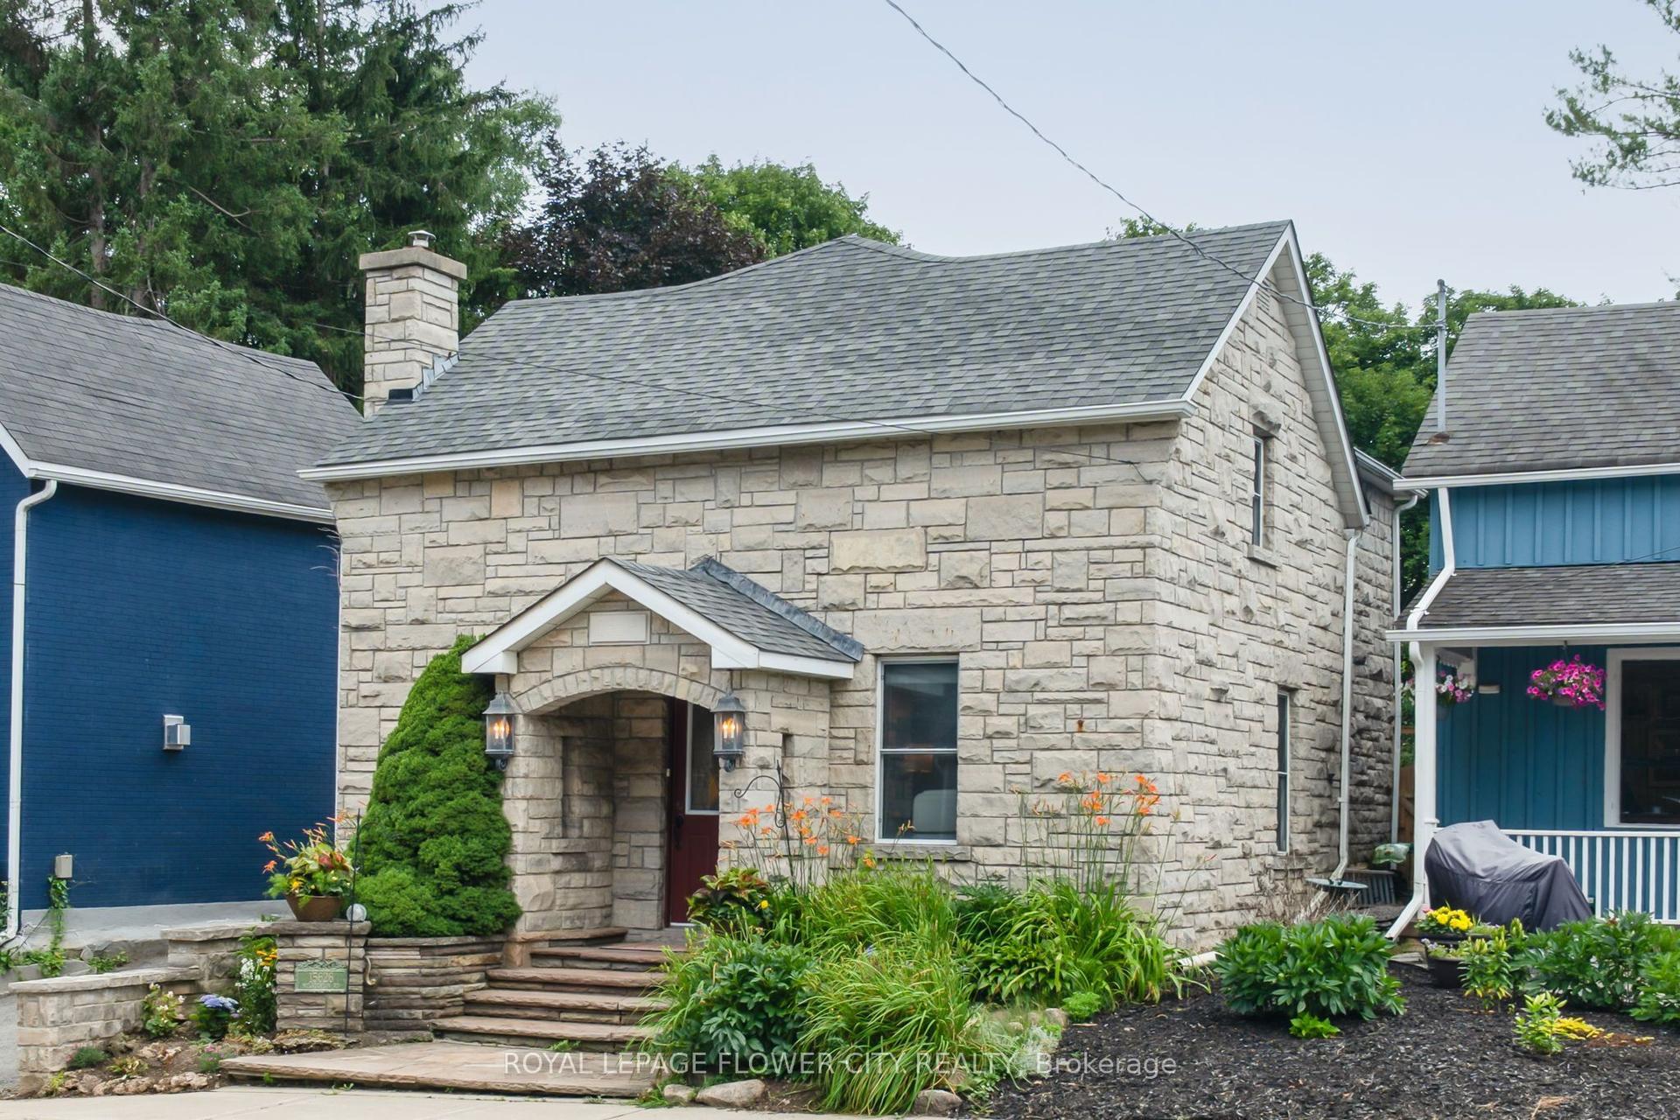
Welcome to 23 Deer Valley Drive, a beautifully maintained all brick family home set on a premium 142 foot deep lot in one of Bolton's most established family neighbourhoods. Lovingly cared for by its original owners, this home has been the backdrop for years of family memories and is ready to welcome its next chapter. Pride of ownership is evident throughout, thoughtfully updated over the years. The main floor offers a functional layout with a spacious formal living room, separate dining room, and a warm family room with a wood burning fireplace overlooking the backyard. The bright eat in kitchen features a breakfast area with a walkout to the patio. Direct access from the garage into the laundry and mudroom adds everyday convenience. Upstairs you will find four generous bedrooms, including a spacious primary retreat with a large walk in closet, private ensuite, and peaceful views overlooking the backyard and Foundry Park. Two full bathrooms on the upper level provide plenty of space for a growing family. The finished basement offers incredible flexibility with a large recreation room, bar area, additional sitting room with a bio flame fireplace, a bathroom, workshop, cold room, and plenty of storage. The backyard is designed for making memories, complete with a solar heated saltwater in-ground pool, stamped concrete patio, mature landscaping, and open views of the park behind. Whether you are hosting family and friends or enjoying a quiet evening at home, this is a space you will appreciate all summer long. This home has been meticulously maintained and thoughtfully improved over the years. Located close to excellent schools, parks, trails, recreation, shopping, restaurants, and all the amenities that make Bolton such a wonderful place to call home, this is a rare opportunity to own a home that has been truly loved and exceptionally cared for.
PoolGarageWalkoutFireplaceSolar
Rooms
Main Floor
| Family Room | 3.61 × 5.44 m | |
| Kitchen | 3.73 × 3.05 m | |
| Breakfast | 3.73 × 2.51 m | |
| Dining Room | 3.33 × 4.24 m | |
| Living Room | 3.33 × 5.72 m | |
| Foyer | 3.68 × 5.26 m | |
| Laundry | 2.31 × 2.59 m |
Second Floor
| Primary Bedroom | 4.90 × 3.99 m | |
| Bedroom 2 | 3.38 × 3.66 m | |
| Bedroom 3 | 3.58 × 2.77 m | |
| Bedroom 4 | 3.48 × 3.45 m |
Features
- Bar Fridge
- Auto Garage Door Remote
- Workbench
- Privacy
- Patio
- Landscaped
- Finished
- Central Air
- 2-Storey
Financials
Annual Taxes
$6,492.39
Estimated Rental Income
Entire property$4,000 – $6,500/mo
Rental yield3.8% – 6.2%
*Estimates based on comparable rentals in the area. Actual income may vary.
Market Data — Caledon
Days on market1 days
Buyer's MarketSeller's Market
Based on active listings in Caledon. Data updates daily.
Demographics — Caledon
Population
76,581
Avg Household Income
$142,000
Age Distribution
0-19
23%
20-34
16%
35-49
22%
50-64
23%
65+
16%
Ownership90% own · 10% rent
EnglishItalianPunjabiPortugueseTagalog
Getting around
How walkable, bikeable, and transit-friendly this neighbourhood is.
61
/ 100
Walk Score
Somewhat Walkable
44
/ 100
Transit Score
Some Transit
51
/ 100
Bike Score
Bikeable
Scores are estimates based on neighbourhood data and are for informational purposes only.
MLS® data courtesy of the Toronto Regional Real Estate Board (TRREB).
The information provided herein must only be used by consumers that have a bona fide interest in the purchase, sale, or lease of real estate and may not be used for any commercial purpose or any other purpose. Listing information is deemed reliable but is not guaranteed accurate by the Toronto Regional Real Estate Board, the listing brokerage, or this website. The trademarks REALTOR®, REALTORS® and the REALTOR® logo are controlled by The Canadian Real Estate Association (CREA) and identify real estate professionals who are members of CREA. MLS®, Multiple Listing Service®, and the associated logos are owned by CREA. Not intended to solicit properties currently listed for sale or buyers under contract.
You may also like
More homes in Caledon
Hand-picked listings with a similar price range and style.
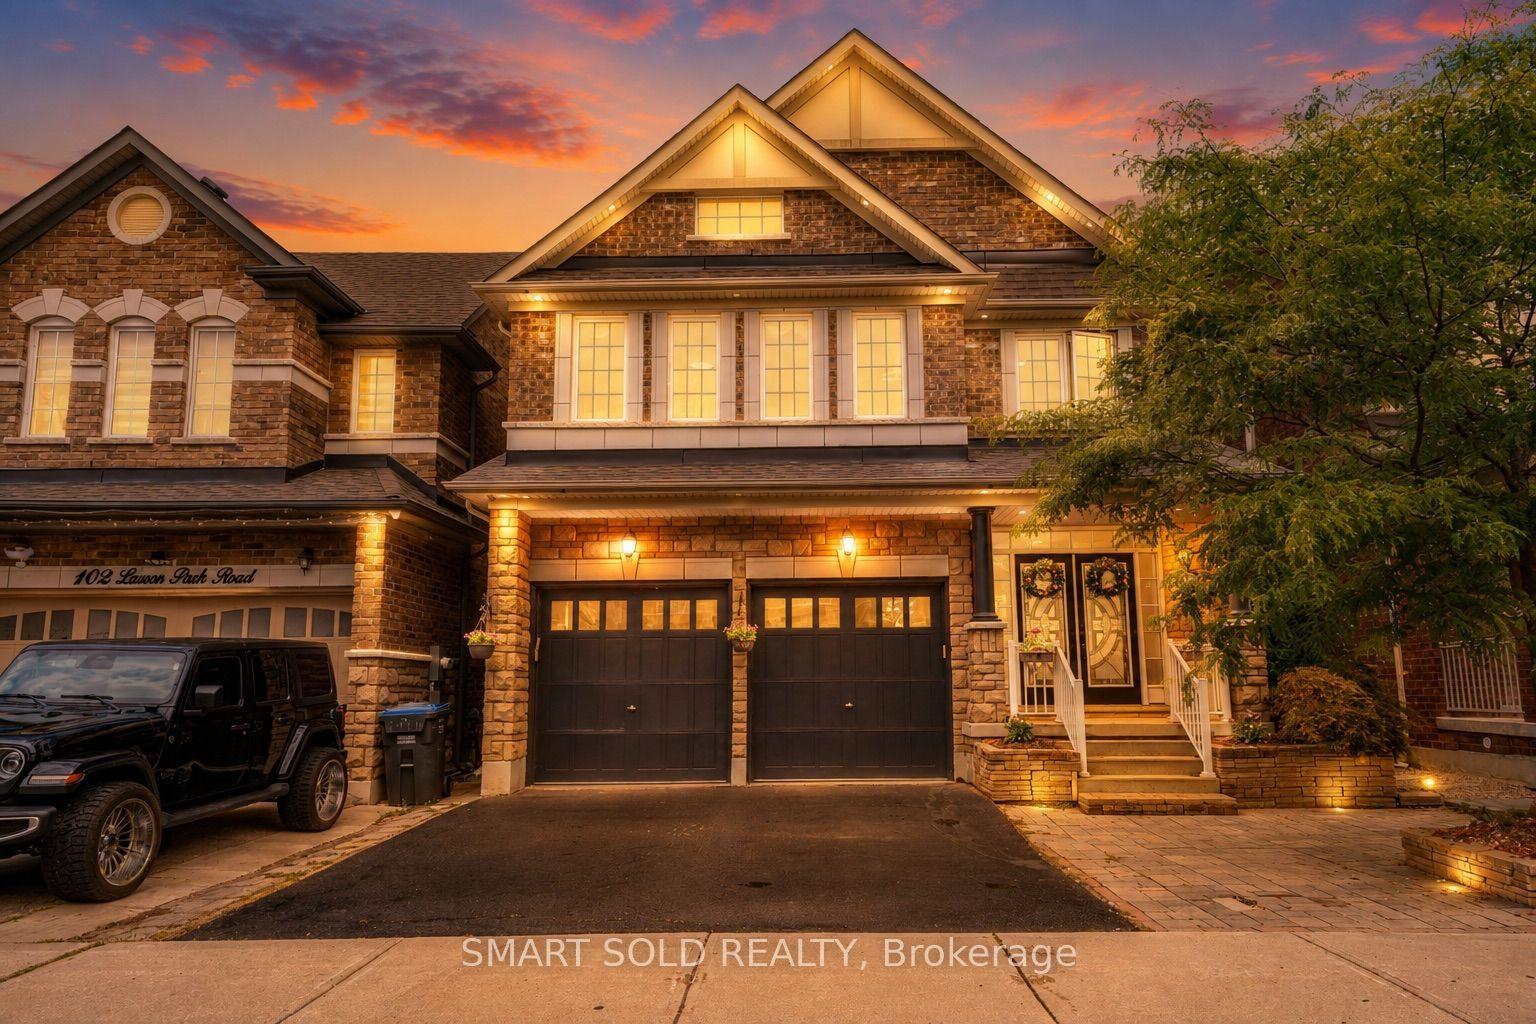
For Sale6 days ago
$1,099,000
Detached
est. $4,818/mo
104 Larson Peak Road, Rural Caledon
Caledon, ON
4 bd
5 ba
3,250
6
MLS# W13723164Smart Sold Realty
WhatsApp Aman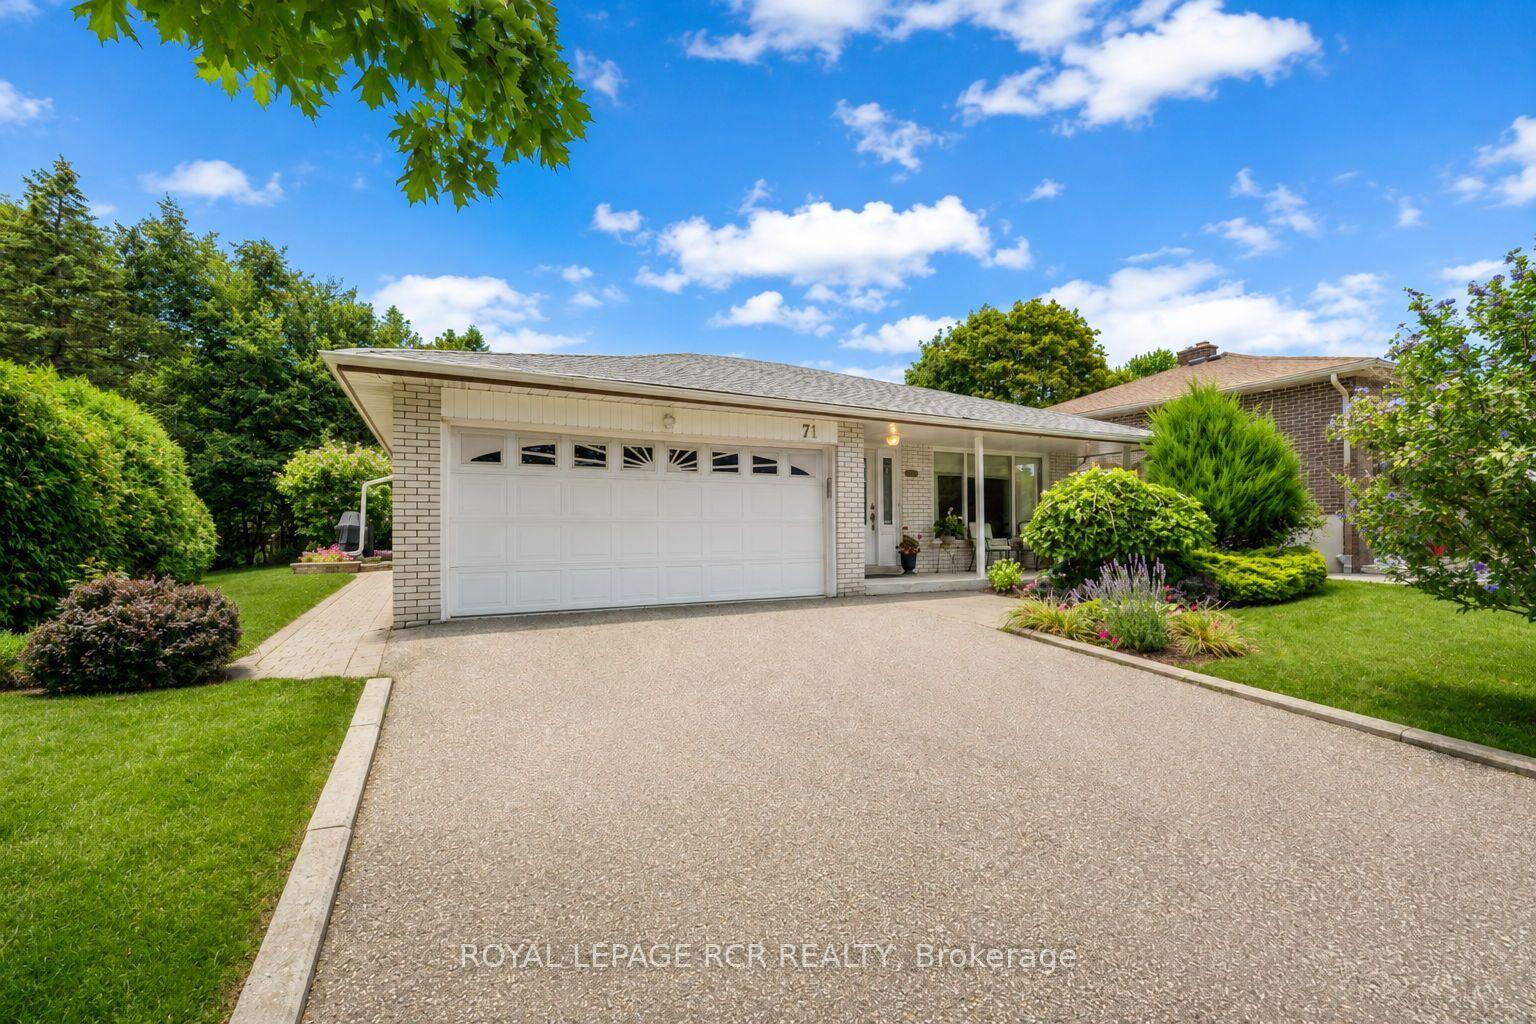
For Sale16 h ago
$1,059,000
Detached
est. $4,643/mo
71 Birchview Crescent, Bolton North
Caledon, ON
3 bd
3 ba
1,750
6
MLS# W13736548Royal Lepage Rcr Realty
WhatsApp Aman