For Sale
Just Listed
2 Cedarland Road E
Credit Valley, Brampton, ON
$779,000
4Bd
5Ba
1,750+sqft
2Parking
20 x 80 ftlot
$445/sqft
TownhouseMLS# W13732408Listed 2026-09-011 DOM
Cooling
Central Air
Basement
Finished
Just listed! New listings in Brampton often receive offers within the first week.
About this home
*Motivated Seller* Welcome to this massive, sun-filled end-unit townhouse feels exactly like a semi-detached boasting 4 bedrooms, 5 washrooms, and a fully finished basement.This home stands completely in a class of its own. This is the largest and most premium layout available. Designed with ultimate flexibility in mind, this rare floor plan features 3 separate builder entrances and 2 Primary Ensuites. The ground-floor bedroom suite is ideal for multi-generational living (elderly parents), a nanny suite, or premium rental income. The second luxurious primary retreat awaits on the 3rd level. Perfect for families and a goldmine for investors! Located just 10 minutes from Sheridan College. Steps to public transit, Starbucks, grocery stores, banks, parks, and walking trails.Some Pictures Virtually staged for visualization purposes.Totally turnkey, immaculately maintained, and move-in ready anytime!
Rooms
Main Floor
| Bedroom 4 | 3.50 × 3.70 m |
Second Floor
| Dining Room | 7.90 × 3.30 m | |
| Breakfast | 2.70 × 2.30 m | |
| Living Room | 7.90 × 3.30 m | |
| Kitchen | 3.90 × 2.80 m |
Third Floor
| Bedroom 2 | 3.20 × 2.60 m | |
| Bedroom 3 | 2.80 × 2.60 m | |
| Primary Bedroom | 4.40 × 3.40 m |
Basement
| Recreation | 7.00 × 4.20 m |
Features
- Carpet Free
- Finished
- Central Air
- 3-Storey
Financials
Annual Taxes
$5,627
Estimated Rental Income
Entire property$4,000 – $6,500/mo
Basement apartment$1,800 – $2,500/mo
Rental yield6.2% – 10.0%
*Estimates based on comparable rentals in the area. Actual income may vary.
Market Data — Brampton
Days on market1 days
Buyer's MarketSeller's Market
Based on active listings in Brampton. Data updates daily.
Demographics — Brampton
Population
656,480
Avg Household Income
$98,000
Age Distribution
0-19
24%
20-34
22%
35-49
22%
50-64
19%
65+
13%
Ownership79% own · 21% rent
EnglishPunjabiHindiUrduGujarati
Getting around
How walkable, bikeable, and transit-friendly this neighbourhood is.
72
/ 100
Walk Score
Very Walkable
68
/ 100
Transit Score
Good Transit
70
/ 100
Bike Score
Very Bikeable
Scores are estimates based on neighbourhood data and are for informational purposes only.
MLS® data courtesy of the Toronto Regional Real Estate Board (TRREB).
The information provided herein must only be used by consumers that have a bona fide interest in the purchase, sale, or lease of real estate and may not be used for any commercial purpose or any other purpose. Listing information is deemed reliable but is not guaranteed accurate by the Toronto Regional Real Estate Board, the listing brokerage, or this website. The trademarks REALTOR®, REALTORS® and the REALTOR® logo are controlled by The Canadian Real Estate Association (CREA) and identify real estate professionals who are members of CREA. MLS®, Multiple Listing Service®, and the associated logos are owned by CREA. Not intended to solicit properties currently listed for sale or buyers under contract.
You may also like
More homes in Brampton
Hand-picked listings with a similar price range and style.
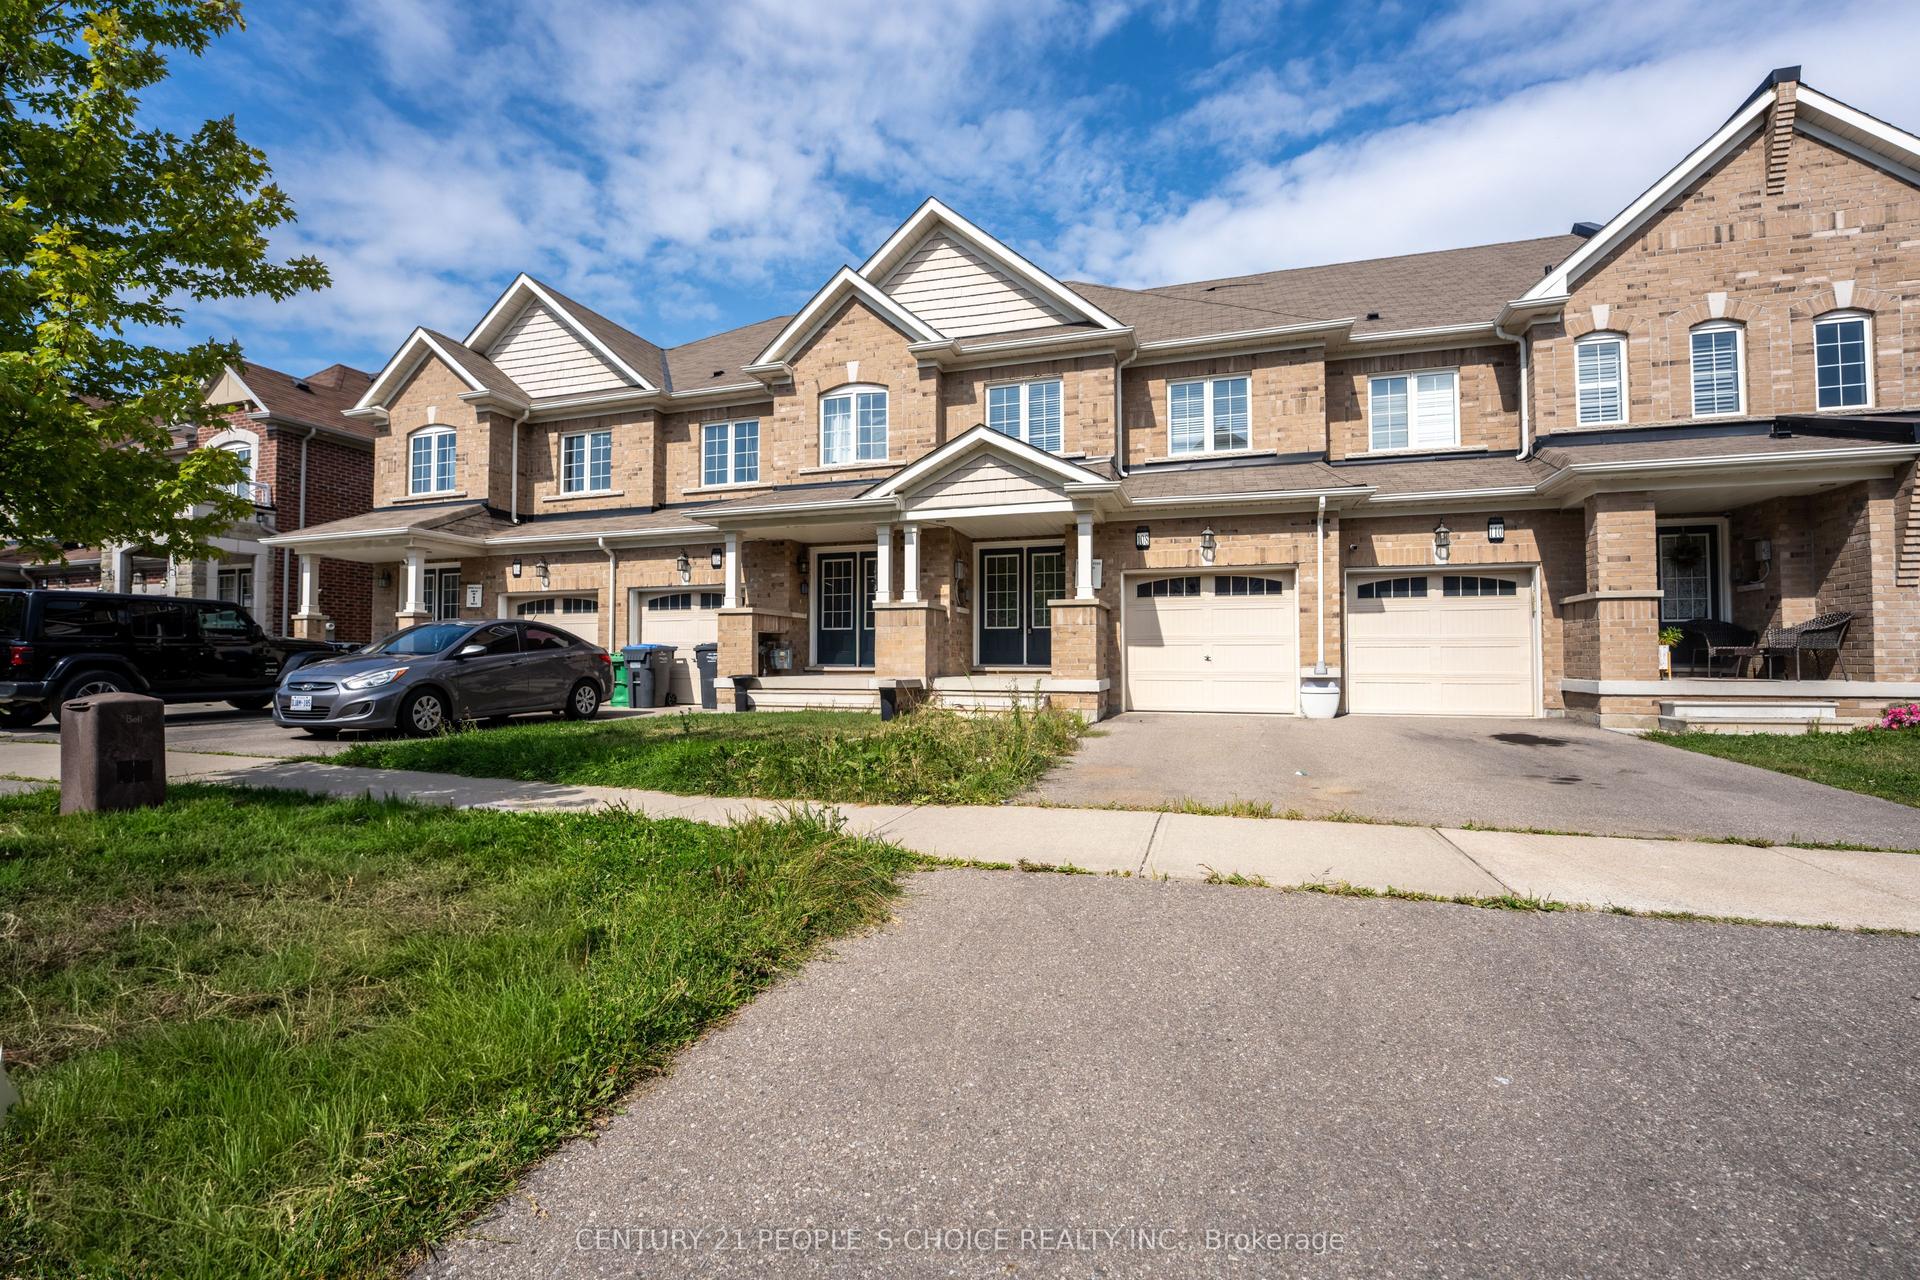
For Sale1 month ago
$805,000
Townhouse
est. $3,529/mo
108 Golden Spring Drive, Northwest Brampton
Brampton, ON
3+2 bd
4 ba
1,750
3
MLS# W13604328Century 21 People`S Choice Realty…
WhatsApp Aman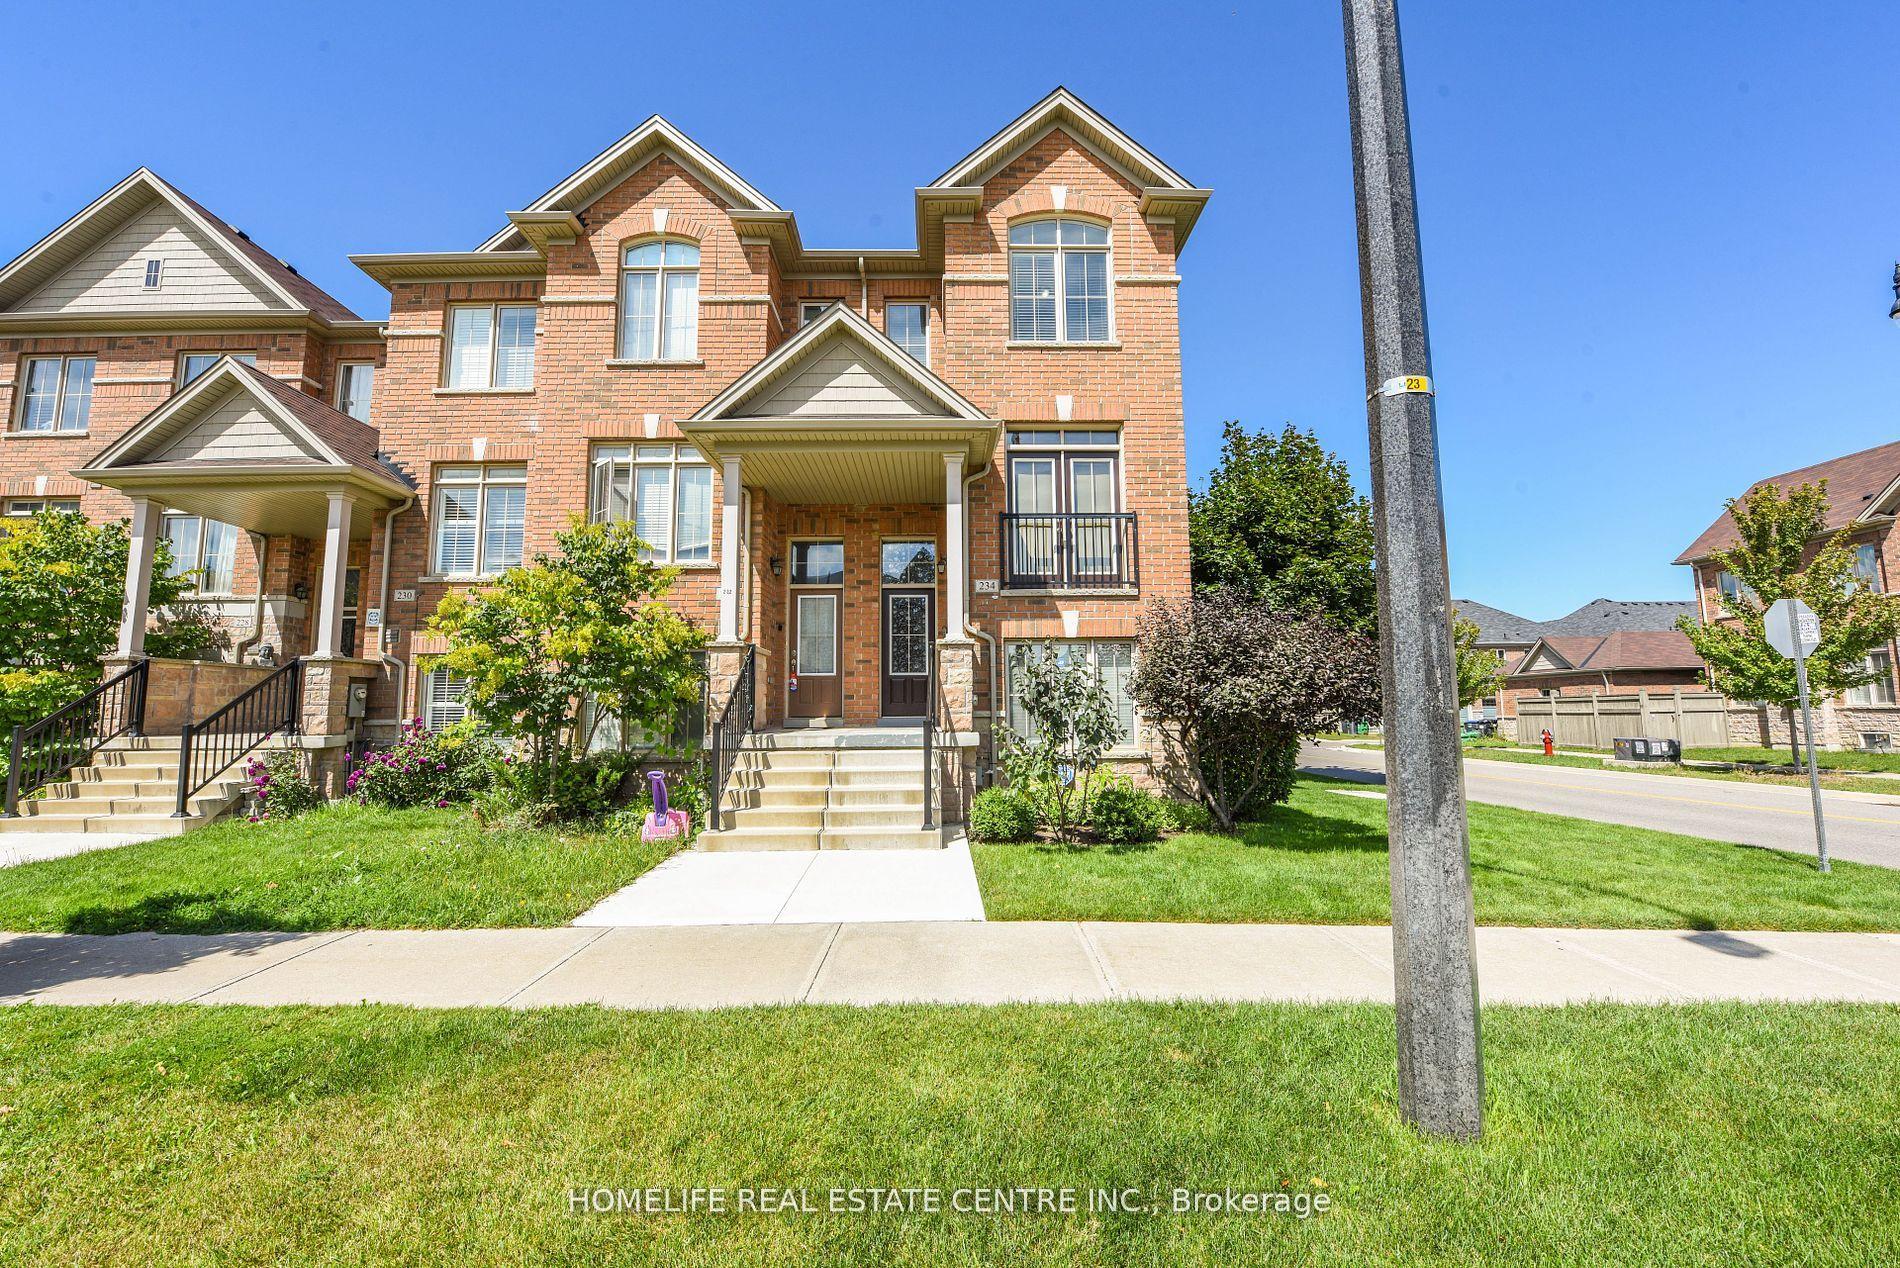
For Sale13 h ago
$849,900
Townhouse
est. $3,726/mo
234 Inspire Boulevard, Sandringham-Wellington North
Brampton, ON
3+1 bd
4 ba
2,250
3
MLS# W13736976Homelife Real Estate Centre Inc.
WhatsApp Aman