For Sale
Just Listed
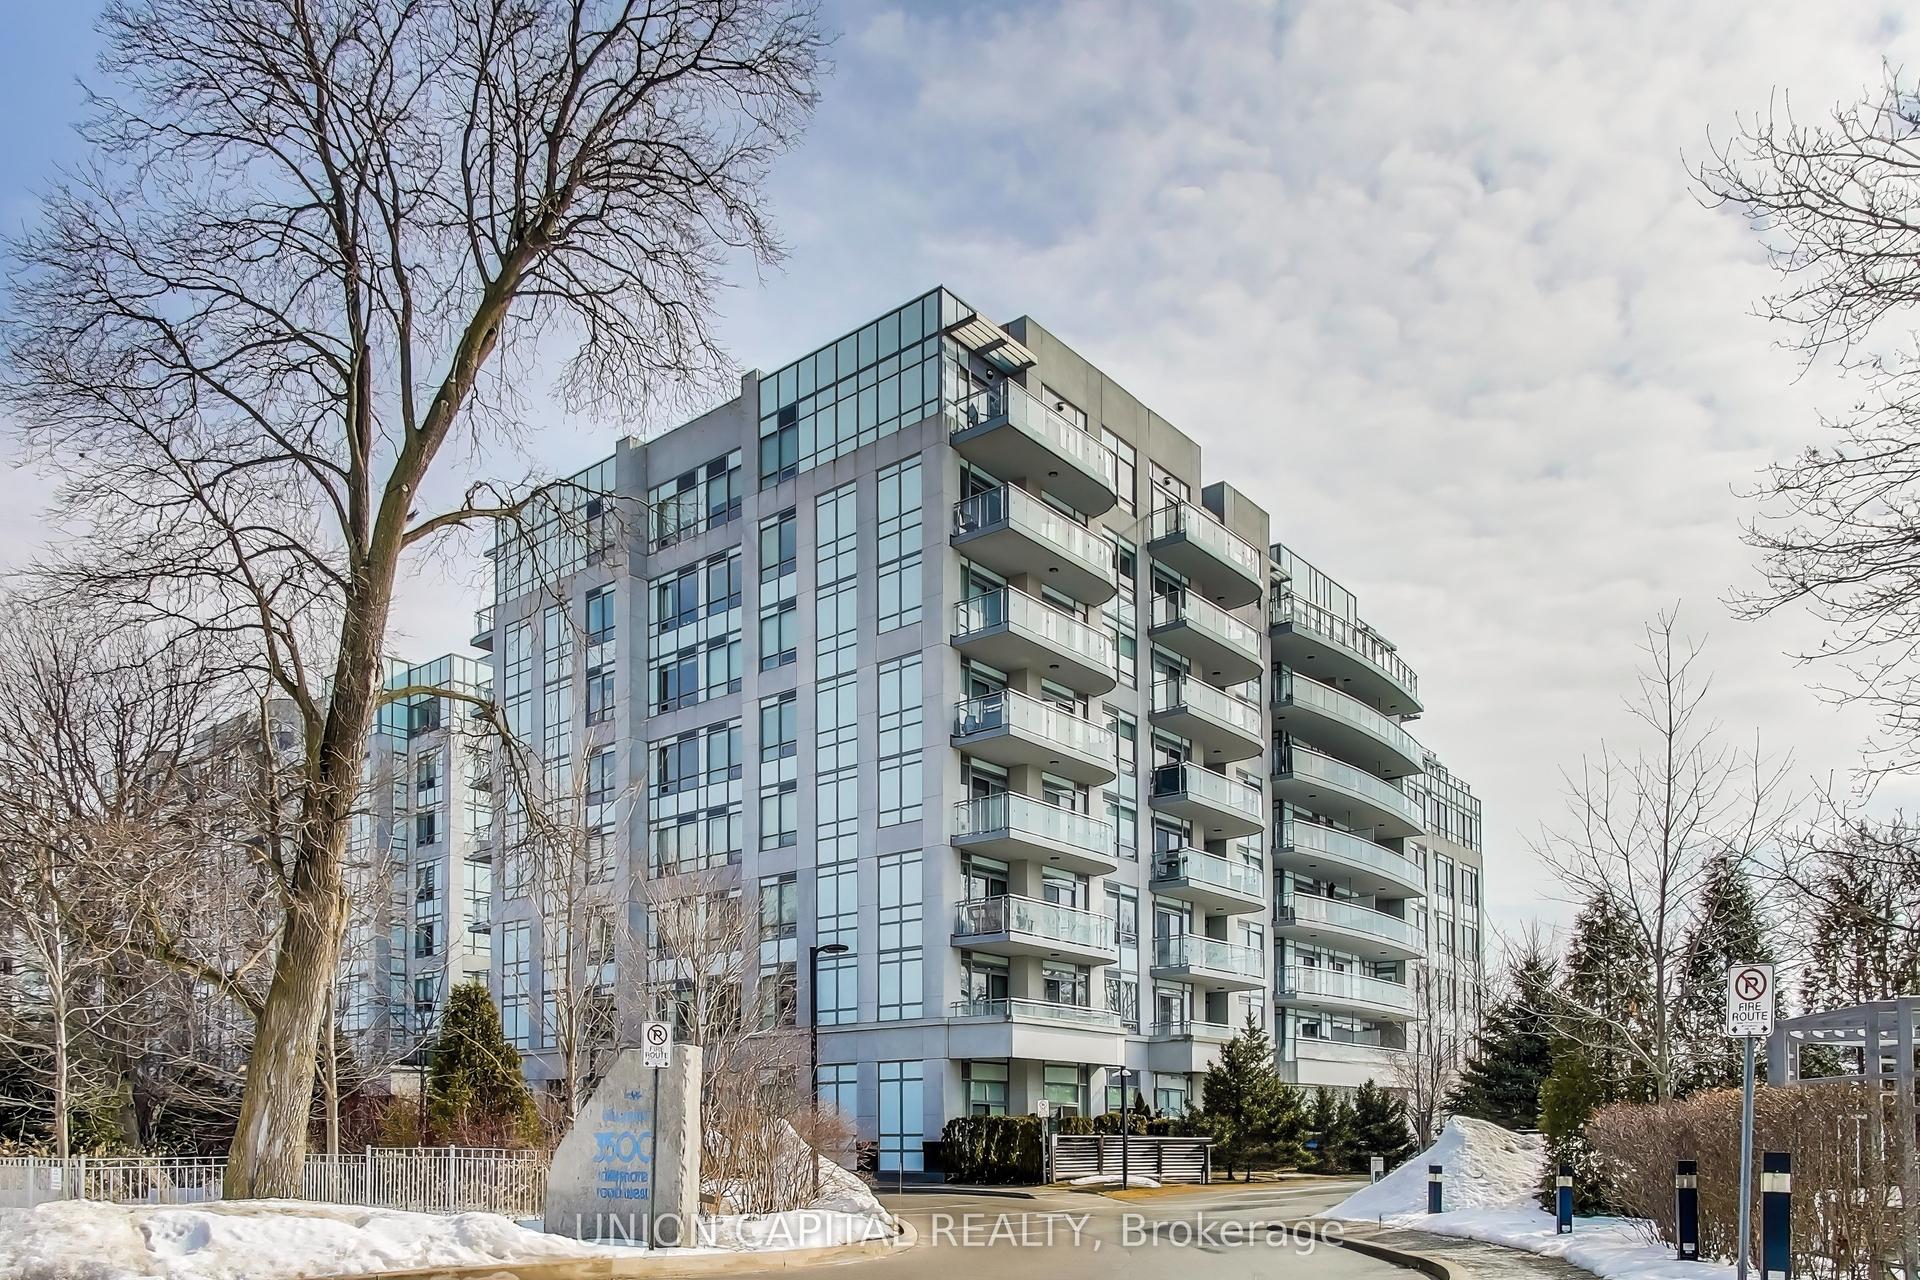
11 Bronte Road 409 #409
1001 - BR Bronte, Oakville, ON
$1,550,000
2Bd
3Ba
1,500+sqft
2Parking
$1033/sqft
CondoMLS# W13732798Listed 2026-09-011 DOM
Cooling
Central Air
Just listed! New listings in Oakville often receive offers within the first week.
About this home
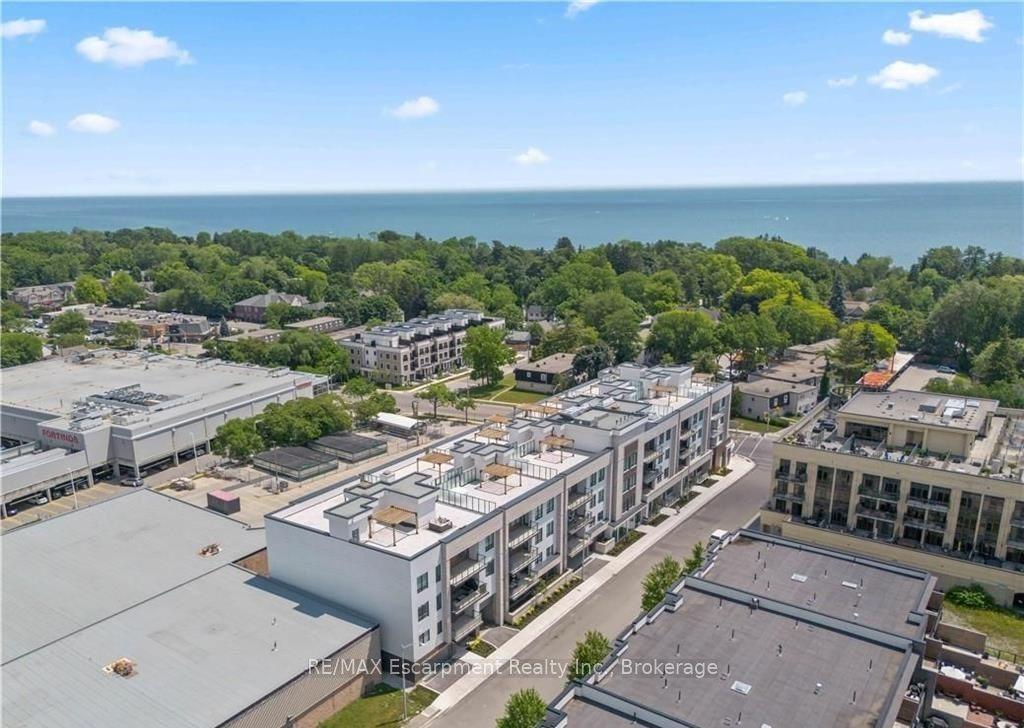
Welcome to the epitome of luxury living in the heart of Bronte Village. Situated in "The Shores", this stunning 4th-floor corner unit offers approx. 1,472 sq. ft. of resort-like elegance. From the moment you enter, the open-concept living and dining area captures your attention with its floor-to-ceiling windows, flooding the space with natural light. The wrap-around balcony, accessible from bedrooms/living/dining/kitchen, provides views of sunrise and sunset. The galley-style kitchen is as practical as it is elegant, featuring built-in appliances, stone countertops, and a seamless connection to the rest of the home. Both bedrooms are spacious and private, each with its own ensuite bath. The primary bedroom offers a 5-piece ensuite with a deep soaker tub, and a large walk-in closet. The second bedroom is perfect for guests or a home office, adding flexibility to the space. This unit shines with thoughtful upgrades, including premium flooring, modern pot lights, and a cozy fireplace that sets the perfect ambiance for entertaining or unwinding on cooler evenings. Life at The Shores means unparalleled amenities. Enjoy a rooftop pool with panoramic lake views, a fitness center, a wine room complete with your own personal wine locker, movie room, and party rooms designed for exceptional gatherings. Step outside and immerse yourself in the lively Bronte Harbour community, where sailboats grace the marina and shops, cafes and fine dining are just steps away.
PoolFireplace
Rooms
Main Floor
| Primary Bedroom | 5.79 × 3.38 m | Balcony Sliding Doors 5 Pc Ensuite |
| Bathroom | 2.67 × 3.04 m | 5 Pc Ensuite |
| Bedroom 2 | 3.58 × 5.66 m | Balcony Sliding Doors 3 Pc Ensuite |
| Bathroom | 2.43 × 1.56 m | 3 Pc Ensuite |
| Kitchen | 2.59 × 3.01 m | B/I Appliances Tile Floor |
| Breakfast | 2.83 × 2.66 m | Balcony Sliding Doors Hardwood Floor |
| Powder Room | 2.46 × 1.04 m | 2 Pc Bath |
| Foyer | 2.61 × 3.83 m | Hardwood Floor |
| Living Room | 5.86 × 3.52 m | Balcony Sliding Doors |
| Dining Room | 5.86 × 3.79 m | Balcony Sliding Doors |
Features
- Auto Garage Door Remote
- Built-In Oven
- Carpet Free
- Primary Bedroom - Main Floor
- Patio
- None
- Central Air
- Apartment
Financials
Annual Taxes
$7,745
Estimated Rental Income
Entire property$2,600 – $3,500/mo
Rental yield2.0% – 2.7%
*Estimates based on comparable rentals in the area. Actual income may vary.
Market Data — Oakville
Days on market1 days
Buyer's MarketSeller's Market
Based on active listings in Oakville. Data updates daily.
Demographics — Oakville
Population
213,759
Avg Household Income
$152,000
Age Distribution
0-19
22%
20-34
16%
35-49
21%
50-64
22%
65+
19%
Ownership78% own · 22% rent
EnglishMandarinUrduArabicFrench
Getting around
How walkable, bikeable, and transit-friendly this neighbourhood is.
75
/ 100
Walk Score
Very Walkable
52
/ 100
Transit Score
Good Transit
50
/ 100
Bike Score
Bikeable
Scores are estimates based on neighbourhood data and are for informational purposes only.
MLS® data courtesy of the Toronto Regional Real Estate Board (TRREB).
The information provided herein must only be used by consumers that have a bona fide interest in the purchase, sale, or lease of real estate and may not be used for any commercial purpose or any other purpose. Listing information is deemed reliable but is not guaranteed accurate by the Toronto Regional Real Estate Board, the listing brokerage, or this website. The trademarks REALTOR®, REALTORS® and the REALTOR® logo are controlled by The Canadian Real Estate Association (CREA) and identify real estate professionals who are members of CREA. MLS®, Multiple Listing Service®, and the associated logos are owned by CREA. Not intended to solicit properties currently listed for sale or buyers under contract.
You may also like
More homes in Oakville
Hand-picked listings with a similar price range and style.
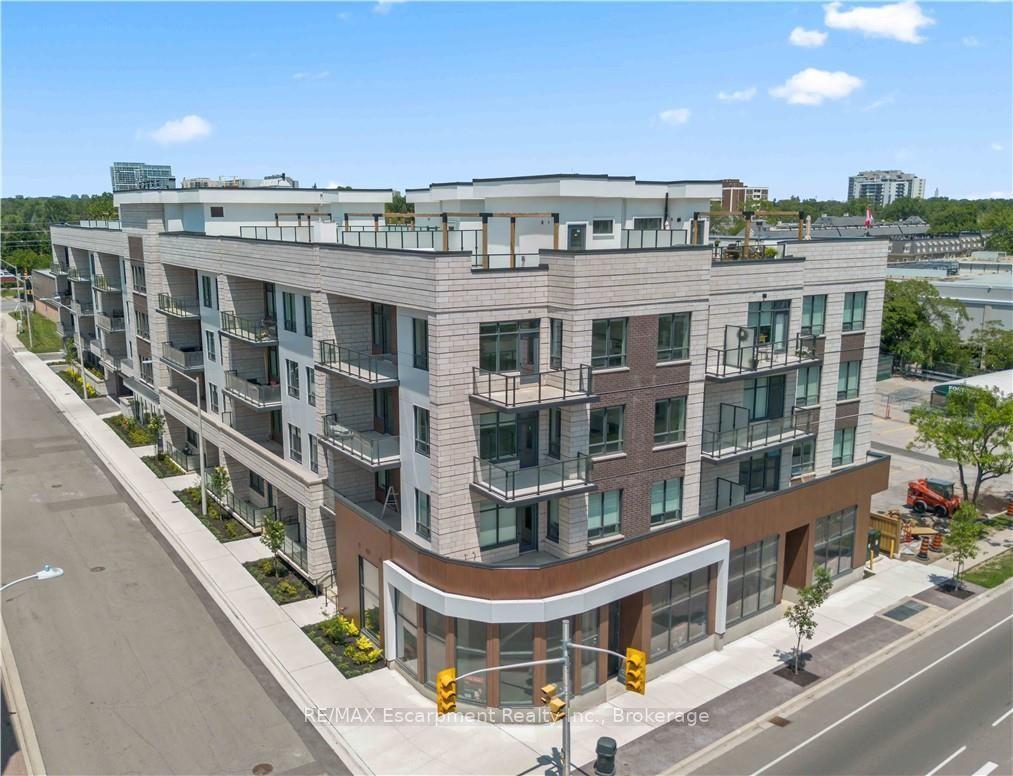
For Sale2 days ago
$1,499,990
Condo
est. $6,576/mo
123 Maurice Drive 105 #105, 1002 - CO Central
Oakville, ON
2 bd
3 ba
1,700
2
MLS# W13729550RE/MAX Escarpment Realty Inc., Br…
WhatsApp Aman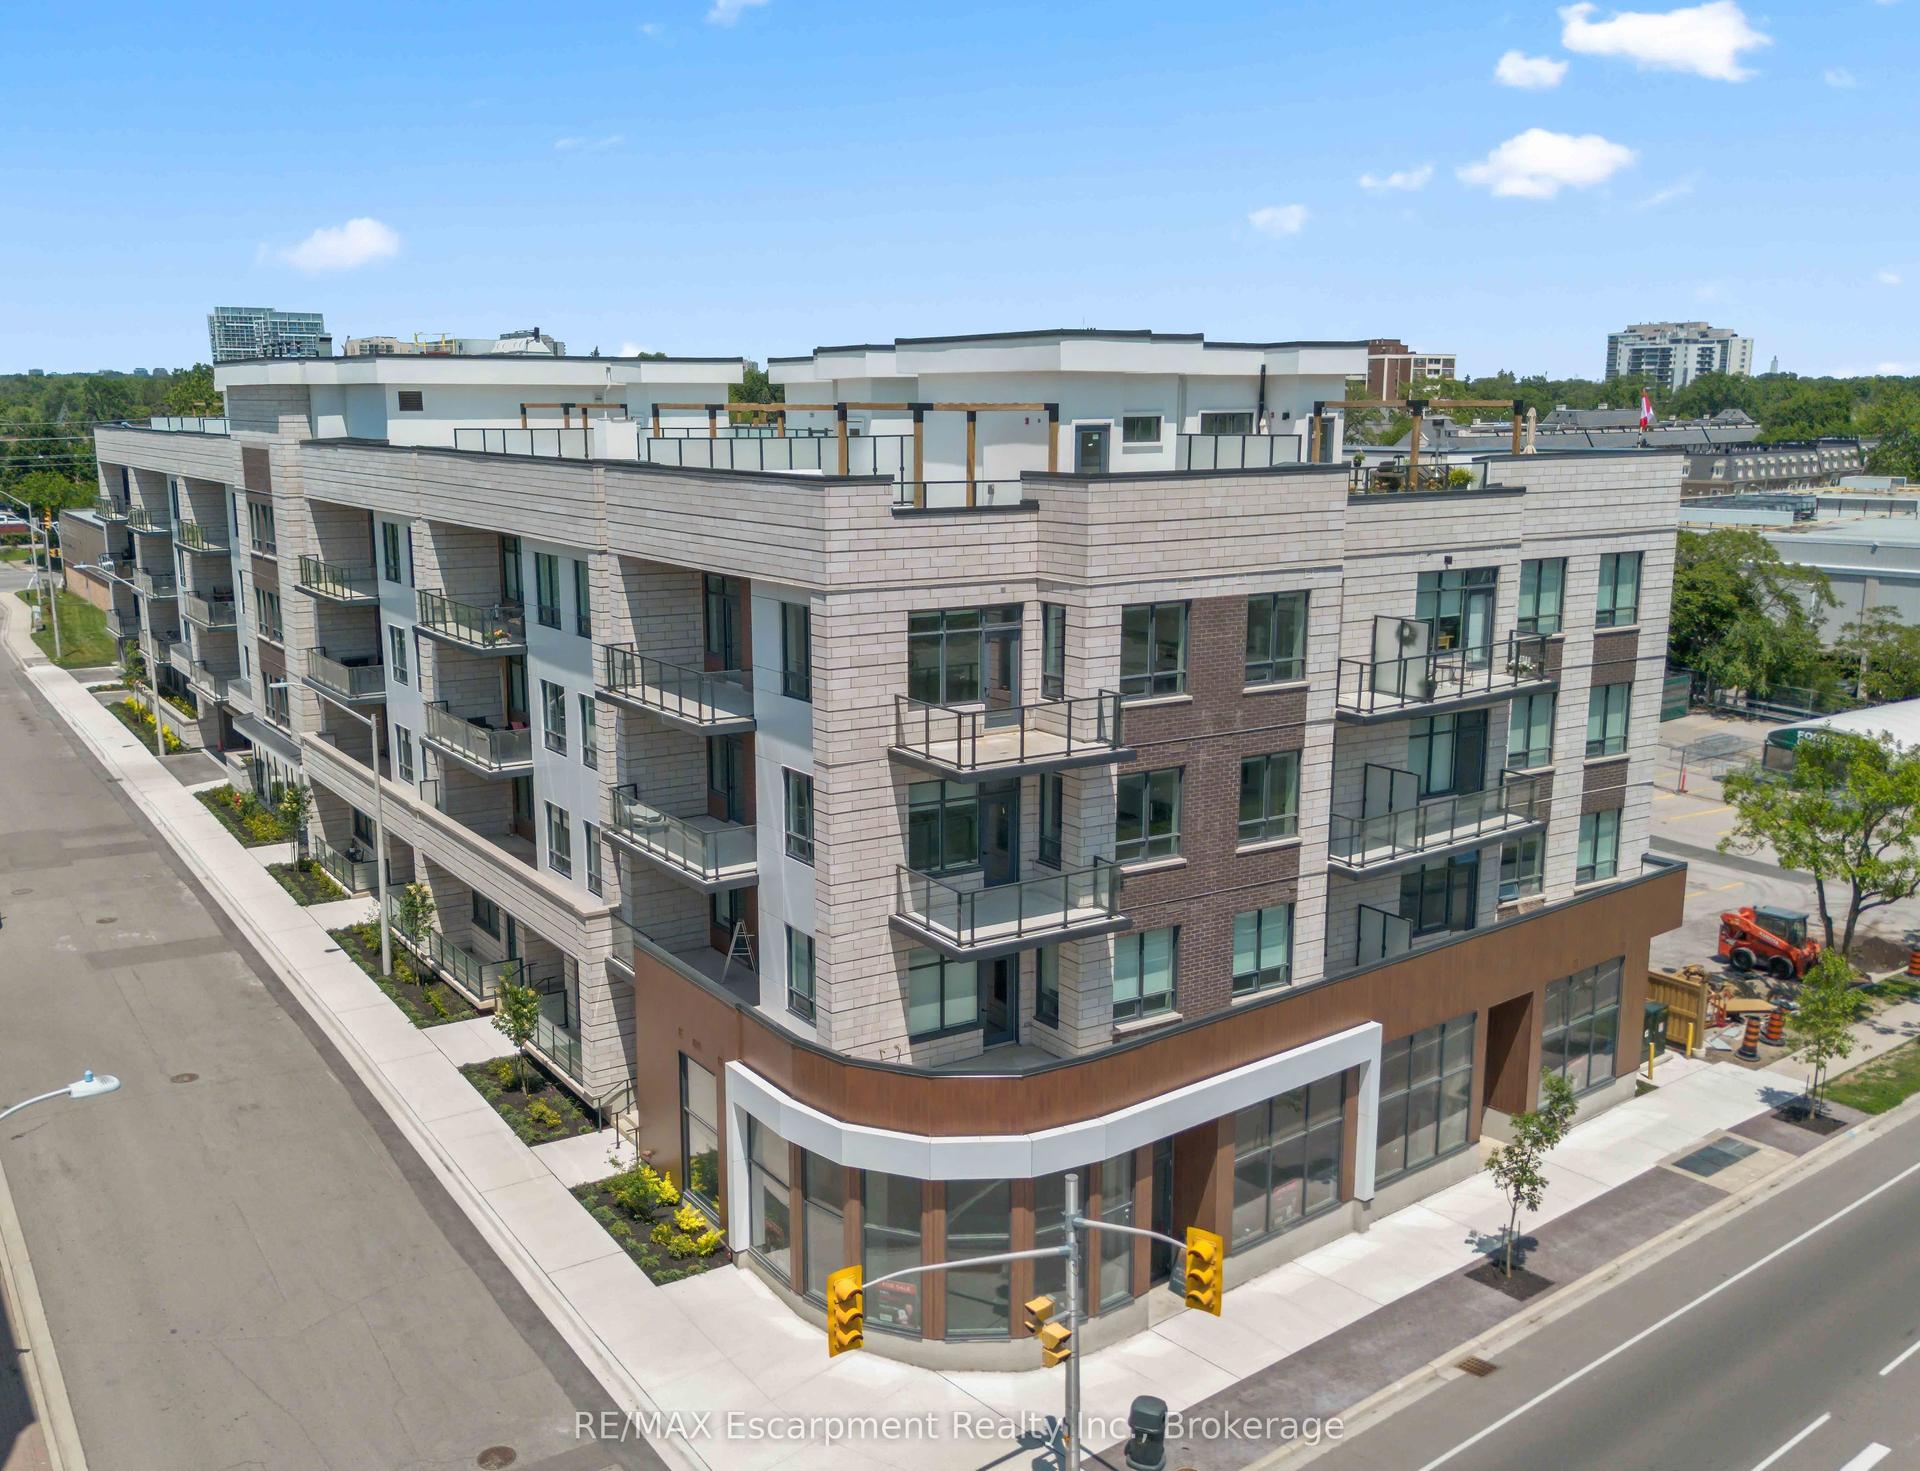
For Sale3 days ago
$1,499,990
Condo
est. $6,576/mo
123 Maurice Drive 216 #216, 1002 - CO Central
Oakville, ON
2+1 bd
3 ba
1,500
2
MLS# W13729542RE/MAX Escarpment Realty Inc., Br…
WhatsApp Aman