For Sale
Just Listed
10 Edgeforest Drive
Toronto Gore Rural Estate, Brampton, ON
$3,499,999
4+1Bd
6Ba
5000 +sqft
13Parking
143.17 x 473.26 ftlot
DetachedMLS# W13734332Listed 2026-09-011 DOM
Cooling
Central Air
Just listed! New listings in Brampton often receive offers within the first week.
About this home
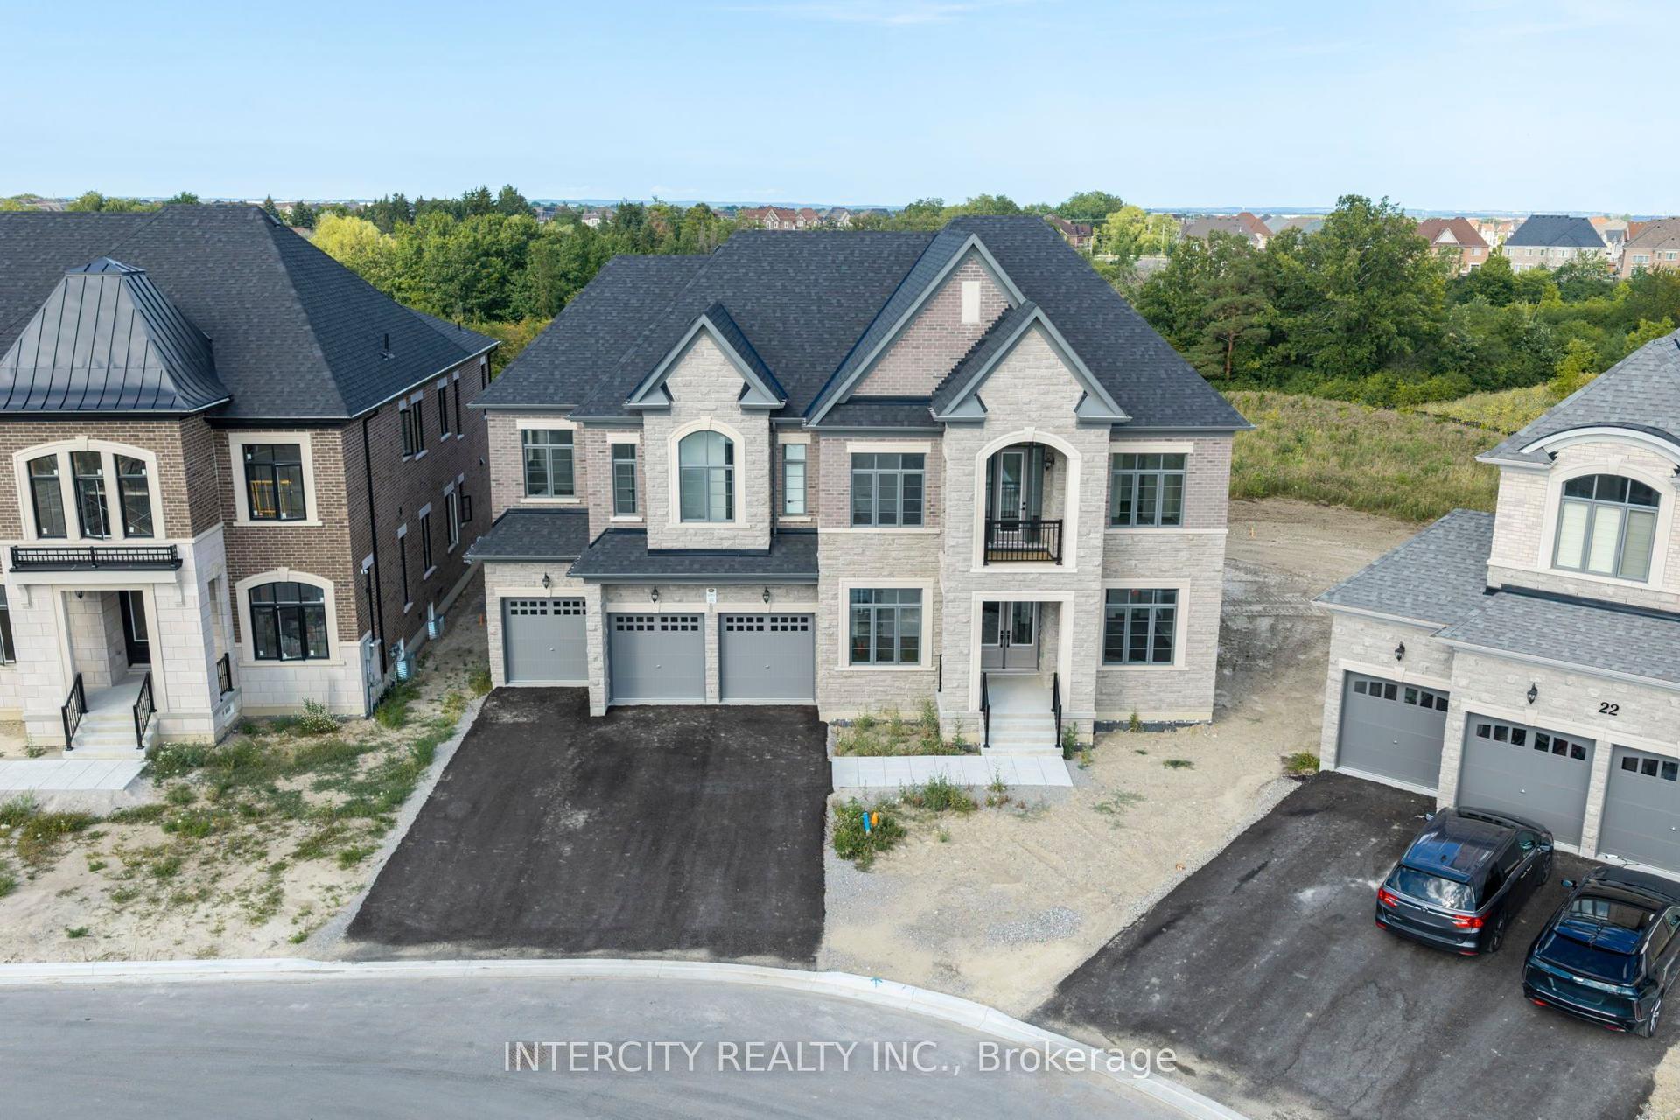
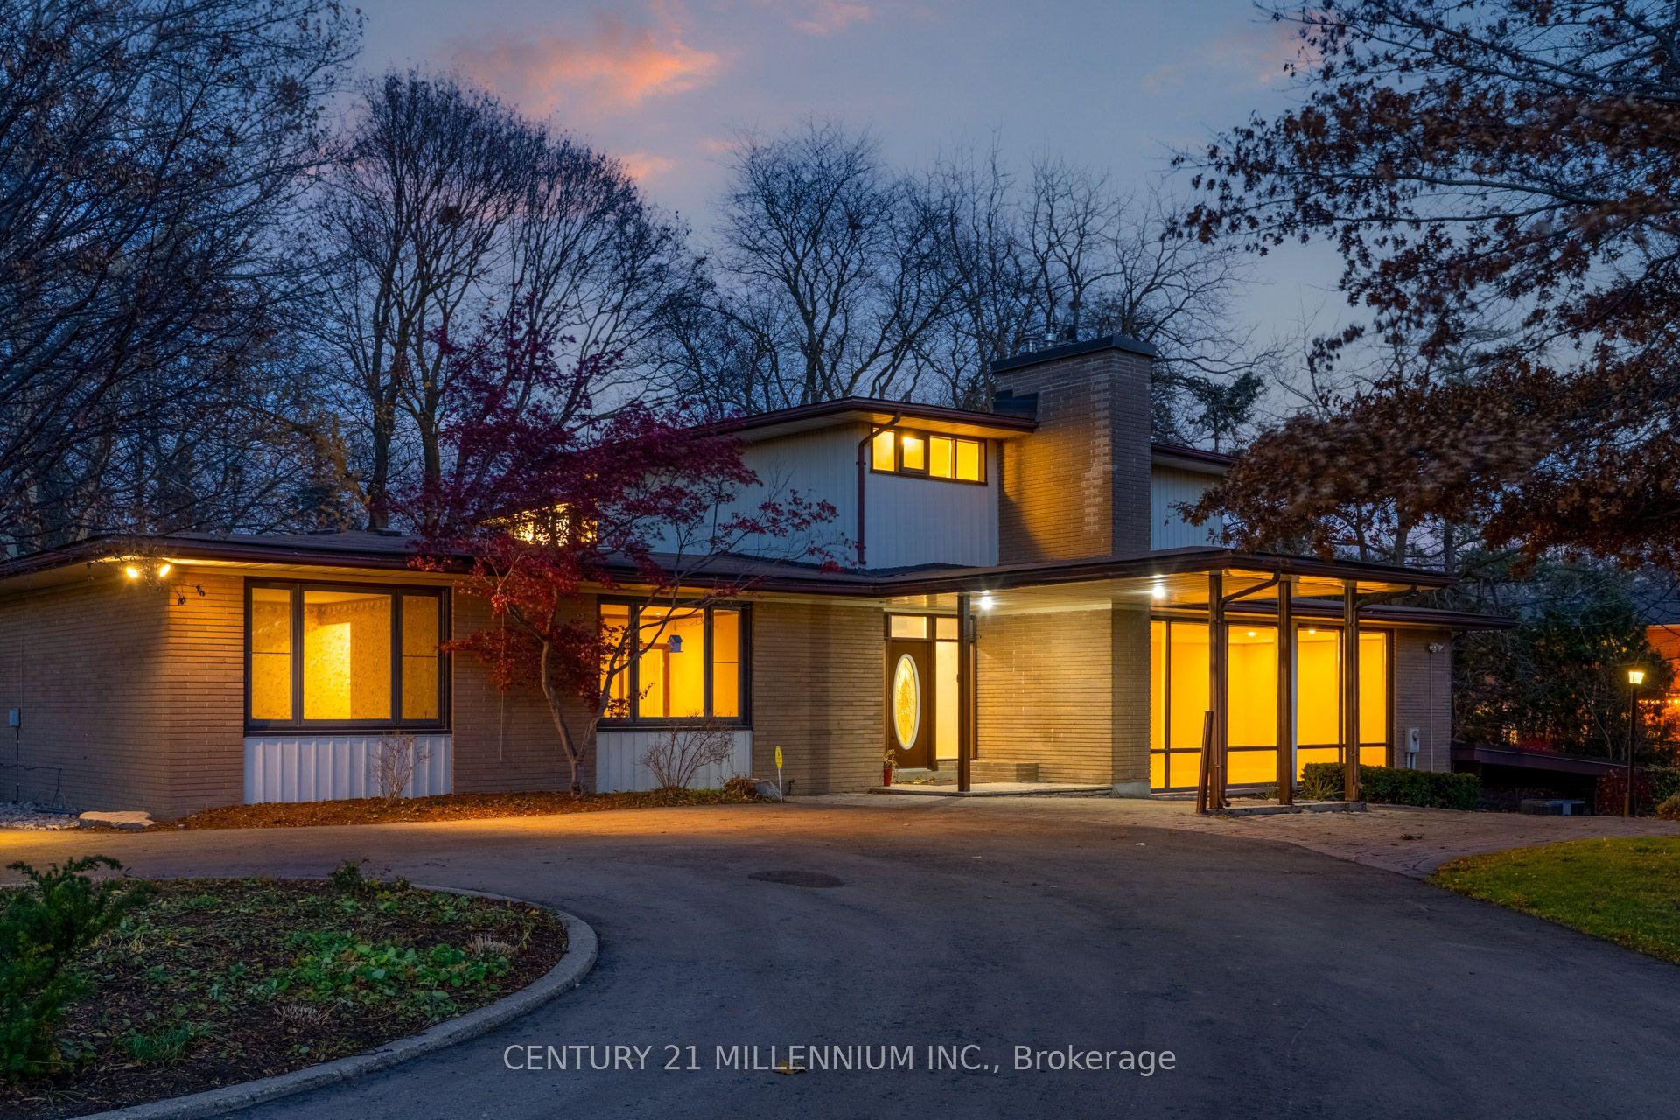
A Rare Opportunity To Create Your Dream Estate In A Truly Private Setting. Welcome to 10 Edgeforest Drive, an extraordinary residence set on an impressive, tree-lined lot offering privacy, space, and exceptional architectural presence. A gated entrance, striking exterior, expansive green space, and stately curb appeal create an unforgettable first impression Inside, dramatic scale and natural light take centre stage. The main floor boasts 10-foot ceilings, numerous cathedral or soaring high-ceiling spaces, and breathtaking oversized windows that flood the home with sunlight. Buyers have a rare opportunity to customize and complete the main floor and walkout basement entirely to their own taste and lifestyle. Importantly, all demolition work has already been completed, offering a clean slate and allowing the next owner to focus on design, finishes, and personalization. The impressive ceiling heights - 10 feet on the main floor and 9 feet in the basement - provide the scale and volume to create truly spectacular spaces. The second floor features four generously sized bedrooms, designed to provide comfort and privacy. The walkout basement offers tremendous potential for multiple living and entertaining areas, a kitchen, wet bar, sauna, recreation space, guest accommodations, or a luxurious private retreat. With direct access to the outdoors and exceptional ceiling height, this level can be transformed to suit virtually any lifestyle. The outdoor experience is equally impressive. Multiple balconies, an elevated deck, and a spacious patio provide an abundance of options for entertaining, relaxing, and enjoying the peaceful, mature surroundings. Complemented by geothermal heating and cooling keeps your energy cost in check. Perfectly positioned close to schools, parks, trails, and a wide range of amenities, while maintaining the feeling of a private retreat.
Walkout
Rooms
Main Floor
| Foyer | 7.26 × 5.94 m | |
| Living Room | 9.68 × 8.69 m | |
| Family Room | 10.11 × 11.35 m | |
| Other | 8.79 × 5.74 m | |
| Other | 4.29 × 4.65 m | |
| Laundry | 3.07 × 2.26 m |
Second Floor
| Primary Bedroom | 4.55 × 6.88 m | |
| Bedroom 2 | 4.78 × 5.08 m | |
| Bedroom 3 | 3.99 × 5.72 m | |
| Bedroom 4 | 4.14 × 4.57 m | |
| Other | 4.19 × 2.92 m |
Basement
| Recreation | 10.79 × 8.69 m | |
| Other | 1.78 × 3.91 m | |
| Other | 4.22 × 6.17 m | |
| Other | 5.28 × 3.28 m | |
| Utility Room | 4.22 × 1.93 m | |
| Other | 6.86 × 9.73 m |
Features
- In-Law Capability
- Landscaped
- Security Gate
- Apartment
- Development Potential
- Central Air
- 2-Storey
Financials
Annual Taxes
$25,057.44
Estimated Rental Income
Entire property$4,000 – $6,500/mo
Basement apartment$1,800 – $2,500/mo
Rental yield1.4% – 2.2%
*Estimates based on comparable rentals in the area. Actual income may vary.
Market Data — Brampton
Days on market1 days
Buyer's MarketSeller's Market
Based on active listings in Brampton. Data updates daily.
Demographics — Brampton
Population
656,480
Avg Household Income
$98,000
Age Distribution
0-19
24%
20-34
22%
35-49
22%
50-64
19%
65+
13%
Ownership79% own · 21% rent
EnglishPunjabiHindiUrduGujarati
Getting around
How walkable, bikeable, and transit-friendly this neighbourhood is.
66
/ 100
Walk Score
Somewhat Walkable
60
/ 100
Transit Score
Good Transit
68
/ 100
Bike Score
Bikeable
Scores are estimates based on neighbourhood data and are for informational purposes only.
MLS® data courtesy of the Toronto Regional Real Estate Board (TRREB).
The information provided herein must only be used by consumers that have a bona fide interest in the purchase, sale, or lease of real estate and may not be used for any commercial purpose or any other purpose. Listing information is deemed reliable but is not guaranteed accurate by the Toronto Regional Real Estate Board, the listing brokerage, or this website. The trademarks REALTOR®, REALTORS® and the REALTOR® logo are controlled by The Canadian Real Estate Association (CREA) and identify real estate professionals who are members of CREA. MLS®, Multiple Listing Service®, and the associated logos are owned by CREA. Not intended to solicit properties currently listed for sale or buyers under contract.
You may also like
More homes in Brampton
Hand-picked listings with a similar price range and style.
For Sale3 months ago
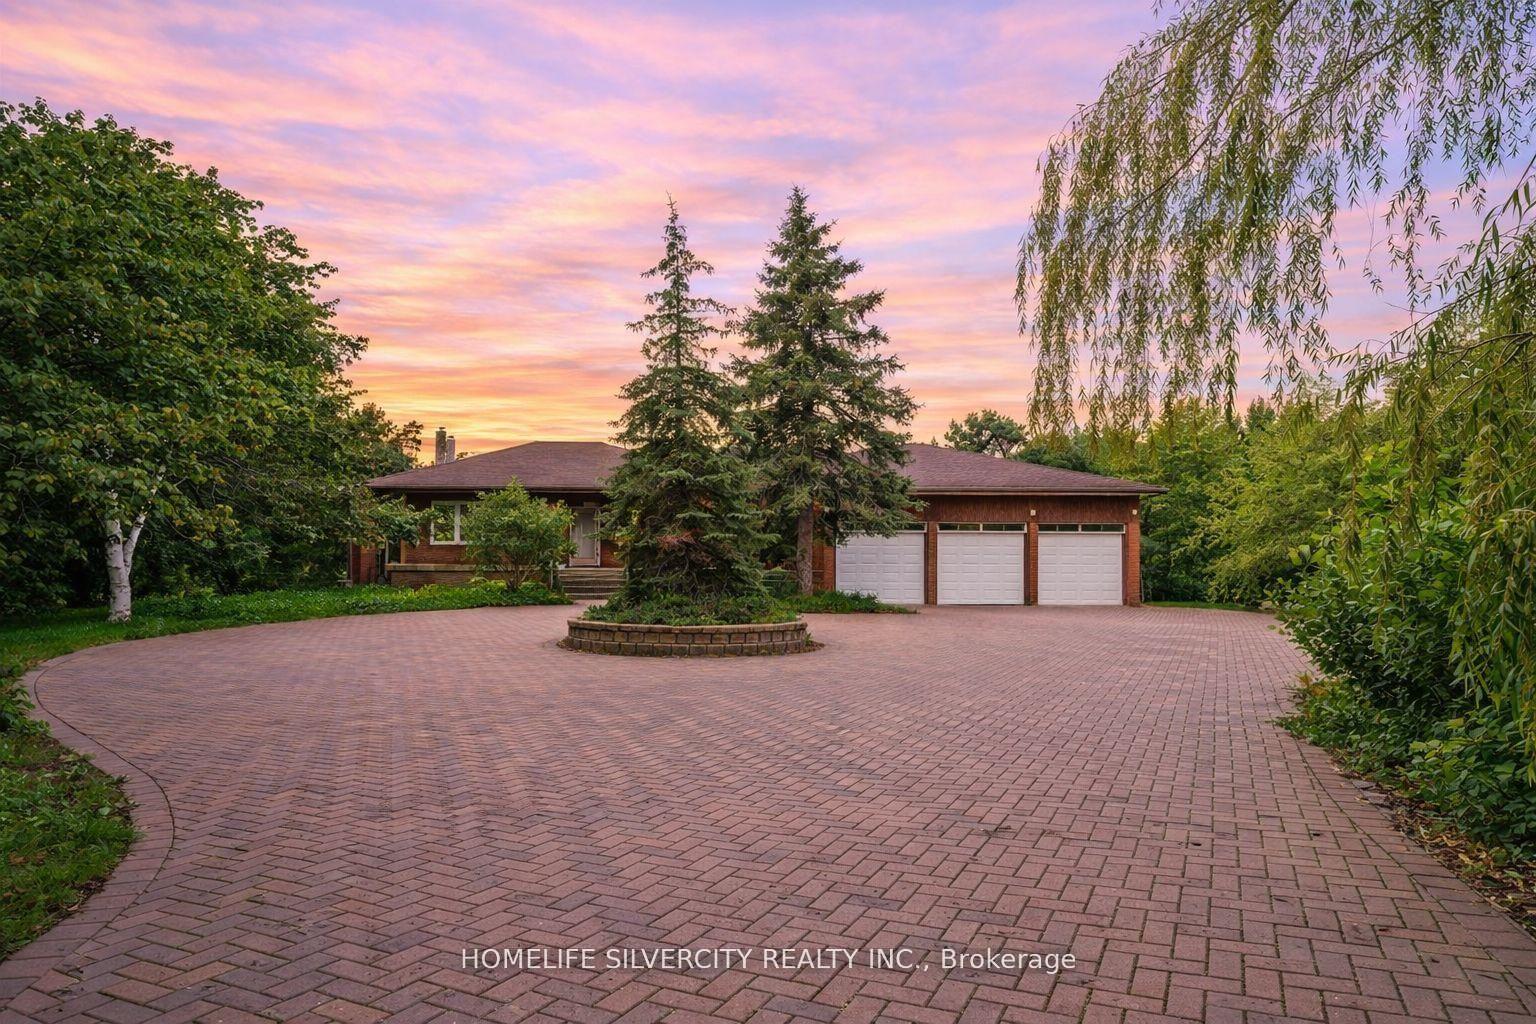
$2,799,000
Detached
est. $12,271/mo
4395 Castlemore Road, Bram East
Brampton, ON
4+2 bd
3 ba
3,250
13
MLS# W13450960Homelife Silvercity Realty Inc.
WhatsApp Aman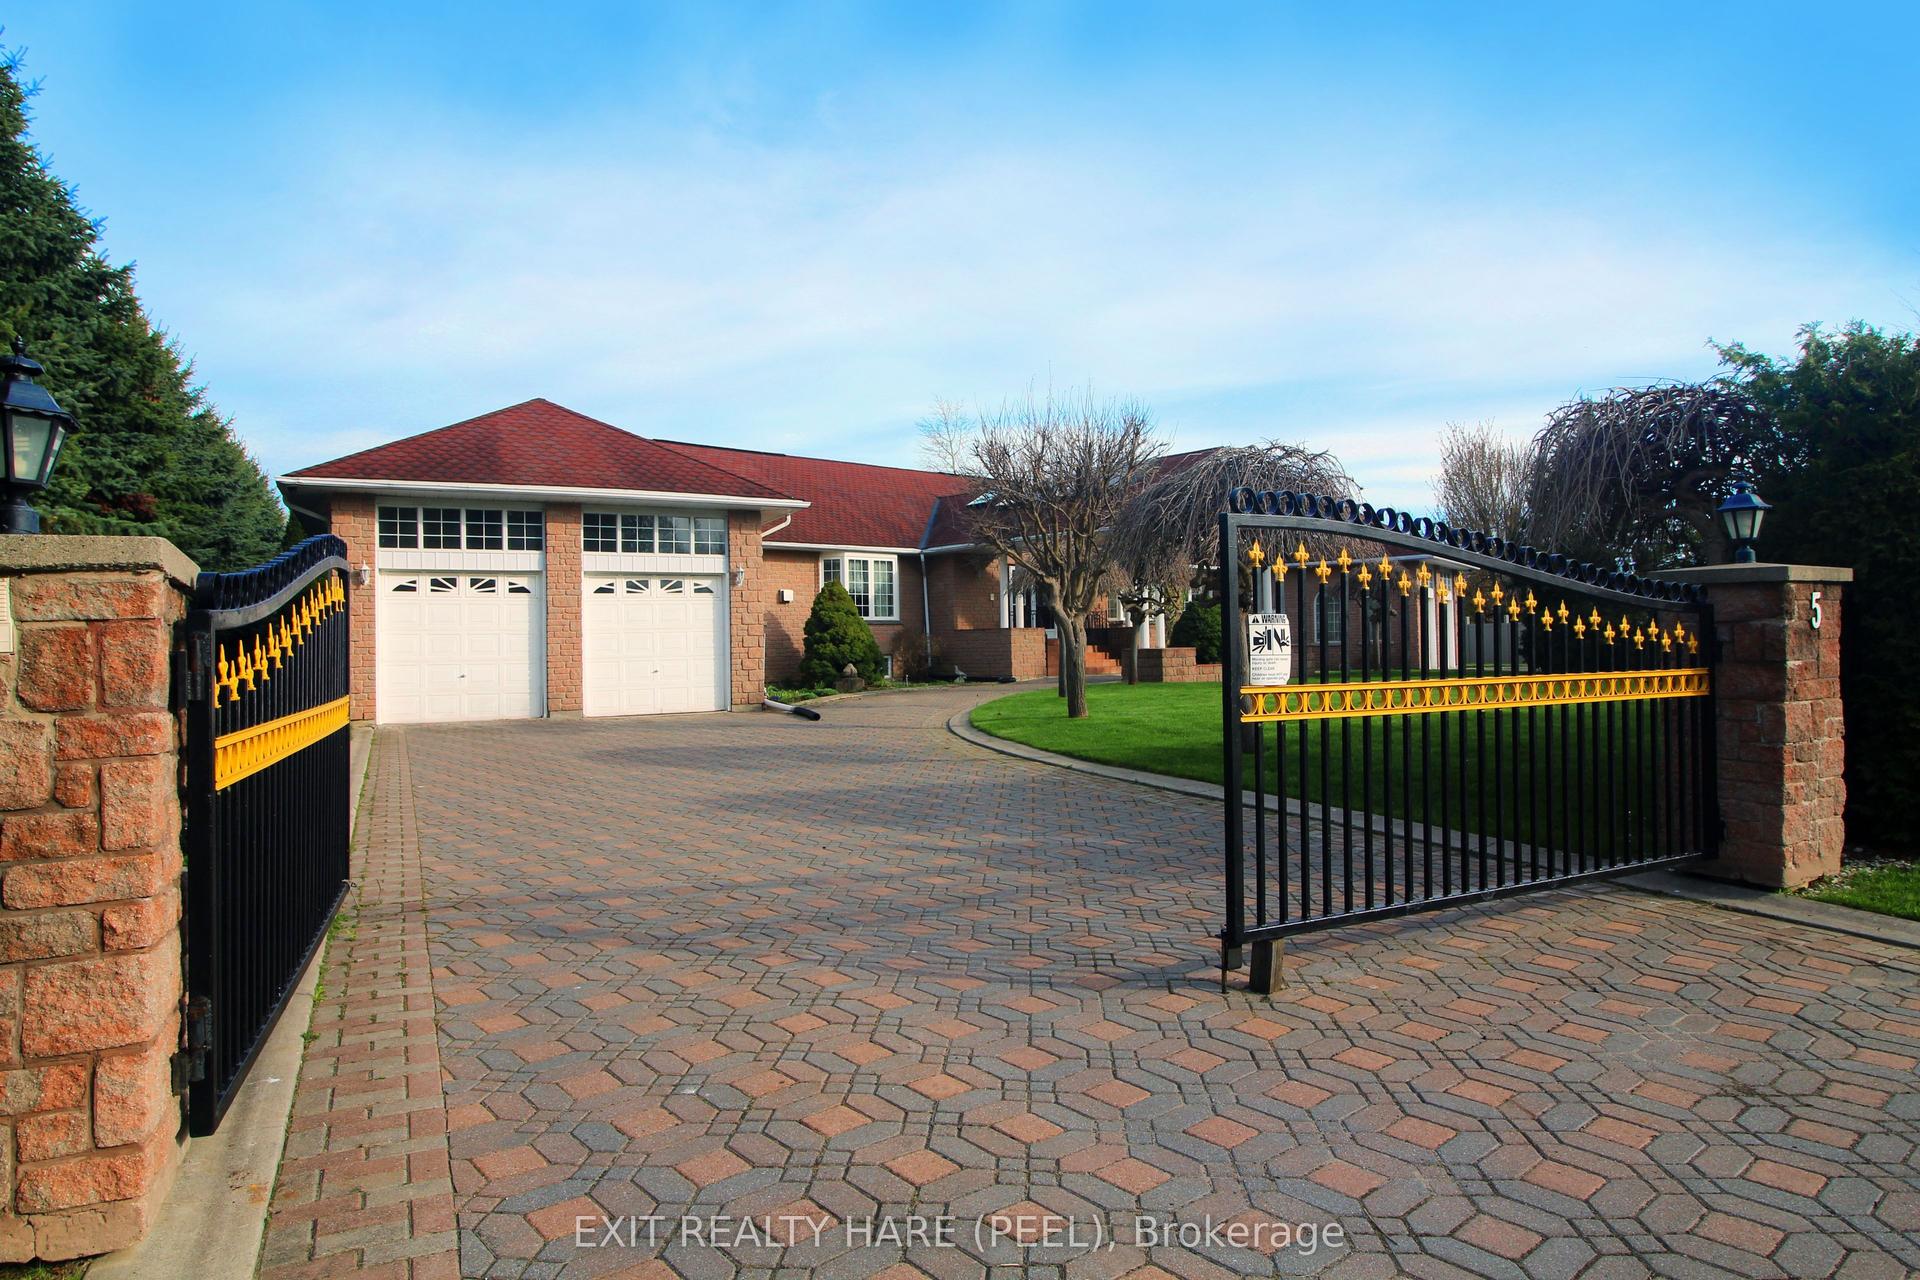
For Sale4 months ago
$2,799,000
Detached
est. $12,271/mo
5 Glenbrook Boulevard, Toronto Gore Rural Estate
Brampton, ON
6+5 bd
6 ba
4,250
24
MLS# W13146304Exit Realty Hare (Peel)
WhatsApp Aman