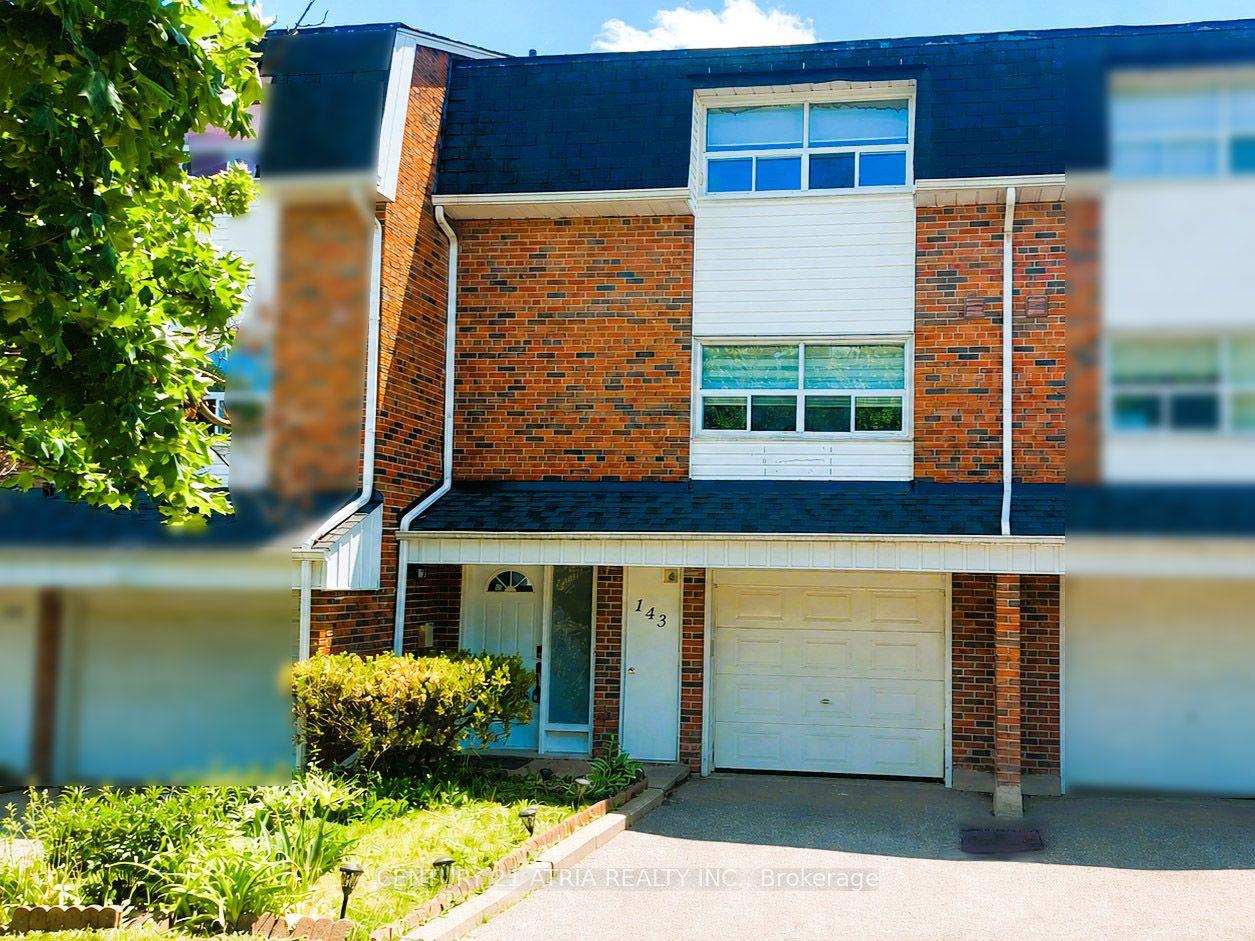
For Sale
Just Listed
10 Brin Drive 24 #24
Edenbridge-Humber Valley, Toronto, ON
$749,000
3Bd
2Ba
1,100+sqft
1Parking
$681/sqft
Condo TownMLS# W13735264Listed 2026-09-020 DOM
Heating
Water Heater
Cooling
Central Air
Just listed! New listings in Toronto often receive offers within the first week.
About this home
Stunning Sun-Filled 3 Bedroom Townhome At The Kingsway By The River , One Of The Etobicoke's Most Desirable Pocket And Sought-After Communities. Excellent Contemporary Upgrades With 9Ft And 8'6" Ft High Smooth Ceiling On Main and Second Floors Respectively, Wide-Plank Engineering Floors Throughout, Open Concept Living Dining Rooms With Modern Kitchen Built With Bryon Patton Design Cabinetry, Backsplash, Vanity Lighting, Stone C-Top And Undermount Sink , Upgraded Bathrooms With Quartz Counters, Porcelain Tiles and Again Cabinets Designed by Bryon Patton Studio, Enjoy Rooftop Terrace With Unobstructed Views Of Humber River Valley and Conservation Green Area For Your Sunset Pleasure, Great Family Oriented Neighbourhood With Proximity To High Rated Reputable Schools Like Lambton Kingsway Junior Middle School , Just Steps From Your Door Is Recently Opened Marche Leos Market With Fresh Groceries and Culinary, Fine Dining With Cozy And Warm Restaurants On Bloor and Dundas , Find Pleasure In Humber River Discovery Walk With Parks And Trails, Convenient Public Transportation With Very Reasonable Commute To Core Downtown. Unbeatable Beneficial Location And Property Remarkable Fresh Move-In Condition Make This Home A Wonderful Choice.
Rooms
Main Floor
| Living Room | 3.86 × 3.25 m | Open Concept Laminate Large Window |
| Dining Room | 4.17 × 3.15 m | Open Concept Laminate Combined w/Kitchen |
| Kitchen | 4.17 × 3.15 m | Backsplash Laminate Stainless Steel Appl |
Upper
| Primary Bedroom | 2.79 × 2.49 m | Laminate Double Closet Window Floor to Ceiling |
| Bedroom 2 | 2.64 × 2.54 m | Laminate Double Closet Window Floor to Ceiling |
| Bedroom 3 | 2.49 × 2.39 m | Laminate Closet |
Other
| Room | — | |
| Room | — |
Features
- None
- Water Heater
- Central Air
- Multi-Level
Financials
Annual Taxes
$3,611.21
Estimated Rental Income
Entire property$3,200 – $4,200/mo
Rental yield5.1% – 6.7%
*Estimates based on comparable rentals in the area. Actual income may vary.
Market Data — Toronto
Days on market0 days
Buyer's MarketSeller's Market
Based on active listings in Toronto. Data updates daily.
Demographics — Toronto
Population
2,794,356
Avg Household Income
$102,000
Age Distribution
0-19
19%
20-34
24%
35-49
21%
50-64
19%
65+
17%
Ownership53% own · 47% rent
EnglishMandarinCantoneseTagalogTamil
Getting around
How walkable, bikeable, and transit-friendly this neighbourhood is.
92
/ 100
Walk Score
Walker's Paradise
78
/ 100
Transit Score
Excellent Transit
69
/ 100
Bike Score
Bikeable
Scores are estimates based on neighbourhood data and are for informational purposes only.
MLS® data courtesy of the Toronto Regional Real Estate Board (TRREB).
The information provided herein must only be used by consumers that have a bona fide interest in the purchase, sale, or lease of real estate and may not be used for any commercial purpose or any other purpose. Listing information is deemed reliable but is not guaranteed accurate by the Toronto Regional Real Estate Board, the listing brokerage, or this website. The trademarks REALTOR®, REALTORS® and the REALTOR® logo are controlled by The Canadian Real Estate Association (CREA) and identify real estate professionals who are members of CREA. MLS®, Multiple Listing Service®, and the associated logos are owned by CREA. Not intended to solicit properties currently listed for sale or buyers under contract.
You may also like
More homes in Toronto
Hand-picked listings with a similar price range and style.
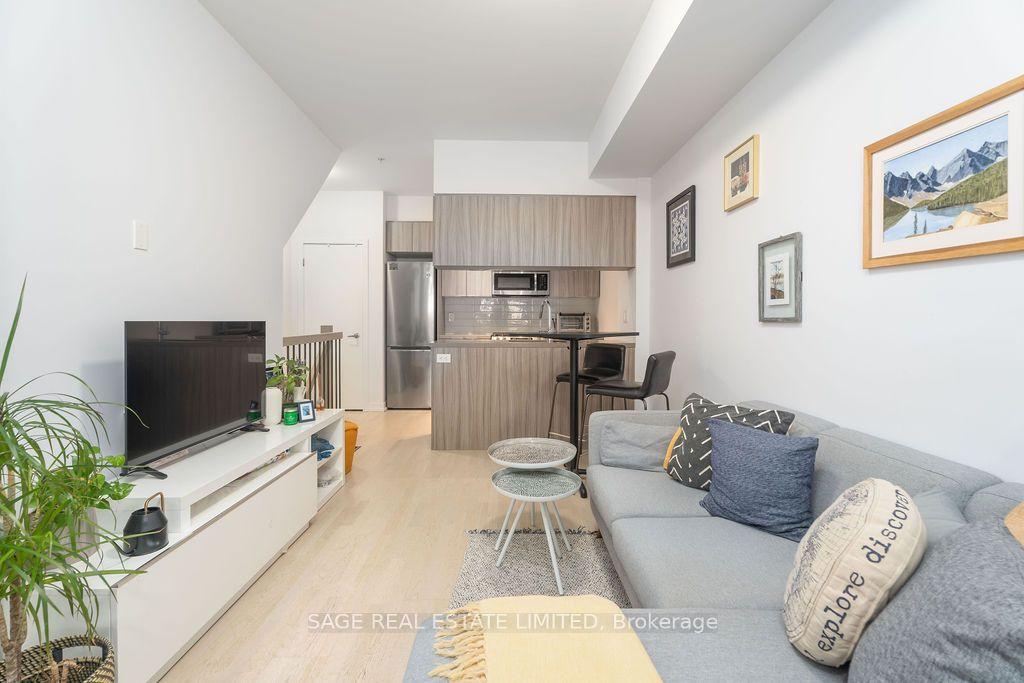
For Sale23 days ago
$589,900
Condo Town
est. $2,586/mo
150 Broadview Avenue Th3 #Th3, South Riverdale
Toronto, ON
1+1 bd
1 ba
750
1
MLS# E13657516Sage Real Estate Limited
WhatsApp Aman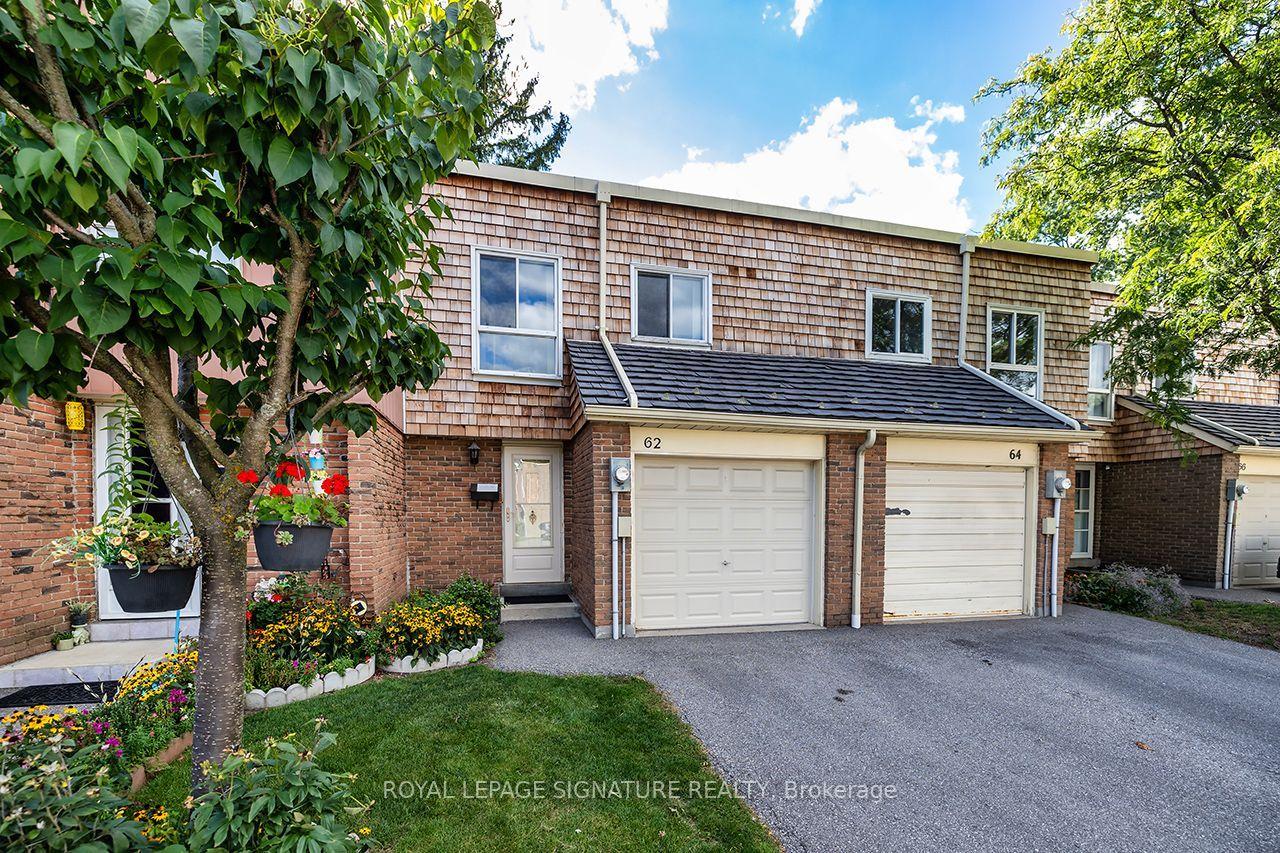
For Sale1 day ago
$678,888
Condo Town
est. $2,976/mo
62 Thorny Vineway, Bayview Village
Toronto, ON
4 bd
2 ba
1,300
2
MLS# C13731706Royal Lepage Signature Realty
WhatsApp Aman