For Lease
Just Listed
3050 Eberly Woods Drive
1008 - GO Glenorchy, Oakville, ON
$3,800
3Bd
4Ba
2,250+sqft
2Parking
19.85 x 60.7 ftlot
$2/sqft
TownhouseMLS# W13735296Listed 2026-09-021 DOM
Heating
Water Heater
Cooling
Air Exchanger
Just listed! New listings in Oakville often receive offers within the first week.
About this home
Welcome to the heart of Glenorchy, one of Oakville's most desirable communities, where an exceptional location meets a beautiful freehold townhome with over 2,000 sqft, of living space. Enjoy the convenience of being close to top rated schools, shopping plazas, restaurants, highways, Sheridan College, GO Station, Hospital, Sixteen Mile Sports, parks, and more! From the moment you arrive, this home makes a welcoming first impression with its charming brick and double door covered porch. Step inside and you are greeted by a bright and spacious ground level. Just beyond the foyer, a living area offers the flexibility to be used as a family room, home office, private retreat, or exercise area, it is Your Choice! The ground floor also provides access to the double car garage, a 2 piece powder room, and a laundry room with plenty of storage cabinets. As you make your way up the elegant staircase with rich wooden steps, you will find a bright and spacious open concept living and dining area with generous windows that fill the space with natural light, complemented by 9-foot smooth ceilings and pot-lights. The layout flows nicely into a well-designed Gourmet kitchen and breakfast area, featuring chocolate brown cabinetry, extended upper cabinets, sleek countertops, bar seatings, stainless steel appliances, and pendant lighting, with a service area and additional cabinetry to make entertaining easy. From the breakfast area, step out onto the open balcony, a perfect spot to enjoy your morning coffee and BBQ! The bedroom level offers a spacious primary bedroom with a walk-in closet complete with organizers, a private 5 piece ensuite featuring a soaker tub and a stand up shower, and direct access to an open balcony, perfect for enjoying fresh air and quiet time. The two additional bedrooms are spacious and bright, each with large windows, and share a well-appointed 4 piece bathroom. It is a wonderful place to call home and to enjoy all that this home and Oakville have to offer!
Garage
Rooms
Main Floor
| Living Room | 4.89 × 2.91 m | Picture Window Broadloom |
Second Floor
| Dining Room | 3.85 × 3.05 m | Hardwood Floor W/O To Balcony |
| Family Room | 5.75 × 4.89 m | Hardwood Floor Pot Lights |
| Kitchen | 4.53 × 2.70 m | Hardwood Floor Stainless Steel Appl Granite Counters |
| Living Room | 0.00 × 0.00 m | Hardwood Floor Pot Lights Open Concept |
| Dining Room | 0.00 × 0.00 m | Hardwood Floor Pot Lights Open Concept |
| Kitchen | 0.00 × 0.00 m | Hardwood Floor Stainless Steel Appl Quartz Counter |
| Breakfast | 0.00 × 0.00 m | Hardwood Floor W/O To Balcony Eat-in Kitchen |
Third Floor
| Bedroom 2 | 3.15 × 2.90 m | Closet Broadloom |
| Primary Bedroom | 4.43 × 3.36 m | 4 Pc Ensuite Separate Shower W/O To Balcony |
| Bedroom 3 | 3.15 × 2.75 m | Closet Broadloom |
| Primary Bedroom | 0.00 × 0.00 m | Broadloom 5 Pc Ensuite Walk-In Closet(s) |
| Bedroom 2 | 0.00 × 0.00 m | Broadloom Large Window Closet |
| Bedroom 3 | 0.00 × 0.00 m | Broadloom Large Window Closet |
Other
| Foyer | 0.00 × 0.00 m | Ceramic Floor Double Closet Access To Garage |
| Family Room | 0.00 × 0.00 m | Broadloom Overlooks Frontyard 2 Pc Bath |
| Laundry | 0.00 × 0.00 m | Ceramic Floor Laundry Sink Closet Organizers |
| Furnace Room | — |
Features
- Air Exchanger
- Auto Garage Door Remote
- Countertop Range
- Water Heater
- Deck
- Porch Enclosed
- None
- Central Air
- 3-Storey
Financials
Estimated Rental Income
Entire property$3,200 – $4,800/mo
Rental yield1010.5% – 1515.8%
*Estimates based on comparable rentals in the area. Actual income may vary.
Market Data — Oakville
Days on market1 days
Buyer's MarketSeller's Market
Based on active listings in Oakville. Data updates daily.
Demographics — Oakville
Population
213,759
Avg Household Income
$152,000
Age Distribution
0-19
22%
20-34
16%
35-49
21%
50-64
22%
65+
19%
Ownership78% own · 22% rent
EnglishMandarinUrduArabicFrench
Other rentals like this
Similar rentals in Oakville
Same property type, similar price, similar size — currently for rent.
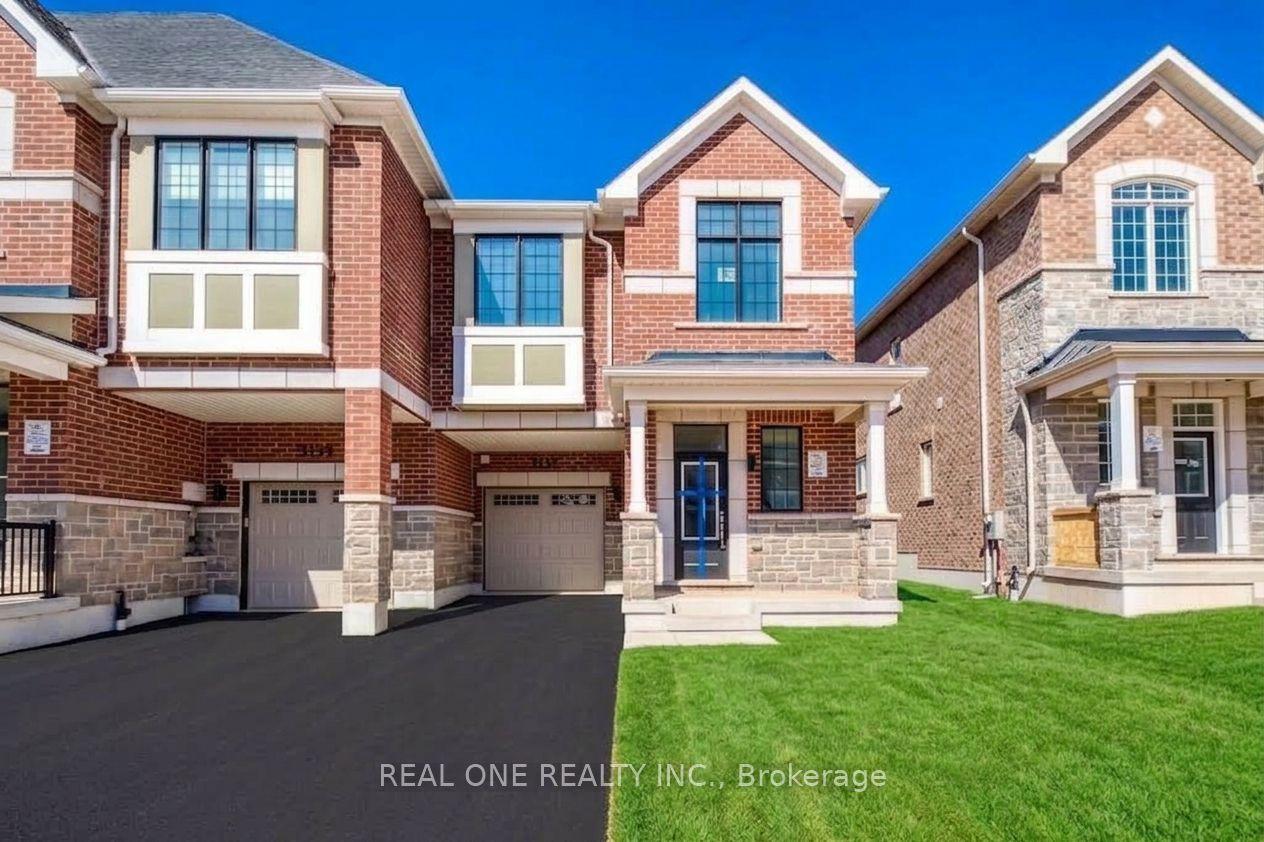
For Lease2 h ago
$4,000
Townhouse
3137 John McKay Boulevard, 1010 - JM Joshua Meadows
Oakville, ON
4+1 bd
3 ba
1,750
2
MLS# W13739526Real One Realty Inc.
WhatsApp Aman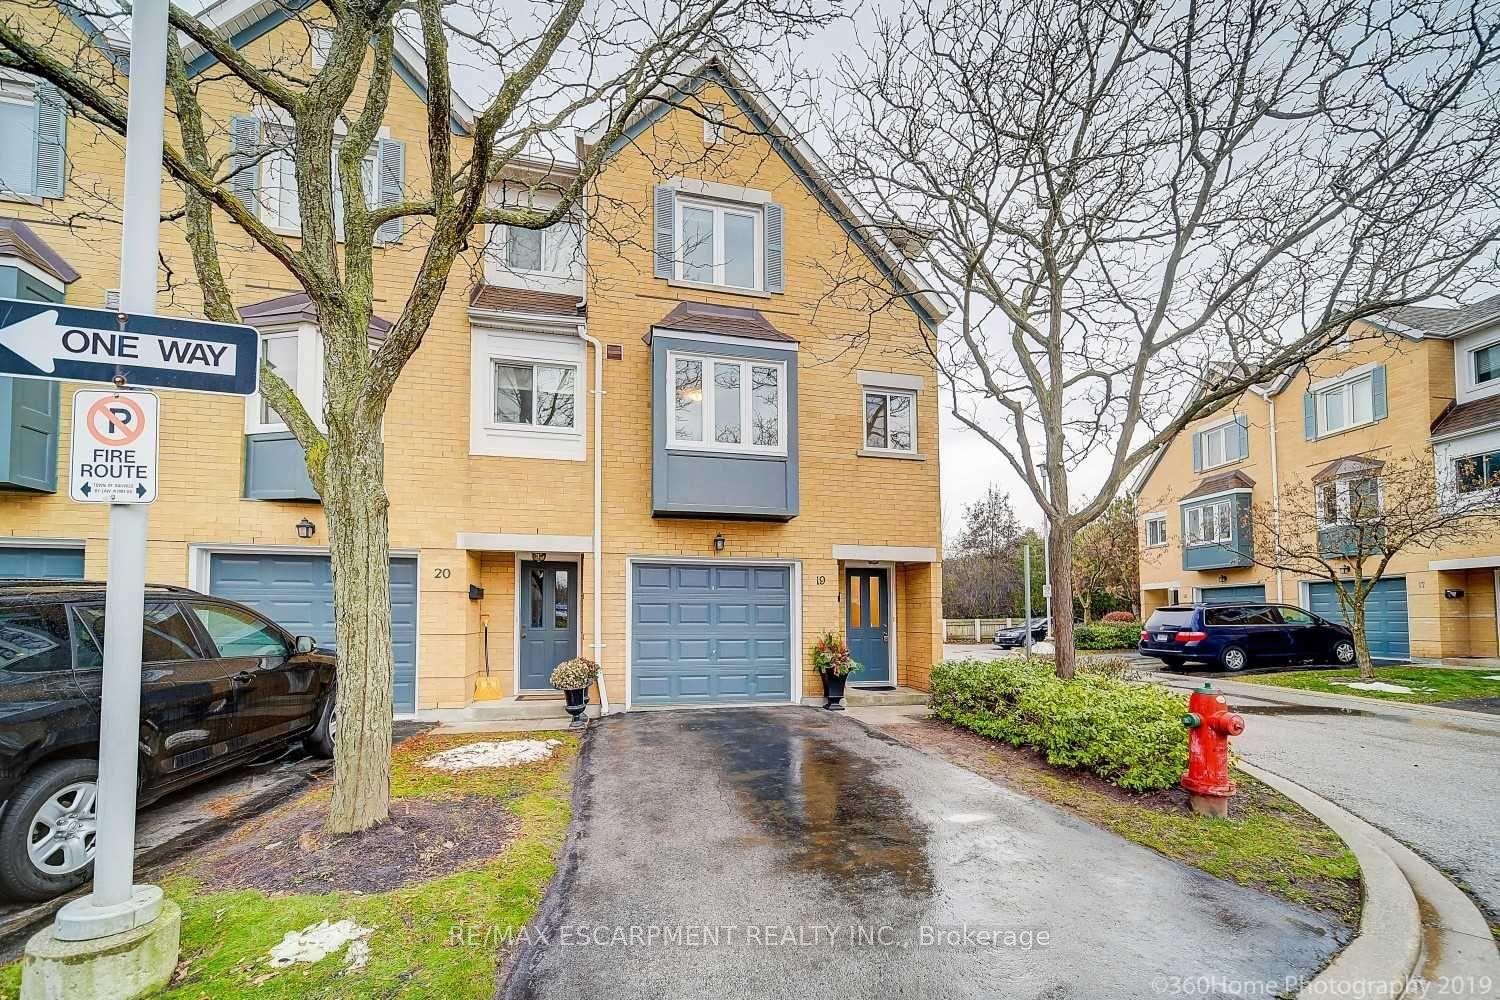
For Lease12 days ago
$3,200
Townhouse
2300 Brays Lane 19 #19, 1007 - GA Glen Abbey
Oakville, ON
3 bd
2 ba
1,300
2
MLS# W13702858Re/Max Escarpment Realty Inc.
WhatsApp Aman
Getting around
How walkable, bikeable, and transit-friendly this neighbourhood is.
56
/ 100
Walk Score
Somewhat Walkable
41
/ 100
Transit Score
Some Transit
42
/ 100
Bike Score
Somewhat Bikeable
Scores are estimates based on neighbourhood data and are for informational purposes only.
MLS® data courtesy of the Toronto Regional Real Estate Board (TRREB).
The information provided herein must only be used by consumers that have a bona fide interest in the purchase, sale, or lease of real estate and may not be used for any commercial purpose or any other purpose. Listing information is deemed reliable but is not guaranteed accurate by the Toronto Regional Real Estate Board, the listing brokerage, or this website. The trademarks REALTOR®, REALTORS® and the REALTOR® logo are controlled by The Canadian Real Estate Association (CREA) and identify real estate professionals who are members of CREA. MLS®, Multiple Listing Service®, and the associated logos are owned by CREA. Not intended to solicit properties currently listed for sale or buyers under contract.