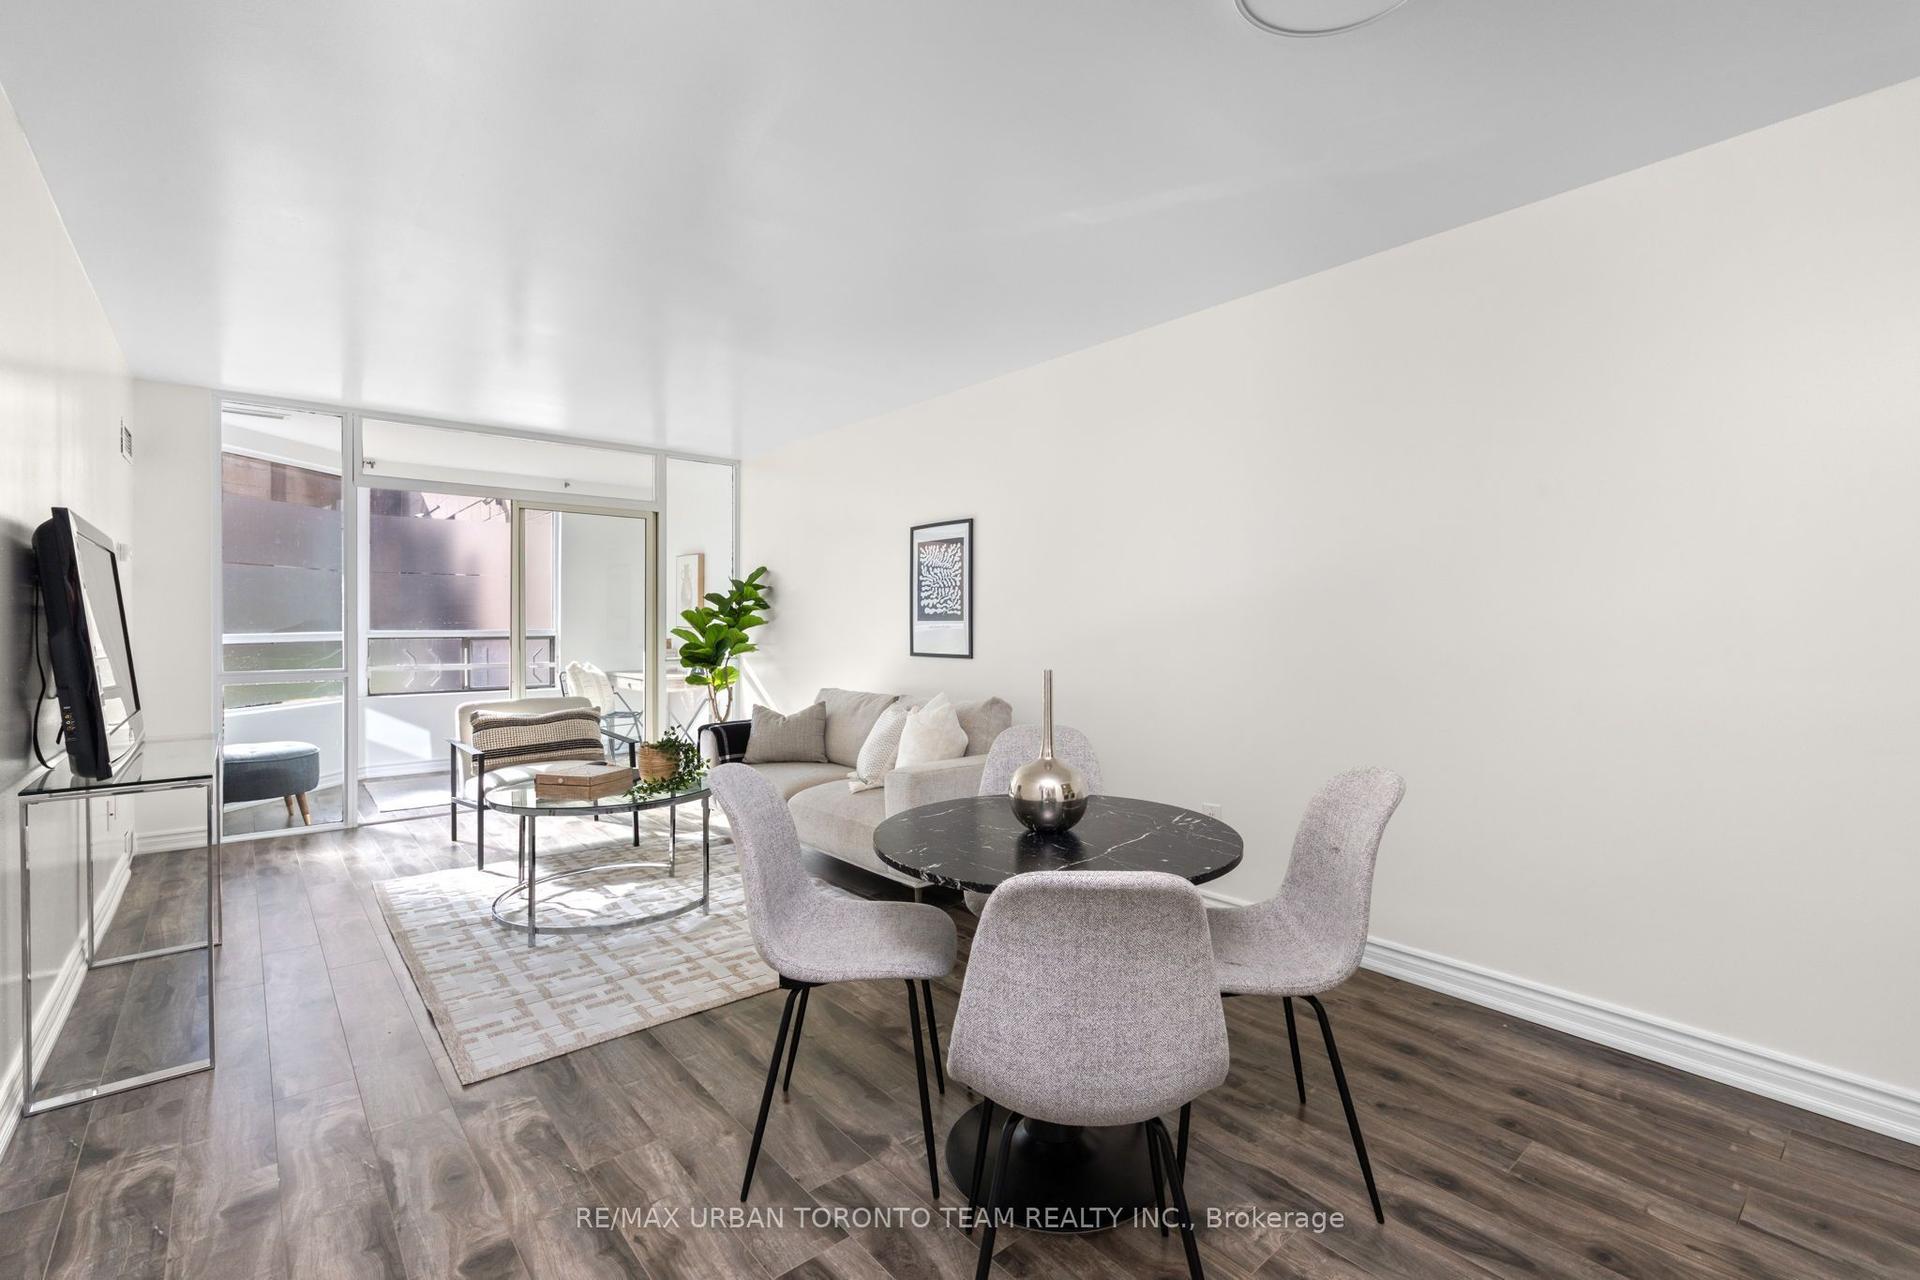
For Sale
299 Mill Road 1001 #1001
Markland Wood, Toronto, ON
$529,900
2+1Bd
2Ba
1,300+sqft
1Parking
$408/sqft
CondoMLS# W13735630Listed 2026-09-0222 DOM
Cooling
Central Air
About this home
Opportunity for first time buyers or downsizers. Large two bedroom plus den, 2 bath suite approximately 1244 square feet with two balcony walkouts. Renovated kitchen (2011) with mirrored backsplash, built-in appliances and breakfast area featuring a wall of built-in cabinets for all your cooking/storage needs. Large open-concept living room/dining room overlooking den/family room with balcony walkout. Lovely primary bedroom with walk-in closet and 4pc ensuite bath, and second bedroom with oversized mirrored double closet. Ensuite laundry completes the suite. Maintenance fee includes all utilities and cable TV/internet. Facilities include indoor and outdoor pools, tennis and pickle ball court, full-equipped gym, party room, virtual golf, children's playground and plenty of visitor parking. Enjoy the convenient in-suite walk-in closet/storage room and one parking space.
RenovatedWalkout
Rooms
Main Floor
| Living Room | 5.75 × 3.54 m | Picture Window Broadloom W/O To Balcony |
| Dining Room | 3.54 × 2.94 m | Combined w/Living Broadloom Overlooks Family |
| Family Room | 4.34 × 3.01 m | Open Concept Mirrored Closet W/O To Balcony |
| Kitchen | 2.37 × 2.29 m | Renovated Galley Kitchen |
| Breakfast | 2.75 × 2.38 m | Renovated Ceramic Floor Separate Room |
| Primary Bedroom | 6.26 × 3.29 m | 4 Pc Ensuite Walk-In Closet(s) Broadloom |
| Bedroom 2 | 4.42 × 2.94 m | Large Closet Linen Closet Broadloom |
| Foyer | 3.09 × 1.66 m | Walk-In Closet(s) Double Closet |
Other
| Room | — |
Features
- None
- Central Air
- Apartment
Financials
Annual Taxes
$2,481
Estimated Rental Income
Entire property$2,600 – $3,500/mo
Rental yield5.9% – 7.9%
*Estimates based on comparable rentals in the area. Actual income may vary.
Market Data — Toronto
Days on market22 days
Buyer's MarketSeller's Market
Based on active listings in Toronto. Data updates daily.
Demographics — Toronto
Population
2,794,356
Avg Household Income
$102,000
Age Distribution
0-19
19%
20-34
24%
35-49
21%
50-64
19%
65+
17%
Ownership53% own · 47% rent
EnglishMandarinCantoneseTagalogTamil
Getting around
How walkable, bikeable, and transit-friendly this neighbourhood is.
87
/ 100
Walk Score
Very Walkable
85
/ 100
Transit Score
Excellent Transit
76
/ 100
Bike Score
Very Bikeable
Scores are estimates based on neighbourhood data and are for informational purposes only.
MLS® data courtesy of the Toronto Regional Real Estate Board (TRREB).
The information provided herein must only be used by consumers that have a bona fide interest in the purchase, sale, or lease of real estate and may not be used for any commercial purpose or any other purpose. Listing information is deemed reliable but is not guaranteed accurate by the Toronto Regional Real Estate Board, the listing brokerage, or this website. The trademarks REALTOR®, REALTORS® and the REALTOR® logo are controlled by The Canadian Real Estate Association (CREA) and identify real estate professionals who are members of CREA. MLS®, Multiple Listing Service®, and the associated logos are owned by CREA. Not intended to solicit properties currently listed for sale or buyers under contract.
You may also like
More homes in Toronto
Hand-picked listings with a similar price range and style.
For Sale5 h ago
$419,900
Condo
est. $1,841/mo
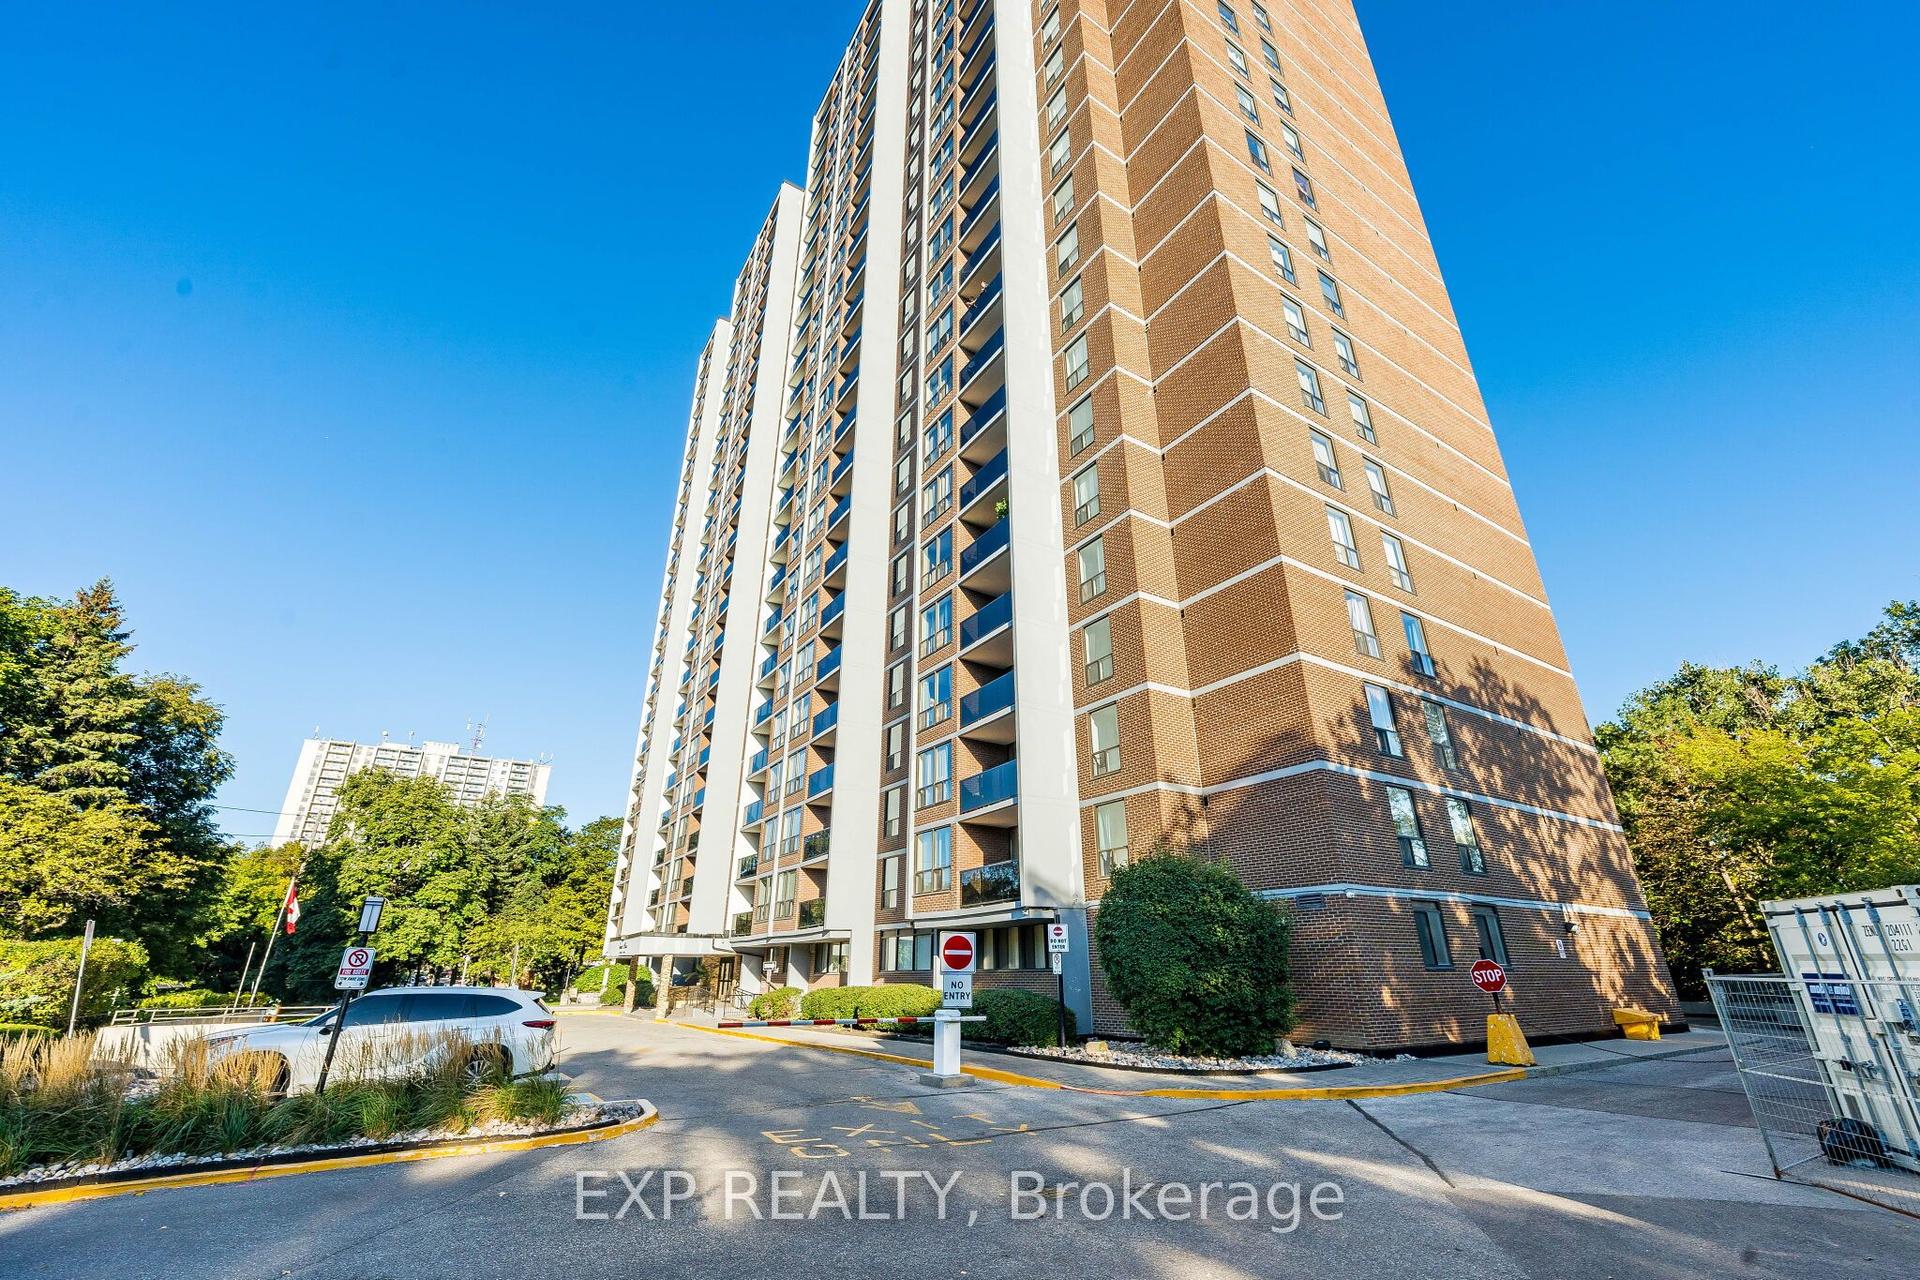
85 Emmett Avenue 2412 #2412, Mount Dennis
Toronto, ON
3+1 bd
2 ba
1,300
1
MLS# W13824618Exp Realty
WhatsApp Aman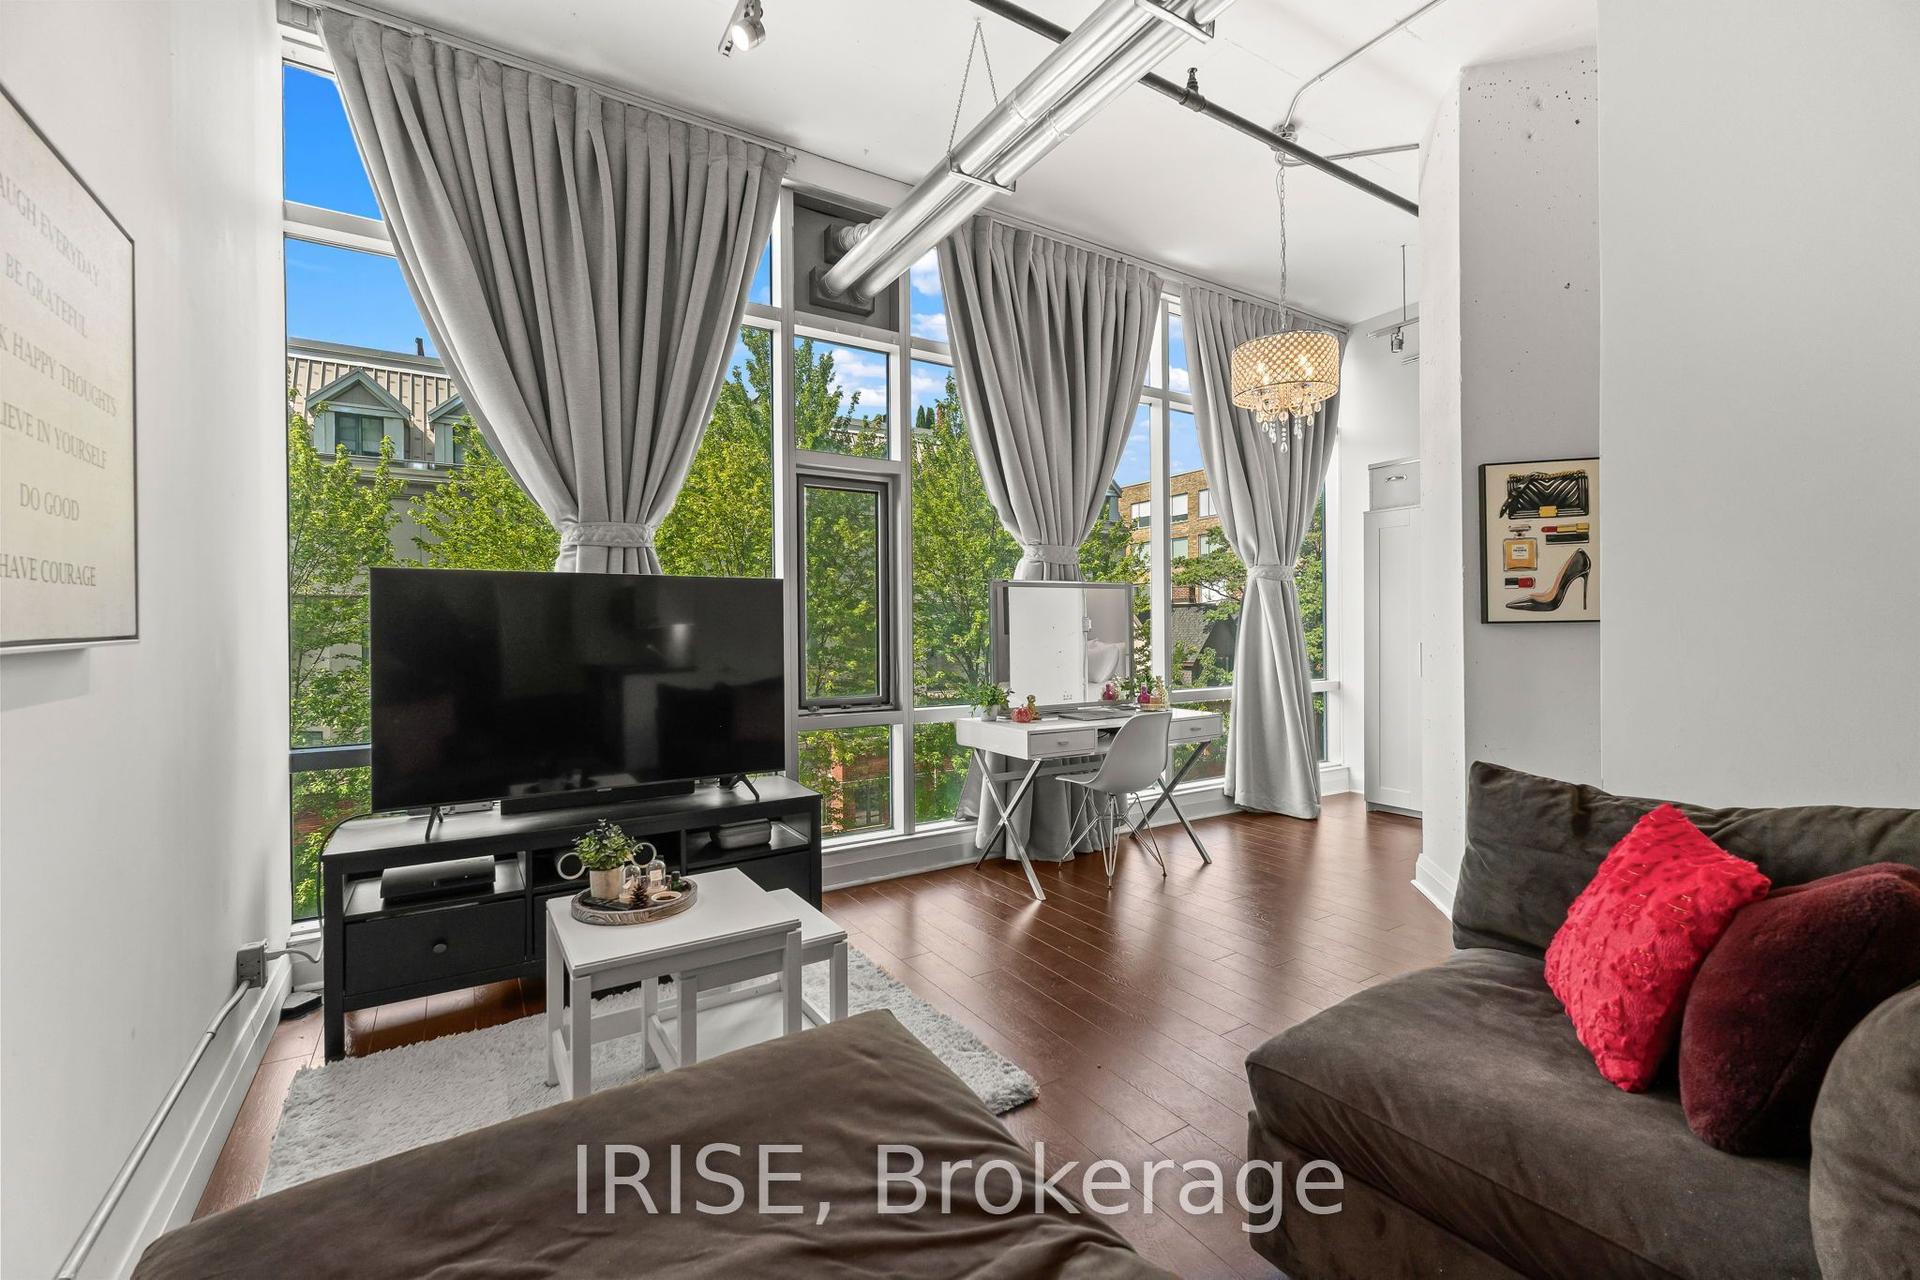
For Sale5 h ago
$489,000
Condo
est. $2,144/mo
477 Richmond Street W 305 #305, Waterfront Communities C1
Toronto, ON
1 bd
1 ba
650
0
MLS# C13824602Irise
WhatsApp Aman