For Sale
Just Listed
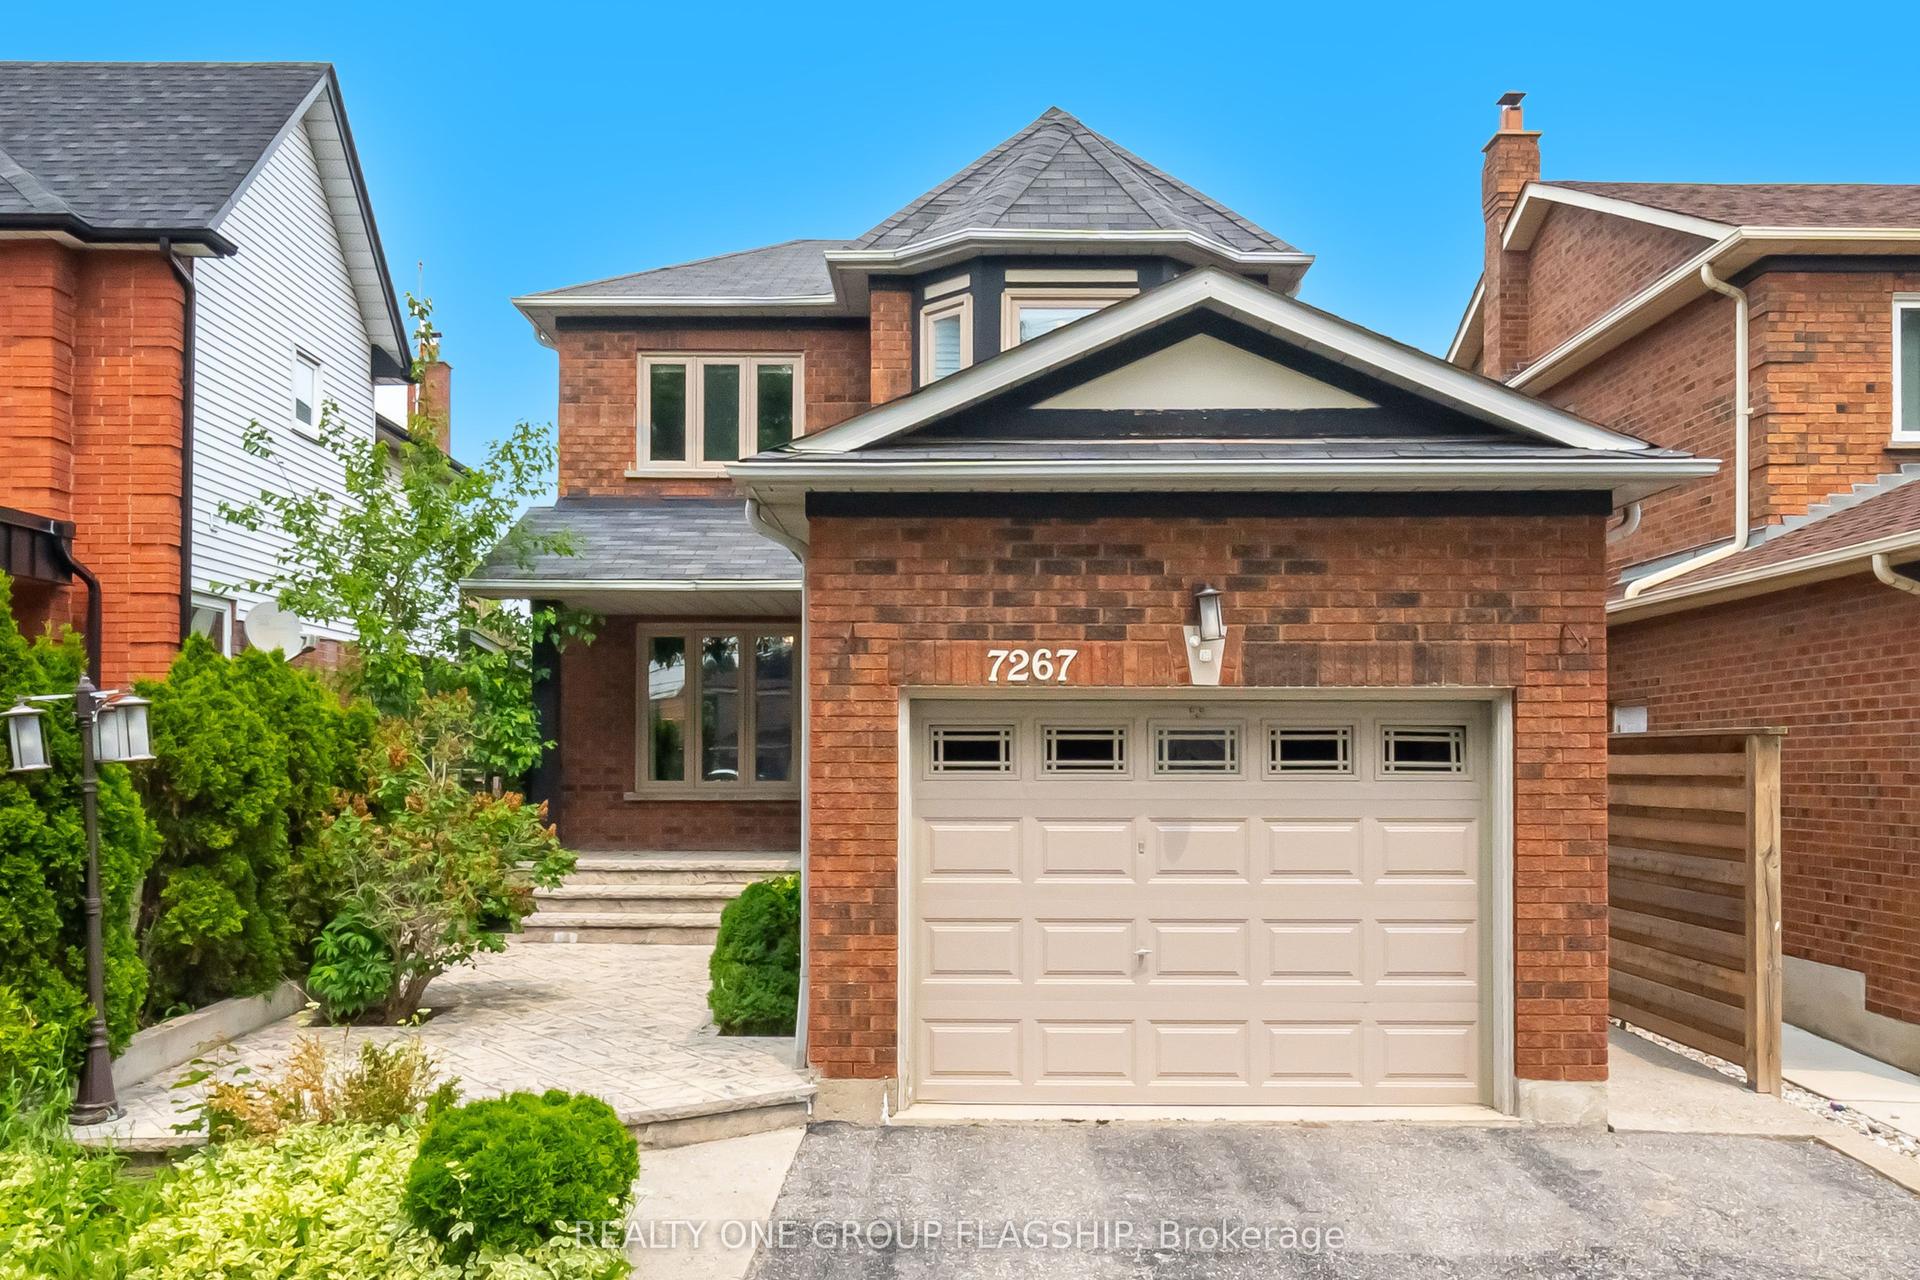
6636 Edenwood Drive
Meadowvale, Mississauga, ON
$1,499,000
4+2Bd
4Ba
2,250+sqft
5Parking
50.03 x 120.01 ftlot
$666/sqft
DetachedMLS# W13735800Listed 2026-09-021 DOM
Cooling
Central Air
Just listed! New listings in Mississauga often receive offers within the first week.
About this home
Updated Meadowvale Family Home With A Separate Entrance, Kitchen And 2Bd Basement Apt In One Of Mississauga Most Desirable And Convenient Neighbourhoods! This Bright And Beautifully Maintained 4+2 Bedroom, 4-Bathroom Home Offers An Ideal Blend Of Comfort, Style, And Functionality Perfect For Growing Or Multigenerational Families. A Sunlit Interior With Large Windows, Pot Lights, Tile And Hardwood Flooring Throughout. Family Size Renovated Kitchen (2020/2021) Features Modern Cabinetry And Marble Countertops, Remote Controlled Blinds. This Home Flows Effortlessly Into Multiple Living Spaces, Including A Generous Family Room With Fireplace And Three Walkouts To A Pool-Sized Backyard, Large Deck and Gazebo For Entertaining Or Relaxing Outdoors. There Are 4 Oversized Bedrooms, Updated Bathrooms, Double-Car Garage With Direct Home Access. New Garage Doors (2020)New Doors And Windows (2021)Exterior 2nd Floor Eavestrough, Accent Lighting For Enhanced Curb Appeal. New Roof (2020). Interior/Exterior Security Camera's, Blinds, Garage/Front Doors, Exterior LED Lights All Controlled By Your Phone App. Separate Side Entrance To The Recently Built Kitchen and 2Bedrooms In The Bsmt. Includes, A 3pc Bath. This Additional Space Will Offer Excellent Potential For In-Laws Or Rental Income (Buyer To Verify Local By-Laws)..Located Just Steps From Meadowvale Town Centre, Parks, Restaurants, Close To Churches, Mosque, And On The Direct UTM Bus Line, Schools. Easy Access to Hwy's 401, 403, 407. This Home Is Perfectly Positioned For Convenience And Community. This Is The Family Home You've Been Waiting For!
PoolGarageRenovatedHardwoodFireplace
Rooms
Main Floor
| Living Room | 5.90 × 3.38 m | Bay Window Hardwood Floor Pot Lights |
| Dining Room | 4.09 × 3.70 m | W/O To Deck Hardwood Floor Pot Lights |
| Family Room | 5.80 × 3.45 m | W/O To Deck Hardwood Floor Gas Fireplace |
| Kitchen | 5.48 × 3.84 m | W/O To Deck Eat-in Kitchen Centre Island |
Second Floor
| Primary Bedroom | 5.45 × 3.65 m | 3 Pc Ensuite Walk-In Closet(s) Large Window |
| Bedroom 2 | 5.40 × 3.55 m | |
| Bedroom 3 | 3.70 × 3.30 m | |
| Bedroom 4 | 3.59 × 3.38 m |
Basement
| Bedroom 5 | 0.00 × 0.00 m | |
| Bathroom | 0.00 × 0.00 m |
Features
- None
- Apartment
- Separate Entrance
- Central Air
- 2-Storey
Financials
Annual Taxes
$7,010
Estimated Rental Income
Entire property$4,000 – $6,500/mo
Basement apartment$1,800 – $2,500/mo
Rental yield3.2% – 5.2%
*Estimates based on comparable rentals in the area. Actual income may vary.
Market Data — Mississauga
Days on market1 days
Buyer's MarketSeller's Market
Based on active listings in Mississauga. Data updates daily.
Demographics — Mississauga
Population
717,961
Avg Household Income
$105,000
Age Distribution
0-19
21%
20-34
20%
35-49
21%
50-64
20%
65+
18%
Ownership71% own · 29% rent
EnglishUrduArabicPunjabiPolish
Getting around
How walkable, bikeable, and transit-friendly this neighbourhood is.
71
/ 100
Walk Score
Very Walkable
61
/ 100
Transit Score
Good Transit
61
/ 100
Bike Score
Bikeable
Scores are estimates based on neighbourhood data and are for informational purposes only.
MLS® data courtesy of the Toronto Regional Real Estate Board (TRREB).
The information provided herein must only be used by consumers that have a bona fide interest in the purchase, sale, or lease of real estate and may not be used for any commercial purpose or any other purpose. Listing information is deemed reliable but is not guaranteed accurate by the Toronto Regional Real Estate Board, the listing brokerage, or this website. The trademarks REALTOR®, REALTORS® and the REALTOR® logo are controlled by The Canadian Real Estate Association (CREA) and identify real estate professionals who are members of CREA. MLS®, Multiple Listing Service®, and the associated logos are owned by CREA. Not intended to solicit properties currently listed for sale or buyers under contract.
You may also like
More homes in Mississauga
Hand-picked listings with a similar price range and style.
For SaleJust listed
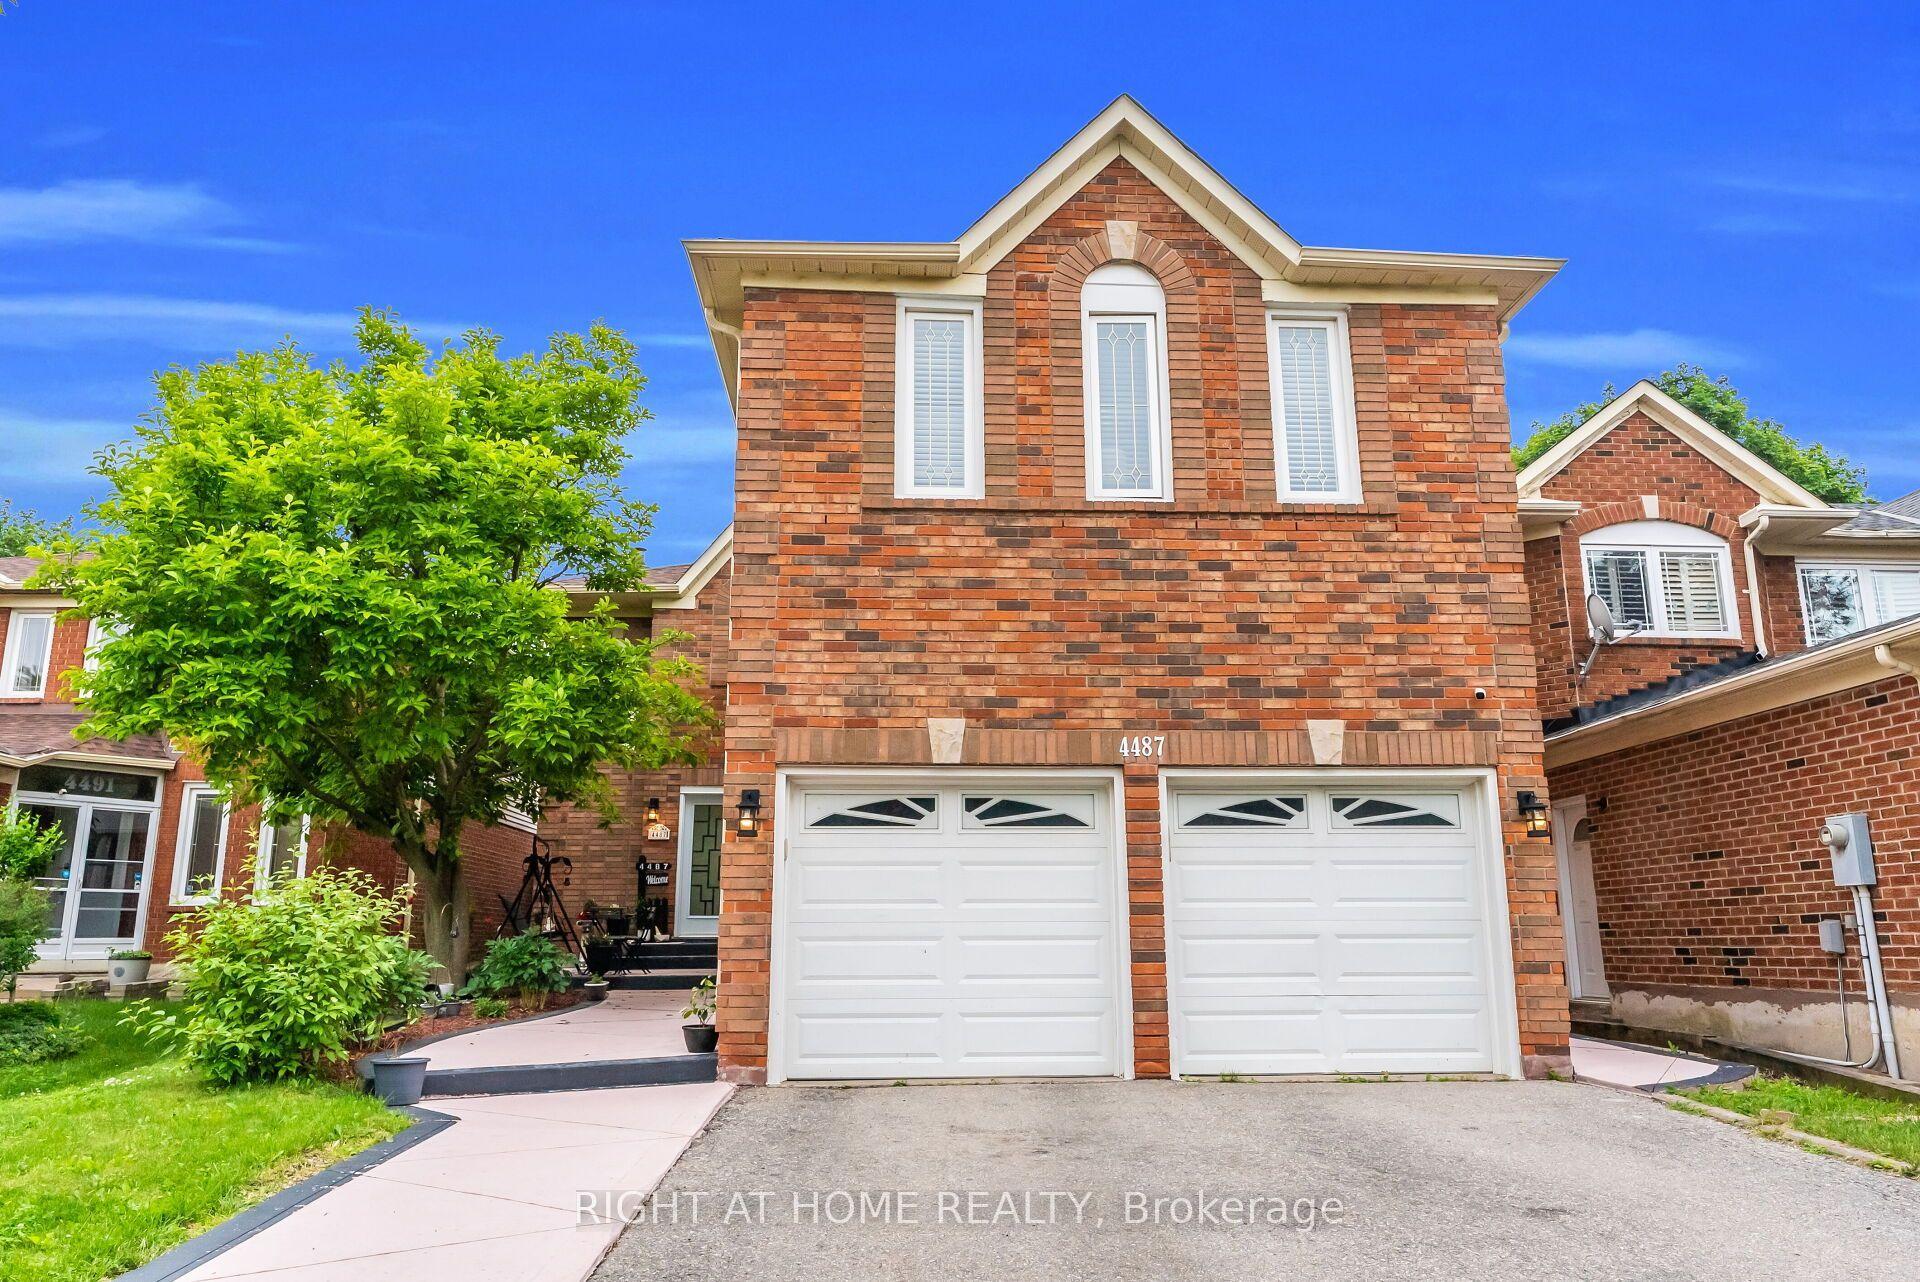
$1,345,000
Detached
est. $5,897/mo
4487 Inchbury Road, Central Erin Mills
Mississauga, ON
4+2 bd
4 ba
2,750
4
MLS# W13739662Right At Home Realty
WhatsApp Aman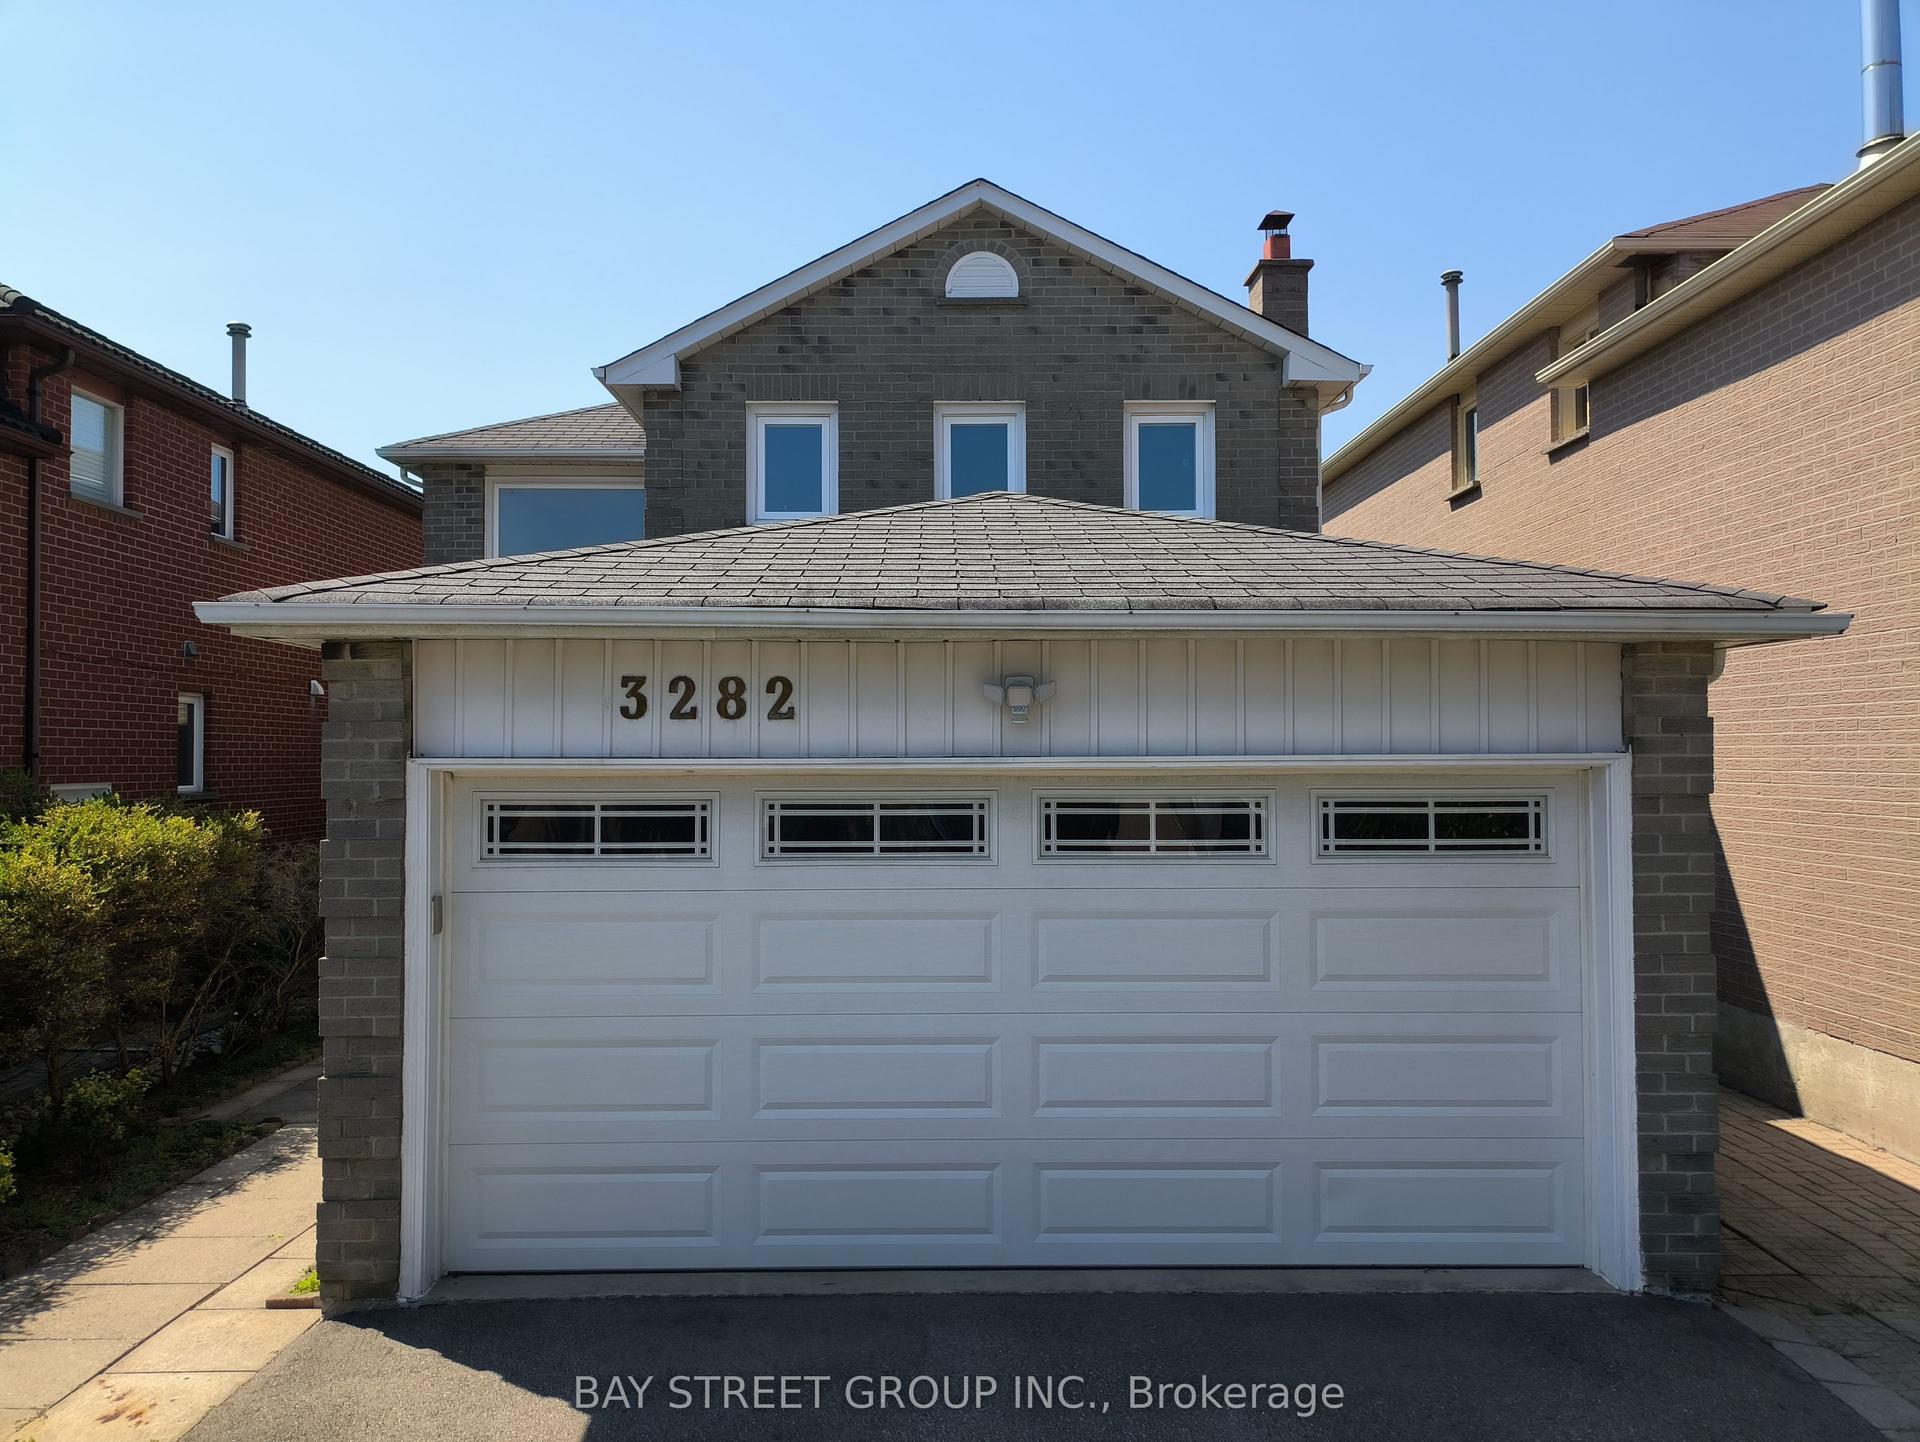
For Sale24 days ago
$1,299,000
Detached
est. $5,695/mo
3282 Dragon Drive, Fairview
Mississauga, ON
3+2 bd
4 ba
1,750
4
MLS# W13656042Bay Street Group Inc.
WhatsApp Aman