For Sale
Open House Sat 18–20
212 Pringle Avenue
1036 - SC Scott, Milton, ON
$1,098,000
3Bd
3Ba
2,250+sqft
4Parking
34.65 x 81.22 ftlot
$488/sqft
Semi-DetachedMLS# W13736274Listed 2026-09-0214 DOM
Cooling
Central Air
Basement
Finished
About this home
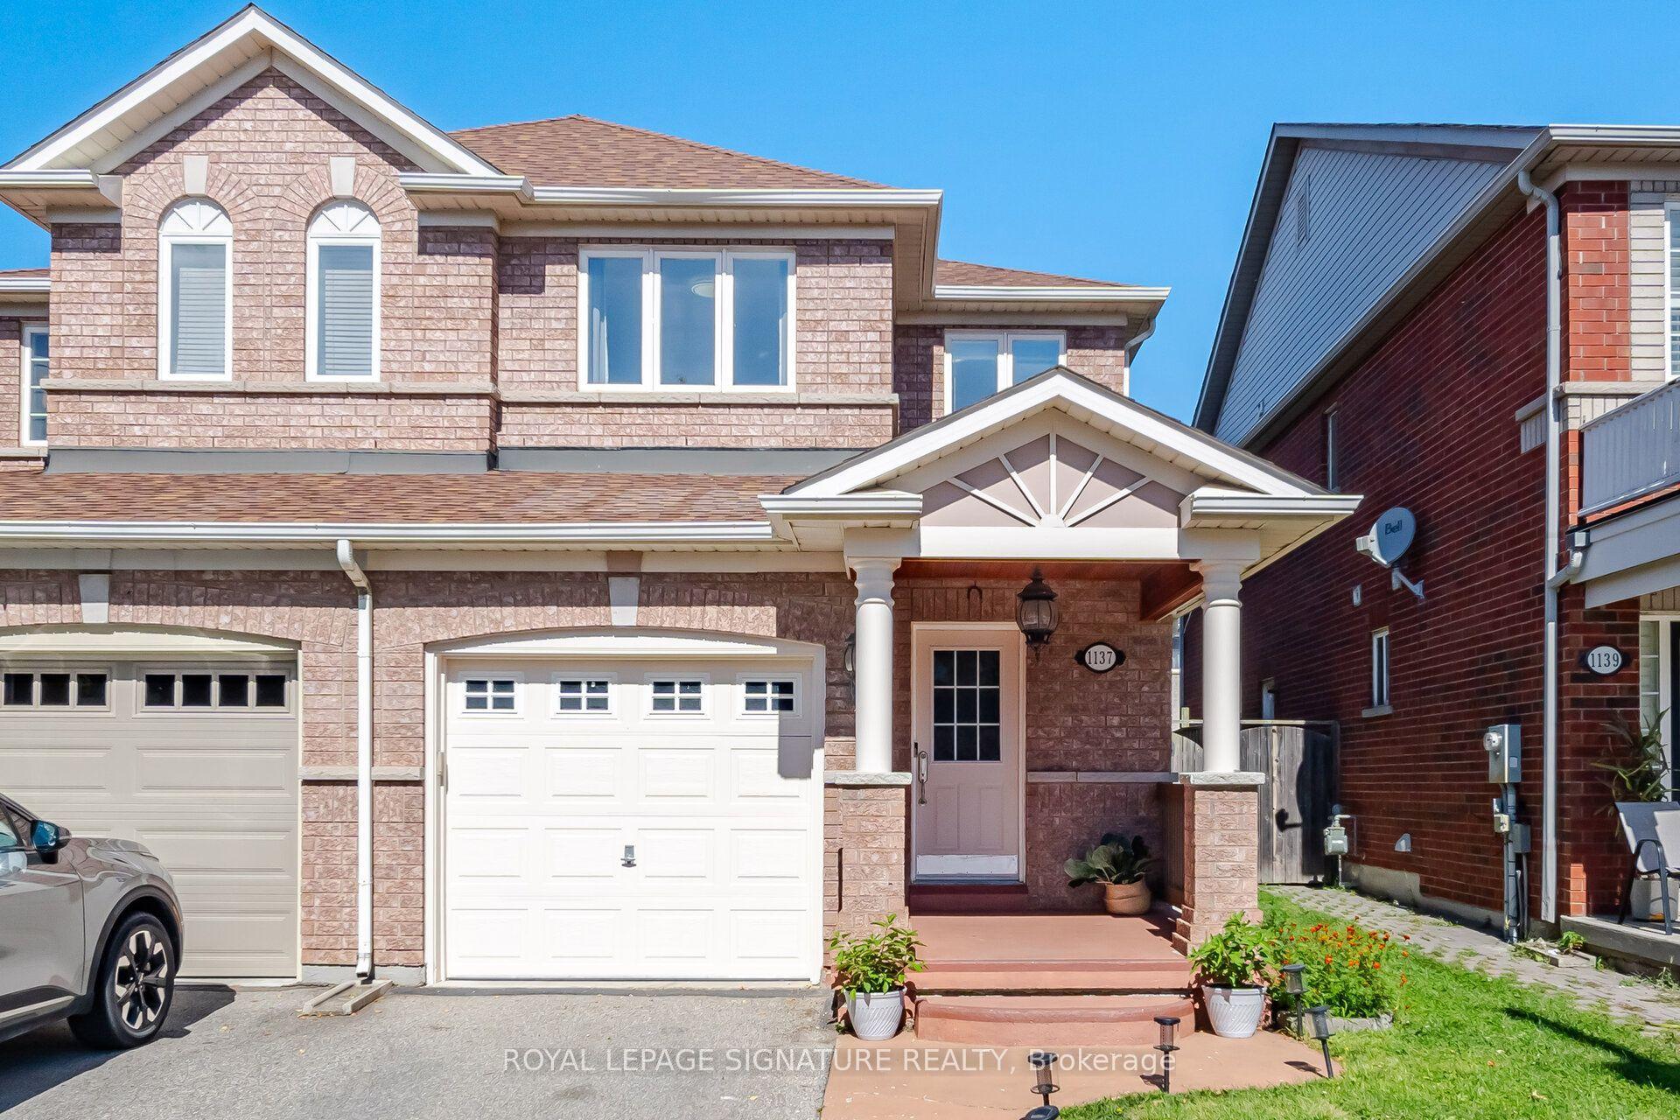
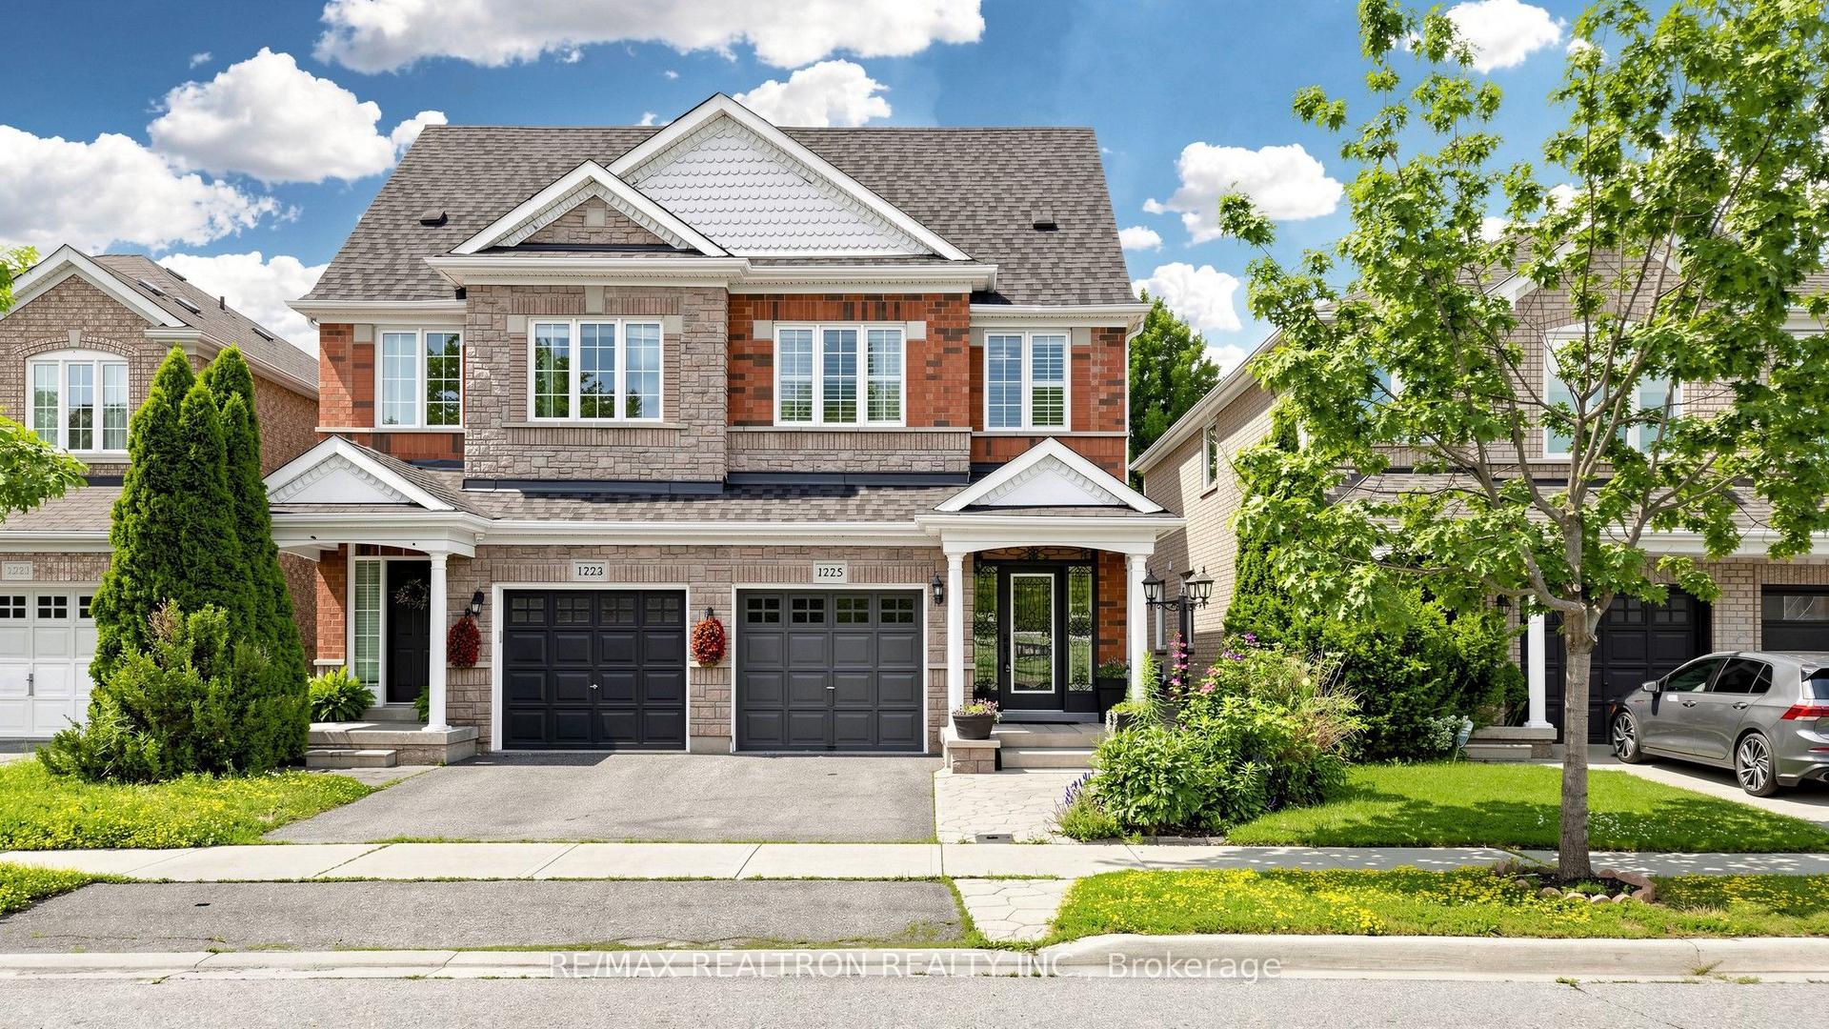
DETACHED-HOME LOOK & FEEL WITHOUT THE DETACHED PRICE! Rarely offered corner-lot semi-detach with exceptional curb appeal, oversized double garage & parking for 4. Extensively upgraded and move-in ready with a new roof, 80,000 BTU Trane furnace, garage door, sump pump, radon fan, dishwasher & washer!!! Located in the sought-after Scott neighbourhood, this beautifully maintained home offers privacy, space and an impressive list of upgrades. Inside, enjoy dark hardwood floors, upgraded lighting, quartz countertops, stylish backsplash, extended cabinetry, stainless steel appliances, gas fireplace and a bright open-concept living/family room.The second floor features 3 spacious bedrooms, including a primary retreat with walk-in closet & private 4-pc ensuite. Fully finished basement with large recreation room and walk-in closet offers plenty of additional living space.Peace of mind comes standard: reinforced anti-break-in glass at all entry points, fully offline 4-camera security system with no subscription, high-end water filtration system with filter-renewal detection, new garage door with full weather stripping, full roof weather-sealing membrane and newly sealed garage tarmac.Walk to parks & schools, with the escarpment and velodrome just minutes away. A rare opportunity to own a semi-detach that truly lives and feels like a detached home!
GarageHardwoodFireplace
Rooms
Main Floor
| Family Room | 4.87 × 3.65 m | |
| Living Room | 4.21 × 3.35 m | |
| Dining Room | 4.26 × 3.96 m | |
| Kitchen | 3.60 × 2.74 m | |
| Breakfast | 3.60 × 3.04 m |
Second Floor
| Primary Bedroom | 5.18 × 3.65 m | |
| Bedroom | 3.30 × 3.04 m | |
| Bedroom | 3.35 × 3.04 m |
Basement
| Recreation | 3.27 × 8.48 m | |
| Exercise Room | 2.76 × 8.58 m |
Features
- Water Purifier
- Finished
- Central Air
- 2-Storey
Financials
Annual Taxes
$5,104.36
Estimated Rental Income
Entire property$3,200 – $4,800/mo
Basement apartment$1,800 – $2,500/mo
Rental yield3.5% – 5.2%
*Estimates based on comparable rentals in the area. Actual income may vary.
Market Data — Milton
Days on market14 days
Buyer's MarketSeller's Market
Based on active listings in Milton. Data updates daily.
Demographics — Milton
Population
132,979
Avg Household Income
$132,000
Age Distribution
0-19
26%
20-34
20%
35-49
26%
50-64
17%
65+
11%
Ownership87% own · 13% rent
EnglishUrduPunjabiArabicHindi
Getting around
How walkable, bikeable, and transit-friendly this neighbourhood is.
57
/ 100
Walk Score
Somewhat Walkable
36
/ 100
Transit Score
Some Transit
47
/ 100
Bike Score
Somewhat Bikeable
Scores are estimates based on neighbourhood data and are for informational purposes only.
MLS® data courtesy of the Toronto Regional Real Estate Board (TRREB).
The information provided herein must only be used by consumers that have a bona fide interest in the purchase, sale, or lease of real estate and may not be used for any commercial purpose or any other purpose. Listing information is deemed reliable but is not guaranteed accurate by the Toronto Regional Real Estate Board, the listing brokerage, or this website. The trademarks REALTOR®, REALTORS® and the REALTOR® logo are controlled by The Canadian Real Estate Association (CREA) and identify real estate professionals who are members of CREA. MLS®, Multiple Listing Service®, and the associated logos are owned by CREA. Not intended to solicit properties currently listed for sale or buyers under contract.
You may also like
More homes in Milton
Hand-picked listings with a similar price range and style.
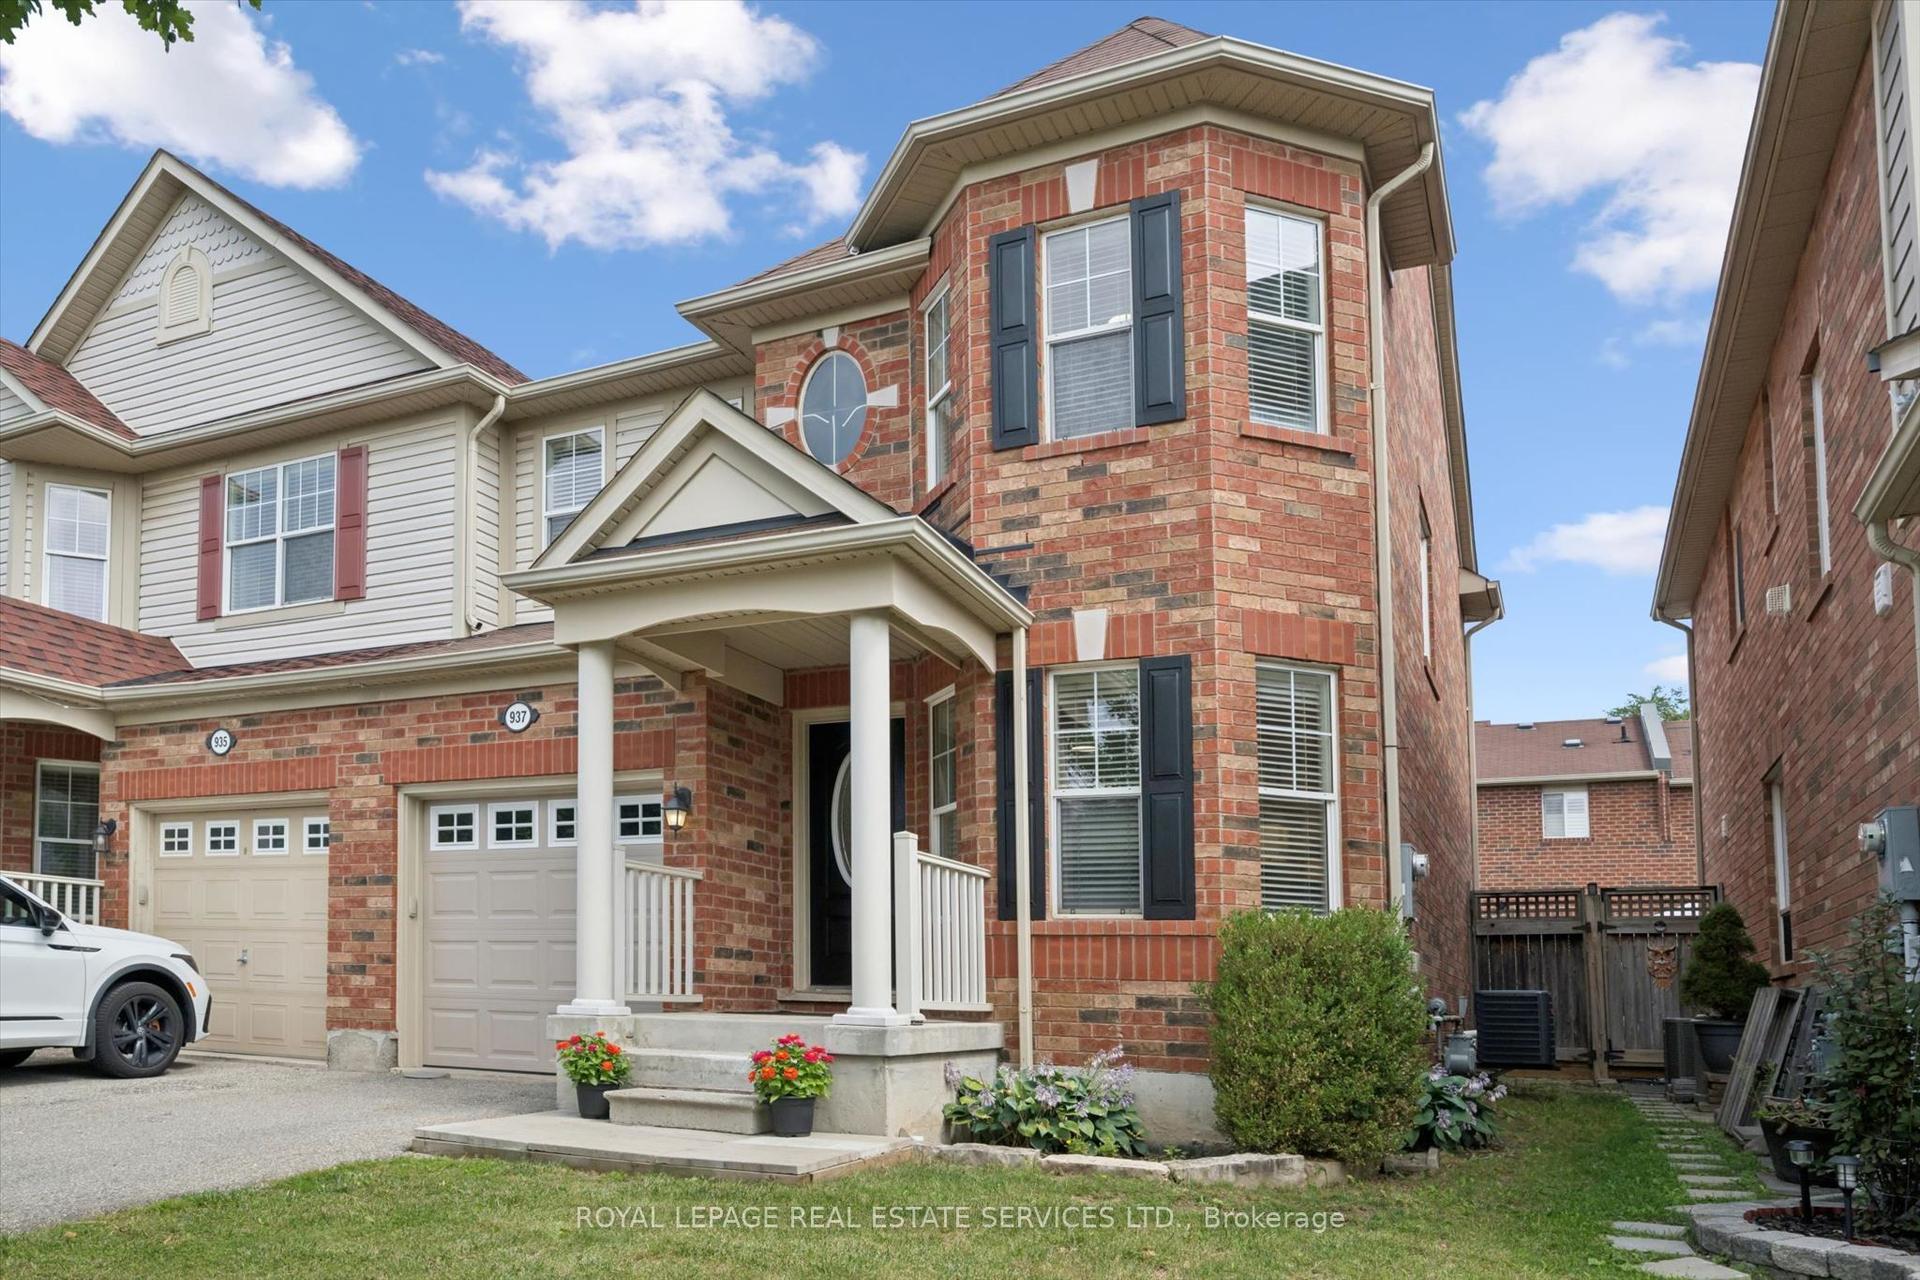
For SaleJust listed
$849,000
Semi-Detached
est. $3,722/mo
937 Vickerman Way, 1028 - CO Coates
Milton, ON
3 bd
3 ba
1,300
2
MLS# W13789304Royal Lepage Real Estate Services…
WhatsApp Aman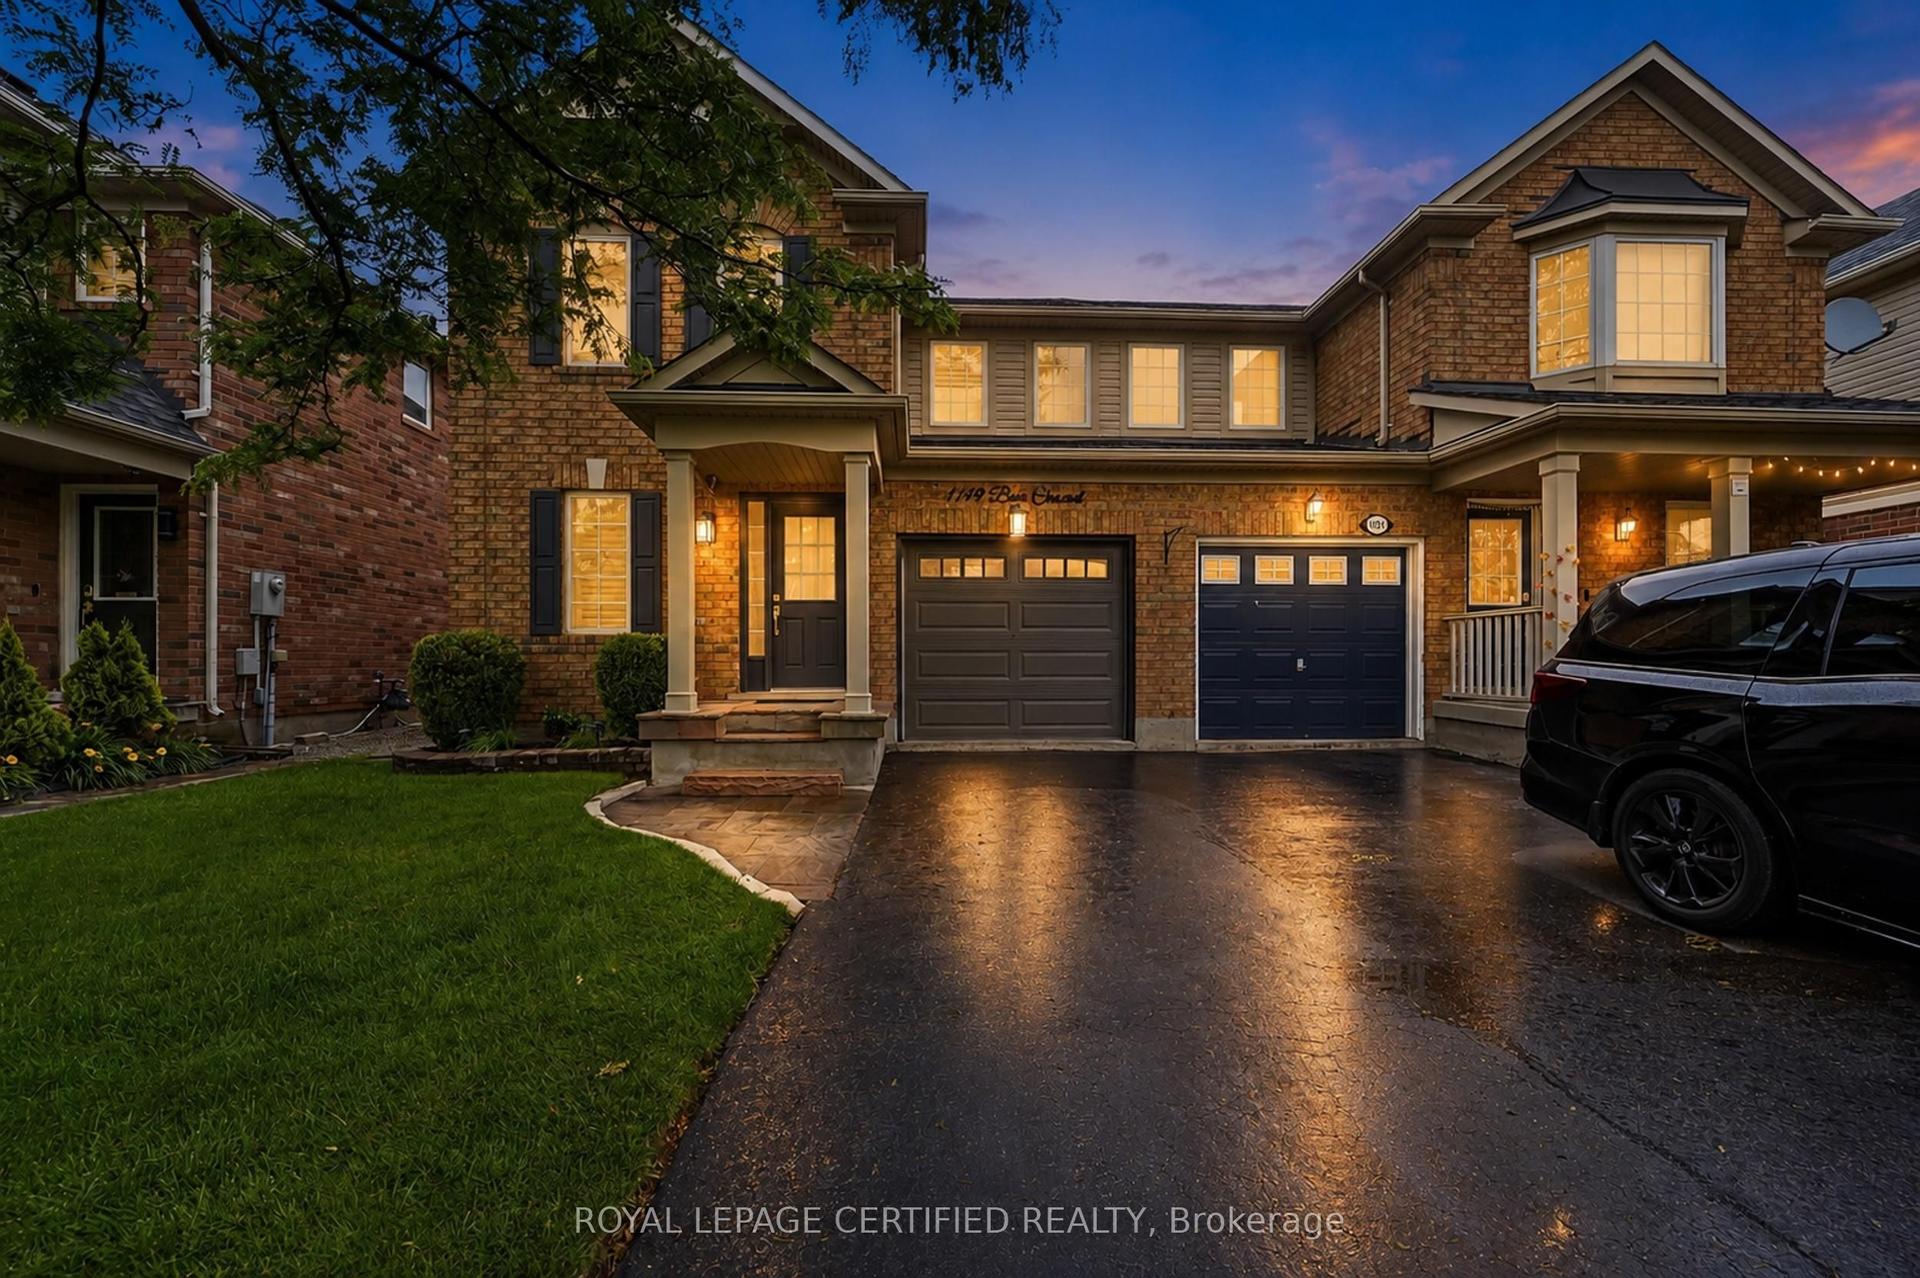
For Sale12 days ago
$899,999
Semi-Detached
est. $3,946/mo
1149 Barr Crescent, 1023 - BE Beaty
Milton, ON
3 bd
3 ba
1,300
3
MLS# W13746242Royal Lepage Certified Realty
WhatsApp Aman