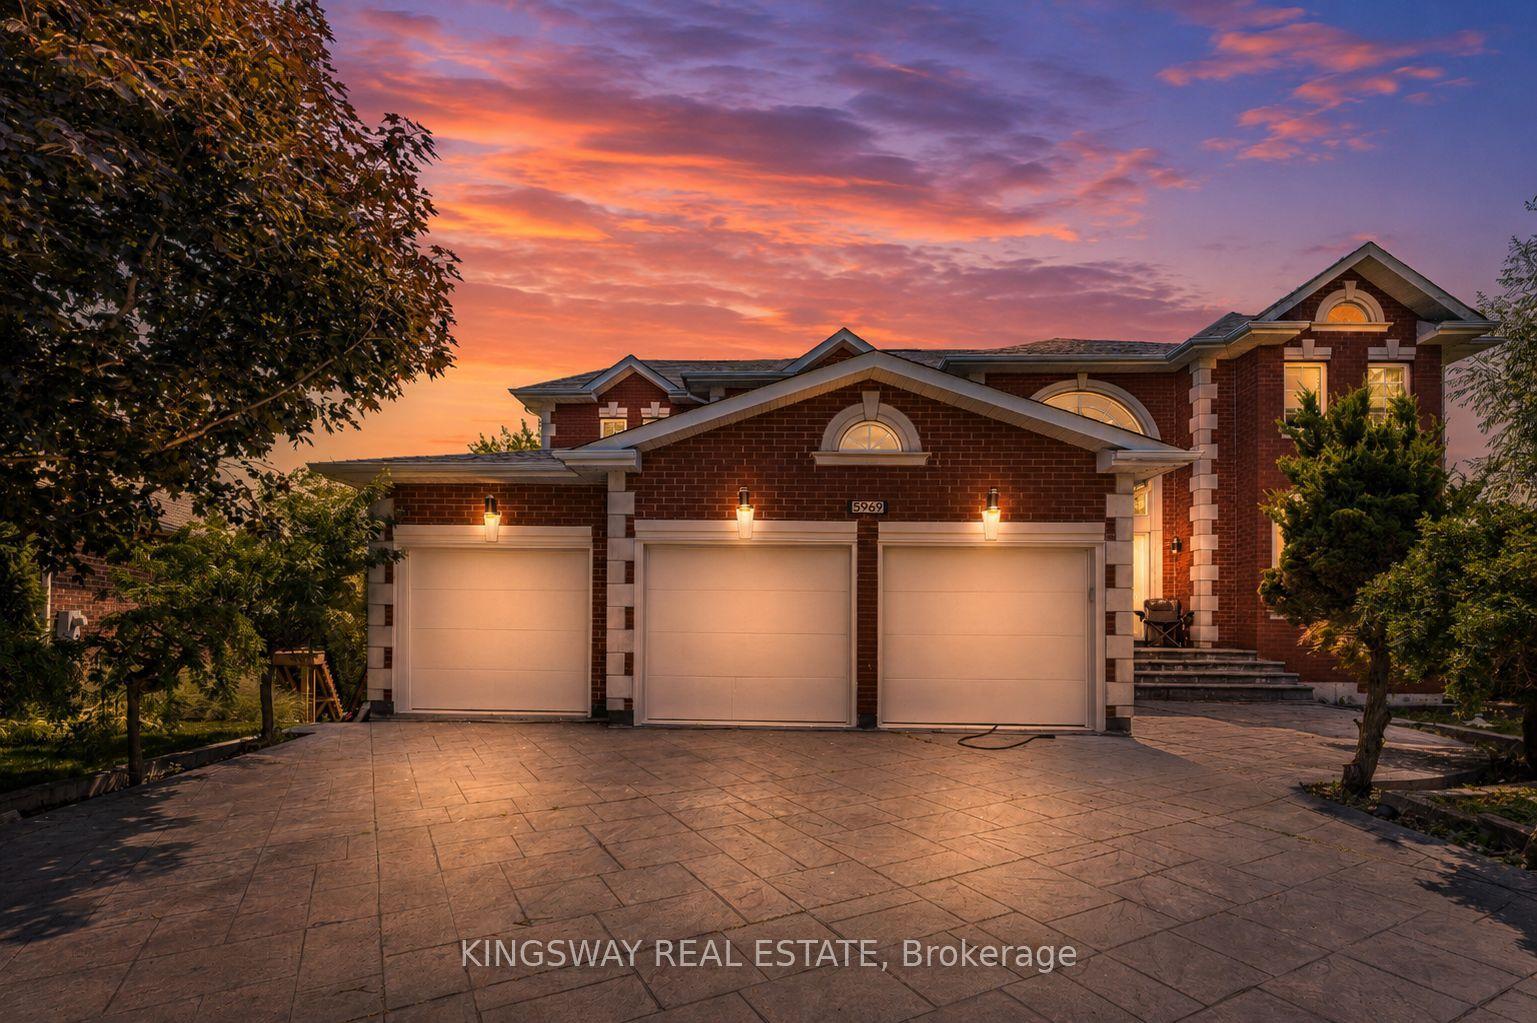
For Sale
Just Listed
551 Cochise Crescent
Lorne Park, Mississauga, ON
$1,899,000
3+1Bd
3Ba
1,750+sqft
6Parking
125.27 x 100.3 ftlot
$1085/sqft
DetachedMLS# W13736404Listed 2026-09-021 DOM
Cooling
Central Air
Basement
Walk-Out
Just listed! New listings in Mississauga often receive offers within the first week.
About this home
Nestled within a picturesque riverfront community surrounded by sprawling estate homes, this timeless bungalow is set on a spacious 125-foot corner lot in one of Lorne Park's mostsought-after neighbourhoods. Blending classic design with thoughtful modern updates, this home offers the charm and privacy of an established community with unique flexibility to customizeand move in, renovate, expand, or redevelop. Light oak hardwood floors flow throughout the bright, inviting main level. At the heart of the home is the beautifully updated kitchen, featuring porcelain countertops, a large centre island, hidden pantry storage and warm open wood shelving that perfectly balances style and function. Open to the kitchen, the welcoming family room features a cozy gas fireplace, creating the perfect gathering space for everyday living and entertaining.Start your mornings watching the sunrise from the airy dining room, complete with a walk-out to the deck, a spiral staircase to the lower level, vaulted ceilings and striking arched windows overlooking the mature, private backyard. A versatile front room offers the flexibility to serve as a home office, den or additional bedroom, complete with a rough-in for a future bathroom.The primary suite features hardwood floors, a walk-in closet and a 4-piece ensuite, while two additional bedrooms provide comfortable accommodation for family or guests.The partially finished walk-out lower level offers outstanding potential, already featuring a 4th bedroom and bathroom, with ample space to create additional living areas, a custom recreation room or an in-law or secondary suite with its own separate entrance. Located in the heart of Lorne Park, you'll enjoy top-rated schools, parks, trails, lakefront amenities and convenient access to Clarkson GO, Port Credit GO and major highways. A rare opportunity to secure a premium property in one of Mississauga's most desirable neighbourhoods and make it your own
Corner LotHardwoodFireplace
Rooms
Main Floor
| Living Room | 5.45 × 4.67 m | Gas Fireplace Open Concept Hardwood Floor |
| Kitchen | 3.46 × 5.34 m | Open Concept Centre Island Pantry |
| Dining Room | 4.40 × 4.50 m | W/O To Balcony Window Floor to Ceiling Vaulted Ceiling(s) |
| Office | 6.17 × 3.99 m | Vaulted Ceiling(s) Hardwood Floor Picture Window |
| Primary Bedroom | 4.02 × 4.94 m | 4 Pc Ensuite Walk-In Closet(s) Hardwood Floor |
| Bedroom 2 | 4.02 × 3.34 m | Closet Hardwood Floor Window |
| Bedroom 3 | 3.74 × 3.34 m | Hardwood Floor Window Closet |
Lower
| Bedroom 4 | 3.61 × 4.06 m | Parquet Window |
| Den | — | Window |
| Recreation | 7.40 × 4.67 m | Stone Fireplace Open Concept Hardwood Floor |
| Family Room | 3.79 × 4.04 m | Open Concept Window Hardwood Floor |
| Game Room | 3.71 × 3.99 m | Hardwood Floor Open Concept |
| Sunroom | 4.40 × 4.43 m | W/O To Patio Window Floor to Ceiling Spiral Stairs |
Other
| Room | — |
Features
- Primary Bedroom - Main Floor
- Deck
- Walk-Out
- Central Air
- Bungalow
Financials
Annual Taxes
$14,240.63
Estimated Rental Income
Entire property$3,200 – $4,800/mo
Rental yield2.0% – 3.0%
*Estimates based on comparable rentals in the area. Actual income may vary.
Market Data — Mississauga
Days on market1 days
Buyer's MarketSeller's Market
Based on active listings in Mississauga. Data updates daily.
Demographics — Mississauga
Population
717,961
Avg Household Income
$105,000
Age Distribution
0-19
21%
20-34
20%
35-49
21%
50-64
20%
65+
18%
Ownership71% own · 29% rent
EnglishUrduArabicPunjabiPolish
Getting around
How walkable, bikeable, and transit-friendly this neighbourhood is.
74
/ 100
Walk Score
Very Walkable
60
/ 100
Transit Score
Good Transit
72
/ 100
Bike Score
Very Bikeable
Scores are estimates based on neighbourhood data and are for informational purposes only.
MLS® data courtesy of the Toronto Regional Real Estate Board (TRREB).
The information provided herein must only be used by consumers that have a bona fide interest in the purchase, sale, or lease of real estate and may not be used for any commercial purpose or any other purpose. Listing information is deemed reliable but is not guaranteed accurate by the Toronto Regional Real Estate Board, the listing brokerage, or this website. The trademarks REALTOR®, REALTORS® and the REALTOR® logo are controlled by The Canadian Real Estate Association (CREA) and identify real estate professionals who are members of CREA. MLS®, Multiple Listing Service®, and the associated logos are owned by CREA. Not intended to solicit properties currently listed for sale or buyers under contract.
You may also like
More homes in Mississauga
Hand-picked listings with a similar price range and style.
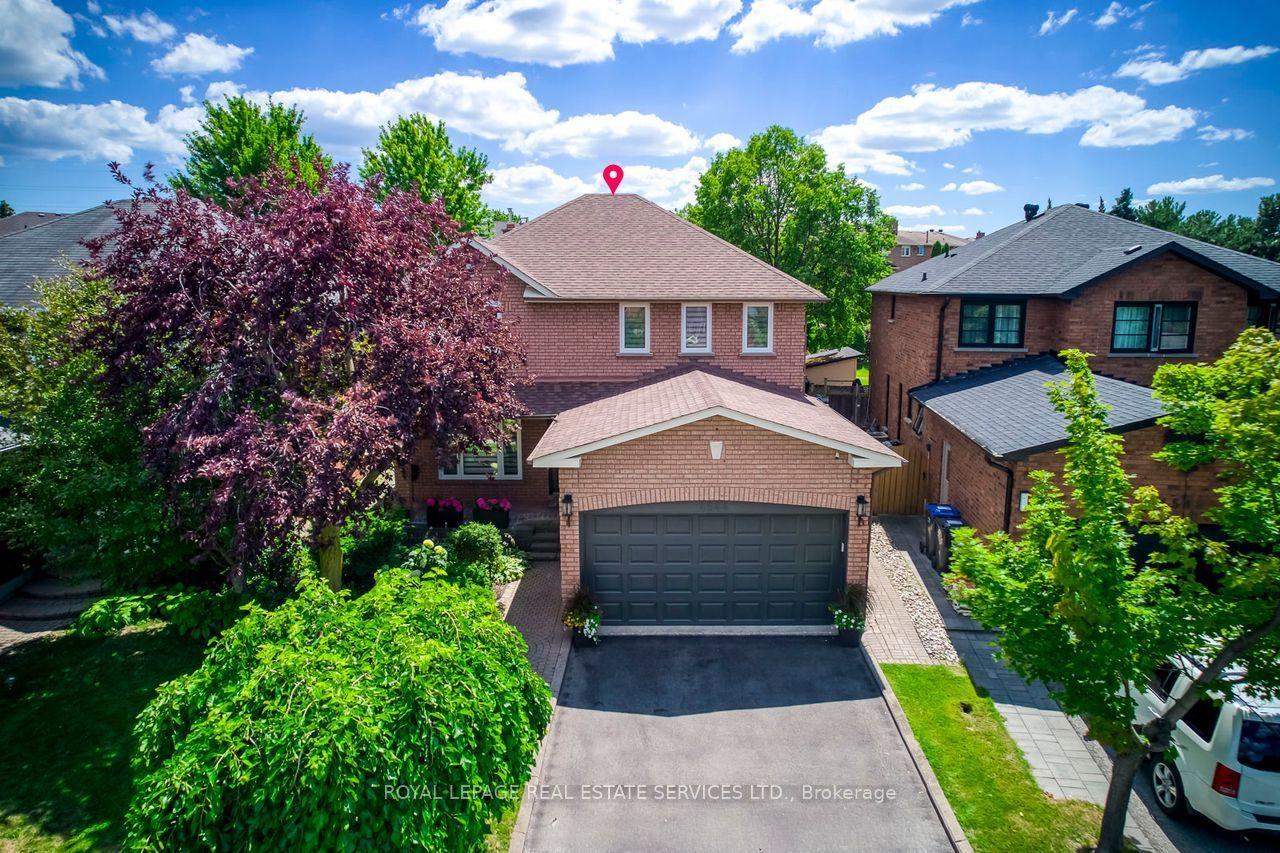
For Sale1 month ago
$1,488,900
Detached
est. $6,527/mo
4544 The Gallops, Central Erin Mills
Mississauga, ON
4+1 bd
4 ba
2,250
4
MLS# W13635302Royal Lepage Real Estate Services…
WhatsApp Aman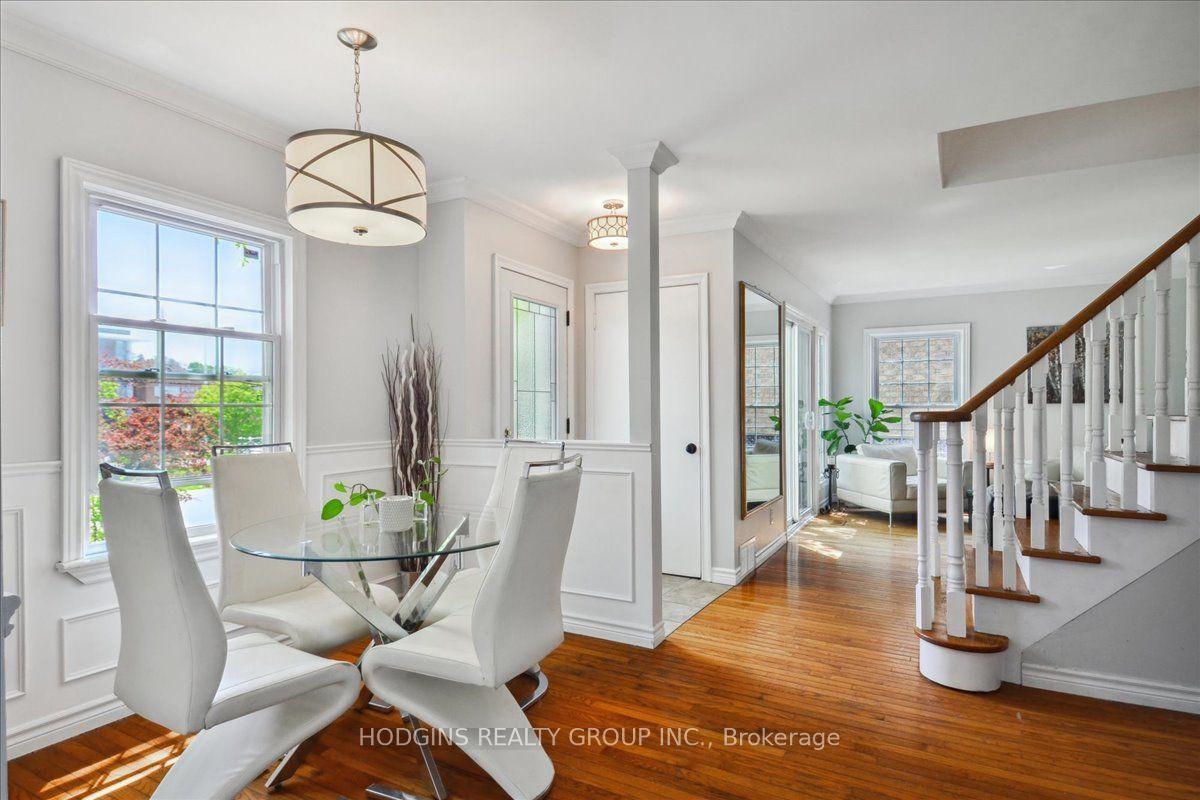
For Sale1 month ago
$1,699,000
Detached
est. $7,448/mo
65 Mineola Road E, Mineola
Mississauga, ON
4+1 bd
3 ba
1,750
4
MLS# W13588916Hodgins Realty Group Inc.
WhatsApp Aman