For Lease
Just Listed
259 The Kingsway MZ10 #MZ10
Edenbridge-Humber Valley, Toronto, ON
$3,300
1+1Bd
2Ba
650+sqft
1Parking
$5/sqft
CondoMLS# W13737098Listed 2026-09-021 DOM
Cooling
Central Air
Just listed! New listings in Toronto often receive offers within the first week.
About this home
Welcome to Edenbridge at The Kingsway, where timeless design meets modern living. This ground level suite offers soaring 10-foot ceilings, over 600 sq.ft. of thoughtfully designed living space. The elegant kitchen features sleek cabinetry, quartz countertops, a modern backsplash, built-in appliances, and a spacious layout ideal for both everyday living and entertaining. The open-concept living and dining area provides seamless flow with direct access to your private outdoor space and street-level convenience. The versatile den is perfect for a home office or additional living area. The primary bedroom features large windows for natural light, while the bathroom is finished with contemporary fixtures and porcelain tiling. Upgraded 30inch fridge (from 24inches); Upgraded engineered hardwood; Motorized shades. Residents at Edenbridge enjoy a sophisticated lifestyle with premier amenities including a bar and lounge, fitness centre, yoga studio, pool, whirlpool, sauna, guest suites, and refined entertaining spaces. Outdoors, beautifully landscaped gardens, rooftop dining areas, and BBQ spaces offer an exceptional community atmosphere, all supported by 24-hour concierge service. Perfectly situated at Royal York and The Kingsway, Edenbridge places you steps from Humbertown Shopping Centre, top schools, parks, and transit, with downtown Toronto and Pearson Airport just minutes away.
PoolHardwood
Rooms
Other
| Living Room | 3.63 × 3.88 m | Hardwood Floor Combined w/Dining Large Window |
| Dining Room | 0.00 × 0.00 m | Hardwood Floor Combined w/Living |
| Kitchen | 2.29 × 3.93 m | Hardwood Floor B/I Appliances Quartz Counter |
| Primary Bedroom | 3.54 × 2.80 m | Hardwood Floor Large Window |
| Den | 2.32 × 3.41 m | Hardwood Floor |
Features
- None
- Central Air
- Apartment
Financials
Estimated Rental Income
Entire property$2,100 – $2,800/mo
Rental yield763.6% – 1018.2%
*Estimates based on comparable rentals in the area. Actual income may vary.
Market Data — Toronto
Days on market1 days
Buyer's MarketSeller's Market
Based on active listings in Toronto. Data updates daily.
Demographics — Toronto
Population
2,794,356
Avg Household Income
$102,000
Age Distribution
0-19
19%
20-34
24%
35-49
21%
50-64
19%
65+
17%
Ownership53% own · 47% rent
EnglishMandarinCantoneseTagalogTamil
Other rentals like this
Similar rentals in Toronto
Same property type, similar price, similar size — currently for rent.
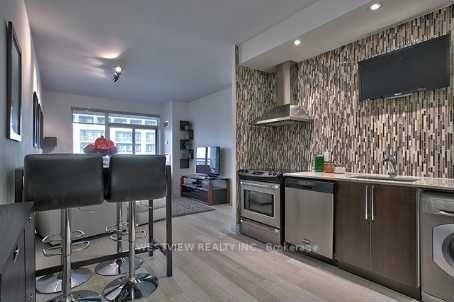
For Lease2 days ago
$2,600
Condo
16 Brookers Lane 806 #806, Mimico
Toronto, ON
1+1 bd
1 ba
650
1
MLS# W13733072Westview Realty Inc.
WhatsApp Aman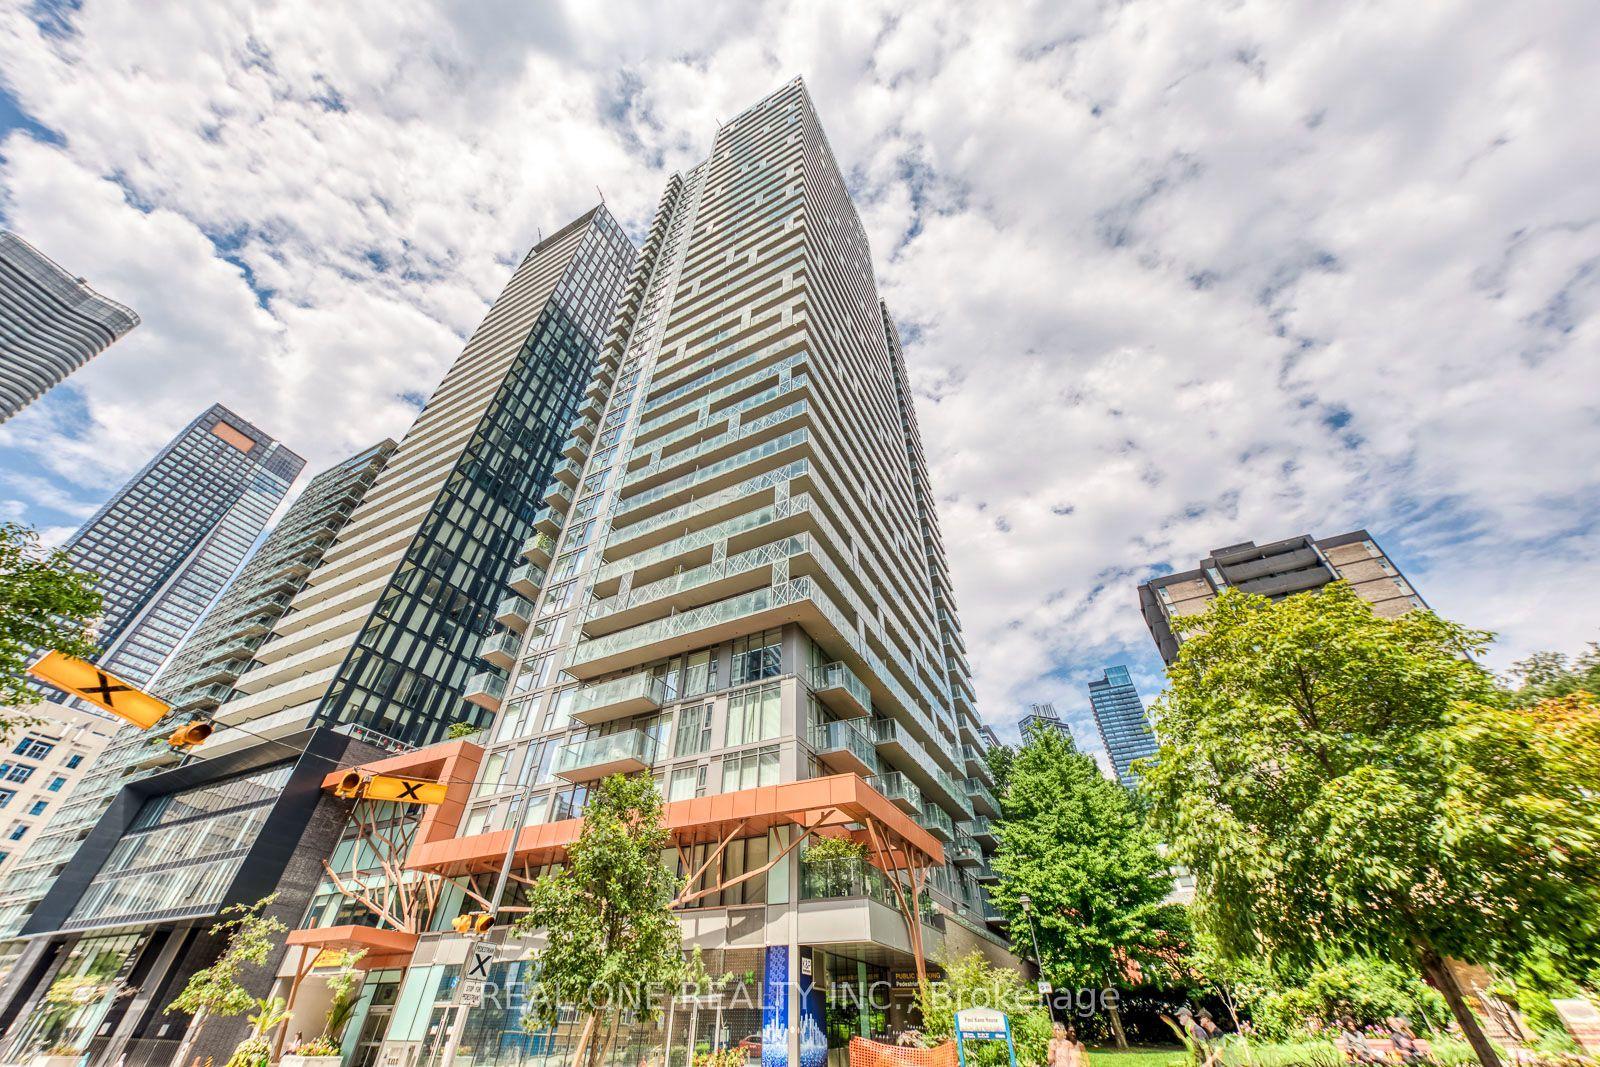
For LeaseJust listed
$3,000
Condo
50 Wellesley Street E 3706 #3706, Church-Yonge Corridor
Toronto, ON
2 bd
2 ba
750
0
MLS# C13739858Real One Realty Inc.
WhatsApp Aman
Getting around
How walkable, bikeable, and transit-friendly this neighbourhood is.
85
/ 100
Walk Score
Very Walkable
85
/ 100
Transit Score
Excellent Transit
68
/ 100
Bike Score
Bikeable
Scores are estimates based on neighbourhood data and are for informational purposes only.
MLS® data courtesy of the Toronto Regional Real Estate Board (TRREB).
The information provided herein must only be used by consumers that have a bona fide interest in the purchase, sale, or lease of real estate and may not be used for any commercial purpose or any other purpose. Listing information is deemed reliable but is not guaranteed accurate by the Toronto Regional Real Estate Board, the listing brokerage, or this website. The trademarks REALTOR®, REALTORS® and the REALTOR® logo are controlled by The Canadian Real Estate Association (CREA) and identify real estate professionals who are members of CREA. MLS®, Multiple Listing Service®, and the associated logos are owned by CREA. Not intended to solicit properties currently listed for sale or buyers under contract.