For Lease
Just Listed
3071 Treadwells Drive 13 #13
Applewood, Mississauga, ON
$3,500
3Bd
4Ba
1,700+sqft
2Parking
$2/sqft
Condo TownMLS# W13737492Listed 2026-09-021 DOM
Heating
Water Heater
Cooling
Central Air
Just listed! New listings in Mississauga often receive offers within the first week.
About this home
Welcome to a truly bright and spacious family home where style meets functional living. Recently renovated with tasteful upgrades, step inside through an oversized, welcoming foyer featuring direct, convenient access to the garage. As you head up to the main level, the sun-drenched, airy layout opens up to boast soaring 9-foot ceilings and rich laminate flooring throughout. Unwind by the cozy electric fireplace, framed by upgraded lighting and sleek California shutters, or host dinner parties in the expansive dining room accented by custom walls and a seamless walk-out to a generous balcony complete with a gas BBQ hookup. The refreshed kitchen is ready for your culinary projects, featuring durable stone countertops, quality stainless steel appliances, and warm undermount lighting. Upstairs, you will find three peaceful, well-sized bedrooms filled with natural light, alongside a primary retreat featuring its own newly renovated ensuite bathroom. Versatility defines the lower ground level, which comes complete with a convenient 2-piece bathroom and easily adapts to your needs-whether you envision a cozy family room, in-law suite, a massive home office, or a spacious fourth bedroom-while walking out directly to your private, fully fenced backyard shaded by a stunning, mature maple tree.
GarageRenovatedFireplaceIn-law Suite
Rooms
Main Floor
| Family Room | 4.20 × 2.86 m | Laminate 2 Pc Bath W/O To Yard |
| Laundry | 2.92 × 1.56 m |
Second Floor
| Living Room | 3.56 × 4.78 m | Laminate Pot Lights Fireplace |
| Kitchen | 2.77 × 2.16 m | Stainless Steel Appl Granite Counters Breakfast Bar |
| Dining Room | 3.26 × 4.78 m | Laminate W/O To Balcony |
| Bedroom 3 | 3.44 × 2.43 m | Laminate Large Closet Large Window |
Third Floor
| Primary Bedroom | 4.29 × 3.13 m | Laminate Walk-In Closet(s) 4 Pc Ensuite |
| Bedroom 2 | 3.99 × 2.22 m | Laminate Large Closet Large Window |
Features
- Carpet Free
- In-Law Capability
- Storage
- Water Heater
- None
- Central Air
- 3-Storey
Financials
Estimated Rental Income
Entire property$3,200 – $4,200/mo
Rental yield1097.1% – 1440.0%
*Estimates based on comparable rentals in the area. Actual income may vary.
Market Data — Mississauga
Days on market1 days
Buyer's MarketSeller's Market
Based on active listings in Mississauga. Data updates daily.
Demographics — Mississauga
Population
717,961
Avg Household Income
$105,000
Age Distribution
0-19
21%
20-34
20%
35-49
21%
50-64
20%
65+
18%
Ownership71% own · 29% rent
EnglishUrduArabicPunjabiPolish
Other rentals like this
Similar rentals in Mississauga
Same property type, similar price, similar size — currently for rent.
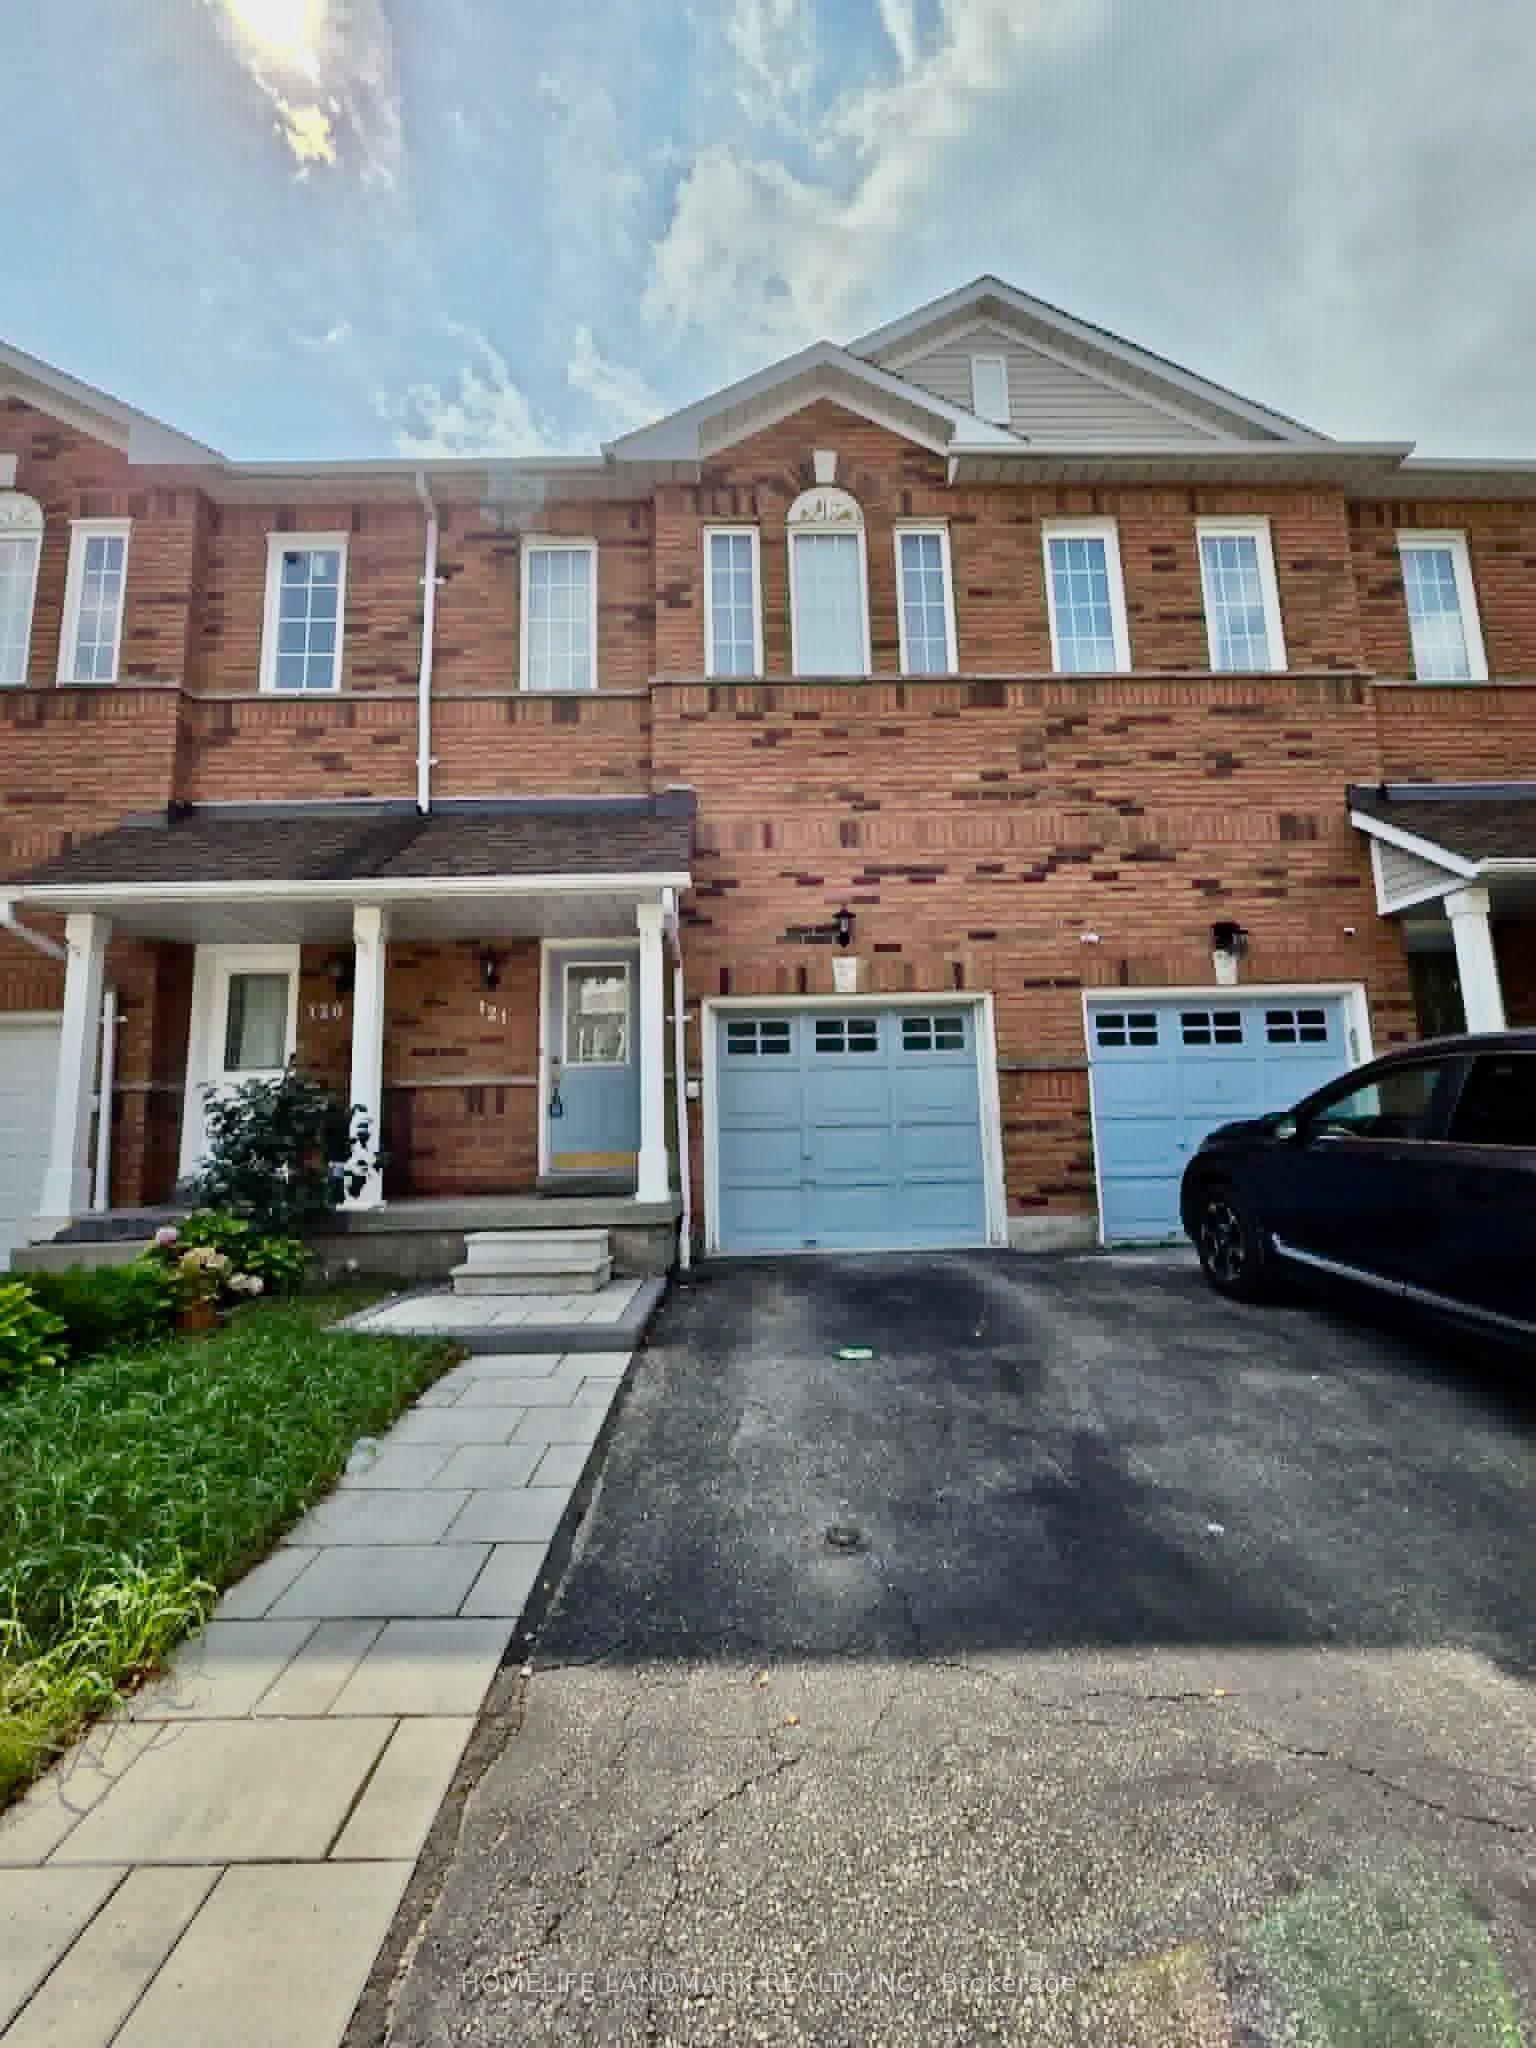
For Lease1 day ago
$2,900
Condo Town
1480 Britannia Road W 121 #121, East Credit
Mississauga, ON
3+1 bd
3 ba
1,300
2
MLS# W13739092Homelife Landmark Realty Inc.
WhatsApp Aman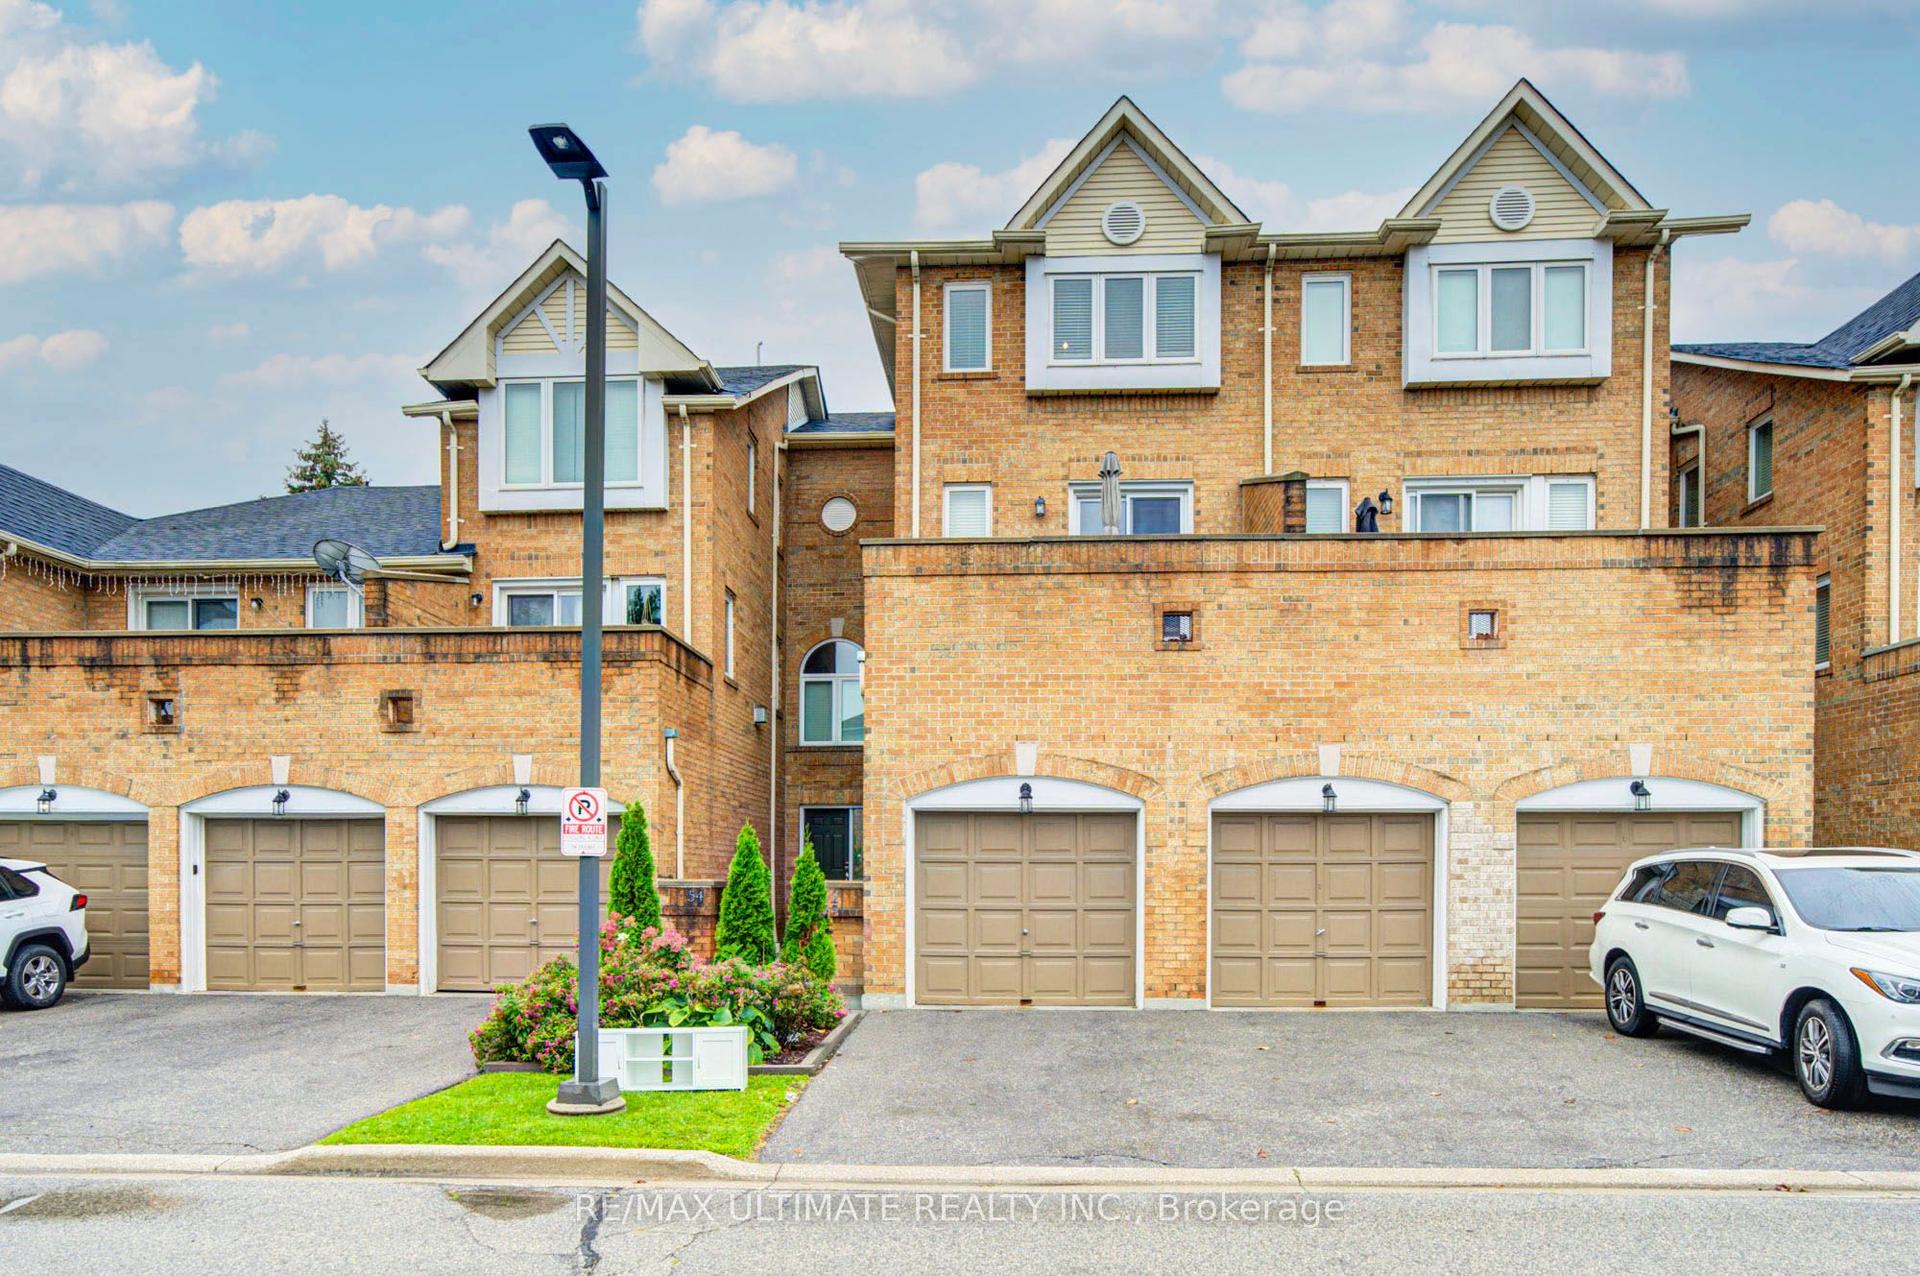
For Lease2 h ago
$3,000
Condo Town
45 Bristol Road E 53 #53, Hurontario
Mississauga, ON
3 bd
2 ba
1,300
2
MLS# W13739336Re/Max Ultimate Realty Inc.
WhatsApp Aman

Getting around
How walkable, bikeable, and transit-friendly this neighbourhood is.
93
/ 100
Walk Score
Walker's Paradise
73
/ 100
Transit Score
Excellent Transit
72
/ 100
Bike Score
Very Bikeable
Scores are estimates based on neighbourhood data and are for informational purposes only.
MLS® data courtesy of the Toronto Regional Real Estate Board (TRREB).
The information provided herein must only be used by consumers that have a bona fide interest in the purchase, sale, or lease of real estate and may not be used for any commercial purpose or any other purpose. Listing information is deemed reliable but is not guaranteed accurate by the Toronto Regional Real Estate Board, the listing brokerage, or this website. The trademarks REALTOR®, REALTORS® and the REALTOR® logo are controlled by The Canadian Real Estate Association (CREA) and identify real estate professionals who are members of CREA. MLS®, Multiple Listing Service®, and the associated logos are owned by CREA. Not intended to solicit properties currently listed for sale or buyers under contract.