For Sale
32 Maple Avenue E
Georgetown, Halton Hills, ON
$724,900
2+2Bd
2Ba
900+sqft
5Parking
75 x 150 ftlot
$805/sqft
DetachedMLS# W13737710Listed 2026-09-0216 DOM
Cooling
Central Air
About this home
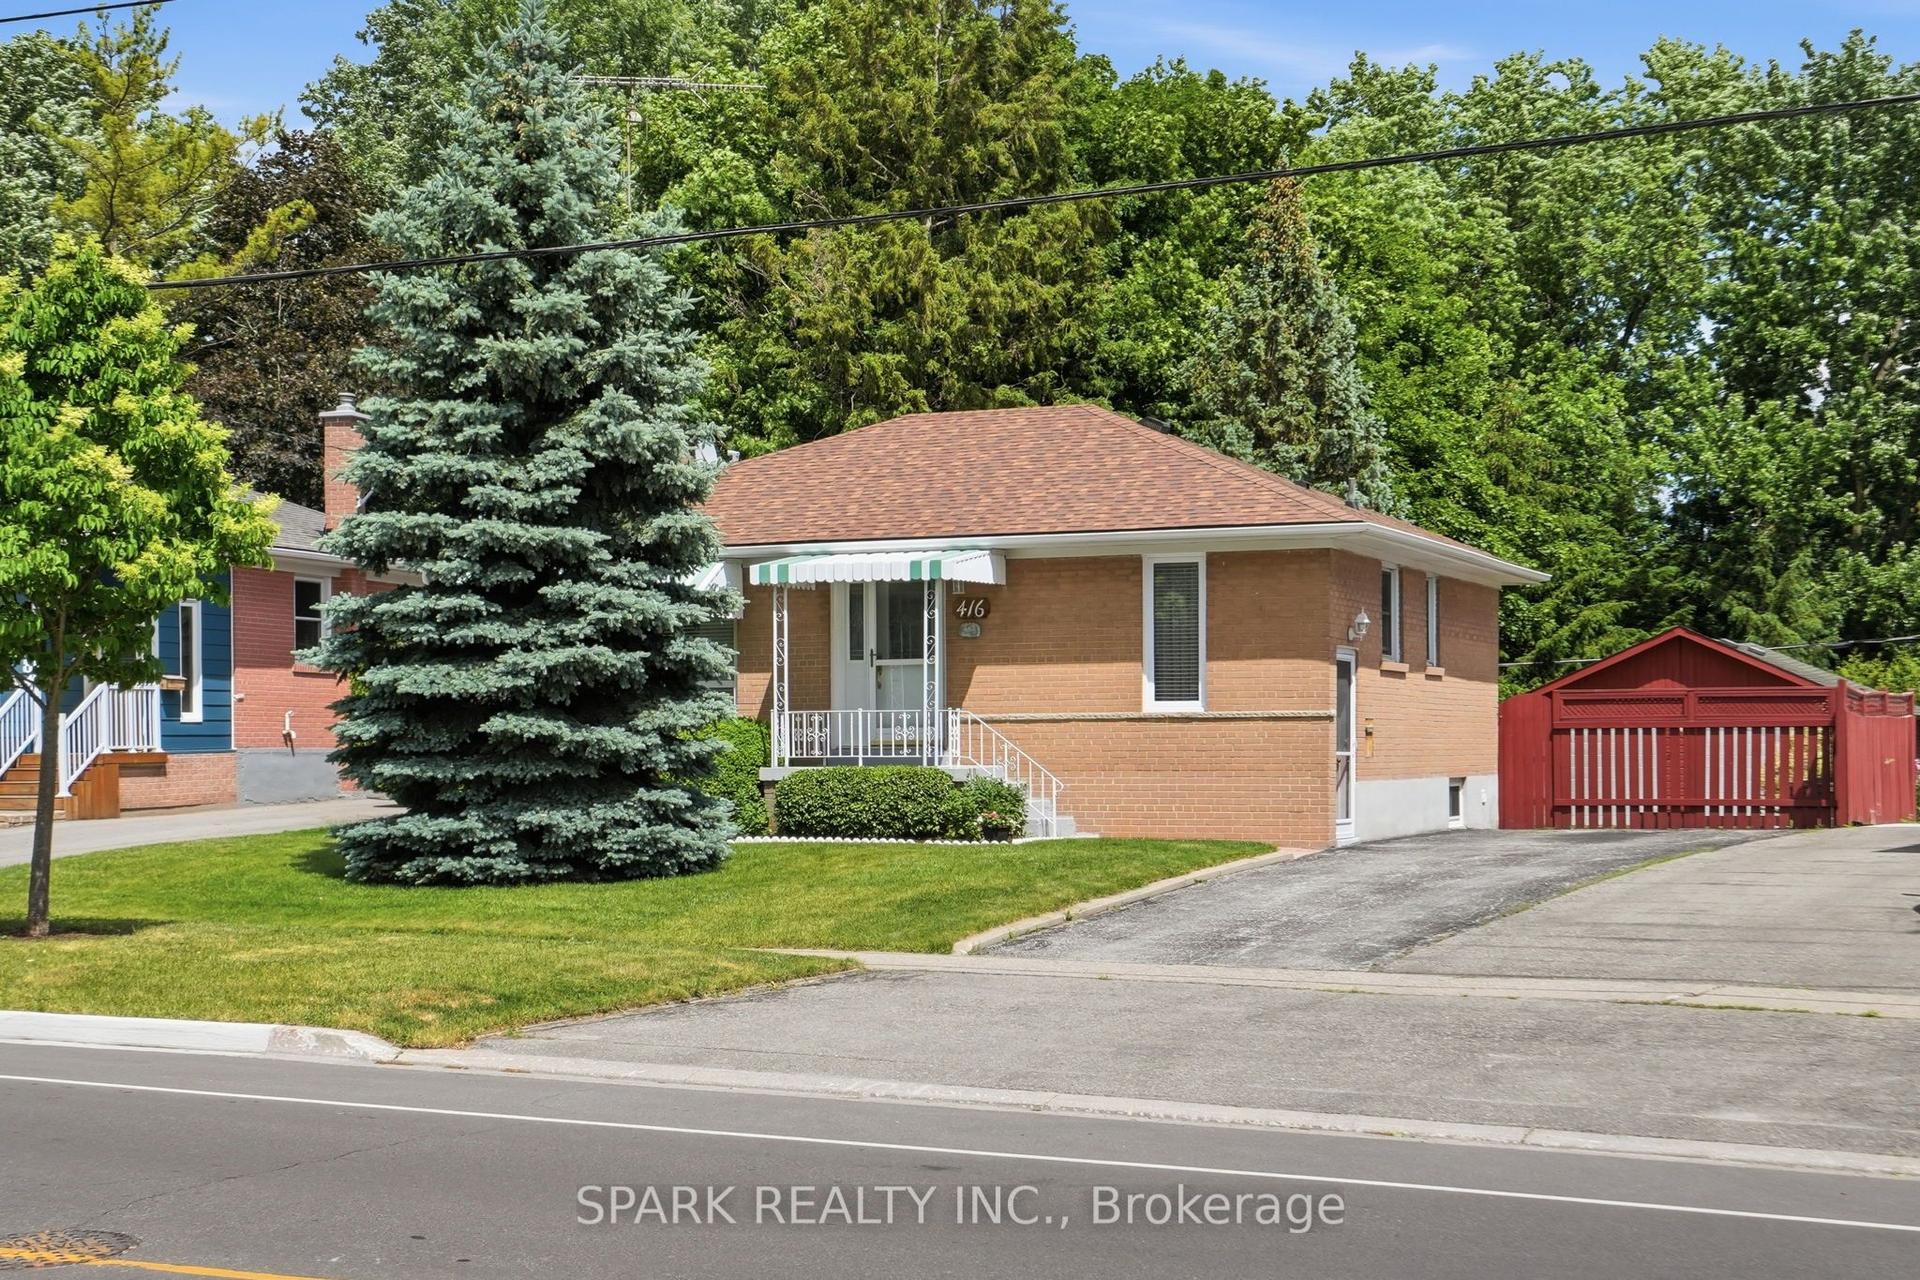
Welcome to this beautifully renovated detached bungalow where modern style, flexibility & everyday comfort come together on an incredible oversized 75 x 150 ft lot in one of Georgetown's quietest & most desirable neighbourhoods. There are only 4 homes on this street! With 2+2 bedrooms, 2 fully reno'd bathrms & a completely updated interior from top to bottom, this is the kind of home that lets you move in & simply enjoy. Every inch has been thoughtfully renovated w/in the last yr, including fresh paint, stylish finishes & modern upgrades that make the home bright, fresh & inviting. The main lvl offers a functional open-concept layout w/ its own private laundry, while the lower lvl features a brand-new never-lived-in 2-bedrm bsmt apartment w/ separate entrance, stunning new kitchen, beautifully finished bathroom & dedicated laundry. Whether you're looking for a potential mortgage helper, in-law suite or income-generating opportunity, this lower-level apt is an exceptional bonus. The spacious garage offers room for tools, storage, a workshop, gym or private office w/ convenient access to both the house & yard. Outside, the freshly paved driveway (Aug 2026) provides parking for 4 vehicles. Step into the expansive backyard & imagine the possibilities. This generous lot offers room for a pool, bunkie, kids playground, sandbox, garden retreat or outdoor entertaining space. Surrounded by mature trees & set on a quiet street, the backyard is peaceful, private & ready for your vision. BRAND NEW SEPTIC. Located in the heart of Georgetown, this home is just minutes from shops, restaurants, grocery stores, parks, dog parks, scenic trails, schools & all the amenities that make Georgetown such a wonderful place to call home. Completely renovated, incredibly versatile & set on a rare oversized lot, this property truly stands out. Whether you're a growing family, multi-generational household, investor or looking for a turnkey property w/ room to grow, this one checks every box.
PoolGarageRenovatedIn-law Suite
Rooms
Main Floor
| Living Room | 3.77 × 2.77 m | Laminate Ceiling Fan(s) Window |
| Foyer | 2.41 × 1.04 m | |
| Dining Room | 4.26 × 3.07 m | Hardwood Floor Picture Window Wainscoting |
| Living Room | 2.77 × 4.27 m | |
| Kitchen | 4.57 × 2.89 m | Linoleum Ceiling Fan(s) Large Window |
| Dining Room | 3.02 × 2.74 m | |
| Primary Bedroom | 3.38 × 2.86 m | Laminate Large Window Overlooks Backyard |
| Kitchen | 2.87 × 4.50 m | |
| Bedroom 2 | 3.99 × 2.16 m | Hardwood Floor Closet Overlooks Frontyard |
| Primary Bedroom | 2.87 × 3.56 m | |
| Bathroom | 2.86 × 2.19 m | Tile Floor Soaking Tub Window |
| Bedroom 2 | 3.86 × 2.29 m | |
| Bathroom | 2.87 × 1.42 m | |
| Mud Room | 3.91 × 3.10 m |
Lower
| Recreation | 4.05 × 3.77 m | Broadloom Window |
| Bedroom 3 | 3.26 × 2.77 m | Closet Window |
| Bedroom 4 | 3.38 × 3.23 m | Broadloom Double Closet Window |
| Kitchen | 1.98 × 2.92 m | |
| Laundry | 2.46 × 2.28 m | Window |
| Dining Room | 4.55 × 1.68 m | |
| Utility Room | 5.82 × 2.83 m | |
| Living Room | 4.70 × 2.79 m | |
| Bedroom 3 | 3.20 × 3.05 m | |
| Bedroom 4 | 3.40 × 3.20 m | |
| Bathroom | 2.72 × 2.26 m | |
| Utility Room | 2.67 × 1.52 m |
Other
| Room | — |
Features
- Carpet Free
- In-Law Capability
- Primary Bedroom - Main Floor
- Propane Tank
- Deck
- Privacy
- Full
- Apartment
- Separate Entrance
- Central Air
- Bungalow
Financials
Annual Taxes
$4,300
Estimated Rental Income
Entire property$2,600 – $3,800/mo
Rental yield4.3% – 6.3%
*Estimates based on comparable rentals in the area. Actual income may vary.
Market Data — Halton Hills
Days on market16 days
Buyer's MarketSeller's Market
Based on active listings in Halton Hills. Data updates daily.
Getting around
How walkable, bikeable, and transit-friendly this neighbourhood is.
55
/ 100
Walk Score
Somewhat Walkable
38
/ 100
Transit Score
Some Transit
41
/ 100
Bike Score
Somewhat Bikeable
Scores are estimates based on neighbourhood data and are for informational purposes only.
MLS® data courtesy of the Toronto Regional Real Estate Board (TRREB).
The information provided herein must only be used by consumers that have a bona fide interest in the purchase, sale, or lease of real estate and may not be used for any commercial purpose or any other purpose. Listing information is deemed reliable but is not guaranteed accurate by the Toronto Regional Real Estate Board, the listing brokerage, or this website. The trademarks REALTOR®, REALTORS® and the REALTOR® logo are controlled by The Canadian Real Estate Association (CREA) and identify real estate professionals who are members of CREA. MLS®, Multiple Listing Service®, and the associated logos are owned by CREA. Not intended to solicit properties currently listed for sale or buyers under contract.
You may also like
More homes in Halton Hills
Hand-picked listings with a similar price range and style.
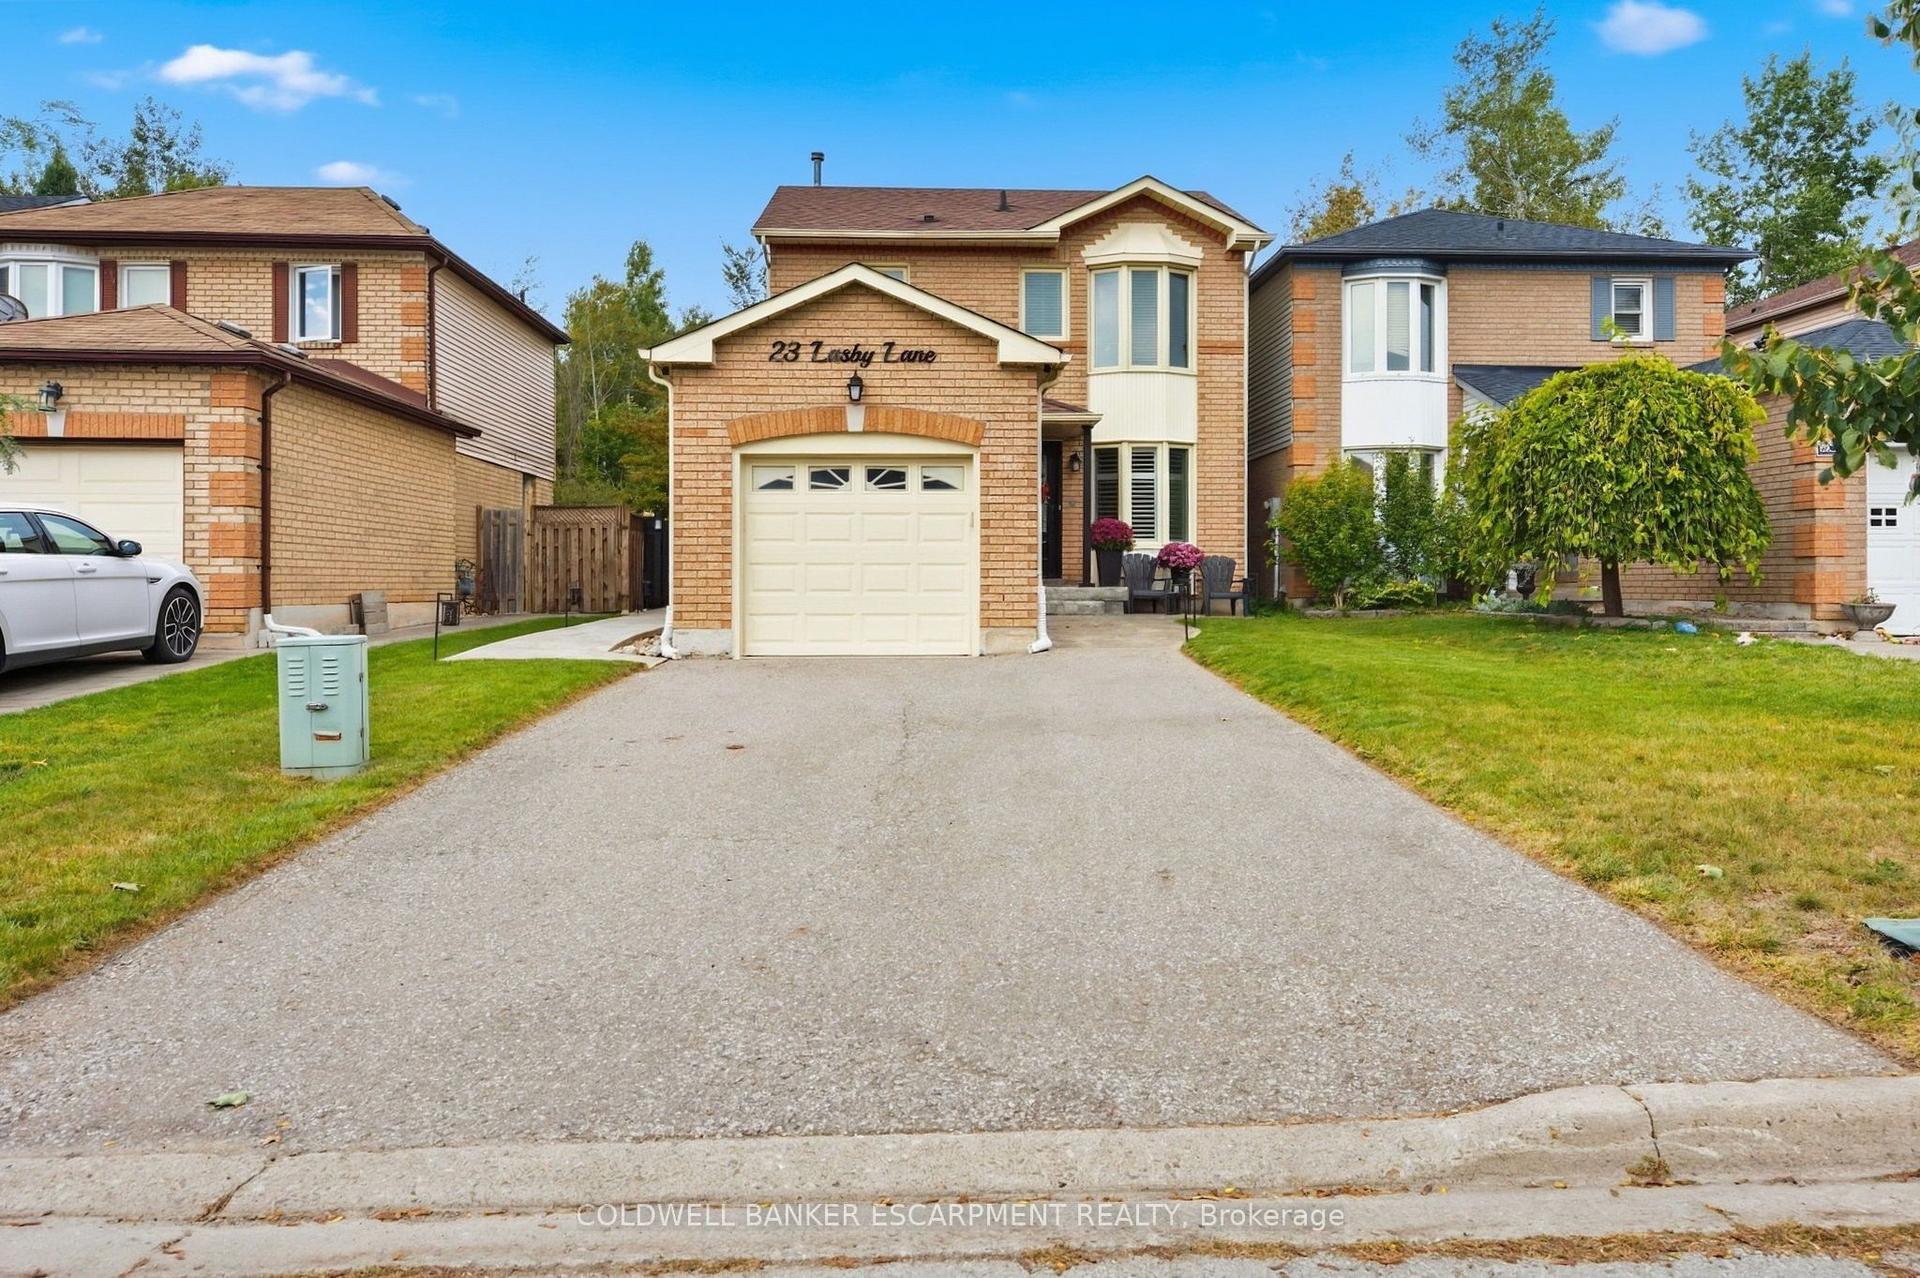
For Sale14 h ago
$869,900
Detached
est. $3,814/mo
23 Lasby Lane, 1045 - AC Acton
Halton Hills, ON
3 bd
2 ba
1,300
4
MLS# W13800416Coldwell Banker Escarpment Realty
WhatsApp Aman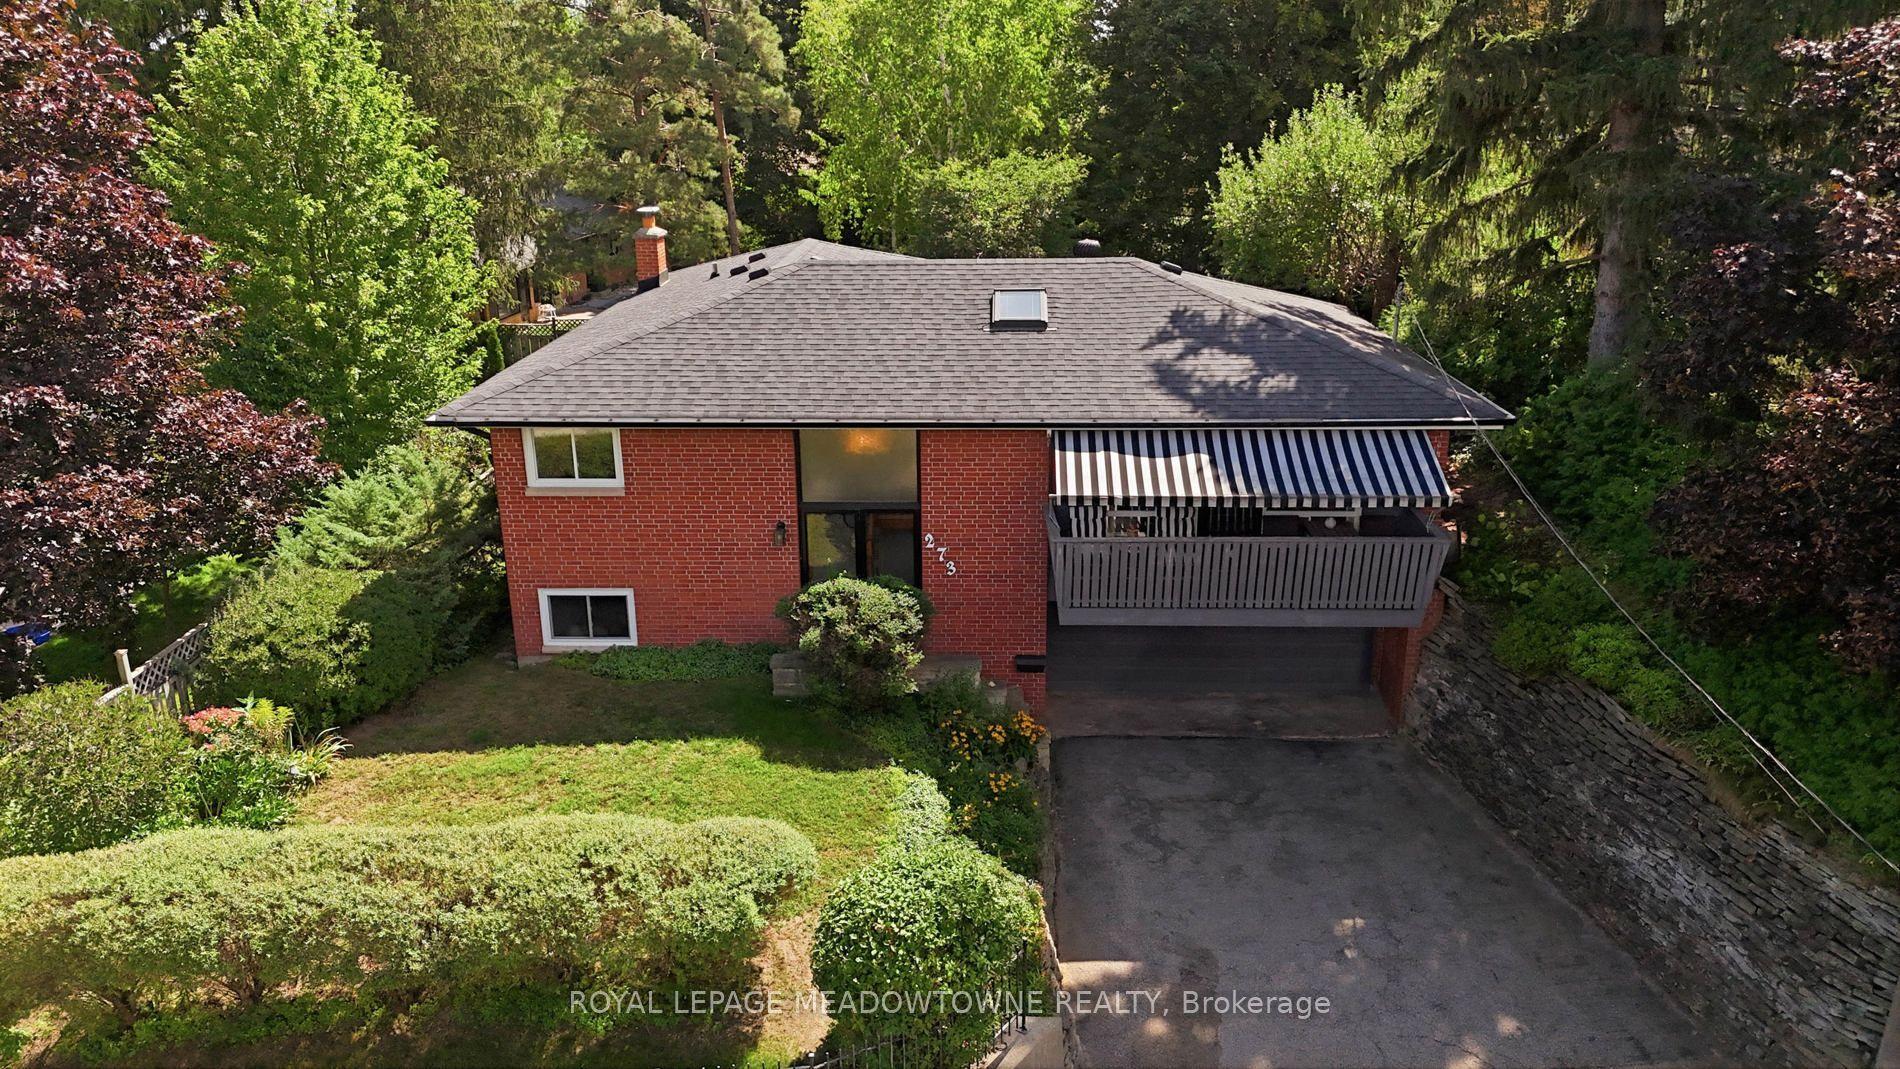
For Sale2 days ago
$889,900
Detached
est. $3,901/mo
273 Maple Avenue, Georgetown
Halton Hills, ON
3+1 bd
2 ba
1,300
5
MLS# W13797890Royal Lepage Meadowtowne Realty
WhatsApp Aman