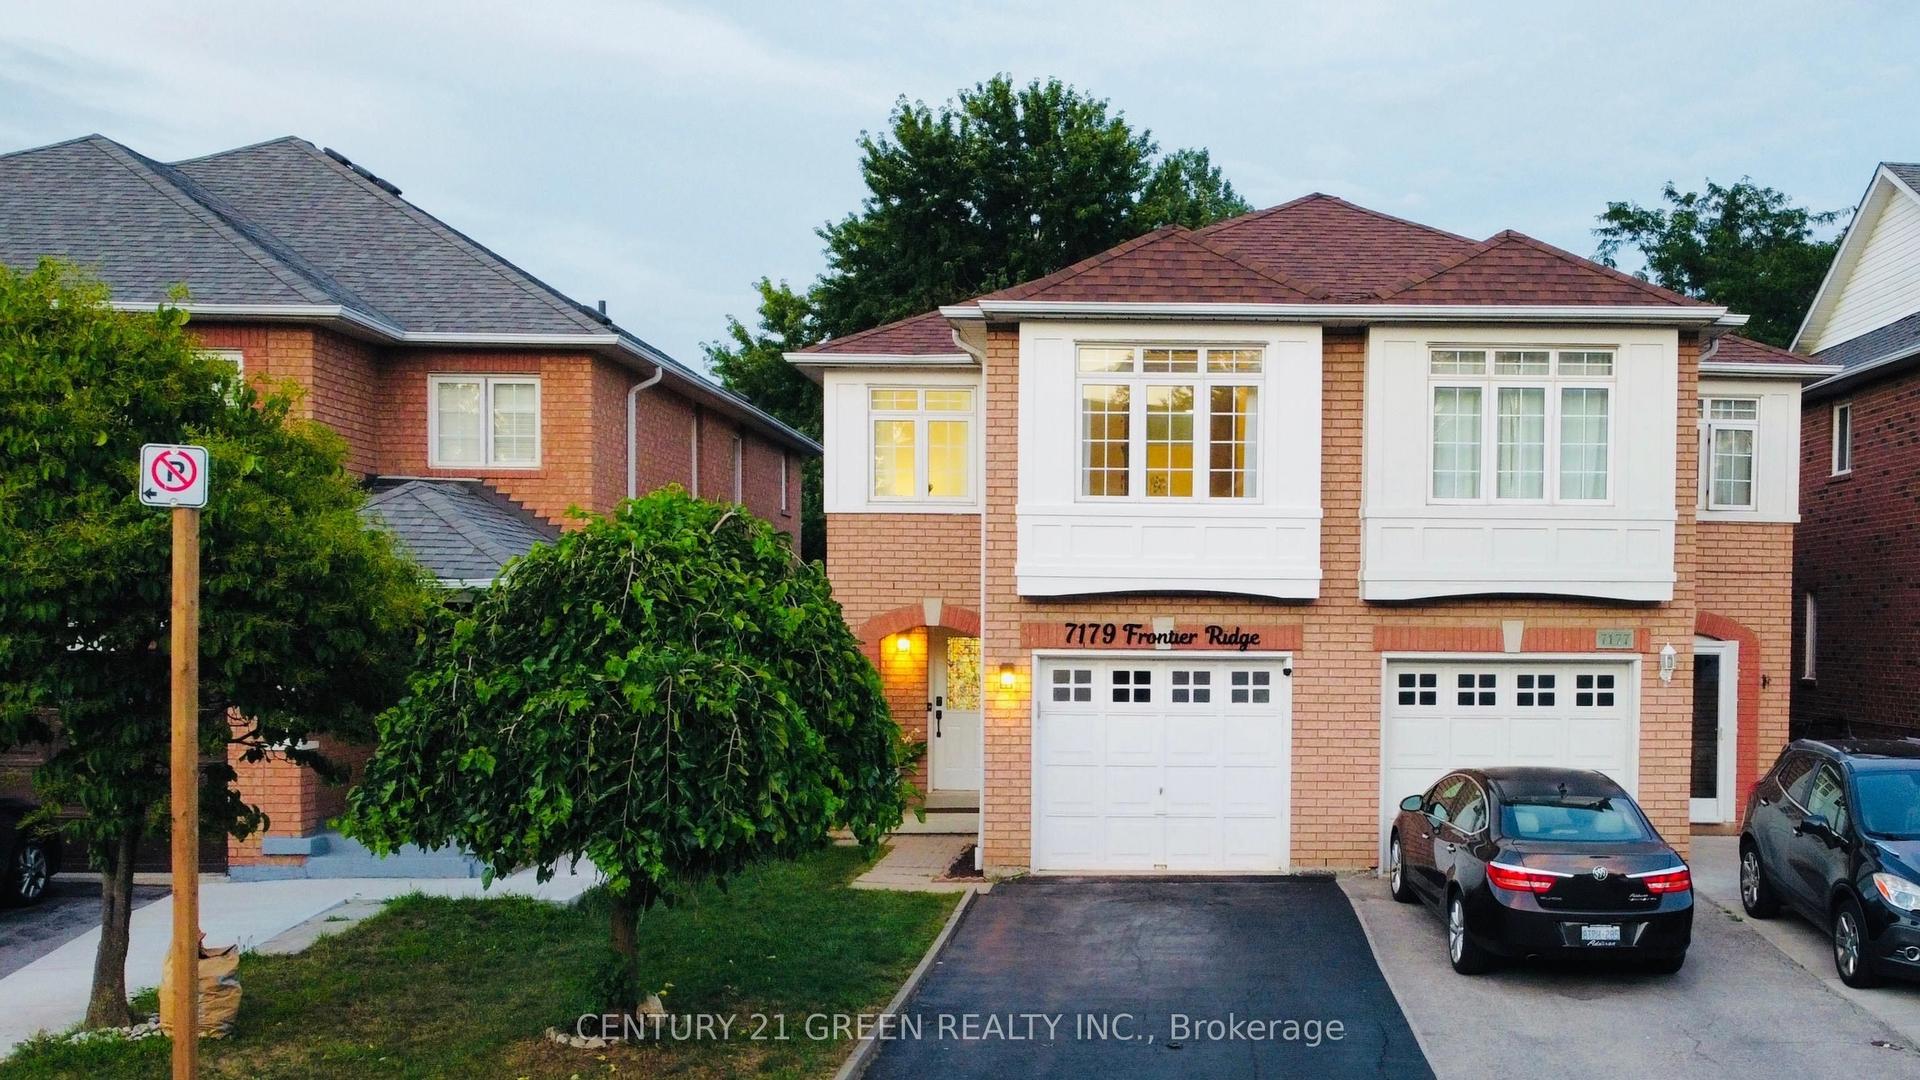
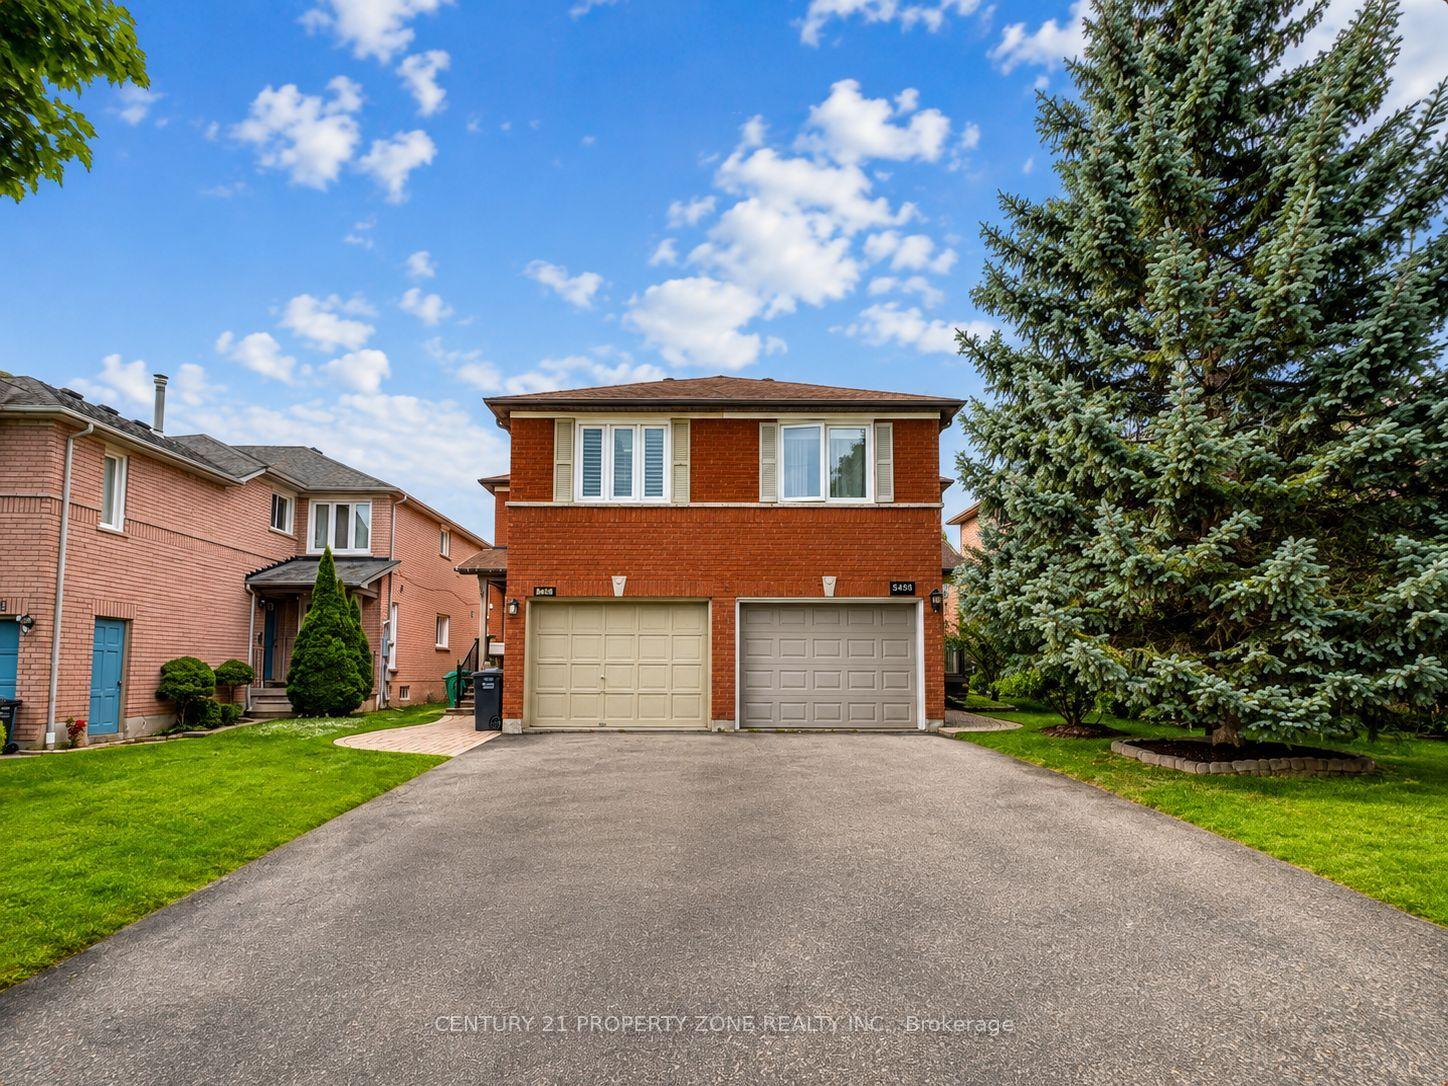
For Sale
Just Listed
6851 Avila Road
Meadowvale, Mississauga, ON
$879,800
3Bd
2Ba
1,300+sqft
5Parking
25.96 x 120 ftlot
$677/sqft
Semi-DetachedMLS# W13737732Listed 2026-09-020 DOM
Heating
Water Heater
Cooling
Central Air
Basement
Finished
Just listed! New listings in Mississauga often receive offers within the first week.
About this home
Backing onto a private, treed setting with no neighbours directly behind, this welcoming three-bedroom Meadowvale home offers a rare combination of space, greenery and privacy, complemented by a beautifully maintained interior and thoughtful renovations. Mature trees create a leafy backdrop, established gardens add colour, and a generous patio offers plenty of room for outdoor dining, entertaining or relaxing. Inside, engineered hardwood flows through the combined living and dining rooms, where a large front window brings in natural light and sliding doors connect directly to the backyard. The renovated kitchen pairs rich wood cabinetry with quartz countertops, porcelain flooring, subway tile backsplash, under-cabinet lighting and pot lights. Smart storage includes soft-close cabinetry, a Lazy Susan and pull-out corner shelving. An updated powder room with a wood vanity and integrated sink completes the main level. Upstairs, the spacious primary bedroom offers laminate flooring, a large window, ceiling fan and his-and-hers closets. Two additional bedrooms provide comfortable space for family, guests or a home office. The renovated four-piece bathroom features porcelain shower walls with mosaic detailing and a wood vanity with integrated sink. The finished lower level adds valuable living space with a large open-concept layout that easily accommodates multiple uses, from movie nights and a games area to a home gym, playroom or additional entertaining space. Outside, mature trees frame the lawn, patio and established gardens, creating a wonderful setting to entertain, garden, play or simply unwind. The Meadowvale location puts shopping, schools, parks and recreation close at hand, including Meadowvale Community Centre and Library and Meadowvale Theatre. Convenient access to Highways 401, 407 and 403 makes getting around Mississauga and the GTA easy.
RenovatedHardwood
Rooms
Main Floor
| Living Room | 6.61 × 2.92 m | Hardwood Floor Large Window Combined w/Dining |
| Dining Room | 6.61 × 2.92 m | Hardwood Floor W/O To Deck Combined w/Living |
| Kitchen | 3.46 × 2.87 m | Porcelain Floor Quartz Counter Updated |
Second Floor
| Primary Bedroom | 4.61 × 3.48 m | Laminate Ceiling Fan(s) His and Hers Closets |
| Bedroom 2 | 3.61 × 3.14 m | Laminate |
| Bedroom 3 | 2.79 × 2.55 m | Laminate |
Lower
| Recreation | 4.63 × 2.41 m | Laminate Track Lighting |
| Recreation | 4.70 × 2.14 m | Laminate Closet Open Concept |
Features
- Water Heater
- Landscaped
- Deck
- Finished
- Central Air
- 2-Storey
Financials
Annual Taxes
$5,026.1
Estimated Rental Income
Entire property$3,200 – $4,800/mo
Rental yield4.4% – 6.5%
*Estimates based on comparable rentals in the area. Actual income may vary.
Market Data — Mississauga
Days on market0 days
Buyer's MarketSeller's Market
Based on active listings in Mississauga. Data updates daily.
Demographics — Mississauga
Population
717,961
Avg Household Income
$105,000
Age Distribution
0-19
21%
20-34
20%
35-49
21%
50-64
20%
65+
18%
Ownership71% own · 29% rent
EnglishUrduArabicPunjabiPolish
Getting around
How walkable, bikeable, and transit-friendly this neighbourhood is.
73
/ 100
Walk Score
Very Walkable
61
/ 100
Transit Score
Good Transit
65
/ 100
Bike Score
Bikeable
Scores are estimates based on neighbourhood data and are for informational purposes only.
MLS® data courtesy of the Toronto Regional Real Estate Board (TRREB).
The information provided herein must only be used by consumers that have a bona fide interest in the purchase, sale, or lease of real estate and may not be used for any commercial purpose or any other purpose. Listing information is deemed reliable but is not guaranteed accurate by the Toronto Regional Real Estate Board, the listing brokerage, or this website. The trademarks REALTOR®, REALTORS® and the REALTOR® logo are controlled by The Canadian Real Estate Association (CREA) and identify real estate professionals who are members of CREA. MLS®, Multiple Listing Service®, and the associated logos are owned by CREA. Not intended to solicit properties currently listed for sale or buyers under contract.
You may also like
More homes in Mississauga
Hand-picked listings with a similar price range and style.
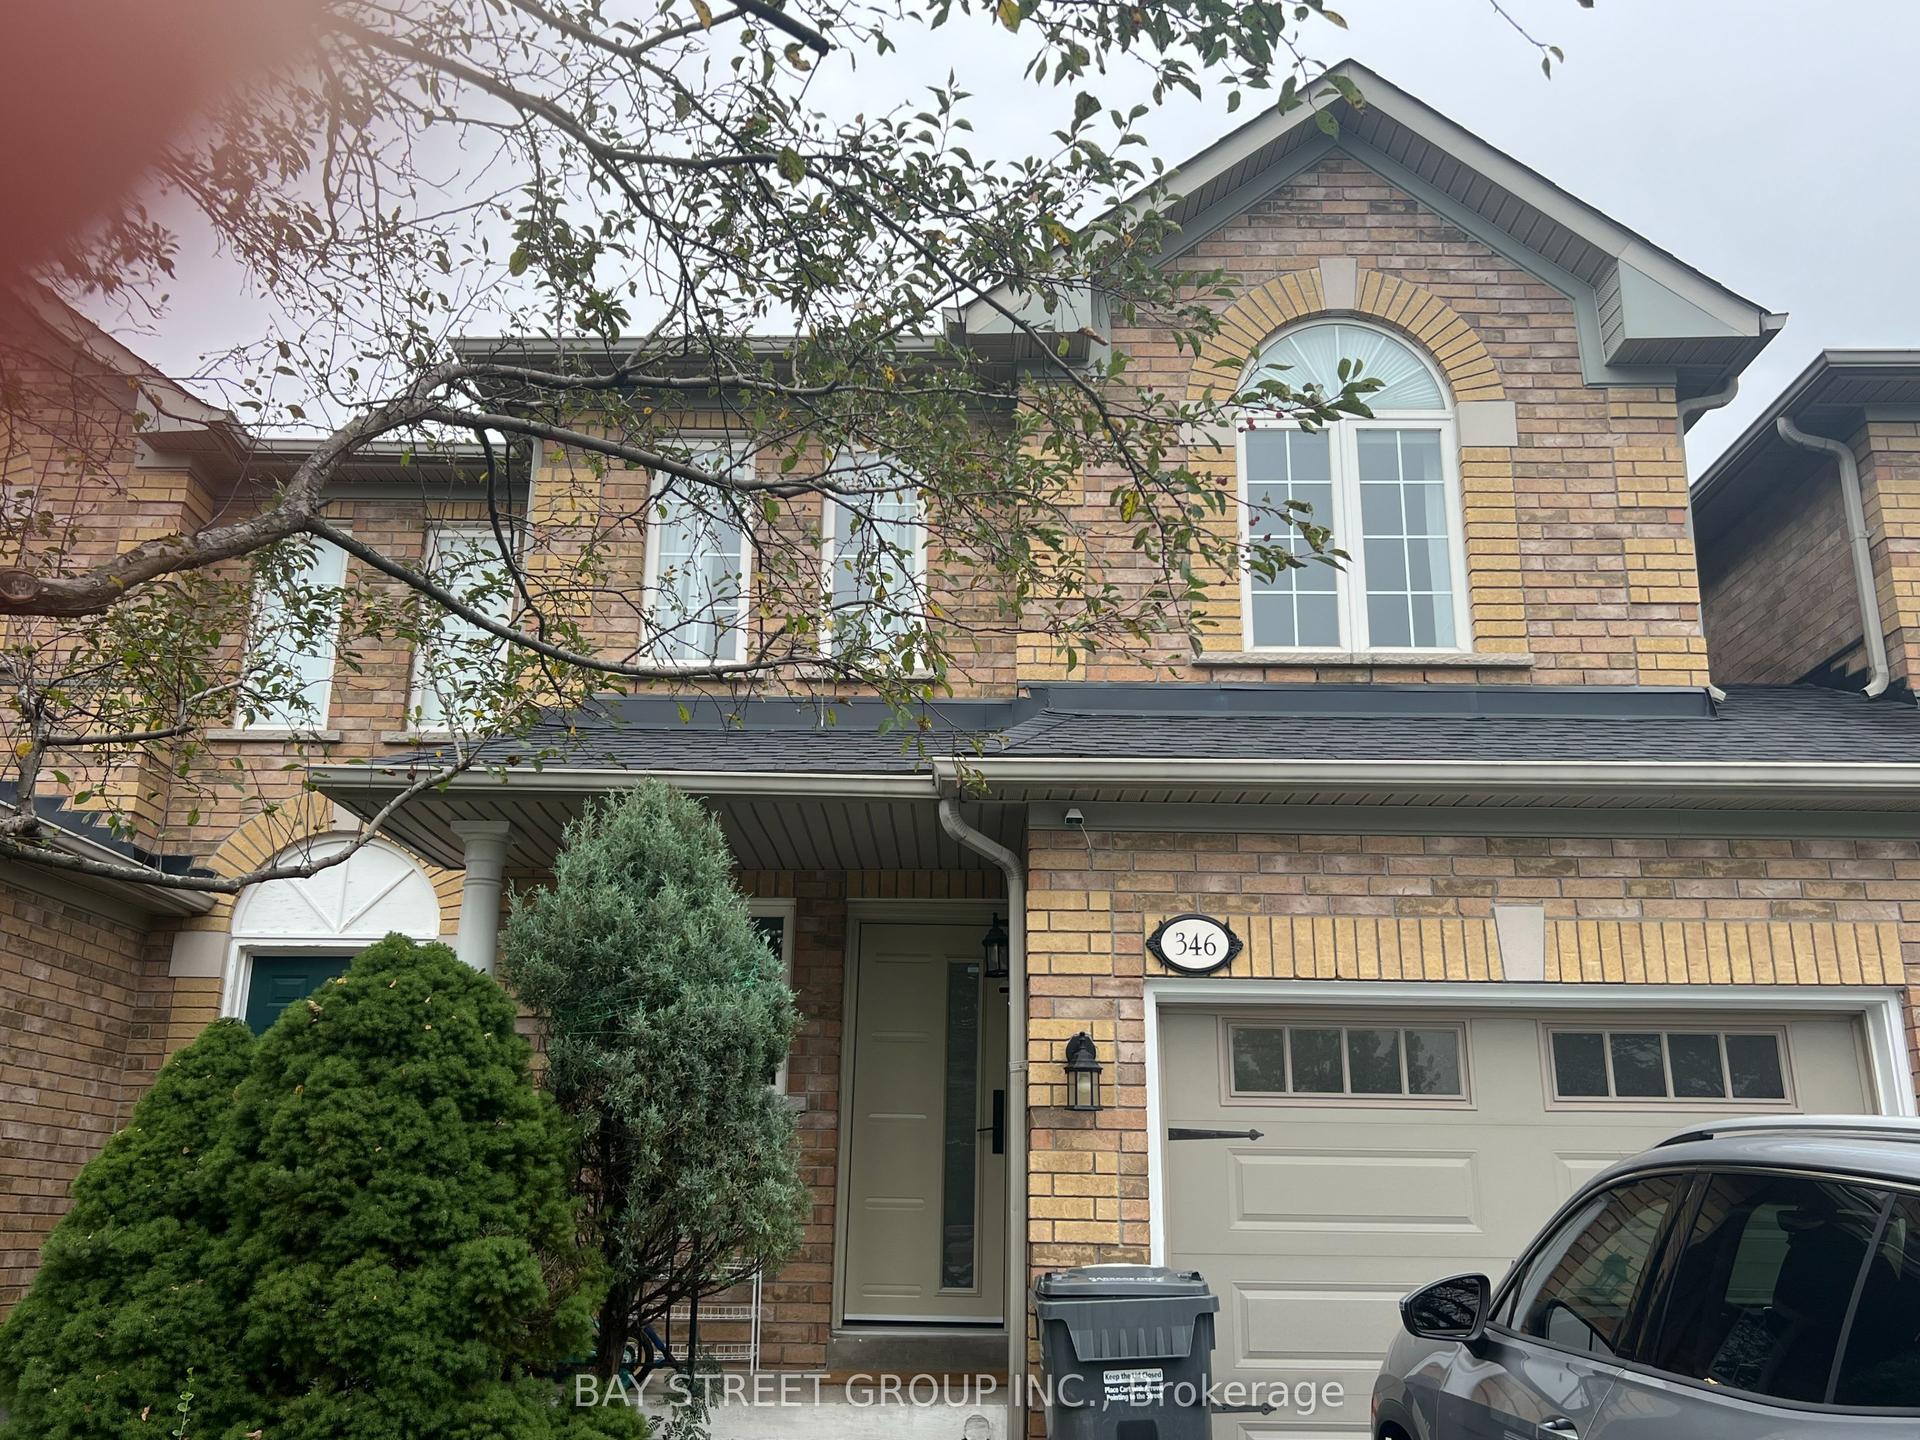
For Sale20 h ago
$989,000
Semi-Detached
est. $4,336/mo
346 Sardinia Drive, Hurontario
Mississauga, ON
3+1 bd
4 ba
1,750
2
MLS# W13738012Bay Street Group Inc.
WhatsApp Aman
For Sale6 days ago
$899,000
Semi-Detached
est. $3,941/mo
7334 Lowville Heights, Lisgar
Mississauga, ON
3+1 bd
5 ba
1,300
3
MLS# W13721522Re/Max Gold Realty Inc.
WhatsApp Aman