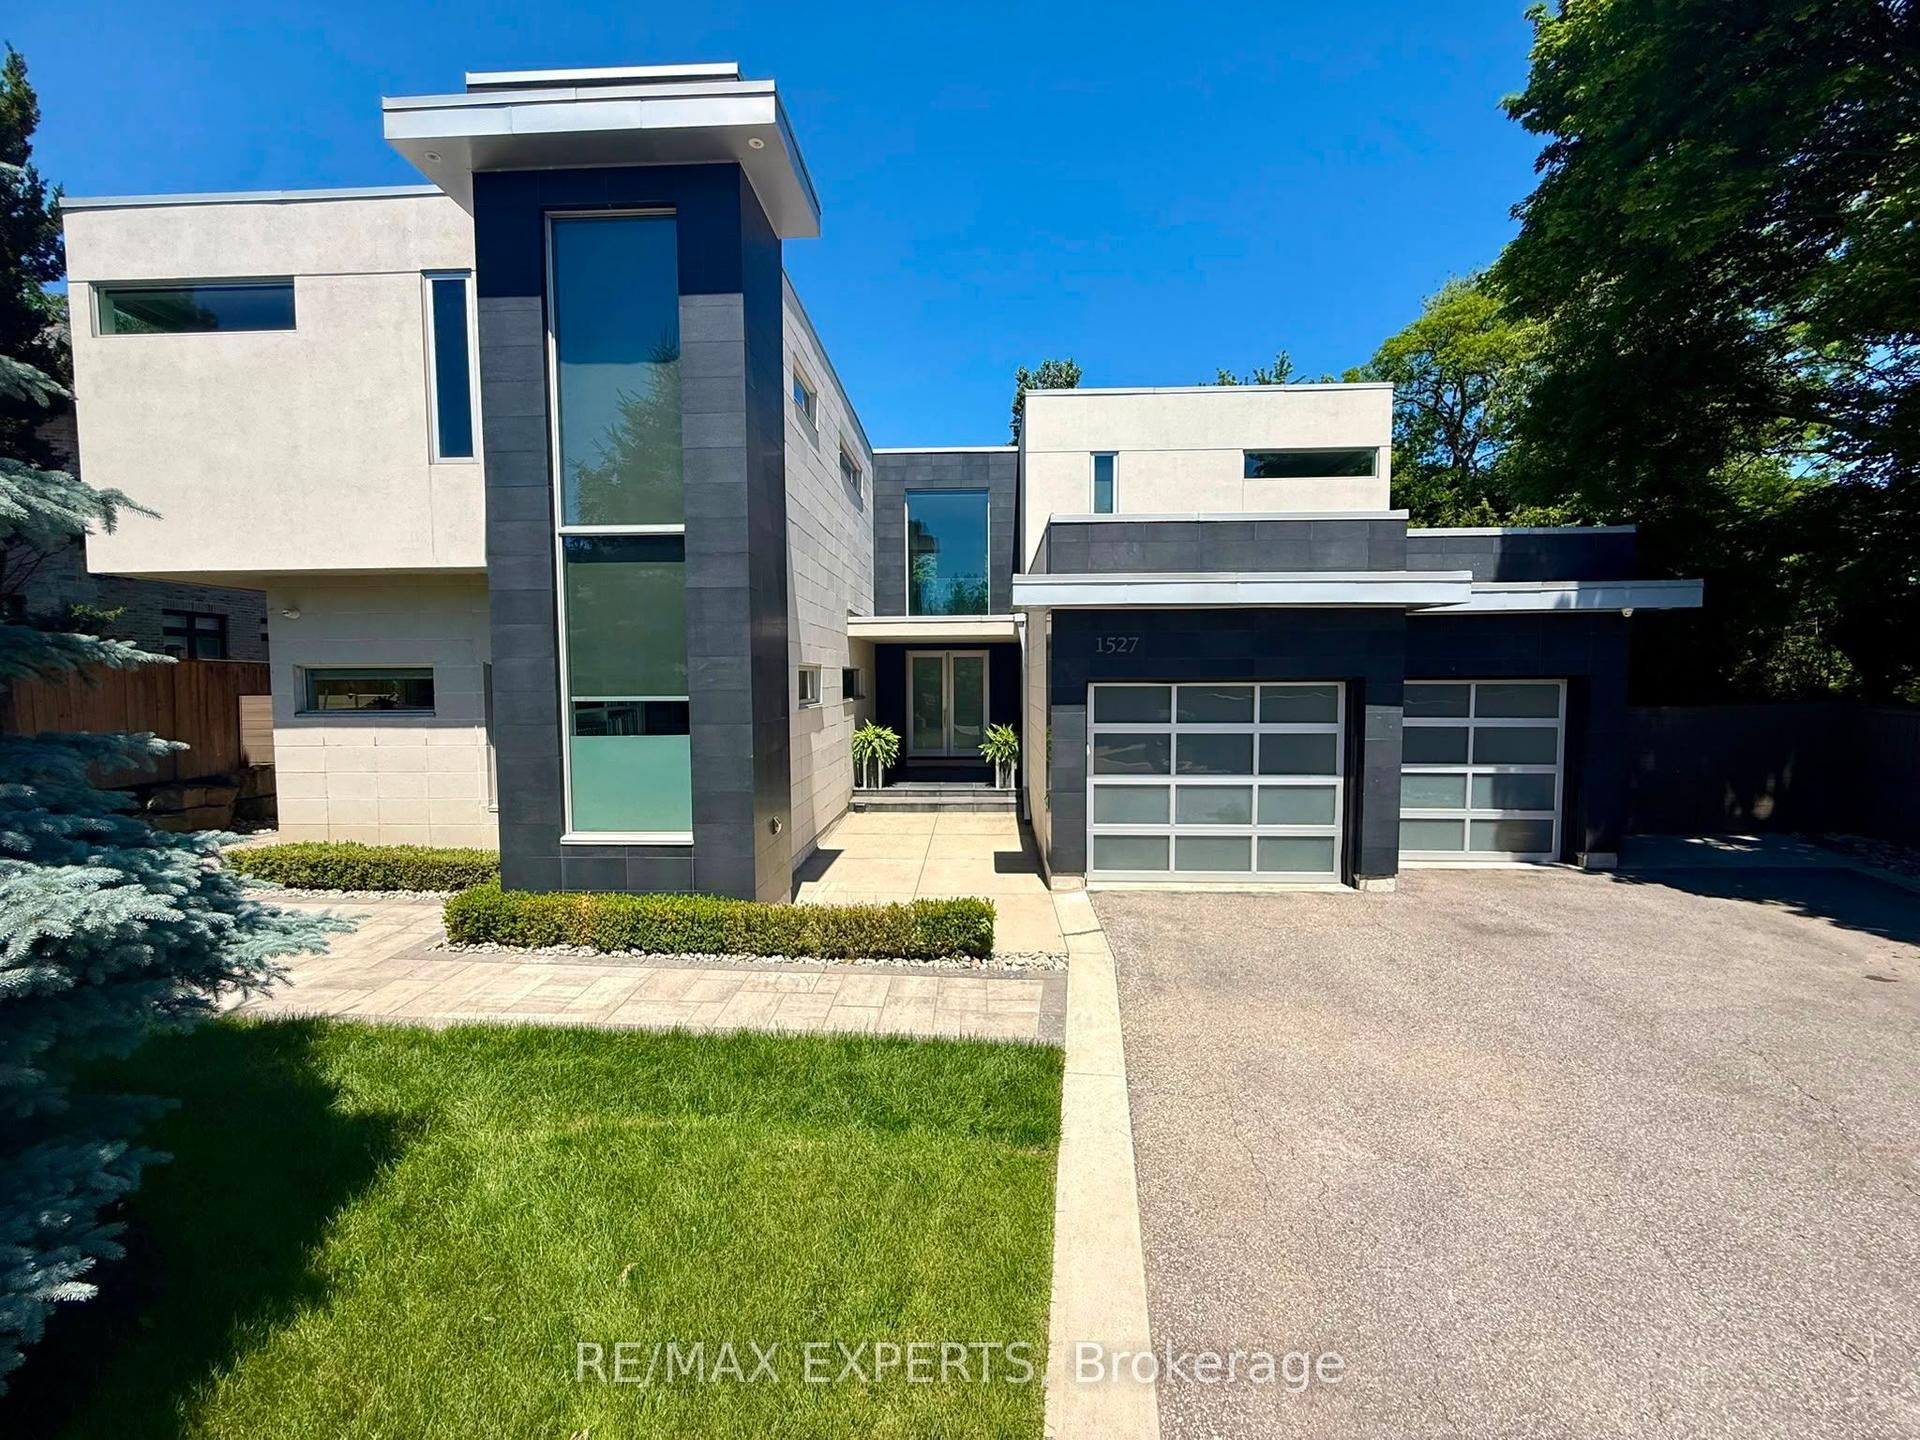
For Sale
Just Listed
29 Oakwood Avenue
Port Credit, Mississauga, ON
$2,999,000
4+1Bd
5Ba
4,250+sqft
6Parking
50 x 120 ftlot
$706/sqft
DetachedMLS# W13737968Listed 2026-09-020 DOM
Heating
Water Heater
Cooling
Central Vacuum
Basement
Finished
Just listed! New listings in Mississauga often receive offers within the first week.
About this home
CUSTOM PORT CREDIT GEM! Just a stone's throw from the lake, this exceptional custom home is ideally situated on one of Port Credit's most sought-after streets. Designed for sophisticated entertaining and effortless family living, this stunning residence offers luxury, comfort and functionality throughout. Four walkouts lead to a private, fully fenced backyard oasis featuring a built-in outdoor kitchen, 6-person hot tub, covered dining area and sun-drenched lounging space with low-maintenance turf and mature gardens creating the perfect outdoor retreat with minimal maintenance. The heart of the home is the spacious open-concept family kitchen, featuring built-in appliances, a large waterfall quartz island, custom walnut and lacquer cabinetry, and ample room for family dinners. A cozy seating area with custom cabinetry and TV mounting area completes the space. The elegant living room features a custom sliding room divider, offering flexibility to create an expansive open-concept space or a more intimate setting while the separate dining room is enhanced by a double-sided granite gas fireplace, custom archways and built-in speakers. Upstairs, the spacious primary suite offers another double-sided fireplace, enjoyed from both the bedroom and luxurious ensuite. Relax in the freestanding tub or oversized glass shower fortwo, with a separate water closet. Three additional generously sized bedrooms provide exceptional comfort for family and guests. The finished lower level boasts 9-ft ceilings, built-in speakers, wet bar, recreation area, family movie lounge, gym, an additional bedroom and full bathroom, plus plenty of storage. A truly exceptional Port Credit home combining luxury interiors, incredible outdoor living and an unbeatable location just moments from the lake.
Fireplace
Rooms
Main Floor
| Dining Room | 3.22 × 6.21 m | Gas Fireplace Formal Rm Hardwood Floor |
| Living Room | 5.17 × 8.38 m | Gas Fireplace W/O To Deck Hardwood Floor |
| Kitchen | 6.75 × 8.12 m | B/I Appliances W/O To Yard Hardwood Floor |
| Powder Room | 1.03 × 2.77 m | 2 Pc Bath Large Window Ceramic Floor |
| Mud Room | 0.00 × 0.00 m | B/I Shelves W/O To Garage Ceramic Floor |
Second Floor
| Primary Bedroom | 8.14 × 6.65 m | Gas Fireplace W/O To Balcony |
| Bathroom | 5.90 × 4.67 m | Gas Fireplace Soaking Tub Ceramic Floor |
| Bedroom 2 | 3.51 × 4.66 m | 3 Pc Ensuite Large Closet Hardwood Floor |
| Bedroom 3 | 4.63 × 5.27 m | Semi Ensuite Large Closet Hardwood Floor |
| Bedroom 4 | 5.25 × 5.27 m | Semi Ensuite Large Closet Hardwood Floor |
| Laundry | 1.70 × 2.68 m | Separate Room B/I Shelves Ceramic Floor |
Basement
| Bedroom 5 | 6.04 × 4.13 m | Built-in Speakers Large Closet Ceramic Floor |
| Bathroom | 3.57 × 1.77 m | 3 Pc Bath Ceramic Floor |
| Utility Room | 5.38 × 2.57 m | |
| Recreation | 11.83 × 8.20 m | Built-in Speakers Wet Bar Ceramic Floor |
| Exercise Room | 4.99 × 2.06 m | B/I Shelves |
| Cold Room/Cantina | 0.00 × 0.00 m | Sump Pump |
Features
- Auto Garage Door Remote
- Bar Fridge
- Built-In Oven
- Carpet Free
- Central Vacuum
- Floor Drain
- Storage
- Sump Pump
- Ventilation System
- Water Heater
- Built-In-BBQ
- Deck
- Hot Tub
- Landscaped
- Lawn Sprinkler System
- Privacy
- Porch
- Year Round Living
- Finished
- Full
- Central Air
- 2-Storey
Financials
Annual Taxes
$23,476.9
Estimated Rental Income
Entire property$4,000 – $6,500/mo
Basement apartment$1,800 – $2,500/mo
Rental yield1.6% – 2.6%
*Estimates based on comparable rentals in the area. Actual income may vary.
Market Data — Mississauga
Days on market0 days
Buyer's MarketSeller's Market
Based on active listings in Mississauga. Data updates daily.
Demographics — Mississauga
Population
717,961
Avg Household Income
$105,000
Age Distribution
0-19
21%
20-34
20%
35-49
21%
50-64
20%
65+
18%
Ownership71% own · 29% rent
EnglishUrduArabicPunjabiPolish
Getting around
How walkable, bikeable, and transit-friendly this neighbourhood is.
66
/ 100
Walk Score
Somewhat Walkable
66
/ 100
Transit Score
Good Transit
76
/ 100
Bike Score
Very Bikeable
Scores are estimates based on neighbourhood data and are for informational purposes only.
MLS® data courtesy of the Toronto Regional Real Estate Board (TRREB).
The information provided herein must only be used by consumers that have a bona fide interest in the purchase, sale, or lease of real estate and may not be used for any commercial purpose or any other purpose. Listing information is deemed reliable but is not guaranteed accurate by the Toronto Regional Real Estate Board, the listing brokerage, or this website. The trademarks REALTOR®, REALTORS® and the REALTOR® logo are controlled by The Canadian Real Estate Association (CREA) and identify real estate professionals who are members of CREA. MLS®, Multiple Listing Service®, and the associated logos are owned by CREA. Not intended to solicit properties currently listed for sale or buyers under contract.
You may also like
More homes in Mississauga
Hand-picked listings with a similar price range and style.
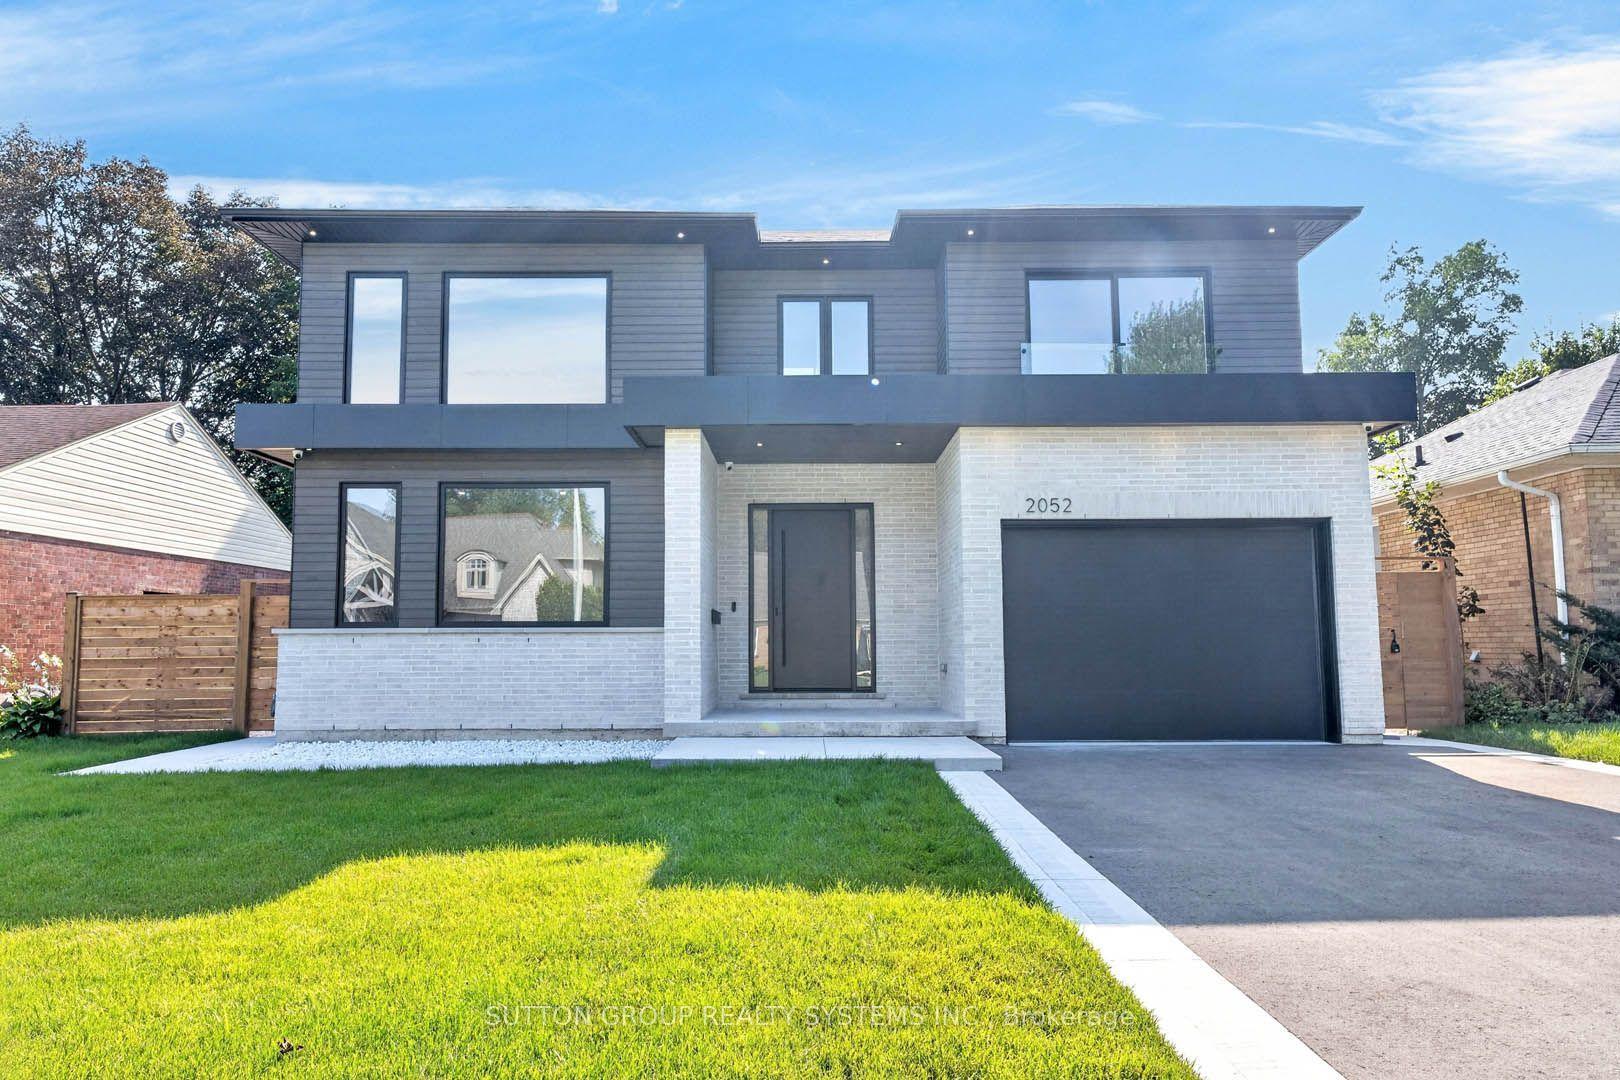
For Sale18 h ago
$3,199,000
Detached
est. $14,024/mo
2052 Redan Drive, Lakeview
Mississauga, ON
4+2 bd
3 ba
4,250
5
MLS# W13738360Sutton Group Realty Systems Inc.
WhatsApp Aman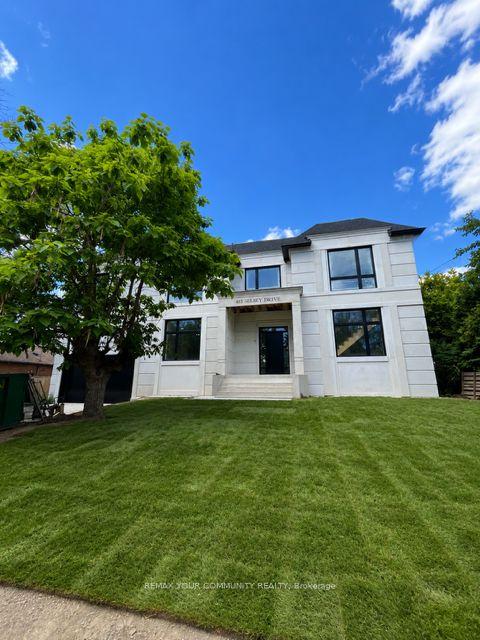
For Sale2 months ago
$2,700,000
Detached
est. $11,837/mo
483 Selsey Drive, Cooksville
Mississauga, ON
4+1 bd
5 ba
3,250
8
MLS# W13534800Remax Your Community Realty
WhatsApp Aman