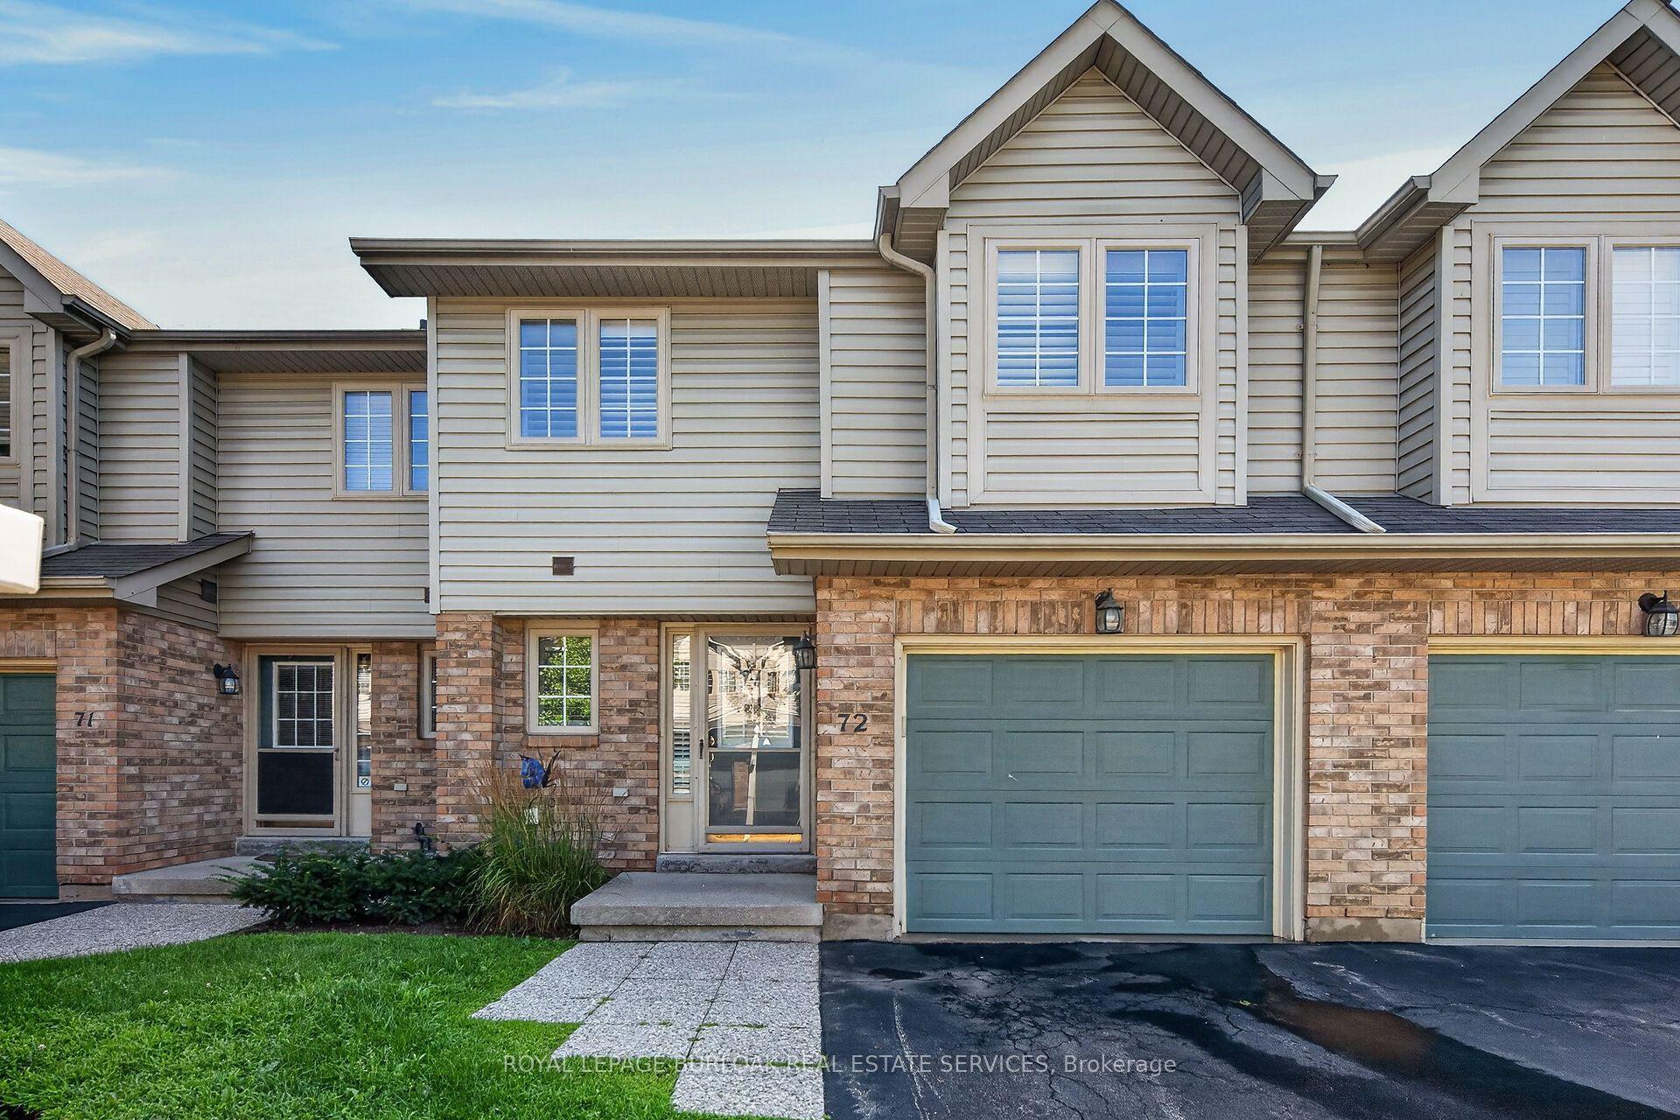
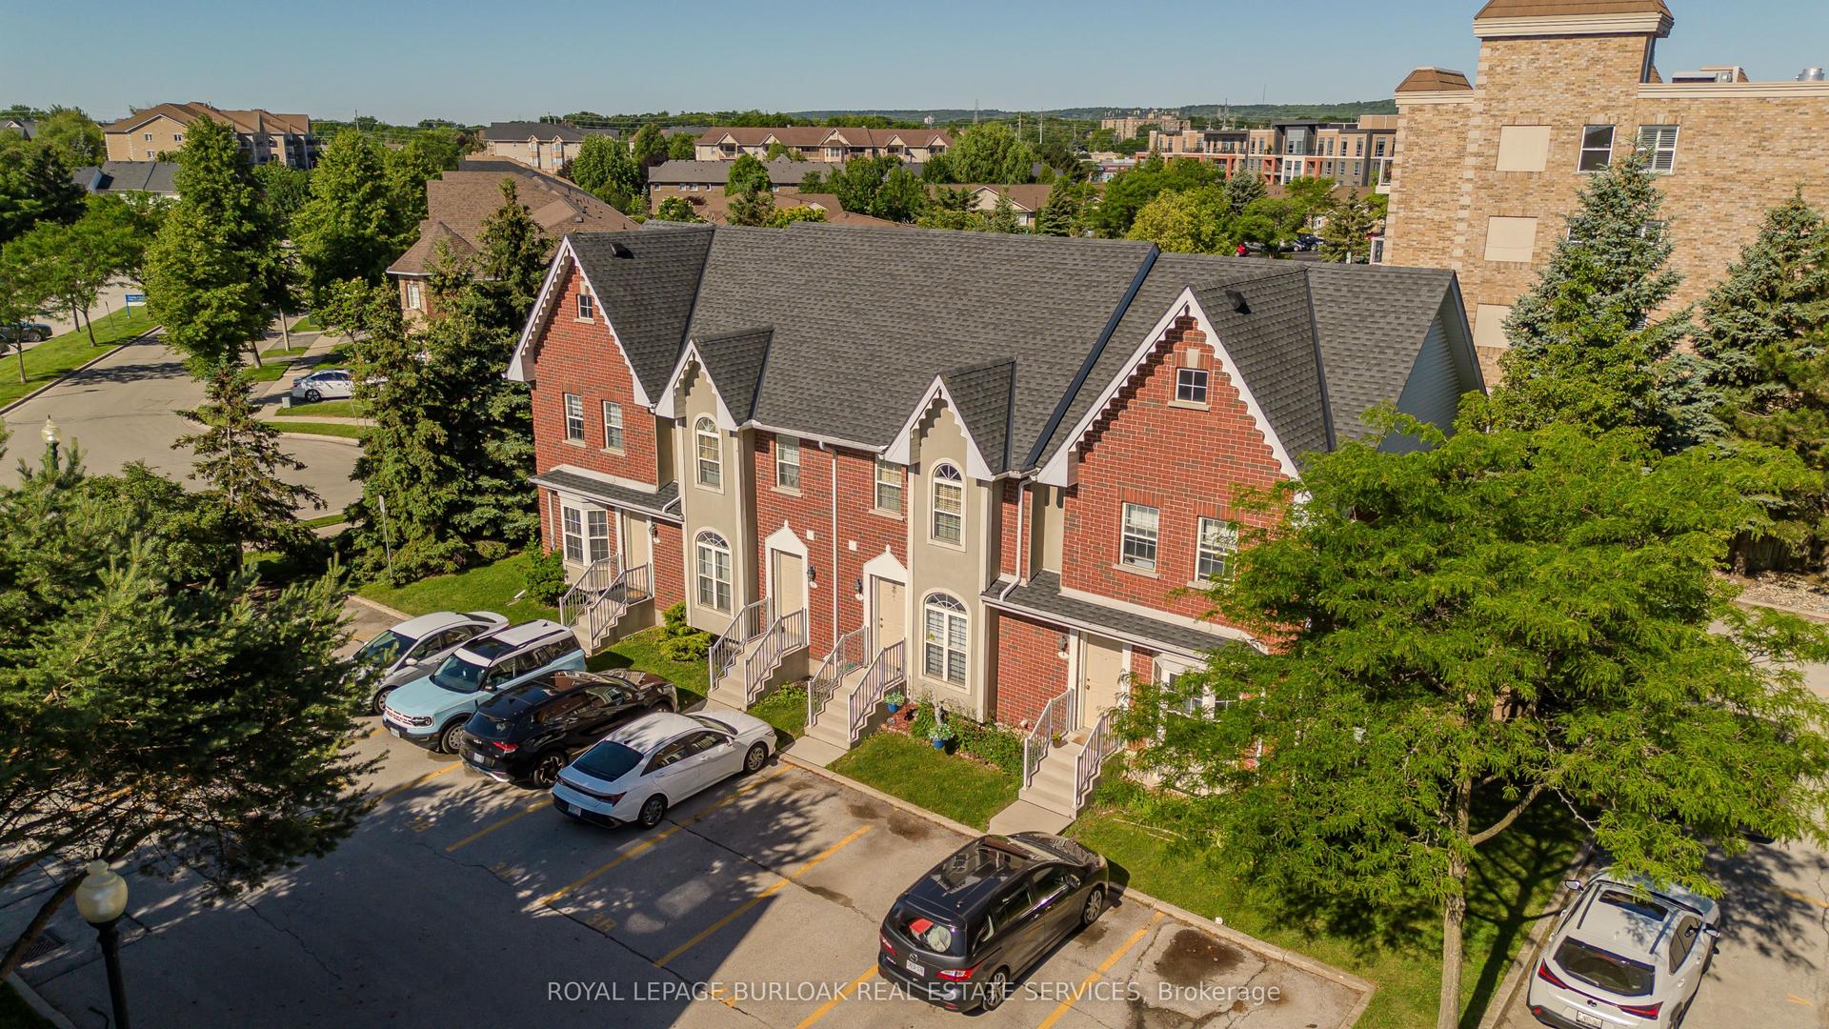
For Sale
Just Listed
Open House Sat 18–20
2871 Darien Road 35 #35
Rose, Burlington, ON
$799,000
3+1Bd
4Ba
1,500+sqft
2Parking
$533/sqft
Condo TownMLS# W13738438Listed 2026-09-023 DOM
Cooling
Central Air
Basement
Finished
Just listed! New listings in Burlington often receive offers within the first week.
About this home
Presenting This END-Unit 3 Bedroom 4 BathroomTownhome Boasting Over 1550 Sq Ft Of Living Area With A Practical & Spacious Layout Is Nestled In One of the Most Sought-After Burlington Neighborhoods. Step Inside & Be Captivated By An Exceptional Design Where Large Windows, An Open-Concept Layout, & Incredible Brightness Combine To Create A Spacious Ambiance Far Beyond A Typical Townhome, Perfectly Complemented By A Practical & Flowing Floor Plan. This One-of-a-kind , End-Unit TownHouse Features An Open Concept Living/Dining With Gleaming Floors, Modern Light Fixtures & Large Bedrooms Combined With A Modern Open Concept Kitchen Boasting Stainless Steel Appliances, Backsplash, Breakfast Bar, Double Sink & Lots Of Cabinet/Counter Space. Walk-Up To The Cozy & Comfortable Bedrooms With An Expansive Primary Suite with An Abundance of Natural Light, A True Sanctuary Featuring A Generous Layout Offering Ample Room For Relaxation, Complete With A Luxurious Ensuite Bath & A Large Walk-in Closet For Ultimate Organization, Offering Comfort & Convenience.Unlike Many Others, This Home Offers Practical Room Sizes for The 2nd & 3rd Bedrooms & Also Features Another Full- Bathroom To Service Those Bedrooms. Beyond Typical Townhome Living, This End-Unit Residence Offers The Expansive Feel Of A Semi-Detached Property, Complete With The Added Versatility Of A Finished Basement With One Bedroom, One Den & An Extra 2 Pc Bathroom To Service The Basement. Adding Significant Value & Practicality, It Offers A Discreet, Enclosed Storage Area, A Convenient Separate Laundry Complete With A Sink, An Expansive Fenced Backyard & The Unparalleled Benefit Of A Private Garage. Altogether, This Home Is Refreshingly Bright With Tons Of Natural Light & Contemporary Upgrades Making It One Of the Unique Homes With A Perfect Blend of Space, Style & Comfort. A Must See Home.
Garage
Rooms
Main Floor
| Foyer | 2.80 × 1.98 m | 2 Pc Bath Access To Garage Double Closet |
| Kitchen | 3.85 × 3.16 m | Stainless Steel Appl Backsplash Open Concept |
| Dining Room | 3.39 × 3.16 m | W/O To Yard Combined w/Family Hardwood Floor |
| Family Room | 6.47 × 2.47 m | Hardwood Floor Gas Fireplace Large Window |
Second Floor
| Primary Bedroom | 5.25 × 3.75 m | Walk-In Closet(s) 4 Pc Ensuite Large Window |
| Bedroom 2 | 3.94 × 3.39 m | Hardwood Floor Large Window Large Closet |
| Bedroom 3 | 3.70 × 2.66 m | Hardwood Floor Ceiling Fan(s) Large Window |
Basement
| Bedroom | 3.30 × 3.36 m | 2 Pc Ensuite Separate Room Carpet Free |
| Den | 2.78 × 3.08 m | Carpet Free Enclosed Pot Lights |
| Laundry | 2.26 × 2.47 m | Laundry Sink Separate Room |
Features
- Auto Garage Door Remote
- Storage
- Porch
- Year Round Living
- Deck
- Full
- Finished
- Central Air
- 2-Storey
Financials
Annual Taxes
$4,842.89
Estimated Rental Income
Entire property$3,200 – $4,200/mo
Rental yield4.8% – 6.3%
*Estimates based on comparable rentals in the area. Actual income may vary.
Market Data — Burlington
Days on market3 days
Buyer's MarketSeller's Market
Based on active listings in Burlington. Data updates daily.
Demographics — Burlington
Population
186,948
Avg Household Income
$125,000
Age Distribution
0-19
20%
20-34
16%
35-49
19%
50-64
22%
65+
23%
Ownership74% own · 26% rent
EnglishFrenchArabicPolishTagalog
Getting around
How walkable, bikeable, and transit-friendly this neighbourhood is.
66
/ 100
Walk Score
Somewhat Walkable
63
/ 100
Transit Score
Good Transit
49
/ 100
Bike Score
Somewhat Bikeable
Scores are estimates based on neighbourhood data and are for informational purposes only.
MLS® data courtesy of the Toronto Regional Real Estate Board (TRREB).
The information provided herein must only be used by consumers that have a bona fide interest in the purchase, sale, or lease of real estate and may not be used for any commercial purpose or any other purpose. Listing information is deemed reliable but is not guaranteed accurate by the Toronto Regional Real Estate Board, the listing brokerage, or this website. The trademarks REALTOR®, REALTORS® and the REALTOR® logo are controlled by The Canadian Real Estate Association (CREA) and identify real estate professionals who are members of CREA. MLS®, Multiple Listing Service®, and the associated logos are owned by CREA. Not intended to solicit properties currently listed for sale or buyers under contract.
You may also like
More homes in Burlington
Hand-picked listings with a similar price range and style.
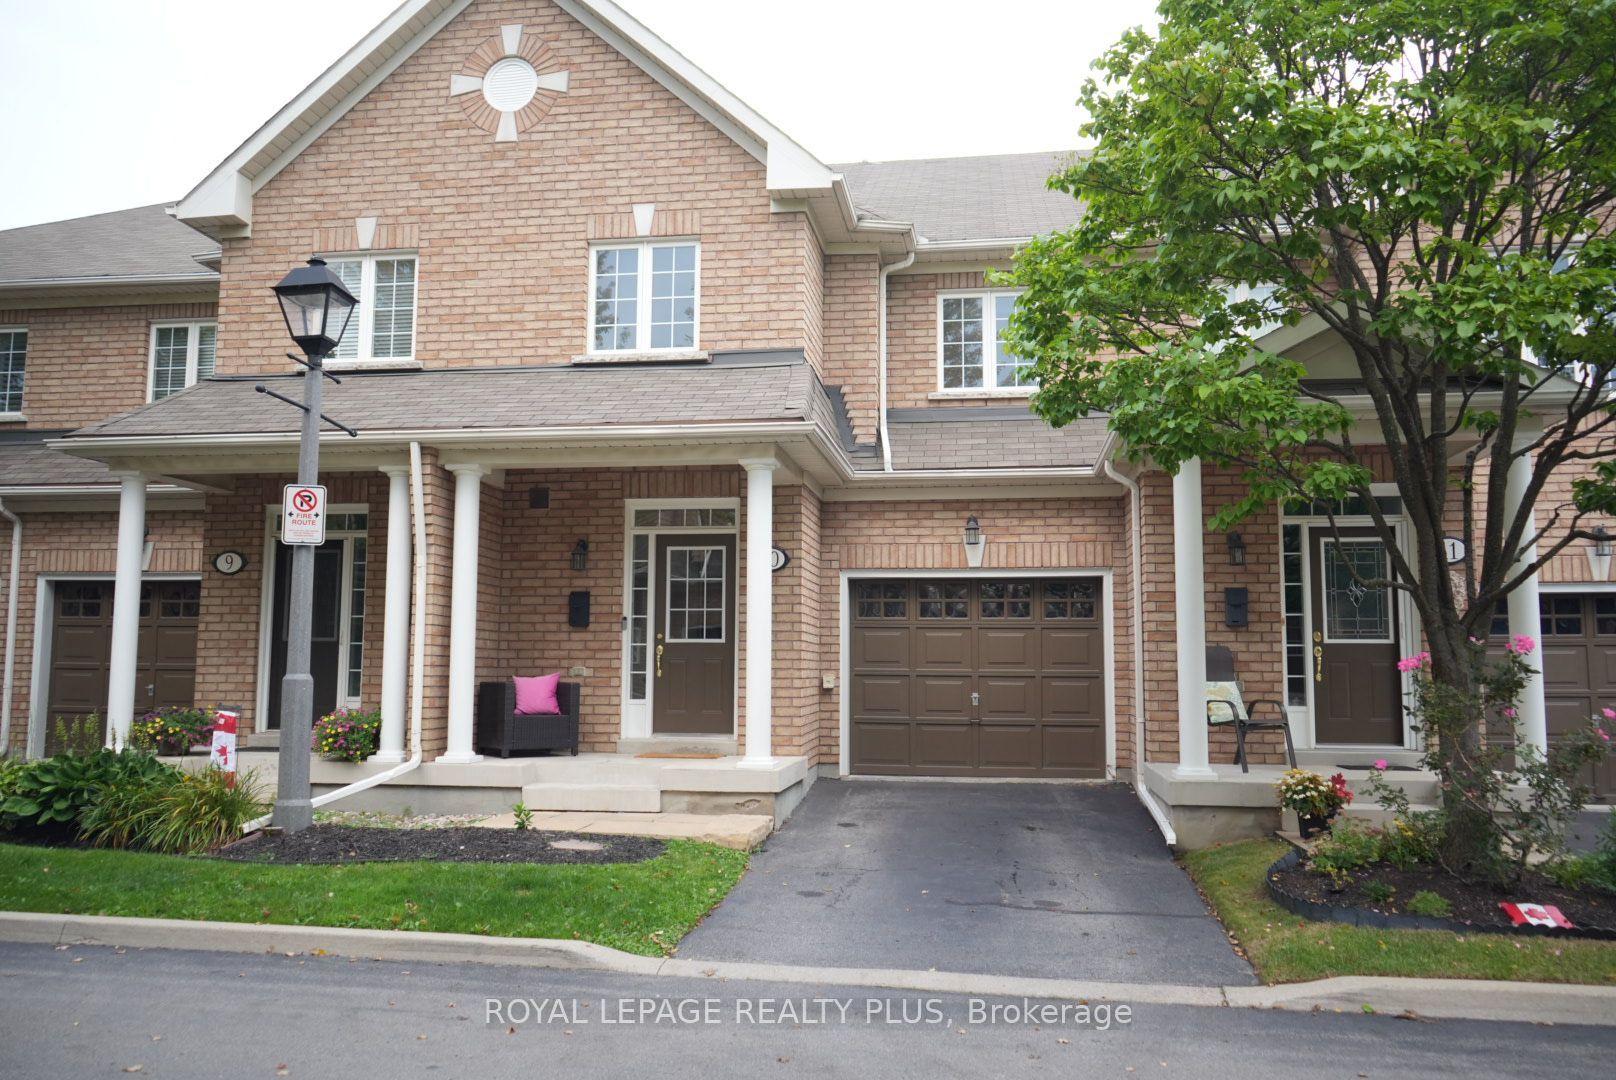
For Sale1 day ago
$969,000
Condo Town
est. $4,248/mo
2410 Woodward Avenue 10 #10, Brant
Burlington, ON
3 bd
3 ba
1,700
2
MLS# W13746954Royal Lepage Realty Plus
WhatsApp Aman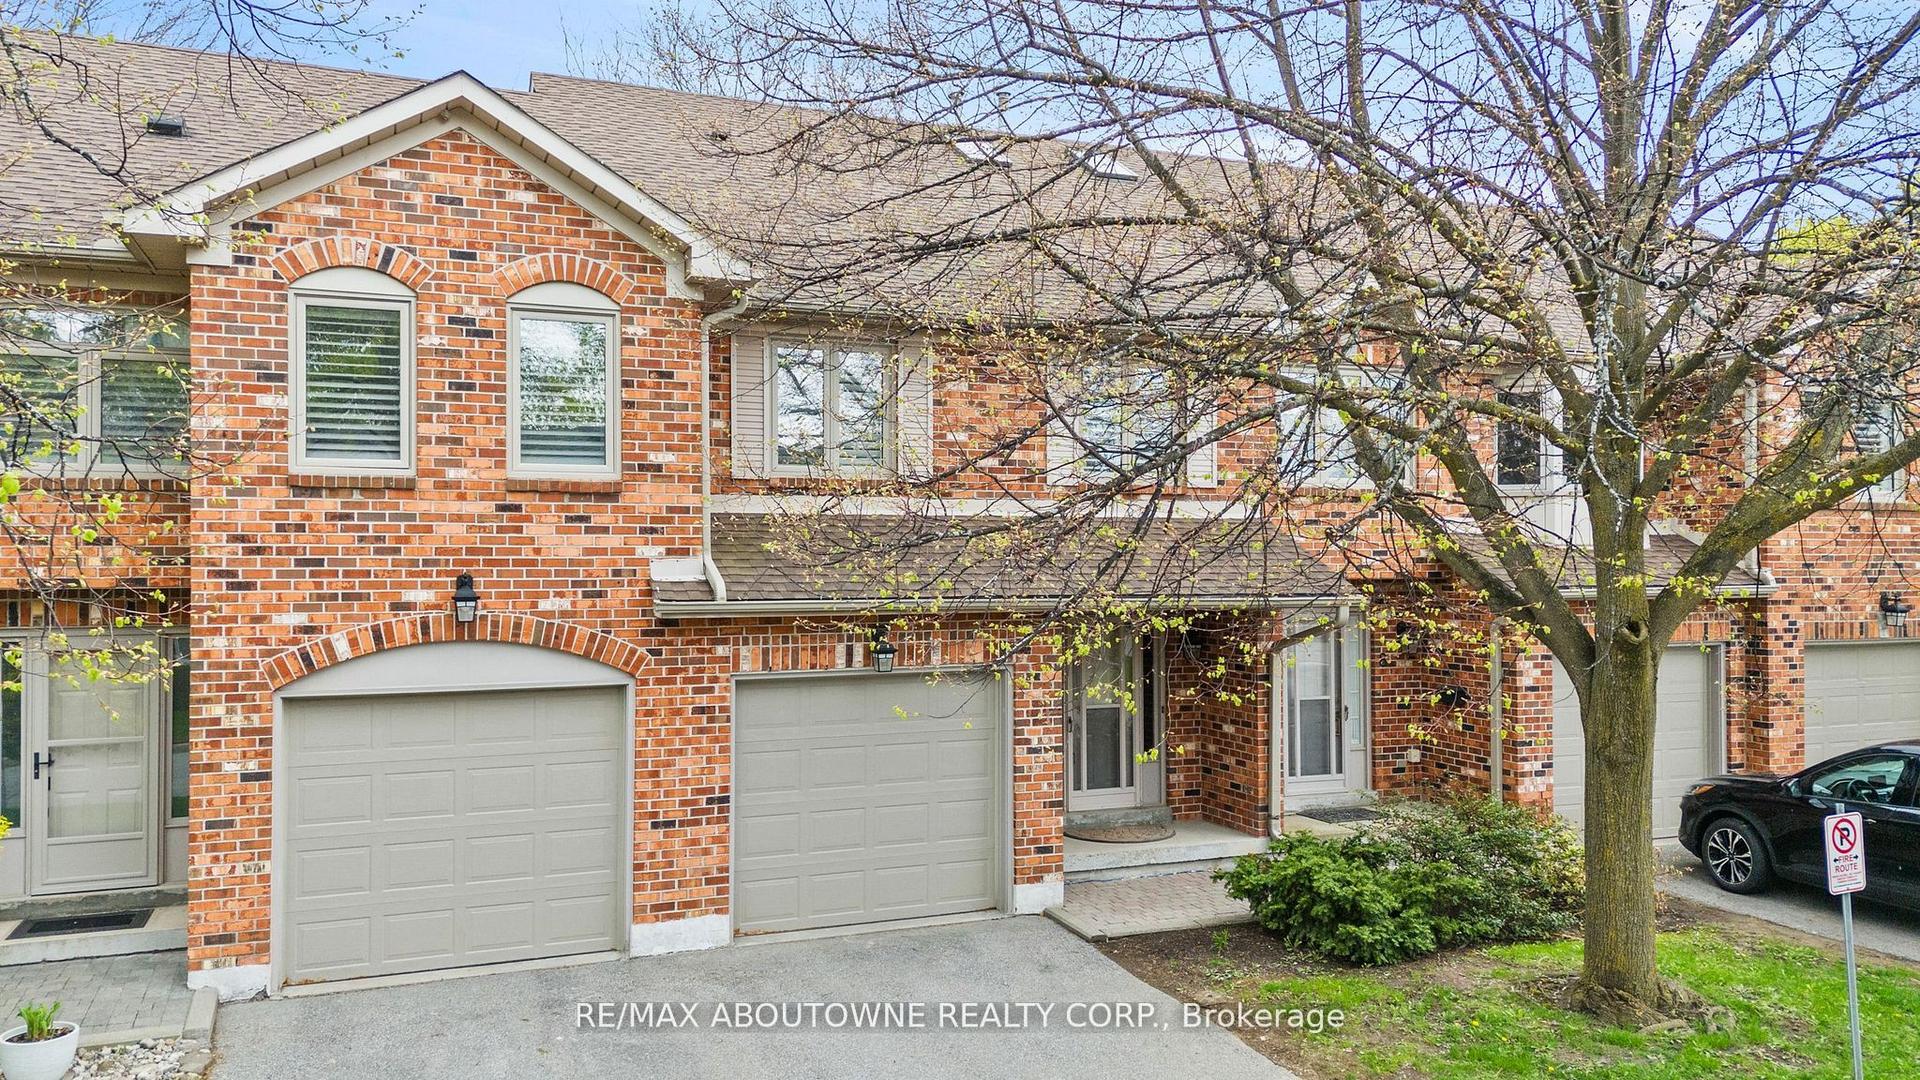
For Sale2 months ago
$674,800
Condo Town
est. $2,958/mo
2230 Walkers Line 9 #9, Headon
Burlington, ON
2 bd
3 ba
1,500
2
MLS# W13531416Re/Max Aboutowne Realty Corp.
WhatsApp Aman