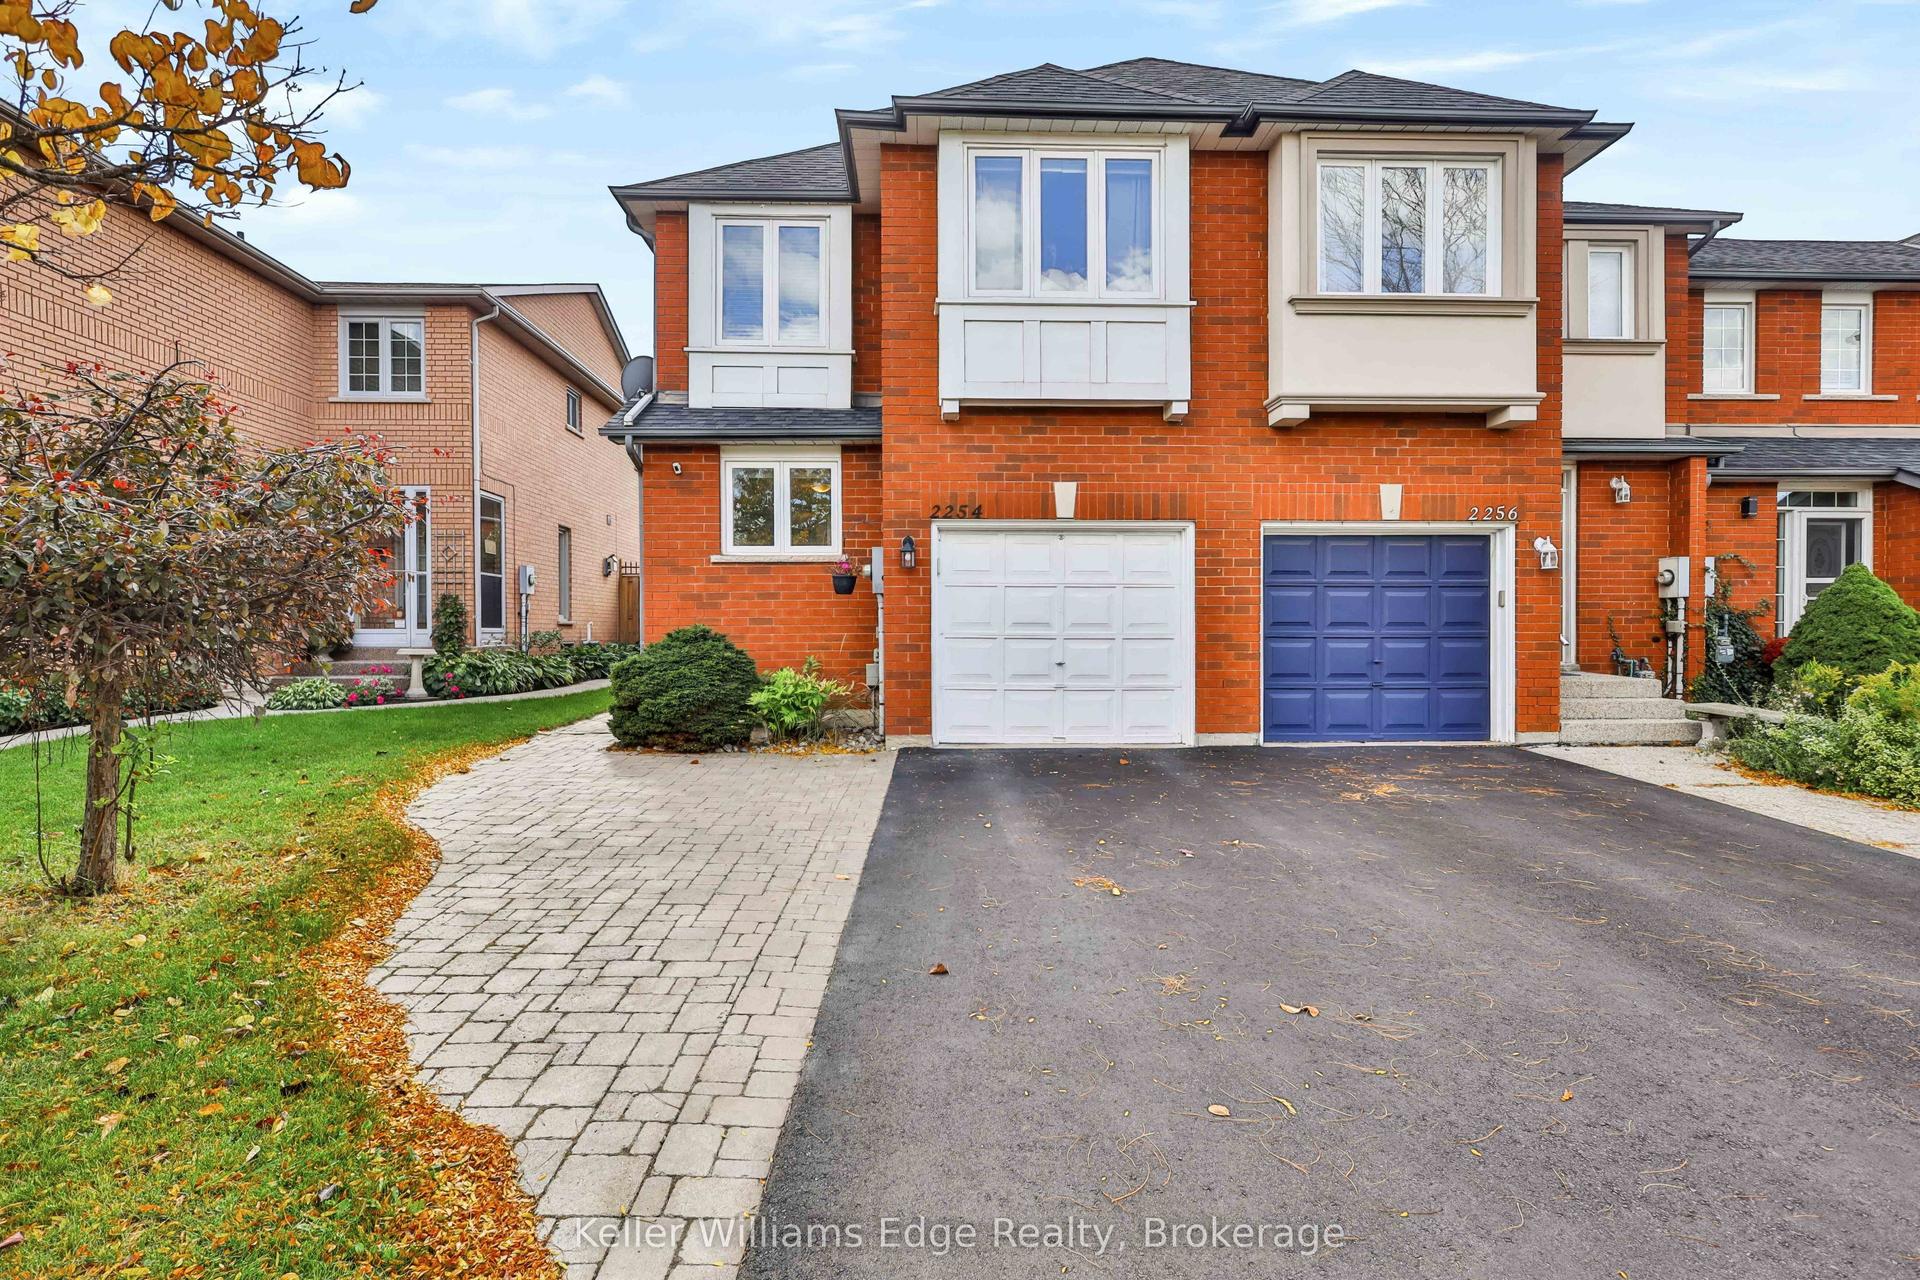
For Sale
1356 Kaniv Street
1012 - NW Northwest, Oakville, ON
$1,049,000
4Bd
4Ba
1,750+sqft
2Parking
18.17 x 80.38 ftlot
$599/sqft
TownhouseMLS# W13739068Listed 2026-09-0246 DOM
Heating
Water Heater
Cooling
Central Air
Basement
Unfinished
On the market for 46 days — longer than average. The seller may be open to negotiation.
About this home
Live Bigger. Live Brighter. Live North Oakville! Welcome to 1356 Kaniv Street, a Newer 3-storey Freehold Townhome by Treasure Hill with 4 Bedrooms, 3.5 Bathrooms ,Freehold 1943 sqft and No Condo Fees. A thoughtfully designed layout offers exceptional flexibility. The ground floor features a private bedroom with full ensuite bathroom, separate garage entrance and covered walk-out deck overlooking a green setting-ideal for guests, teens, extended family or a home office. The second floor is the heart of the home, featuring a bright open-concept kitchen with Quartz counters, Stainless Steel appliances and large island, opening to the dining and great room with tall ceilings, large windows, fireplace and balcony. The third floor offers a spacious primary suite with two walk-in closets and ensuite, two additional bedrooms, bathroom and convenient laundry. The unfinished walk-out basement provides excellent future potential for additional living space, recreation room, gym or home office. Additional features include remote-operated garage with automatic sensor lighting, Google Nest smart thermostats on all three levels, and Ring Smart Doorbell. Located in Vibrant North Oakville, close to the new Sixteen Mile Sports Complex, shopping, dining and other amenities. Enjoy nearby Sixteen Mile Creek Trails and Bronte Creek Provincial Park, easy access to HWY-403/407, Bronte & Oakville GO stations and Oakville Trafalgar Memorial Hospital. Close to highly regarded Schools. Modern, bright and versatile,with more space, more possibilities and no Condo Fees!
GarageFireplace
Rooms
Main Floor
| Great Room | 5.28 × 3.79 m | Balcony Laminate Window |
| Kitchen | 4.22 × 3.81 m | Laminate Pantry Centre Island |
| Dining Room | 3.12 × 4.19 m | Laminate Window Closet |
Upper
| Primary Bedroom | 3.56 × 3.81 m | 3 Pc Ensuite Laminate Walk-In Closet(s) |
| Bedroom 2 | 2.62 × 3.38 m | Closet Laminate Balcony |
| Bedroom 3 | 2.57 × 3.07 m | Closet Laminate Window |
Other
| Bedroom 4 | 5.28 × 3.38 m | 3 Pc Ensuite W/O To Deck Laminate |
Features
- Water Heater
- Unfinished
- Central Air
- 3-Storey
Financials
Annual Taxes
$5,408
Estimated Rental Income
Entire property$4,000 – $6,500/mo
Rental yield4.6% – 7.4%
*Estimates based on comparable rentals in the area. Actual income may vary.
Market Data — Oakville
Days on market46 days
Buyer's MarketSeller's Market
Based on active listings in Oakville. Data updates daily.
Demographics — Oakville
Population
213,759
Avg Household Income
$152,000
Age Distribution
0-19
22%
20-34
16%
35-49
21%
50-64
22%
65+
19%
Ownership78% own · 22% rent
EnglishMandarinUrduArabicFrench
Getting around
How walkable, bikeable, and transit-friendly this neighbourhood is.
67
/ 100
Walk Score
Somewhat Walkable
50
/ 100
Transit Score
Good Transit
51
/ 100
Bike Score
Bikeable
Scores are estimates based on neighbourhood data and are for informational purposes only.
MLS® data courtesy of the Toronto Regional Real Estate Board (TRREB).
The information provided herein must only be used by consumers that have a bona fide interest in the purchase, sale, or lease of real estate and may not be used for any commercial purpose or any other purpose. Listing information is deemed reliable but is not guaranteed accurate by the Toronto Regional Real Estate Board, the listing brokerage, or this website. The trademarks REALTOR®, REALTORS® and the REALTOR® logo are controlled by The Canadian Real Estate Association (CREA) and identify real estate professionals who are members of CREA. MLS®, Multiple Listing Service®, and the associated logos are owned by CREA. Not intended to solicit properties currently listed for sale or buyers under contract.
You may also like
More homes in Oakville
Hand-picked listings with a similar price range and style.
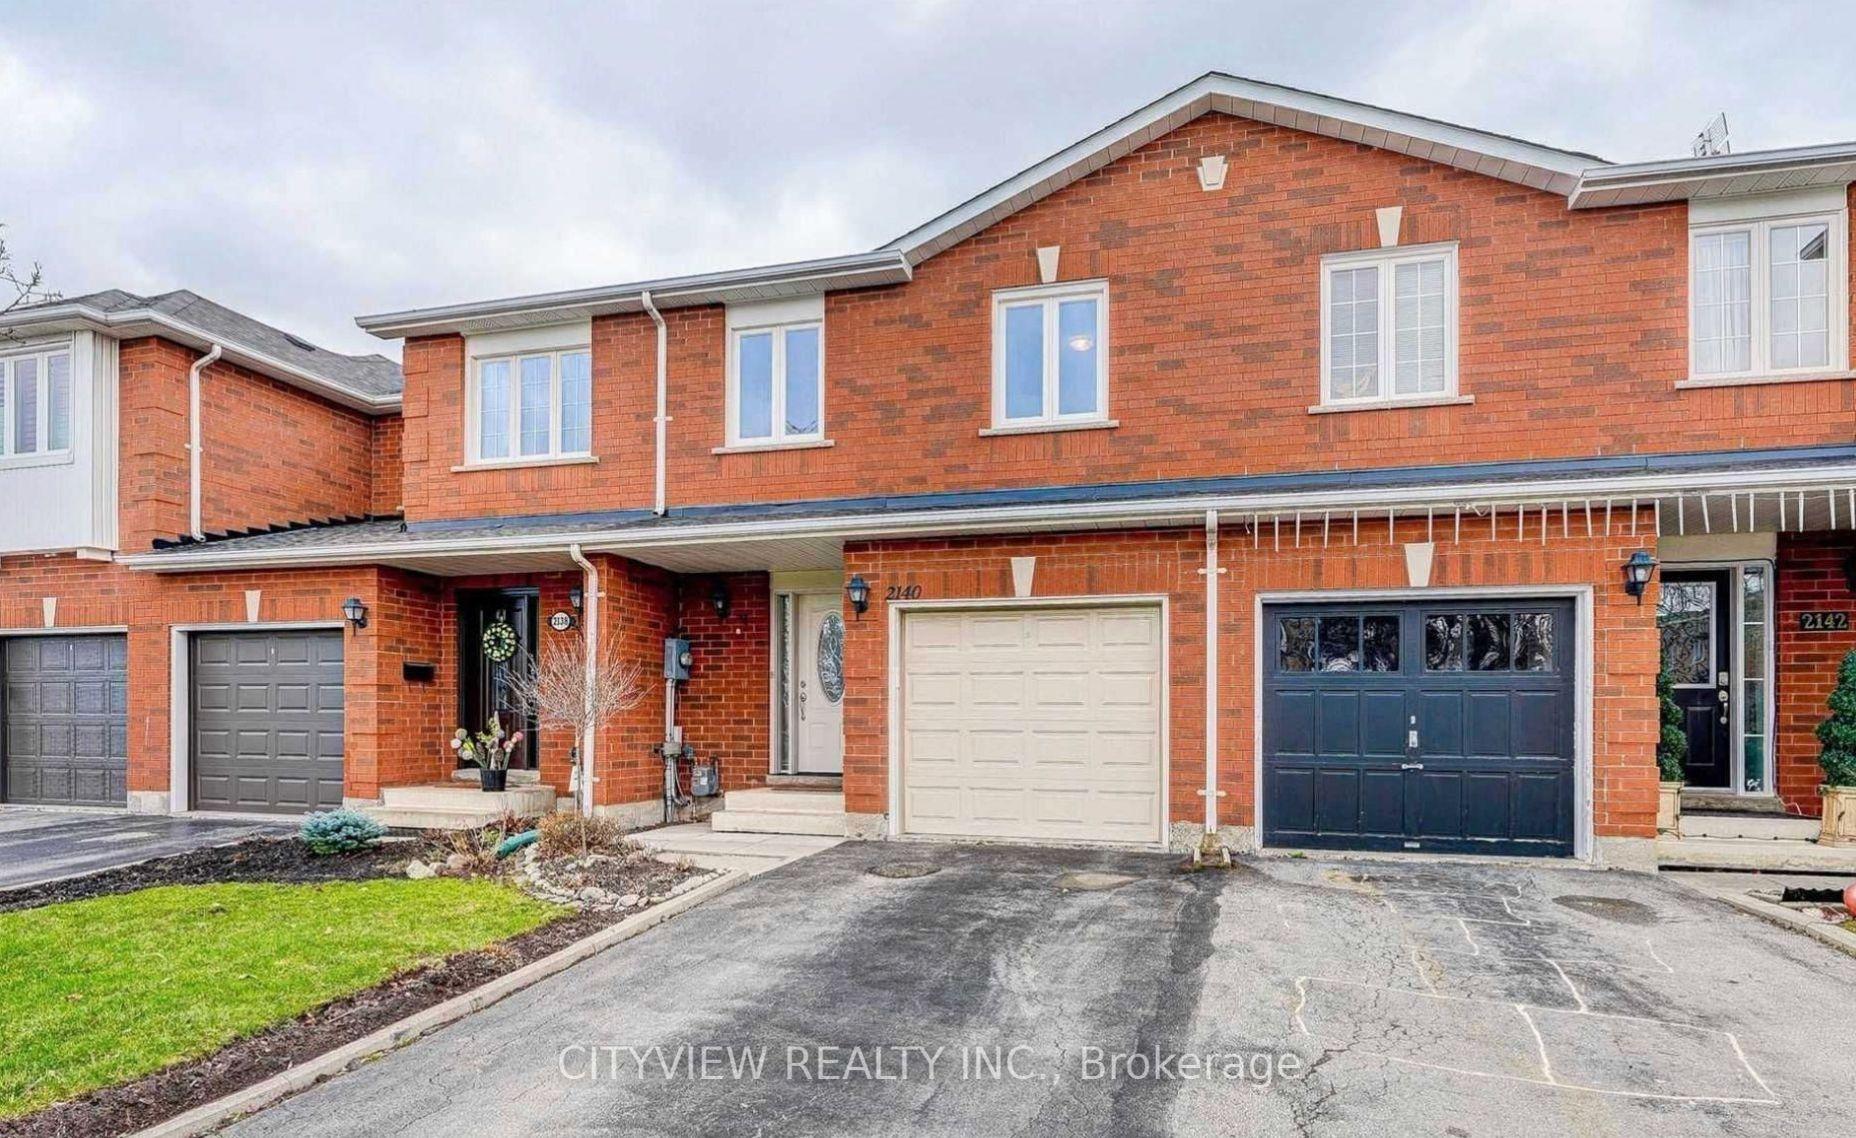
For Sale3 days ago
$839,900
Townhouse
est. $3,682/mo
2140 Oakpoint Road, 1022 - WT West Oak Trails
Oakville, ON
3 bd
3 ba
1,300
2
MLS# W14082414Cityview Realty Inc.
WhatsApp Aman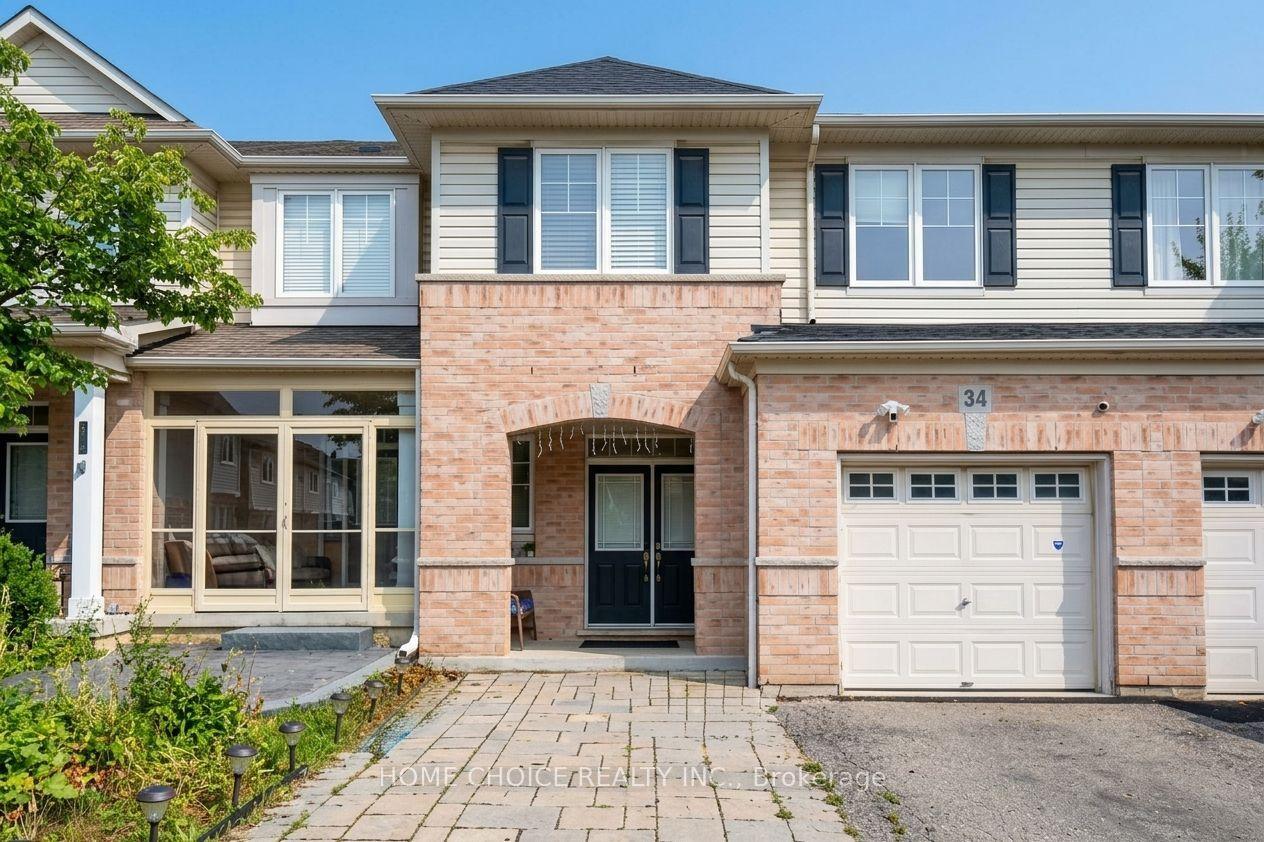
For Sale16 days ago
$1,129,000
Townhouse
est. $4,950/mo
3275 Stalybridge Drive 34 #34, 1000 - BC Bronte Creek
Oakville, ON
3+1 bd
4 ba
2,250
4
MLS# W13852842Home Choice Realty Inc.
WhatsApp Aman