For Lease
Just Listed
1063 Douglas Mccurdy Common Circle
Lakeview, Mississauga, ON
$3,450
2Bd
3Ba
1,300+sqft
1Parking
$3/sqft
CondoMLS# W13739172Listed 2026-09-030 DOM
Heating
Water Heater
Cooling
Central Air
Just listed! New listings in Mississauga often receive offers within the first week.
About this home
AVAILABLE IMMEDIATELY. BRAND NEW CONDO! OVER 1200 SQ FT. This spacious 2-Bedroom + Den, 3-Bathroom, 1200+ Sq. Ft Corner Unit boutique Condo offers a perfect blend of modern elegance and functional living space. Step into a welcoming Foyer that leads you to an open concept Living area, featuring 9ft high ceilings and large floor to ceiling windows that fill the entire space with natural light. The Primary bedroom is 16ft by 13ft, with a walk-in closet, full ensuite bathroom, and private balcony. The Secondary bedroom is 13ft by 16ft with an 8-ft closet, full ensuite bathroom including a large bathtub. The large gourmet kitchen is a Chef's Dream, offering top-of-the-line appliances, sleek cabinetry, and amble counterspace for meal preparation. There is also a separate pantry closet for additional storage space. The Den is large and conveniently located off the main living area, can be used as a large home office. In-Suite Laundry.1 Parking spot included.1 Storage Locker included. Central heating and air conditioning .Internet included. TENANT PAYS UTILITIES. No smokers. First/last month rent required. References and credit check required.
Rooms
Main Floor
| Living Room | 3.85 × 6.38 m | |
| Bedroom | 3.94 × 5.11 m | |
| Den | 2.06 × 2.17 m | |
| Primary Bedroom | 4.06 × 4.93 m | |
| Bathroom | 1.91 × 2.08 m | |
| Bathroom | 1.97 × 0.91 m | |
| Bathroom | 1.65 × 2.33 m | |
| Foyer | 4.59 × 2.19 m |
Features
- Separate Hydro Meter
- Water Heater
- Controlled Entry
- Privacy
- Year Round Living
- Apartment
- Central Air
- Multi-Level
Financials
Estimated Rental Income
Entire property$2,600 – $3,500/mo
Rental yield904.3% – 1217.4%
*Estimates based on comparable rentals in the area. Actual income may vary.
Market Data — Mississauga
Days on market0 days
Buyer's MarketSeller's Market
Based on active listings in Mississauga. Data updates daily.
Demographics — Mississauga
Population
717,961
Avg Household Income
$105,000
Age Distribution
0-19
21%
20-34
20%
35-49
21%
50-64
20%
65+
18%
Ownership71% own · 29% rent
EnglishUrduArabicPunjabiPolish
Other rentals like this
Similar rentals in Mississauga
Same property type, similar price, similar size — currently for rent.
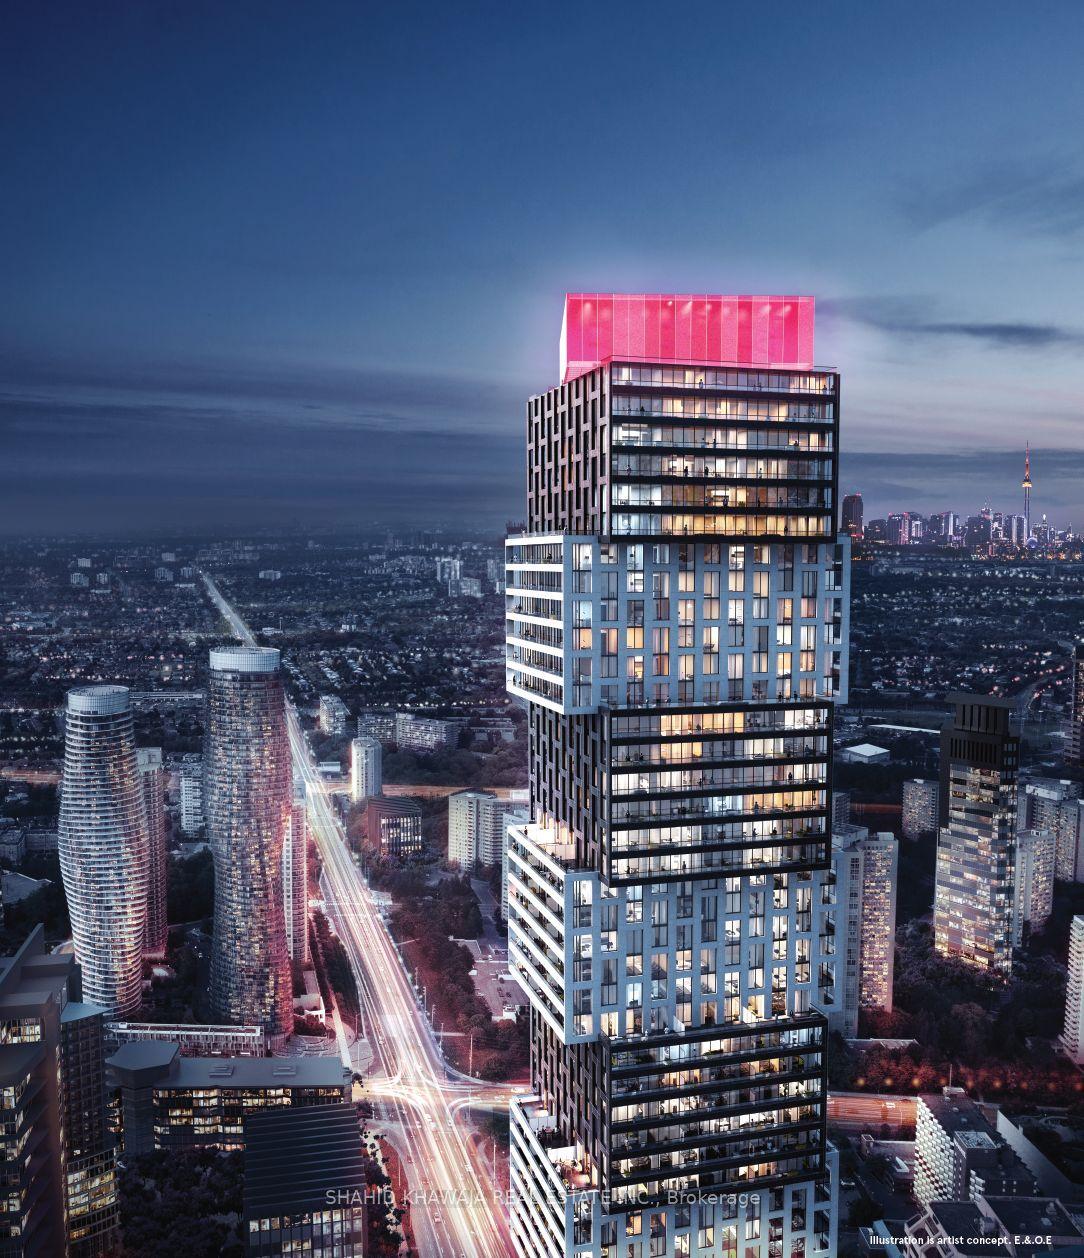
For Lease1 month ago
$3,750
Condo
4015 The Exchange Street 6007 #6007, City Centre
Mississauga, ON
2 bd
2 ba
750
1
MLS# W13603024Shahid Khawaja Real Estate Inc.
WhatsApp Aman
For Lease2 h ago
$2,590
Condo
1575 Lakeshore Road W 253 #253, Clarkson
Mississauga, ON
1+1 bd
1 ba
750
1
MLS# W13739202Right At Home Realty
WhatsApp Aman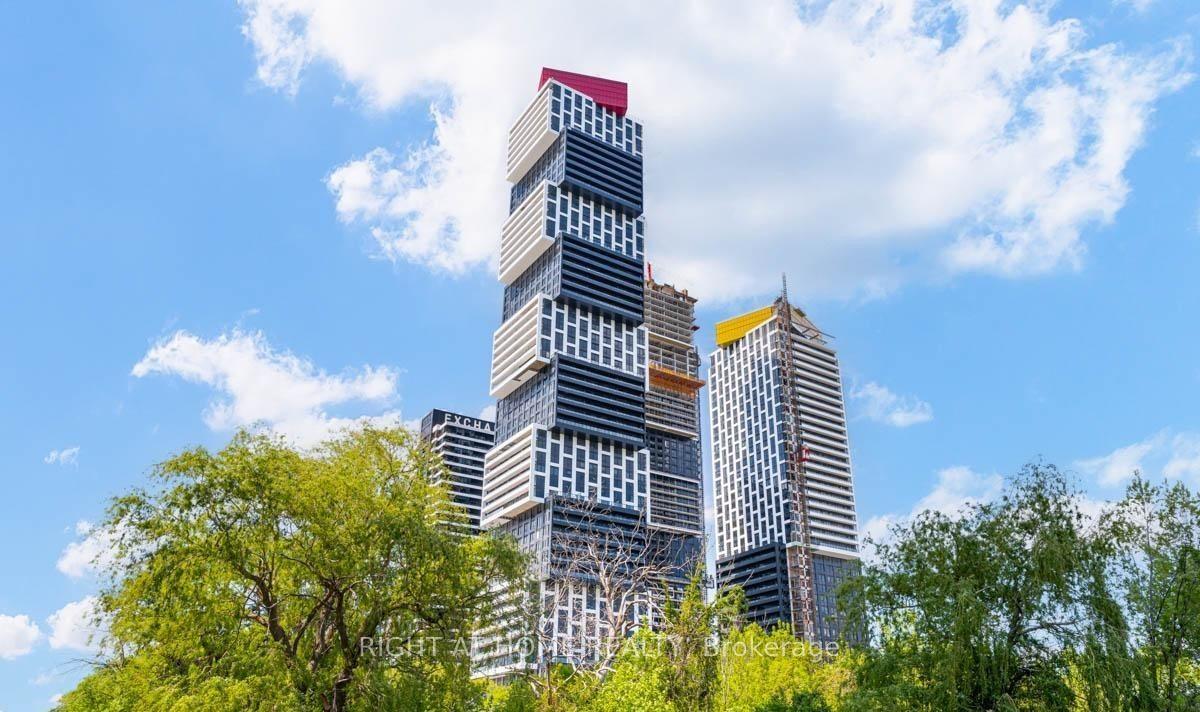
Getting around
How walkable, bikeable, and transit-friendly this neighbourhood is.
92
/ 100
Walk Score
Walker's Paradise
80
/ 100
Transit Score
Excellent Transit
69
/ 100
Bike Score
Bikeable
Scores are estimates based on neighbourhood data and are for informational purposes only.
MLS® data courtesy of the Toronto Regional Real Estate Board (TRREB).
The information provided herein must only be used by consumers that have a bona fide interest in the purchase, sale, or lease of real estate and may not be used for any commercial purpose or any other purpose. Listing information is deemed reliable but is not guaranteed accurate by the Toronto Regional Real Estate Board, the listing brokerage, or this website. The trademarks REALTOR®, REALTORS® and the REALTOR® logo are controlled by The Canadian Real Estate Association (CREA) and identify real estate professionals who are members of CREA. MLS®, Multiple Listing Service®, and the associated logos are owned by CREA. Not intended to solicit properties currently listed for sale or buyers under contract.