For Lease
Just Listed
840 Queens Plate Drive 1709 #1709
West Humber-Clairville, Toronto, ON
$4,200
2+1Bd
2Ba
1,300+sqft
1Parking
$3/sqft
CondoMLS# W13739342Listed 2026-09-030 DOM
Cooling
Central Air
Just listed! New listings in Toronto often receive offers within the first week.
About this home
***"PENTHOUSE"***Premium 2 Bedroom+ XL Den Penthouse With 2 Balconies & Unobstructed Views! Spread Out And Enjoy The 1331Sq Ft. Of Living Space Which Includes 284 Sq Ft. On Two Private Terraces Overlooking greenbelt and city skyline, High 10 foot ceiling with Largewindows for Panaromic view of unobstucted city skyline view. Primary Bedroom Equipped With Walk In Closet And His/Her Sinks In The ElegantEnsuite. Second Bedroom Features Mirrored Closet Doors. Oversized Den Is Large Enough To Use As A Third Bedroom. Enjoy The NumerousUpgrades Throughout Including 10 Ft Ceilings, European Design Kitchen With S/S Appliances, Granite Countertops, Brand New Stacked washer/dryer,Crown Moulding As Well As Upgraded Bath Fixtures. Freshly Painted And Professionally Cleaned. Excellent Amenities; Exercise Room, Lounge, PartyRoom With Kitchen Facilities and Board Room. Steps Away From Woodbine Race Track & Casino, Woodbine mall, Humber College, Osler GenralHospital, Pearson Airport, Hwys 427.
Rooms
Main Floor
| Living Room | 6.60 × 3.90 m | Breakfast Area W/O To Terrace Large Window |
| Den | 5.06 × 3.04 m | Window Laminate Formal Rm |
| Kitchen | 3.04 × 2.50 m | Granite Counters Stainless Steel Appl Open Concept |
| Primary Bedroom | 4.60 × 3.24 m | W/O To Balcony Walk-In Closet(s) 4 Pc Bath |
| Bedroom 2 | 3.40 × 3.30 m | Large Window Laminate Closet |
Features
- Floor Drain
- Apartment
- Central Air
Financials
Estimated Rental Income
Entire property$2,600 – $3,500/mo
Rental yield742.9% – 1000.0%
*Estimates based on comparable rentals in the area. Actual income may vary.
Market Data — Toronto
Days on market0 days
Buyer's MarketSeller's Market
Based on active listings in Toronto. Data updates daily.
Demographics — Toronto
Population
2,794,356
Avg Household Income
$102,000
Age Distribution
0-19
19%
20-34
24%
35-49
21%
50-64
19%
65+
17%
Ownership53% own · 47% rent
EnglishMandarinCantoneseTagalogTamil
Other rentals like this
Similar rentals in Toronto
Same property type, similar price, similar size — currently for rent.
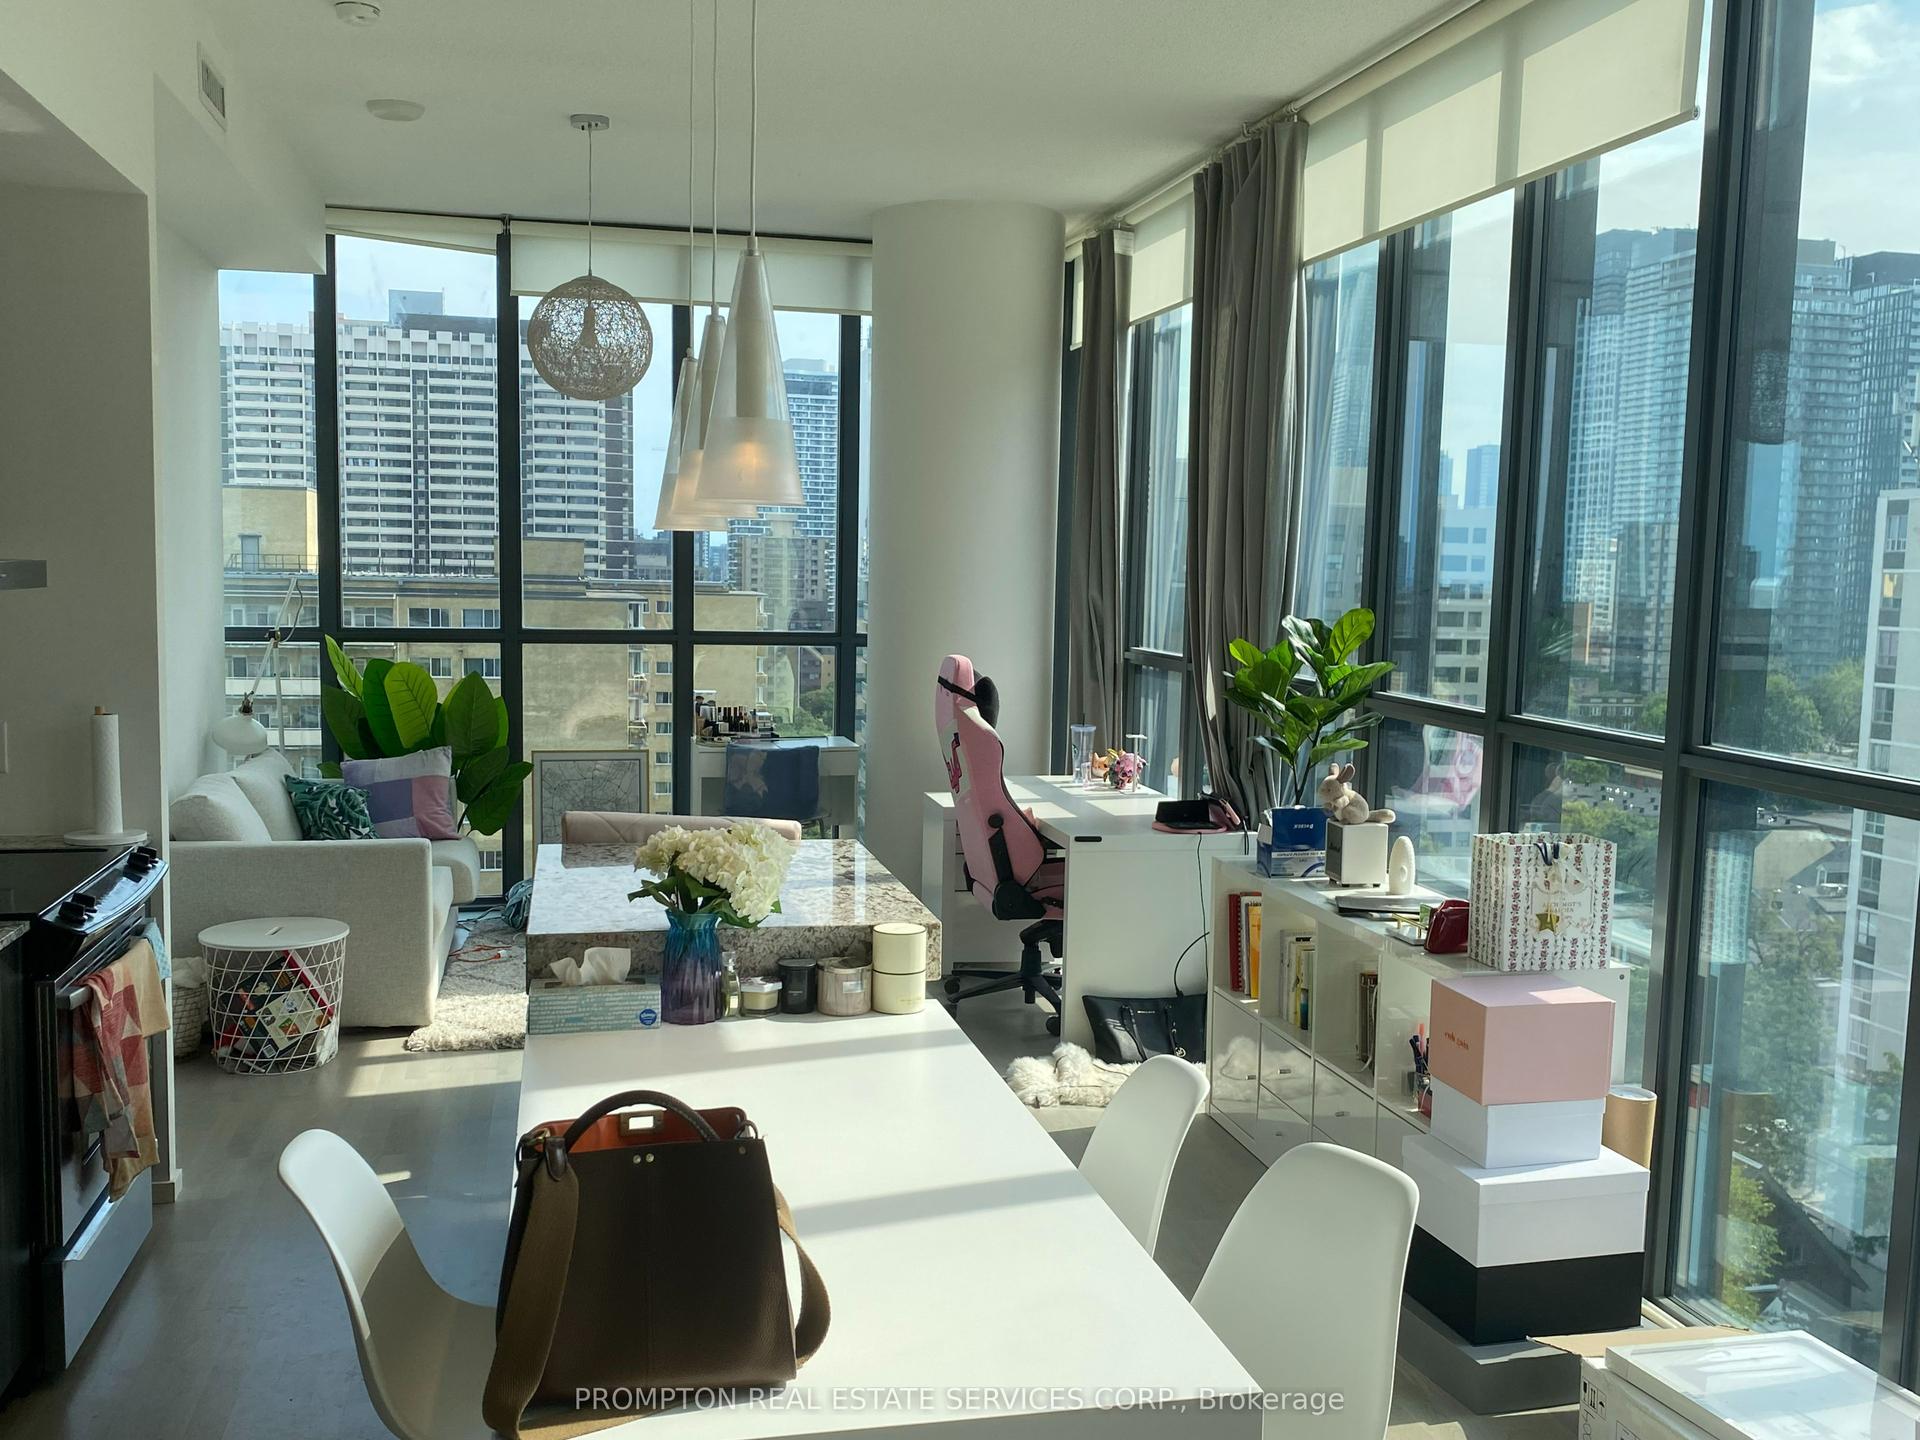
For Lease5 h ago
$3,600
Condo
101 Charles Street 1004 #1004, Church-Yonge Corridor
Toronto, ON
2 bd
2 ba
950
0
MLS# C13739532Prompton Real Estate Services Cor…
WhatsApp Aman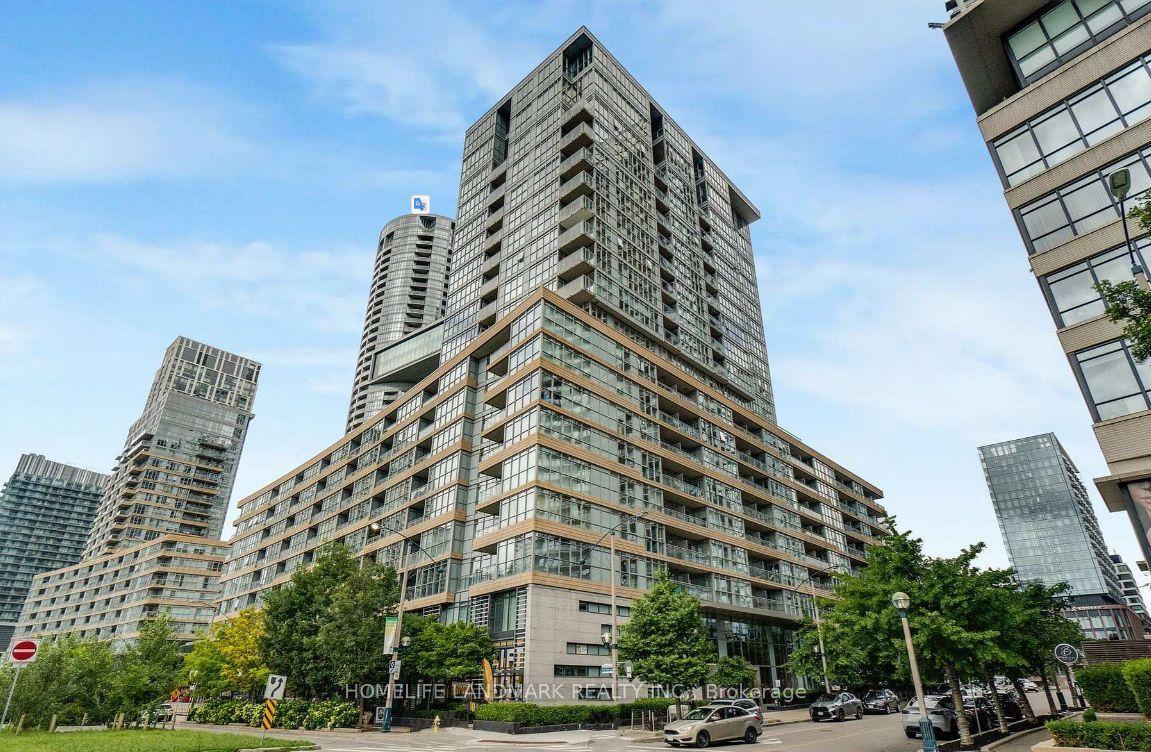
For Lease5 h ago
$3,800
Condo
10 Capreol Court 828 #828, Waterfront Communities C1
Toronto, ON
2+1 bd
2 ba
1,100
1
MLS# C13739492Homelife Landmark Realty Inc.
WhatsApp Aman
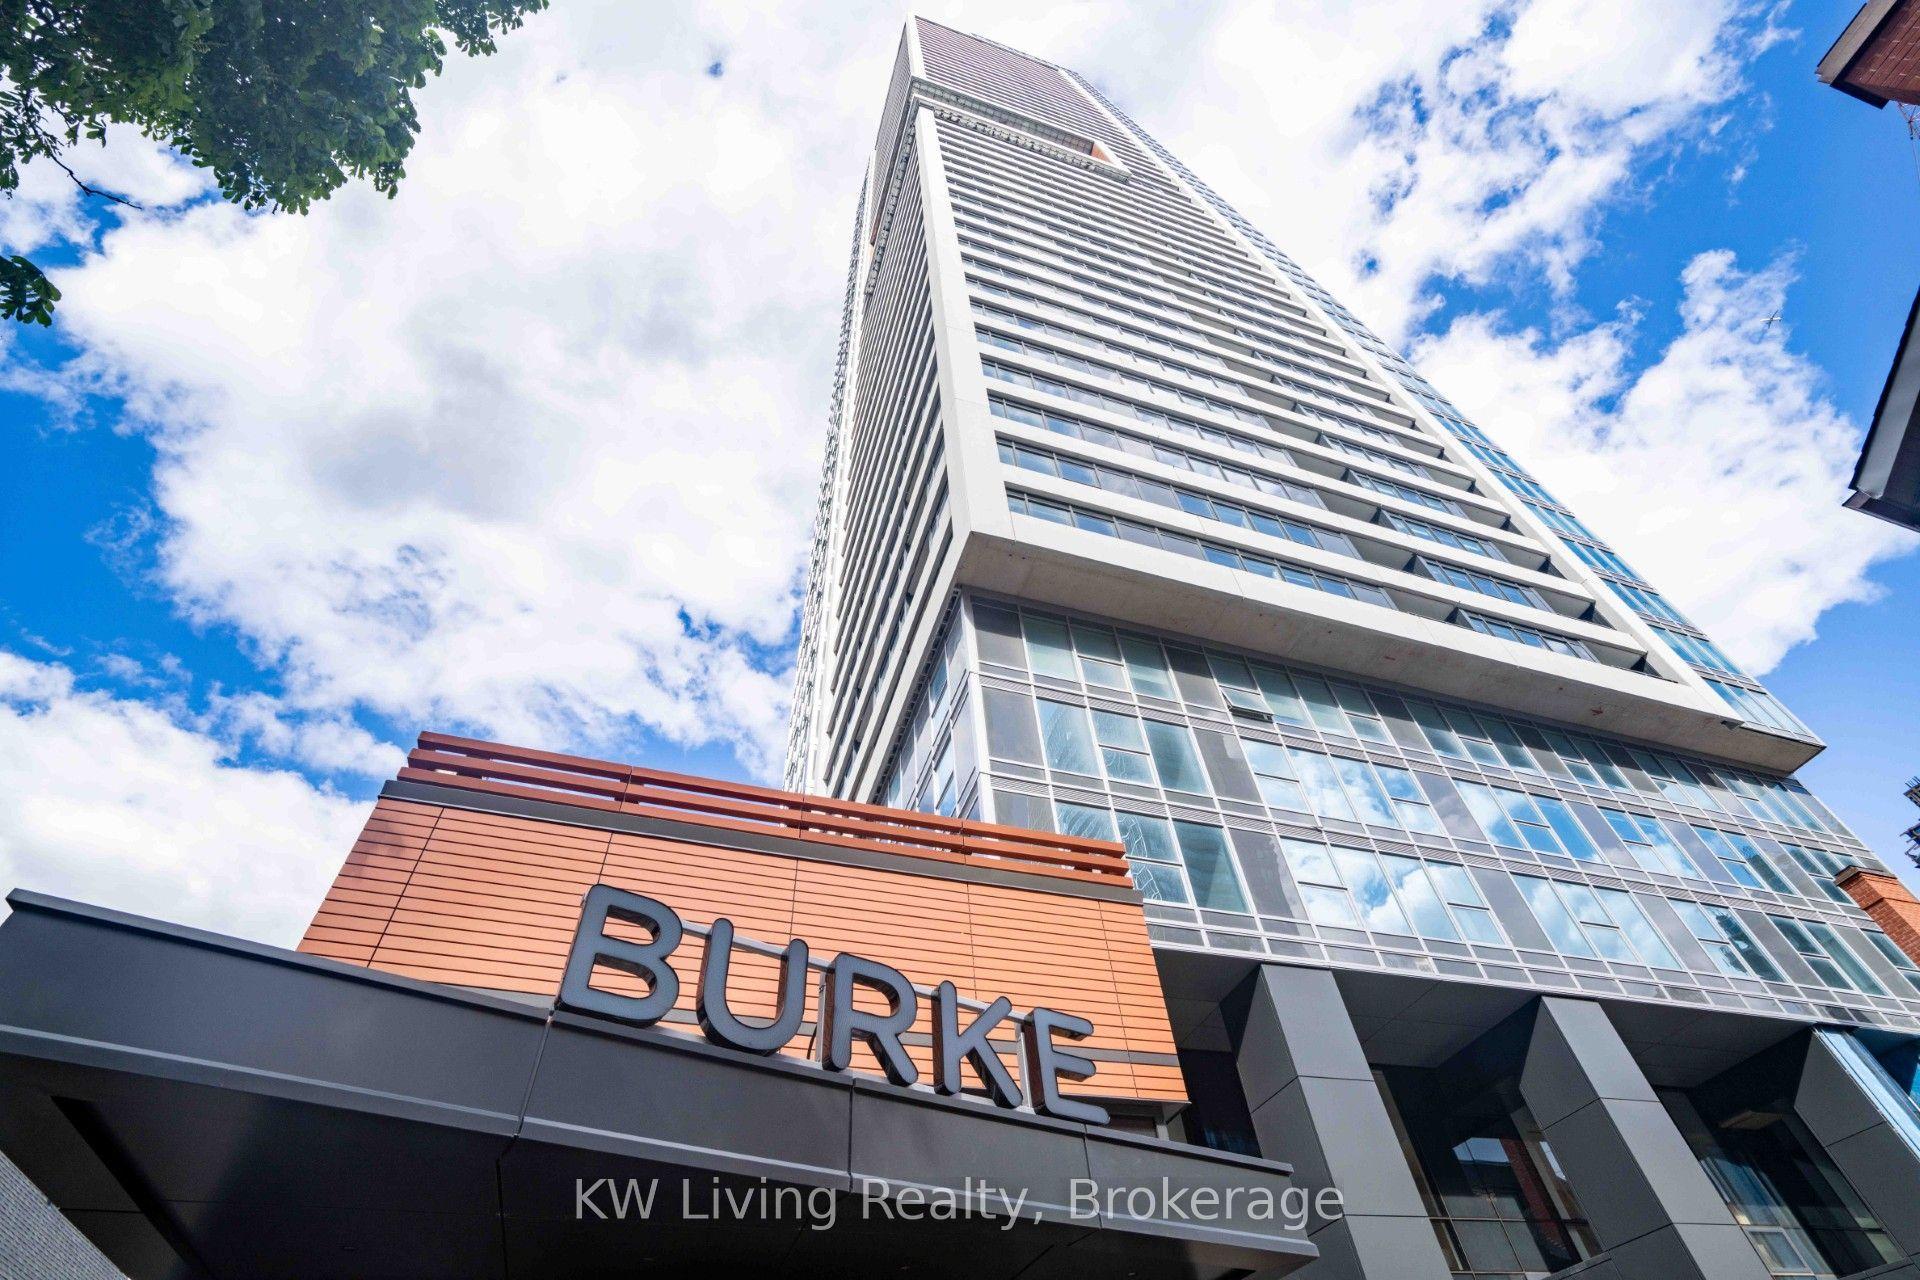
Getting around
How walkable, bikeable, and transit-friendly this neighbourhood is.
89
/ 100
Walk Score
Very Walkable
75
/ 100
Transit Score
Excellent Transit
60
/ 100
Bike Score
Bikeable
Scores are estimates based on neighbourhood data and are for informational purposes only.
MLS® data courtesy of the Toronto Regional Real Estate Board (TRREB).
The information provided herein must only be used by consumers that have a bona fide interest in the purchase, sale, or lease of real estate and may not be used for any commercial purpose or any other purpose. Listing information is deemed reliable but is not guaranteed accurate by the Toronto Regional Real Estate Board, the listing brokerage, or this website. The trademarks REALTOR®, REALTORS® and the REALTOR® logo are controlled by The Canadian Real Estate Association (CREA) and identify real estate professionals who are members of CREA. MLS®, Multiple Listing Service®, and the associated logos are owned by CREA. Not intended to solicit properties currently listed for sale or buyers under contract.