For Sale
2495 Eglinton Avenue E 2401 #2401
Central Erin Mills, Mississauga, ON
$374,900
1Bd
1Ba
550+sqft
0Parking
$682/sqft
CondoMLS# W13739386Listed 2026-09-0340 DOM
Cooling
Central Air
On the market for 40 days — longer than average. The seller may be open to negotiation.
About this home
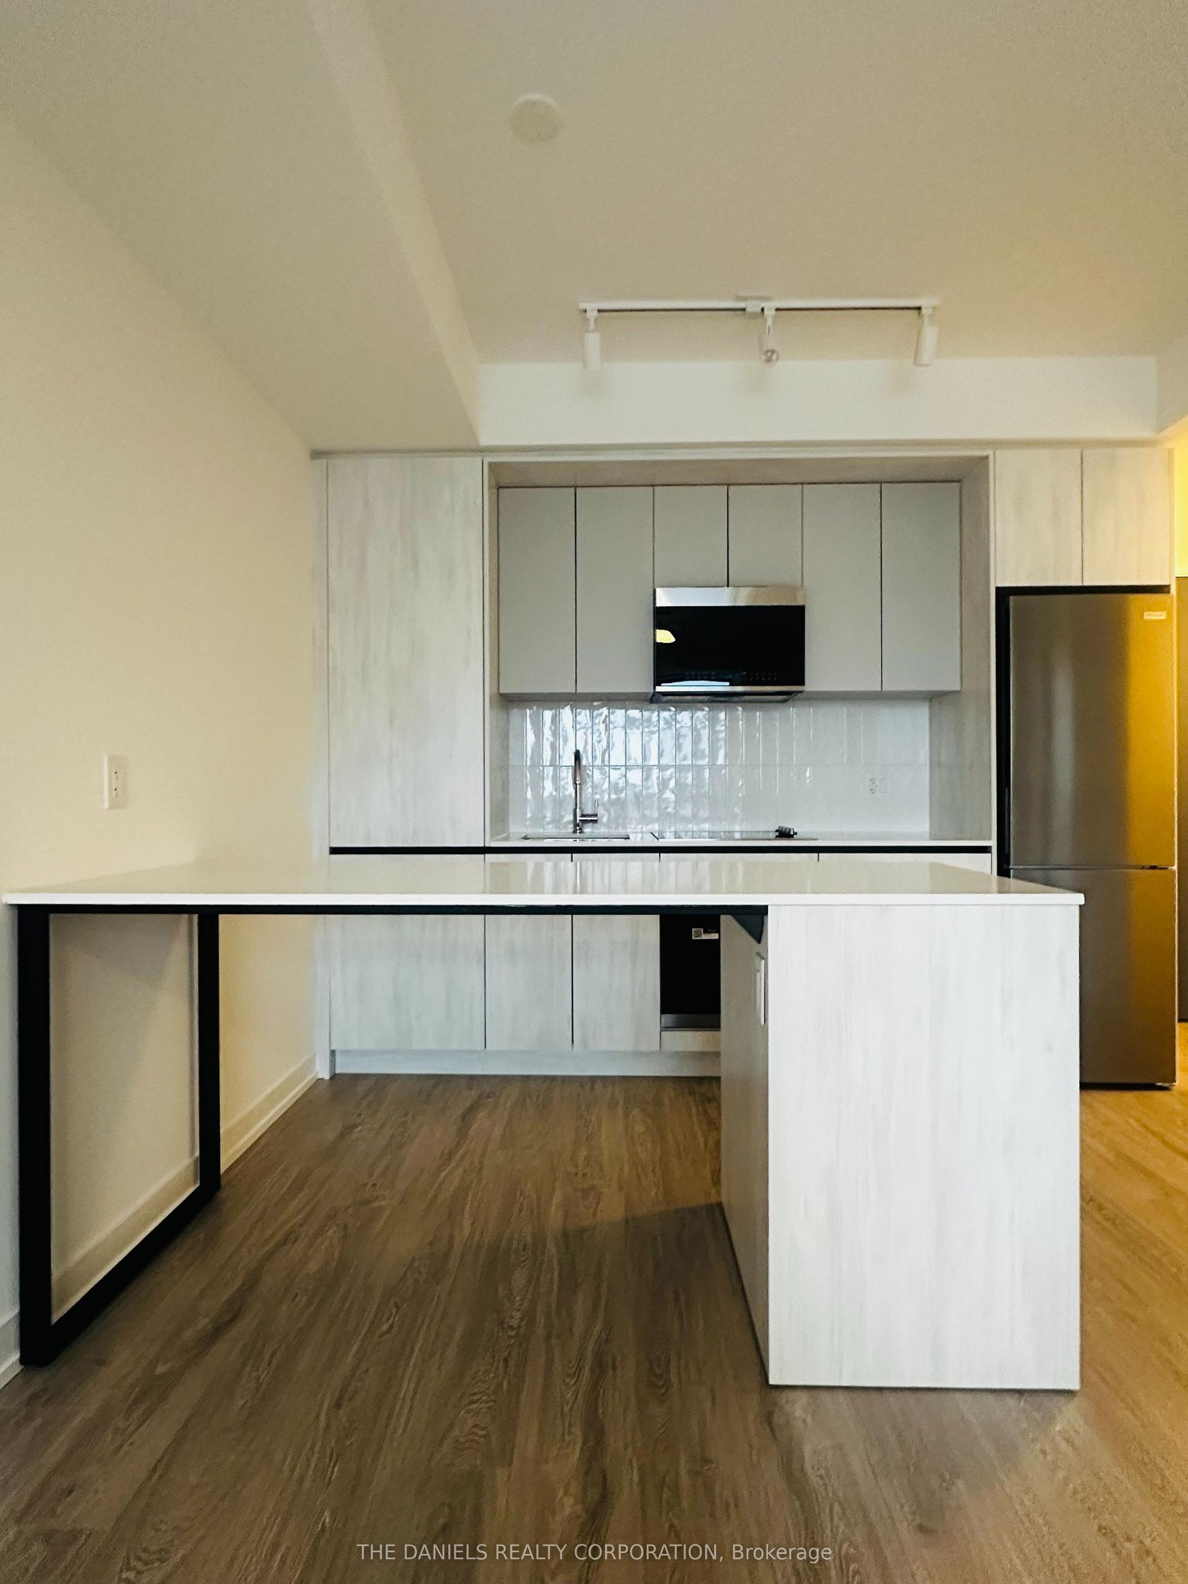
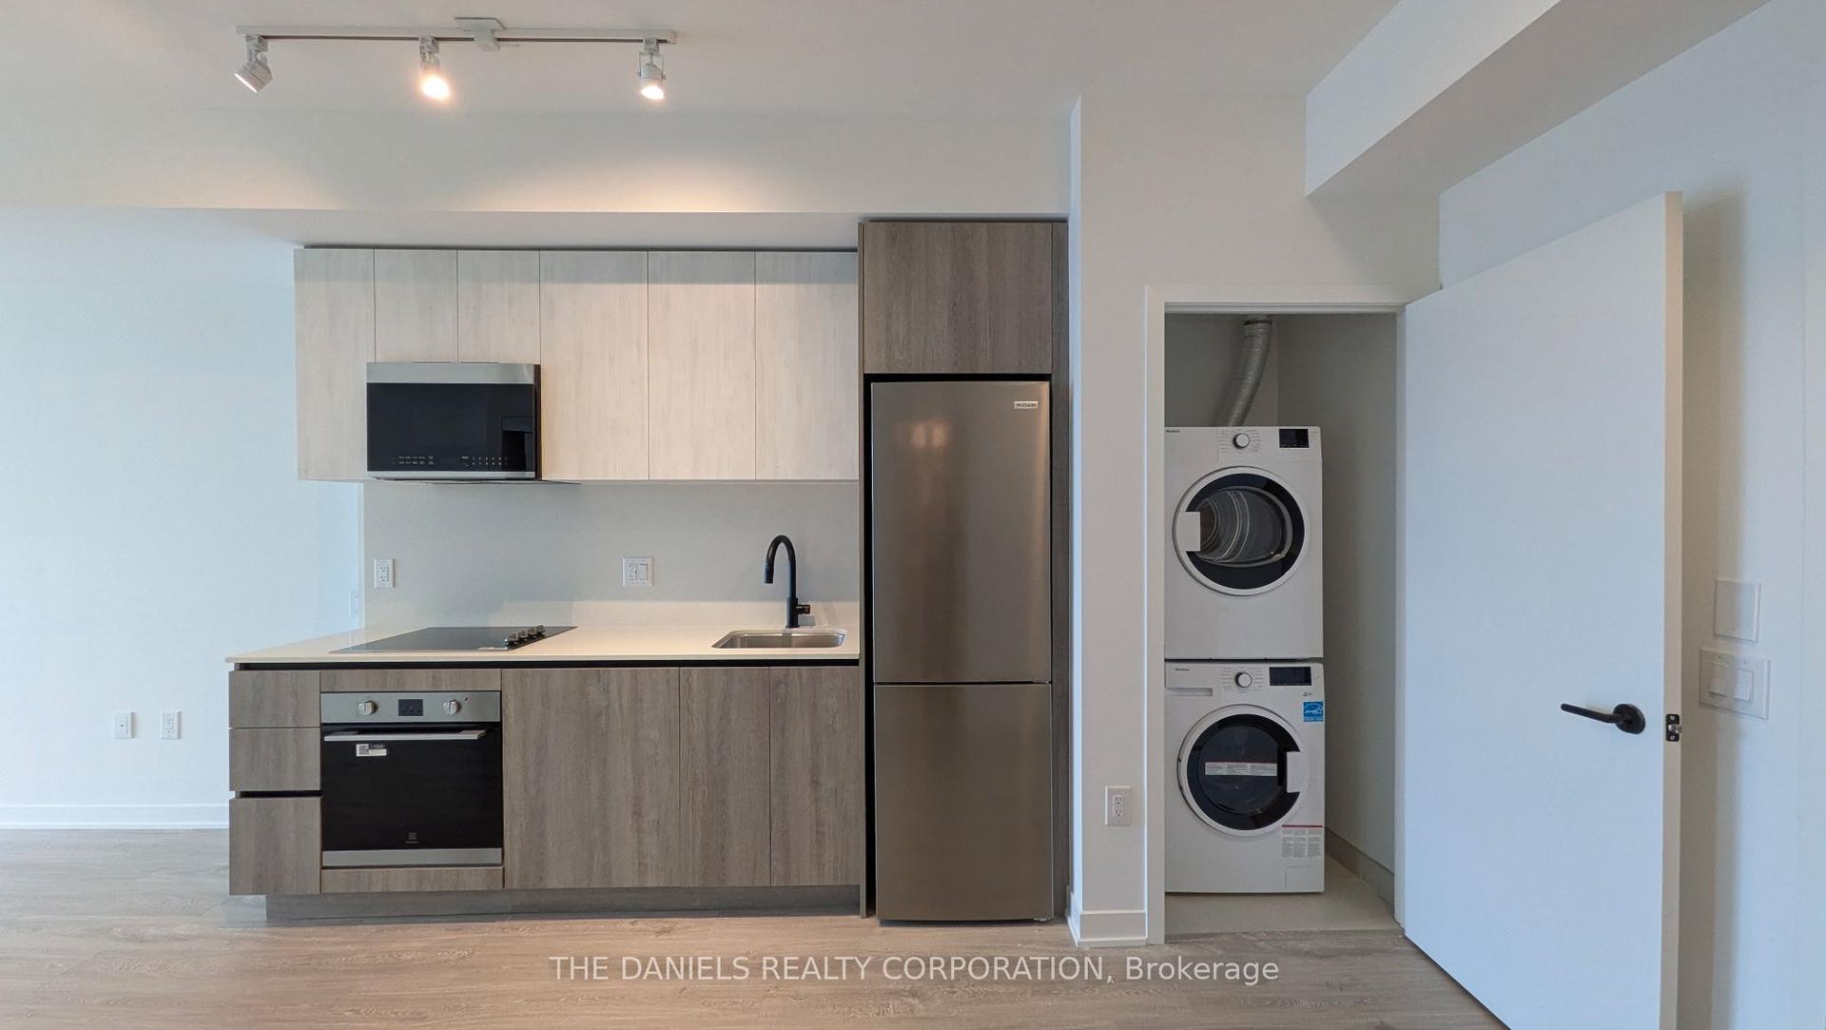
Discover this new 1-bedroom suite at Kindred Condominiums, built by the award-winning Daniels Corporation, BILD's 2025 Home Builder of the Year. Become part of a vibrant, multi-generational community and enjoy 545sq. ft. of thoughtfully designed living space with a bright East view with 42 sq.ft. outdoor spaces. Functional Layout. Exclusive residential access to The Kin Club's premium amenities: a Co-Working Lounge, Party Room, Games Lounge, Fitness Centre, Yoga Studio, Pet Wash Station, expansive Outdoor Terrace, and more. Located in the Daniels Erin Mills community in an unbeatable location steps from Credit Valley Hospital, LifeLabs, Erin Mills Town Centre, Loblaws, and Walmart. Easy access to Highway 403, Erin Mills Station, and both Streetsville and Clarkson GO Stations makes getting around seamless. Top-rated schools such as John Fraser Secondary School and the University of Toronto Mississauga are just minutes away. This is a brand new unit that is eligible for the newly announced government HST rebate program.
Rooms
Other
| Dining Room | 4.57 × 3.66 m | Overlooks Living Laminate Large Window |
| Kitchen | 3.38 × 1.26 m | Stainless Steel Appl Laminate Overlooks Dining |
| Bedroom | 3.47 × 2.77 m | Closet Window Laminate |
Features
- Carpet Free
- None
- Central Air
- Apartment
Financials
Annual Taxes
$3,194.64
Estimated Rental Income
Entire property$2,100 – $2,800/mo
Rental yield6.7% – 9.0%
*Estimates based on comparable rentals in the area. Actual income may vary.
Market Data — Mississauga
Days on market40 days
Buyer's MarketSeller's Market
Based on active listings in Mississauga. Data updates daily.
Demographics — Mississauga
Population
717,961
Avg Household Income
$105,000
Age Distribution
0-19
21%
20-34
20%
35-49
21%
50-64
20%
65+
18%
Ownership71% own · 29% rent
EnglishUrduArabicPunjabiPolish
Getting around
How walkable, bikeable, and transit-friendly this neighbourhood is.
87
/ 100
Walk Score
Very Walkable
73
/ 100
Transit Score
Excellent Transit
70
/ 100
Bike Score
Very Bikeable
Scores are estimates based on neighbourhood data and are for informational purposes only.
MLS® data courtesy of the Toronto Regional Real Estate Board (TRREB).
The information provided herein must only be used by consumers that have a bona fide interest in the purchase, sale, or lease of real estate and may not be used for any commercial purpose or any other purpose. Listing information is deemed reliable but is not guaranteed accurate by the Toronto Regional Real Estate Board, the listing brokerage, or this website. The trademarks REALTOR®, REALTORS® and the REALTOR® logo are controlled by The Canadian Real Estate Association (CREA) and identify real estate professionals who are members of CREA. MLS®, Multiple Listing Service®, and the associated logos are owned by CREA. Not intended to solicit properties currently listed for sale or buyers under contract.
You may also like
More homes in Mississauga
Hand-picked listings with a similar price range and style.
For Sale1 month ago
$299,900
Condo
est. $1,317/mo
2495 Eglinton Avenue W 510 #510, Central Erin Mills
Mississauga, ON
0 bd
1 ba
250
0
MLS# W13739418The Daniels Realty Corporation
WhatsApp Aman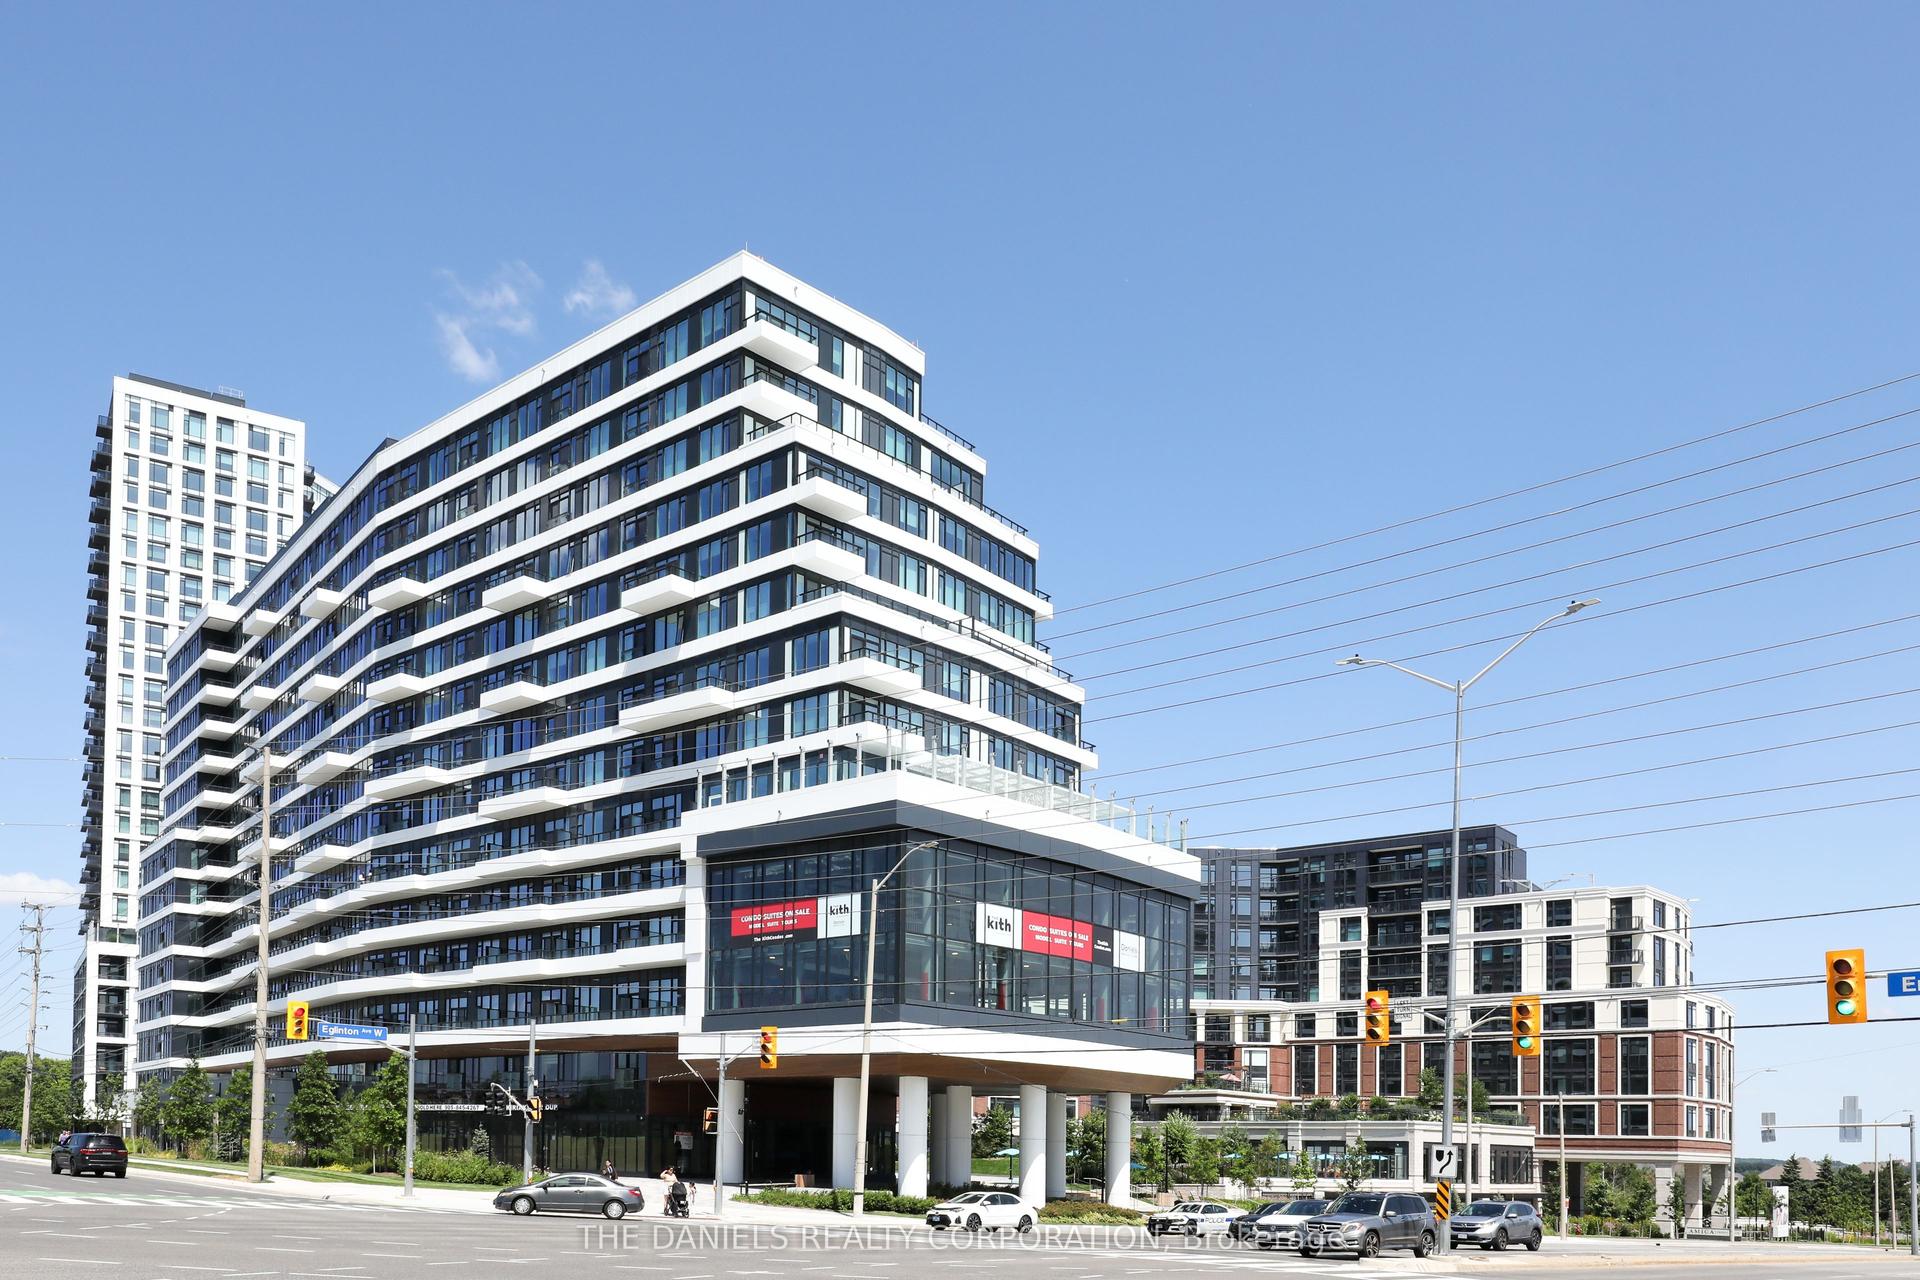
For Sale21 days ago
$447,900
Condo
est. $1,964/mo
2485 Eglinton Avenue W 414 #414, Central Erin Mills
Mississauga, ON
1 bd
1 ba
650
1
MLS# W13815610The Daniels Realty Corporation
WhatsApp Aman