For Lease
Just Listed
324 Henderson Street
Bolton West, Caledon, ON
$3,500
2+2Bd
2Ba
900+sqft
3Parking
96.92 x 56.42 ftlot
$4/sqft
DetachedMLS# W13739988Listed 2026-09-035 DOM
Cooling
Central Air
Basement
Finished
About this home
A Hidden Gem with Timeless Appeal and Modern Comforts Step into this beautifully maintained home nestled on an expansive, private lot an oasis of tranquility just a short stroll from shopping, lush parks, and a vibrant community centre. Whether you're a first-time buyer, savvy investor, or looking to downsize without compromise, this property offers exceptional value and craftsmanship. Interior Highlights:- Originally a 3-bedroom layout, now thoughtfully converted into a spacious 2-bedroom design, featuring gleaming hardwood floors and elegant ceramic tiles throughout.- The finished lower level boasts a separate entrance, cozy gas fireplace, dry core subflooring for added warmth and comfort, a convenient 2-piece bathroom, and ample storage space perfect for guests, a home office, or rental potential.- A fabulous kitchen updated with stainless steel appliances (2020), ideal for culinary enthusiasts and entertainers alike. Natural Light & Curb Appeal:- Enjoy abundant sunlight through large, bright vinyl windows that frame serene views of the property.- A gorgeous front door welcomes you with style, complemented by a composite front porch that's both durable and inviting. Outdoor Living:- Step out onto the huge back deck, perfect for summer barbecues, morning coffee, or evening relaxation.- The new fencing ensures privacy and security, making it ideal for pets, children, or peaceful solitude.- An oversized single-car garage offers not only parking but generous extra storage space for tools, bikes, or seasonal gear. A Rare Opportunity: This home is full of character and charm, blending classic features with thoughtful upgrades. Don't miss your chance to own a property that offers comfort, convenience, and a lifestyle you'll love.
GarageHardwoodFireplace
Rooms
Main Floor
| Kitchen | 3.85 × 2.75 m | W/O To Deck Ceramic Floor |
| Living Room | 5.10 × 3.00 m | Hardwood Floor Moulded Ceiling |
| Dining Room | 3.10 × 2.45 m | Hardwood Floor W/O To Deck |
| Primary Bedroom | 5.95 × 3.65 m | Hardwood Floor Double Closet |
| Bedroom 2 | 3.05 × 3.25 m | Hardwood Floor Closet |
Lower
| Family Room | 5.85 × 5.68 m | Hardwood Floor Gas Fireplace 2 Pc Bath |
| Bedroom 3 | 6.70 × 3.05 m | Hardwood Floor Double Doors |
| Laundry | 2.85 × 1.50 m | Large Window |
Features
- Carpet Free
- Separate Entrance
- Finished
- Central Air
- 1 1/2 Storey
Financials
Estimated Rental Income
Entire property$2,600 – $3,800/mo
Rental yield891.4% – 1302.9%
*Estimates based on comparable rentals in the area. Actual income may vary.
Market Data — Caledon
Days on market5 days
Buyer's MarketSeller's Market
Based on active listings in Caledon. Data updates daily.
Demographics — Caledon
Population
76,581
Avg Household Income
$142,000
Age Distribution
0-19
23%
20-34
16%
35-49
22%
50-64
23%
65+
16%
Ownership90% own · 10% rent
EnglishItalianPunjabiPortugueseTagalog
Other rentals like this
Similar rentals in Caledon
Same property type, similar price, similar size — currently for rent.
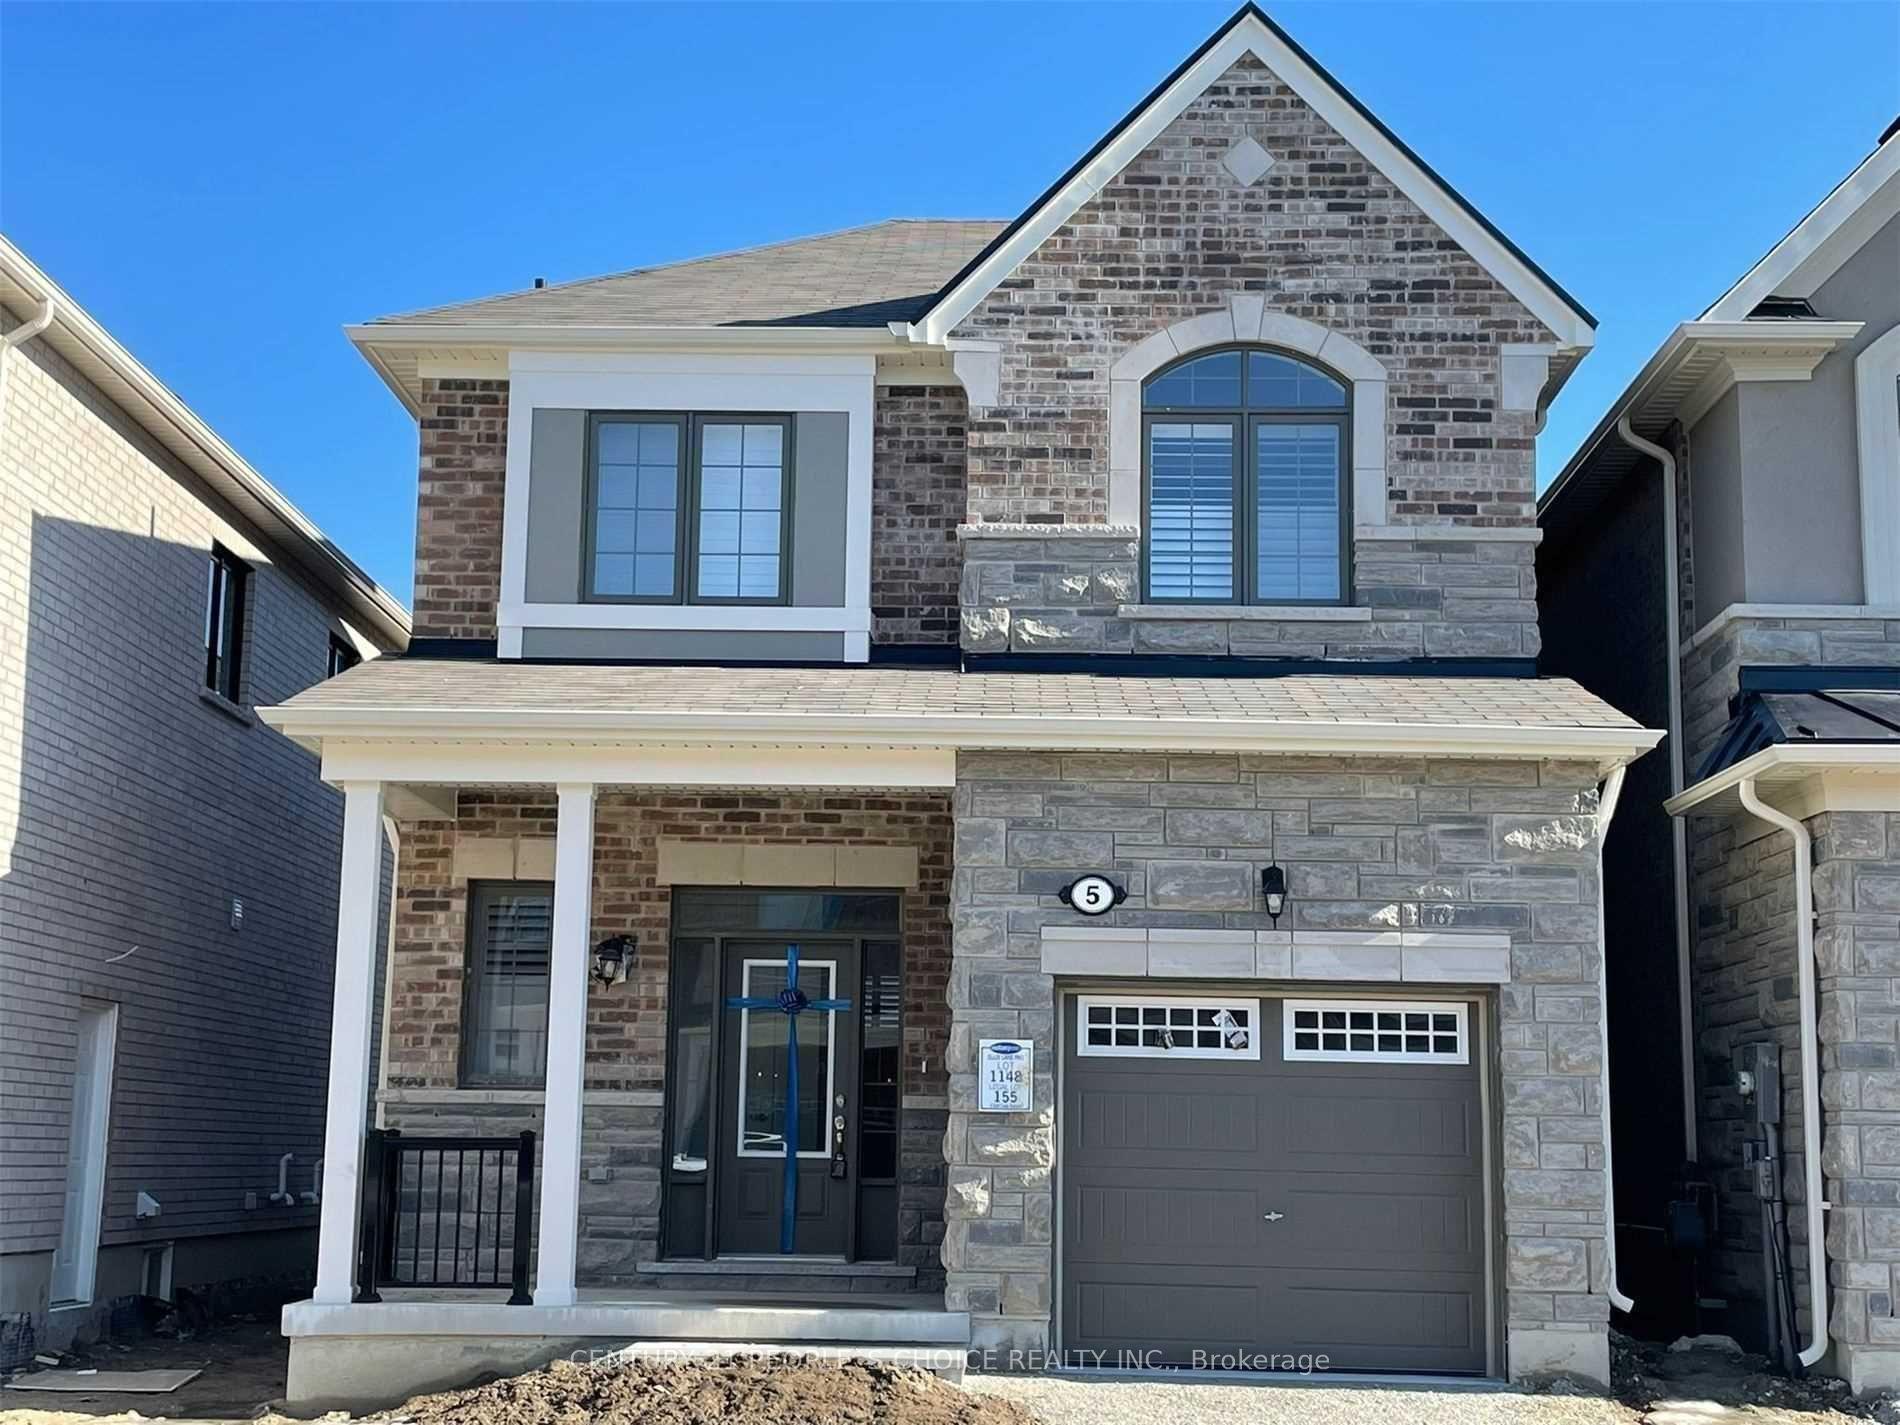
For Lease12 h ago
$3,300
Detached
5 Salt Creek Terrace, Rural Caledon
Caledon, ON
4 bd
3 ba
1,750
3
MLS# W13757360Century 21 People`S Choice Realty…
WhatsApp Aman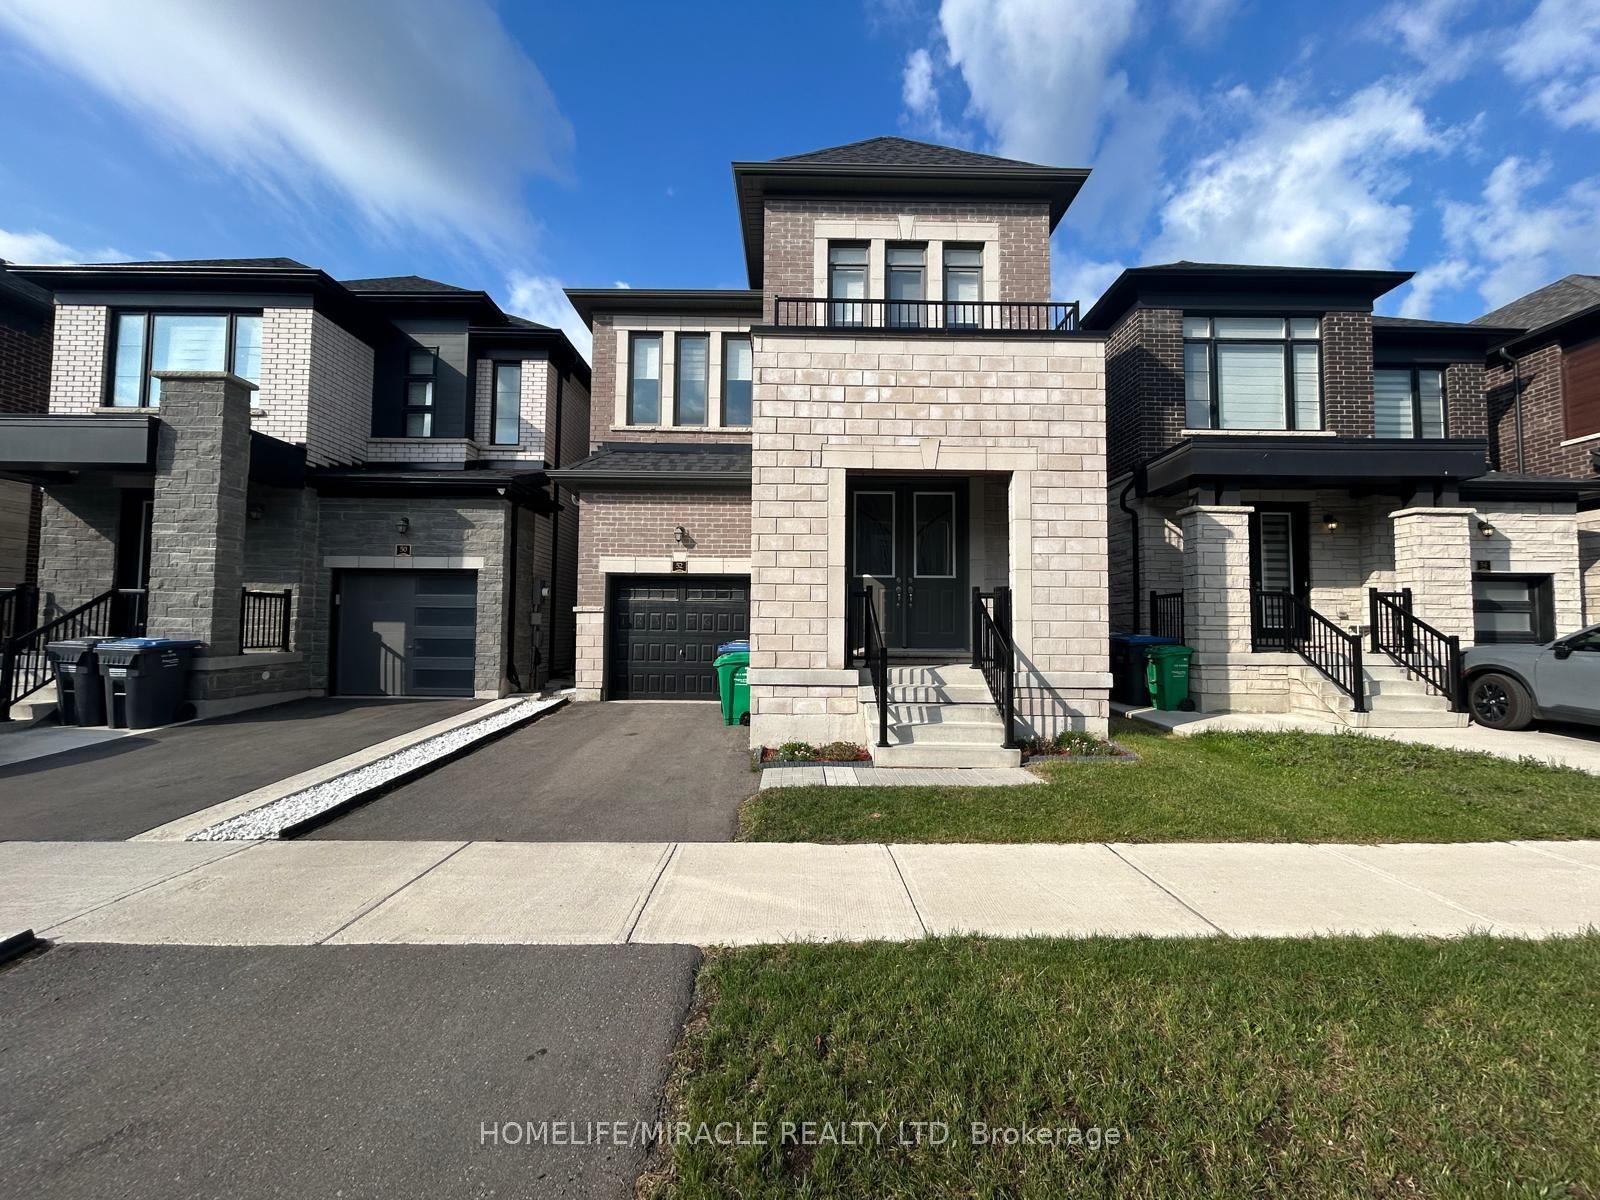
For Lease21 days ago
$3,400
Detached
52 Minnock Street, Rural Caledon
Caledon, ON
4 bd
4 ba
2,250
3
MLS# W13693868Homelife/Miracle Realty Ltd
WhatsApp Aman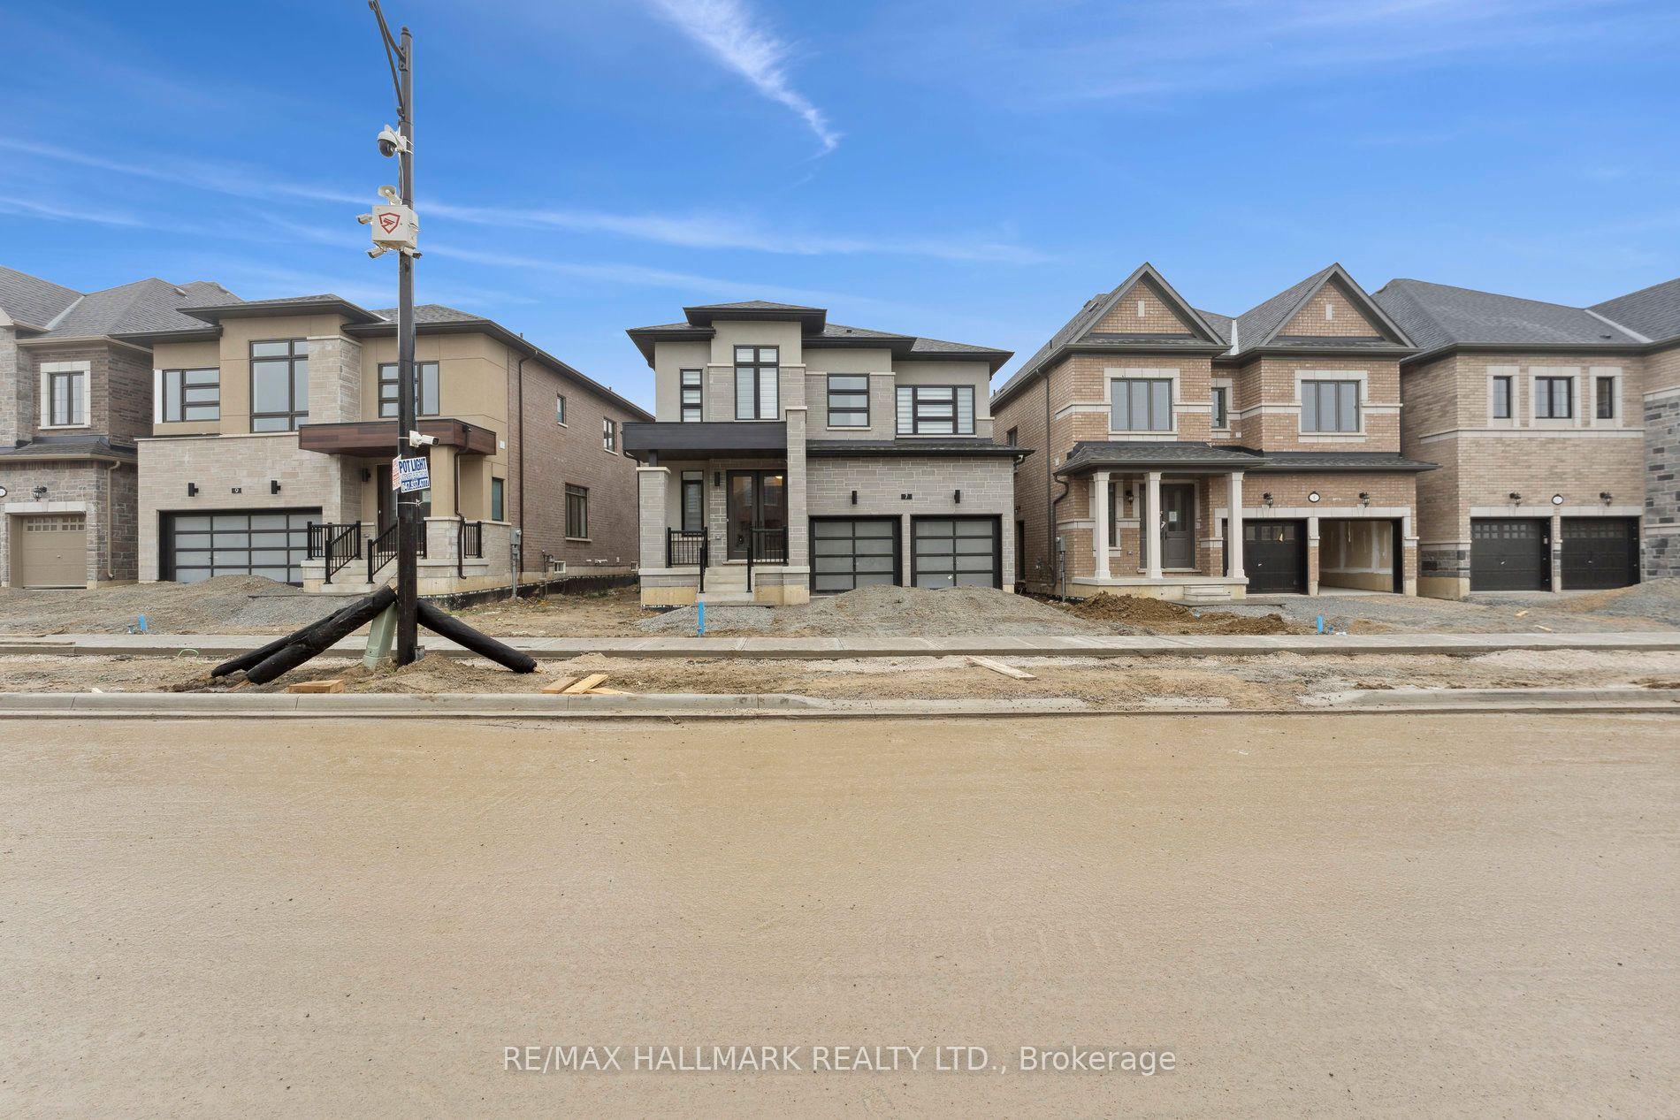
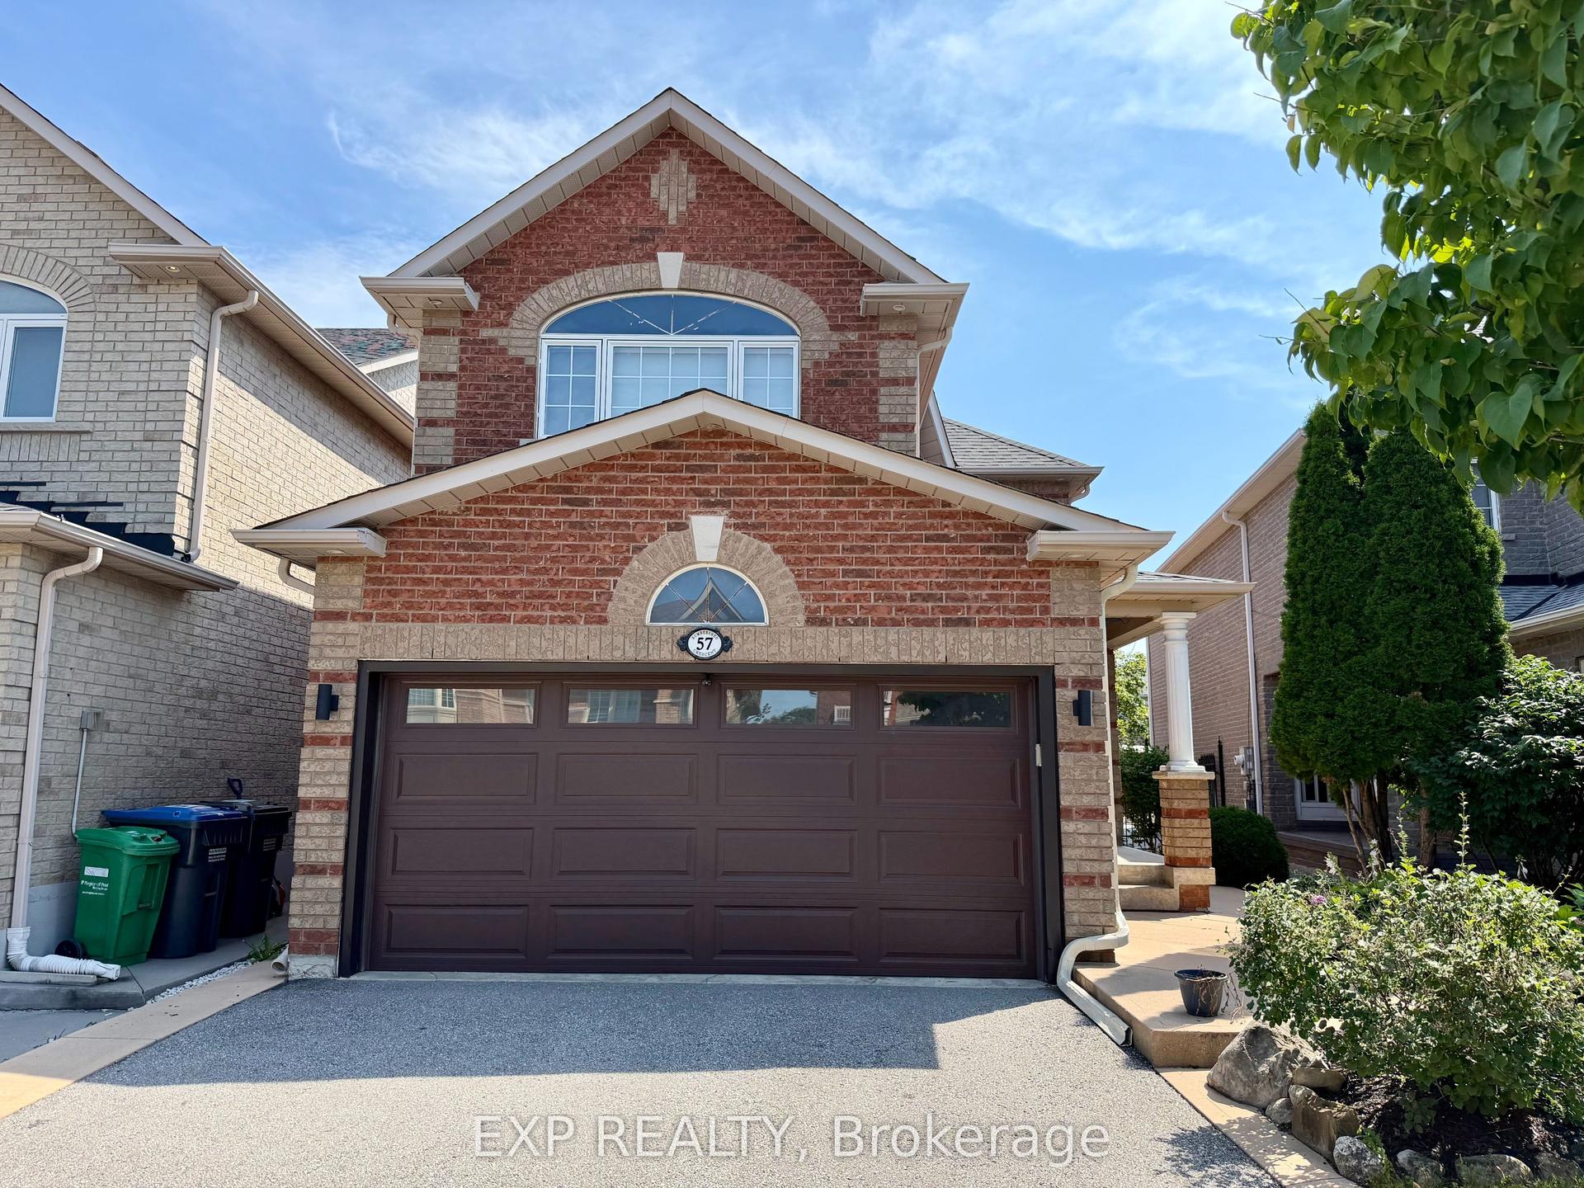
Getting around
How walkable, bikeable, and transit-friendly this neighbourhood is.
56
/ 100
Walk Score
Somewhat Walkable
47
/ 100
Transit Score
Some Transit
40
/ 100
Bike Score
Somewhat Bikeable
Scores are estimates based on neighbourhood data and are for informational purposes only.
MLS® data courtesy of the Toronto Regional Real Estate Board (TRREB).
The information provided herein must only be used by consumers that have a bona fide interest in the purchase, sale, or lease of real estate and may not be used for any commercial purpose or any other purpose. Listing information is deemed reliable but is not guaranteed accurate by the Toronto Regional Real Estate Board, the listing brokerage, or this website. The trademarks REALTOR®, REALTORS® and the REALTOR® logo are controlled by The Canadian Real Estate Association (CREA) and identify real estate professionals who are members of CREA. MLS®, Multiple Listing Service®, and the associated logos are owned by CREA. Not intended to solicit properties currently listed for sale or buyers under contract.