For Sale
Open House Sat 18–20
33 Sanderstead Avenue
Briar Hill-Belgravia, Toronto, ON
$1,174,900
4+1Bd
3Ba
2,250+sqft
8Parking
37 x 110 ftlot
$522/sqft
DetachedMLS# W13740614Listed 2026-09-0319 DOM
Cooling
Central Vacuum
About this home
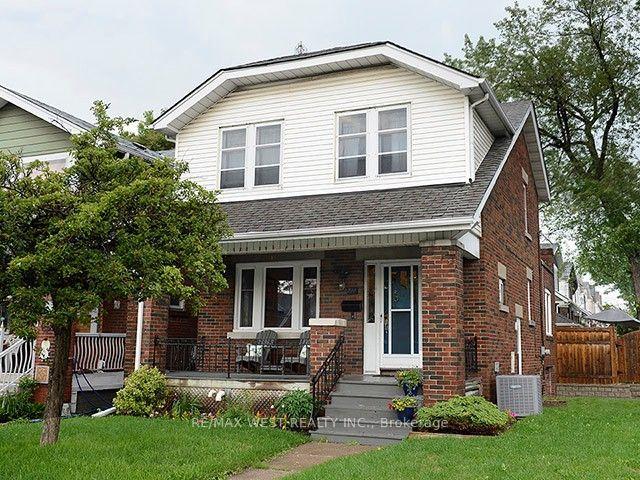
Perfectly situated at Eglinton and Caledonia, 33 Sanderstead welcomes you. Sitting on a large lot, featuring a detached 2 car garage, and ample parking for 6 cars on the gated driveway- this property has it all. Enjoy over 3000 sq ft of beautifully maintained living space. The covered front porch invites you into the well appointed foyer, which then carries through into the open concept living and dining room. A stunning bay window floods the space with lots of natural light. The large inviting kitchen is perfect for cooking enthusiast and serves as the perfect gathering place for hosting. Featuring a large centre Island, plenty of counter space, a large eat in area, and walkout to the deck! The large primary bedroom with double closet, large windows and cathedral ceilings is stunning! 3 more generous sized bedrooms and a full bathroom adorn the upstairs. This basement with a separate entrance boasts a gorgeous one bedroom apartment. Freshly painted, meticulously mainted and true pride of ownership show in this one of a kind property!
GarageWalkout
Rooms
Main Floor
| Kitchen | 5.90 × 5.69 m | Combined w/Family Vinyl Floor Centre Island |
| Family Room | 5.90 × 5.69 m | Combined w/Kitchen Vinyl Floor W/O To Deck |
| Dining Room | 3.77 × 3.70 m | Hardwood Floor Combined w/Living |
| Living Room | 4.30 × 3.70 m | Hardwood Floor Bay Window Open Concept |
Second Floor
| Primary Bedroom | 4.90 × 4.20 m | Broadloom Cathedral Ceiling(s) Pot Lights |
| Bedroom 2 | 4.09 × 2.80 m | Hardwood Floor Closet |
| Bedroom 3 | 3.70 × 2.89 m | Hardwood Floor Closet |
| Bedroom 4 | 3.70 × 2.89 m | Hardwood Floor Closet |
Basement
| Kitchen | 4.99 × 3.20 m | Vinyl Floor |
| Family Room | 4.60 × 4.10 m | Vinyl Floor |
| Bedroom | 3.70 × 3.40 m | Vinyl Floor |
Features
- Central Vacuum
- Intercom
- Deck
- Apartment
- Separate Entrance
- Central Air
- 2-Storey
Financials
Annual Taxes
$5,218.28
Estimated Rental Income
Entire property$4,000 – $6,500/mo
Basement apartment$1,800 – $2,500/mo
Rental yield4.1% – 6.6%
*Estimates based on comparable rentals in the area. Actual income may vary.
Market Data — Toronto
Days on market19 days
Buyer's MarketSeller's Market
Based on active listings in Toronto. Data updates daily.
Demographics — Toronto
Population
2,794,356
Avg Household Income
$102,000
Age Distribution
0-19
19%
20-34
24%
35-49
21%
50-64
19%
65+
17%
Ownership53% own · 47% rent
EnglishMandarinCantoneseTagalogTamil
Getting around
How walkable, bikeable, and transit-friendly this neighbourhood is.
76
/ 100
Walk Score
Very Walkable
62
/ 100
Transit Score
Good Transit
62
/ 100
Bike Score
Bikeable
Scores are estimates based on neighbourhood data and are for informational purposes only.
MLS® data courtesy of the Toronto Regional Real Estate Board (TRREB).
The information provided herein must only be used by consumers that have a bona fide interest in the purchase, sale, or lease of real estate and may not be used for any commercial purpose or any other purpose. Listing information is deemed reliable but is not guaranteed accurate by the Toronto Regional Real Estate Board, the listing brokerage, or this website. The trademarks REALTOR®, REALTORS® and the REALTOR® logo are controlled by The Canadian Real Estate Association (CREA) and identify real estate professionals who are members of CREA. MLS®, Multiple Listing Service®, and the associated logos are owned by CREA. Not intended to solicit properties currently listed for sale or buyers under contract.
You may also like
More homes in Toronto
Hand-picked listings with a similar price range and style.
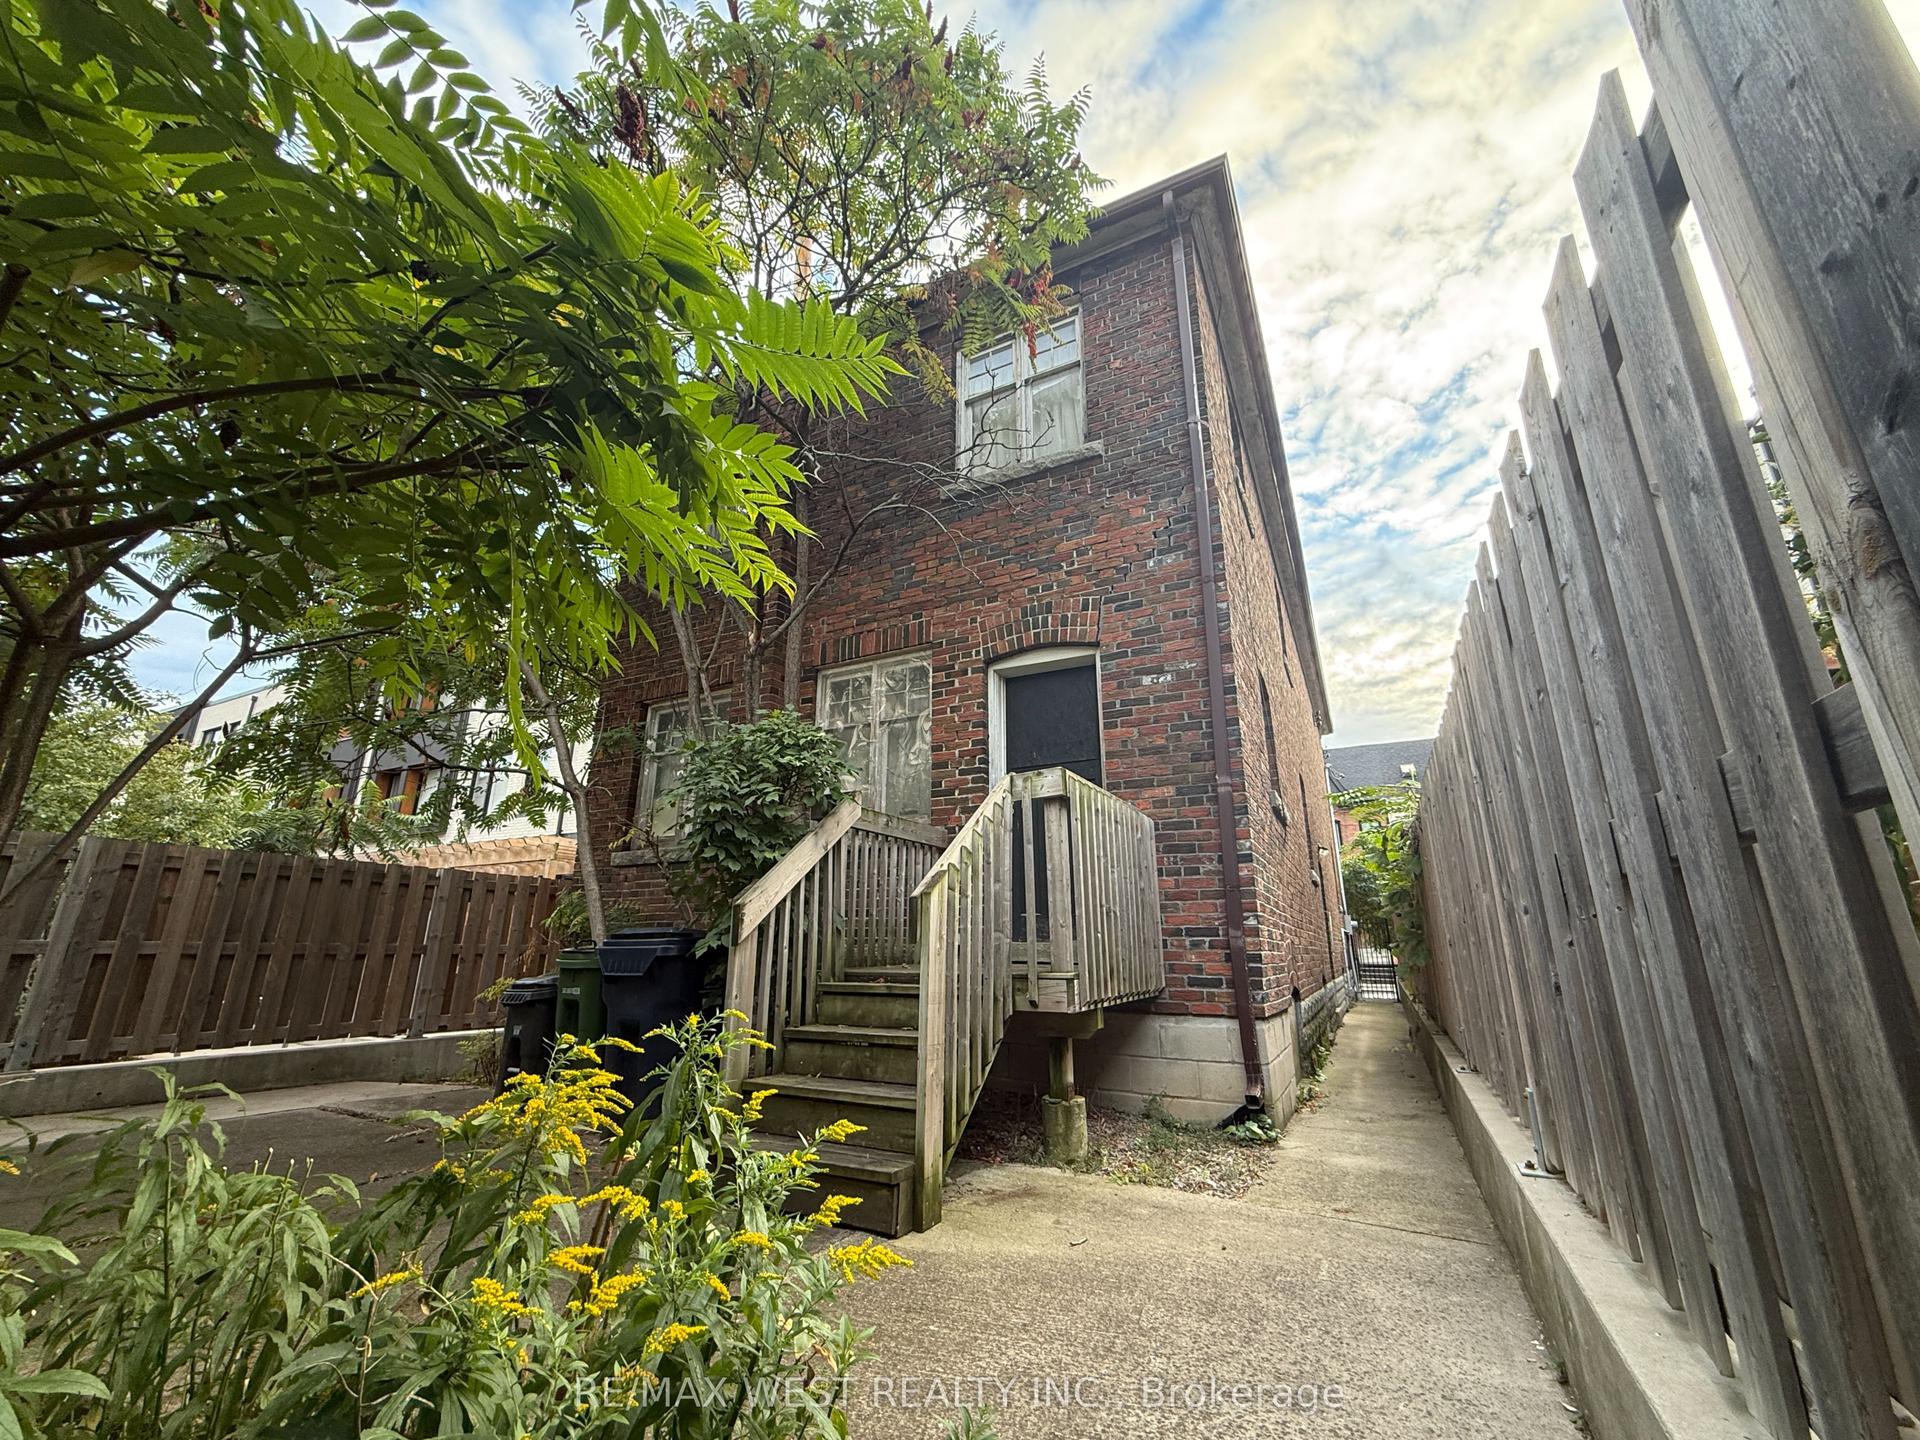
For Sale5 h ago
$1,000,000
Detached
est. $4,384/mo
51 Augusta Avenue, Kensington-Chinatown
Toronto, ON
4+2 bd
2 ba
2,250
0
MLS# C13815064Re/Max West Realty Inc.
WhatsApp Aman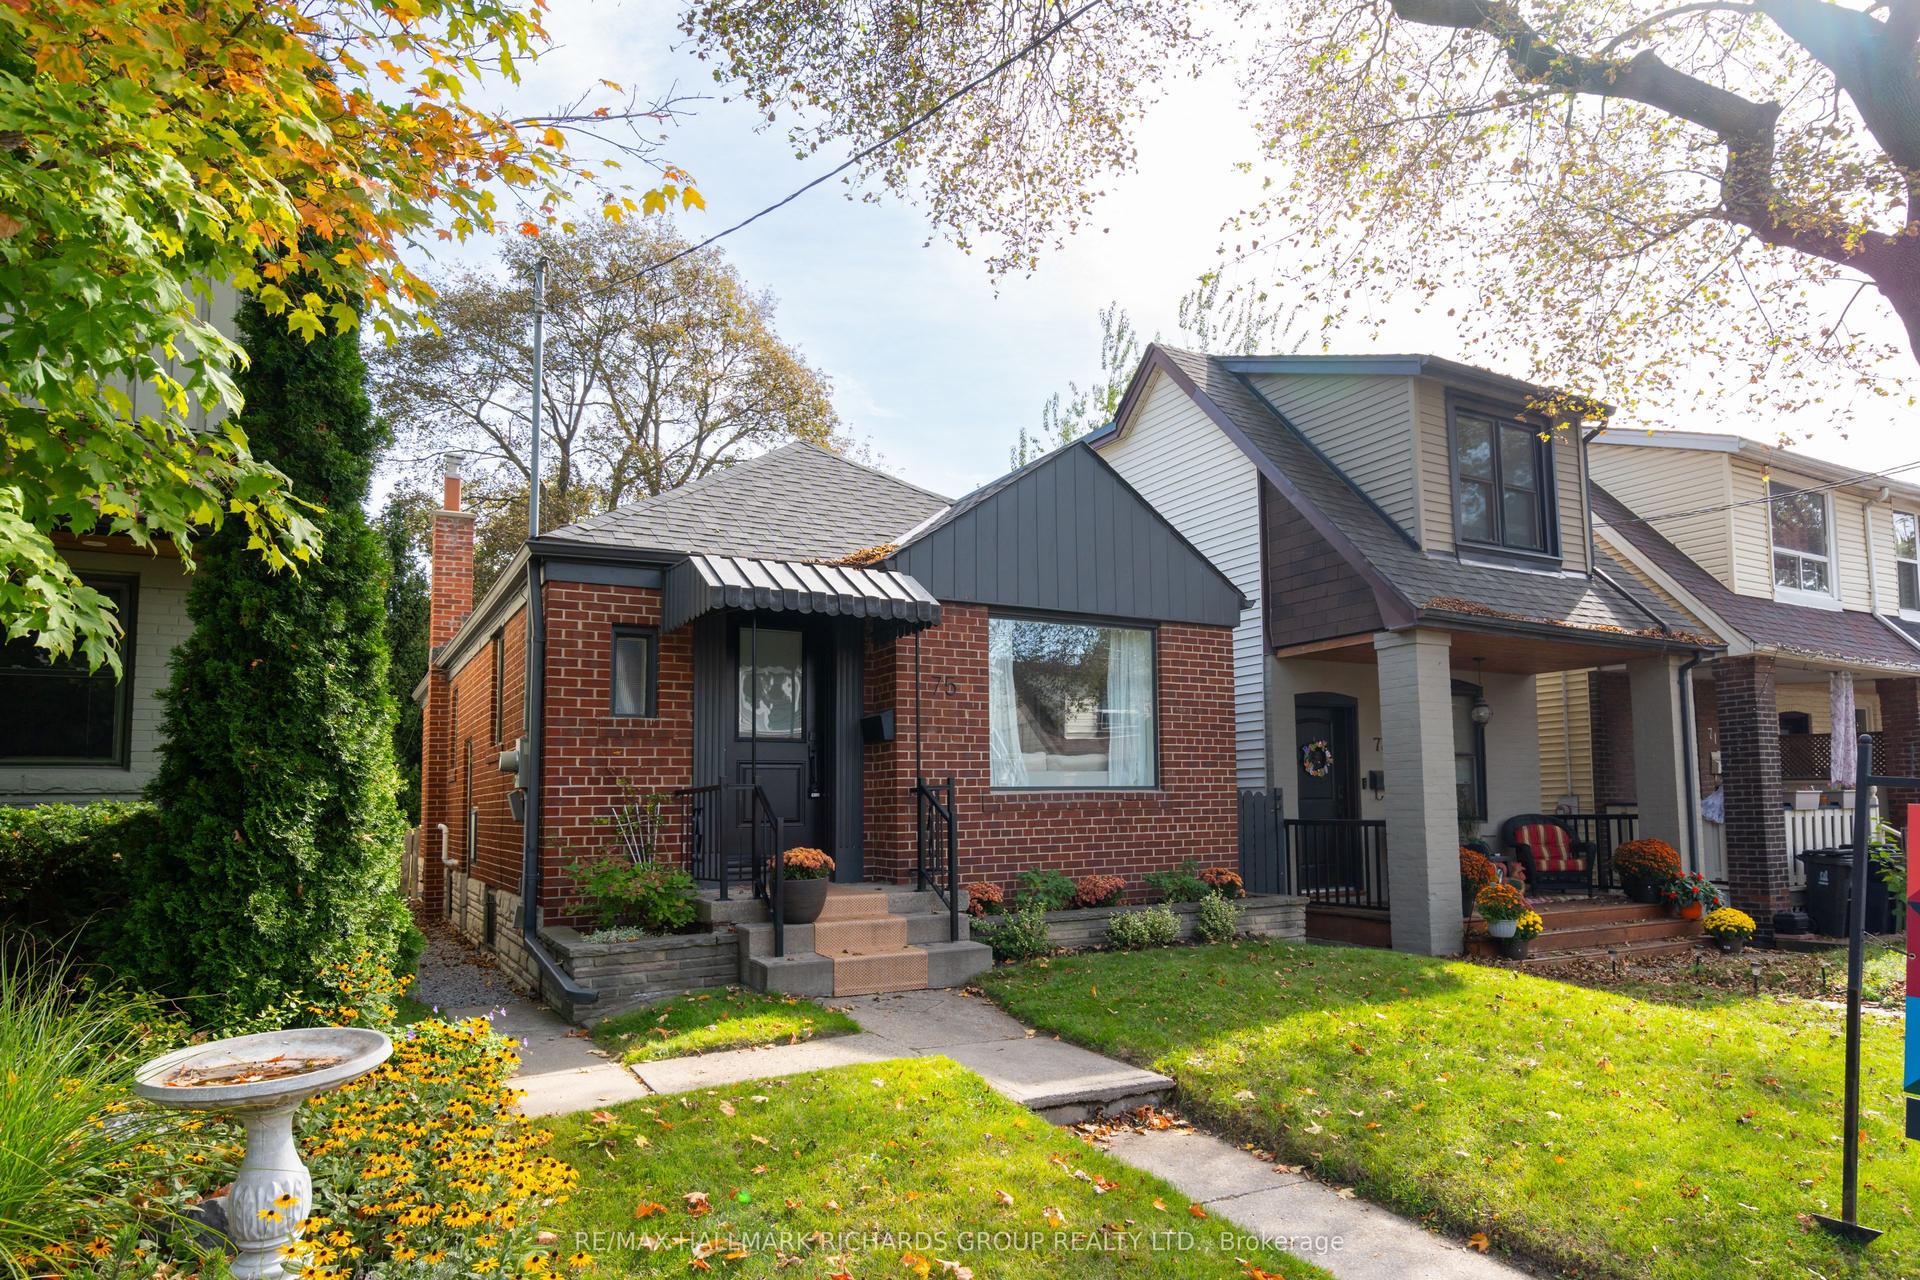
For Sale5 h ago
$899,000
Detached
est. $3,941/mo
75 Wayland Avenue, The Beaches
Toronto, ON
2+1 bd
2 ba
900
1
MLS# E13815036Re/Max Hallmark Richards Group Re…
WhatsApp Aman