For Sale
Just Listed
700 Dynes Road 601 #601
Roseland, Burlington, ON
$490,000
1+1Bd
2Ba
1,100+sqft
1Parking
$445/sqft
CondoMLS# W13740968Listed 2026-09-030 DOM
Just listed! New listings in Burlington often receive offers within the first week.
About this home
WELCOME TO THIS SPACIOUS One bedroom condo apartment in a desirable Burlington location. This generously sized 1040 Sq Ft suite features one large bedroom with Ensuite, a huge living room walk out to a balcony ,separate den, kitchen ,and a full bathroom with attractive laminate floors throughout. This well maintained building offers an excellent selection of Amenities, including 24 Hour Concierge service, underground parking, exercise room, outdoor pool, Party room and Sauna. Conveniently located close to all amenities, including shopping, restaurants, transportation, and everyday conveniences. a clean comfortable and spacious home in a well -managed building, perfect for those looking for convince, space and a great Burlington lifestyle.
Pool
Rooms
Other
| Living Room | 5.52 × 3.30 m | Laminate Large Window W/O To Balcony |
| Dining Room | 3.60 × 2.45 m | Laminate Large Window L-Shaped Room |
| Kitchen | 4.31 × 2.61 m | Ceramic Floor Quartz Counter Glass Doors |
| Primary Bedroom | 4.23 × 3.03 m | Broadloom 2 Pc Ensuite |
| Den | 2.43 × 1.82 m | Laminate |
| Laundry | 2.01 × 1.78 m | Ceramic Floor |
| Bathroom | 1.92 × 1.33 m | Ceramic Floor 4 Pc Bath |
| Bathroom | 2.78 × 1.51 m | Ceramic Floor 2 Pc Bath |
| Room | 6.01 × 1.51 m | Balcony 2 Way Fireplace Concrete Floor |
Features
- Carpet Free
- Storage Area Lockers
- None
- Wall Unit(s)
- Multi-Level
Financials
Annual Taxes
$1,885
Estimated Rental Income
Entire property$2,100 – $2,800/mo
Rental yield5.1% – 6.9%
*Estimates based on comparable rentals in the area. Actual income may vary.
Market Data — Burlington
Days on market0 days
Buyer's MarketSeller's Market
Based on active listings in Burlington. Data updates daily.
Demographics — Burlington
Population
186,948
Avg Household Income
$125,000
Age Distribution
0-19
20%
20-34
16%
35-49
19%
50-64
22%
65+
23%
Ownership74% own · 26% rent
EnglishFrenchArabicPolishTagalog
Getting around
How walkable, bikeable, and transit-friendly this neighbourhood is.
67
/ 100
Walk Score
Somewhat Walkable
52
/ 100
Transit Score
Good Transit
42
/ 100
Bike Score
Somewhat Bikeable
Scores are estimates based on neighbourhood data and are for informational purposes only.
MLS® data courtesy of the Toronto Regional Real Estate Board (TRREB).
The information provided herein must only be used by consumers that have a bona fide interest in the purchase, sale, or lease of real estate and may not be used for any commercial purpose or any other purpose. Listing information is deemed reliable but is not guaranteed accurate by the Toronto Regional Real Estate Board, the listing brokerage, or this website. The trademarks REALTOR®, REALTORS® and the REALTOR® logo are controlled by The Canadian Real Estate Association (CREA) and identify real estate professionals who are members of CREA. MLS®, Multiple Listing Service®, and the associated logos are owned by CREA. Not intended to solicit properties currently listed for sale or buyers under contract.
You may also like
More homes in Burlington
Hand-picked listings with a similar price range and style.
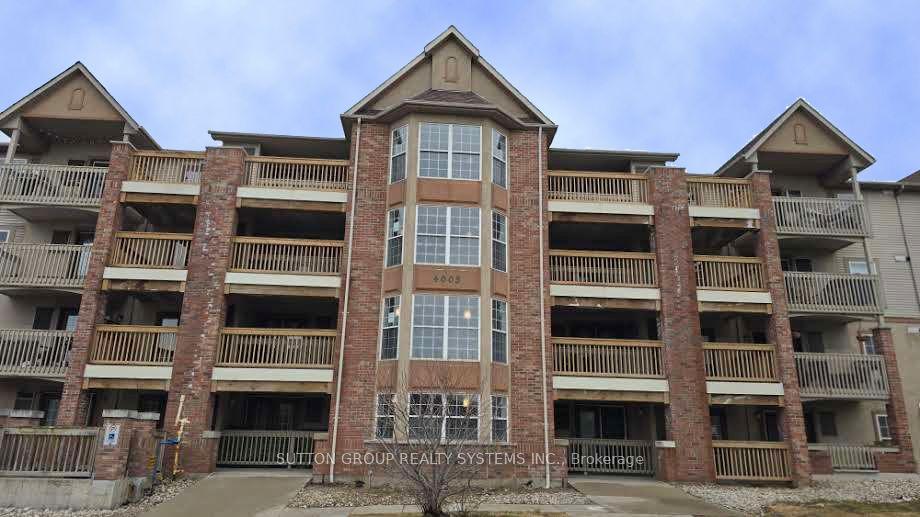
For Sale4 h ago
$419,900
Condo
est. $1,841/mo
4005 Kilmer Drive 301 #301, Tansley
Burlington, ON
2 bd
2 ba
1,100
1
MLS# W13739534Sutton Group Realty Systems Inc.
WhatsApp Aman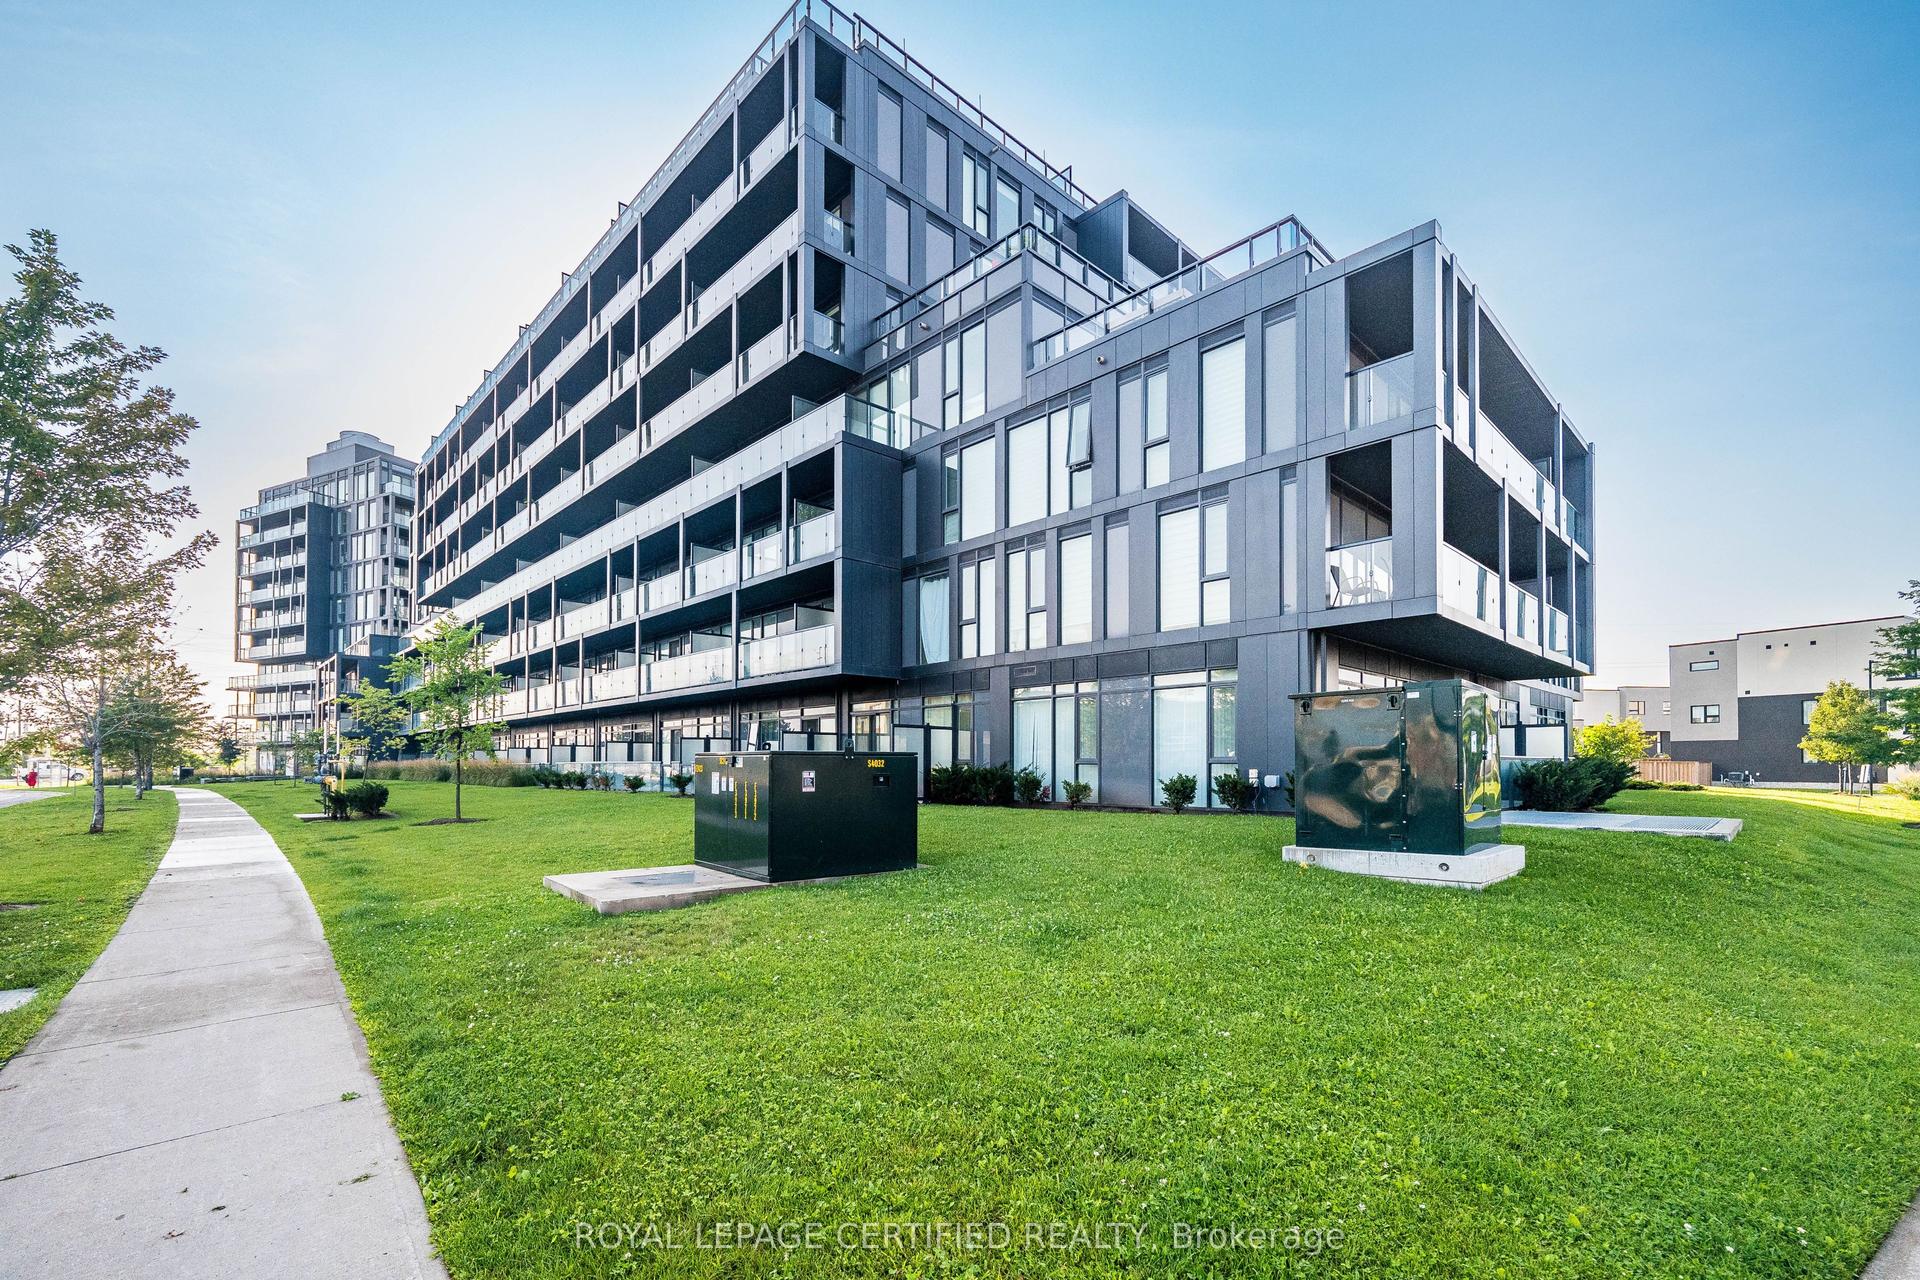
For Sale4 h ago
$434,900
Condo
est. $1,907/mo
3210 Dakota Common A410 #A410, Alton
Burlington, ON
2 bd
1 ba
750
1
MLS# W13739592Royal Lepage Certified Realty
WhatsApp Aman