For Lease
Just Listed
2087 Fairview Street 1203 #1203
Freeman, Burlington, ON
$3,100
2Bd
2Ba
750+sqft
1Parking
$4/sqft
CondoMLS# W13741022Listed 2026-09-030 DOM
Cooling
Central Air
Just listed! New listings in Burlington often receive offers within the first week.
About this home
Experience contemporary open-concept living at its best, enhanced by floor-to-ceiling windows that flood the space with naturallight. The sleek modern kitchen boasts stainless steel appliances and quartz countertops, while in-suite laundry adds everydayconvenience. Enjoy two private balconies and an impressive lineup of 5-star amenities: an indoor/outdoor fitness area,basketball court, theatre room, party room, guest suites, dog park with showers, indoor pool, hot tub, sauna, childrens playroom,and 24-hour security. The Sky Lounge and business centre with Wi-Fi and panoramic views of Lake Ontariooffer the perfectspace to relax or work. Step right outside to the GO station, or take a short walk to downtown Burlington, Spencer Smith Park,shops, restaurants, Costco, Cineplex, and more. Quick access to major highways, the lakefront, community centre, schools, andMapleview Mall. Includes owned parking space and private locker.
Pool
Rooms
Main Floor
| Living Room | 3.40 × 4.40 m | Hardwood Floor Window Floor to Ceiling Walk-Out |
| Kitchen | 2.36 × 4.40 m | Hardwood Floor Window Floor to Ceiling Walk-Out |
| Primary Bedroom | 3.24 × 2.94 m | Hardwood Floor Window Floor to Ceiling 3 Pc Ensuite |
| Bedroom | 2.79 × 3.18 m | Hardwood Floor Window Floor to Ceiling Closet |
Features
- Carpet Free
- None
- Central Air
- Apartment
Financials
Estimated Rental Income
Entire property$2,600 – $3,500/mo
Rental yield1006.5% – 1354.8%
*Estimates based on comparable rentals in the area. Actual income may vary.
Market Data — Burlington
Days on market0 days
Buyer's MarketSeller's Market
Based on active listings in Burlington. Data updates daily.
Demographics — Burlington
Population
186,948
Avg Household Income
$125,000
Age Distribution
0-19
20%
20-34
16%
35-49
19%
50-64
22%
65+
23%
Ownership74% own · 26% rent
EnglishFrenchArabicPolishTagalog
Other rentals like this
Similar rentals in Burlington
Same property type, similar price, similar size — currently for rent.
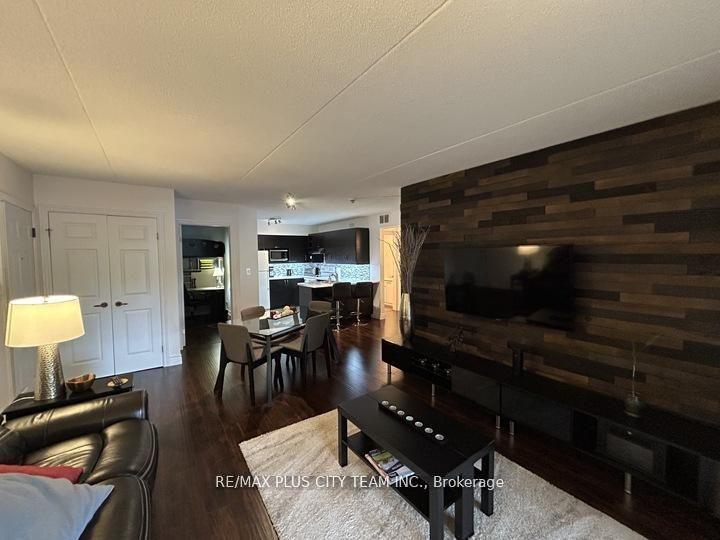
For Lease2 days ago
$2,350
Condo
2030 Cleaver Avenue 220 #220, Headon
Burlington, ON
2 bd
1 ba
750
1
MLS# W13732360Re/Max Plus City Team Inc.
WhatsApp Aman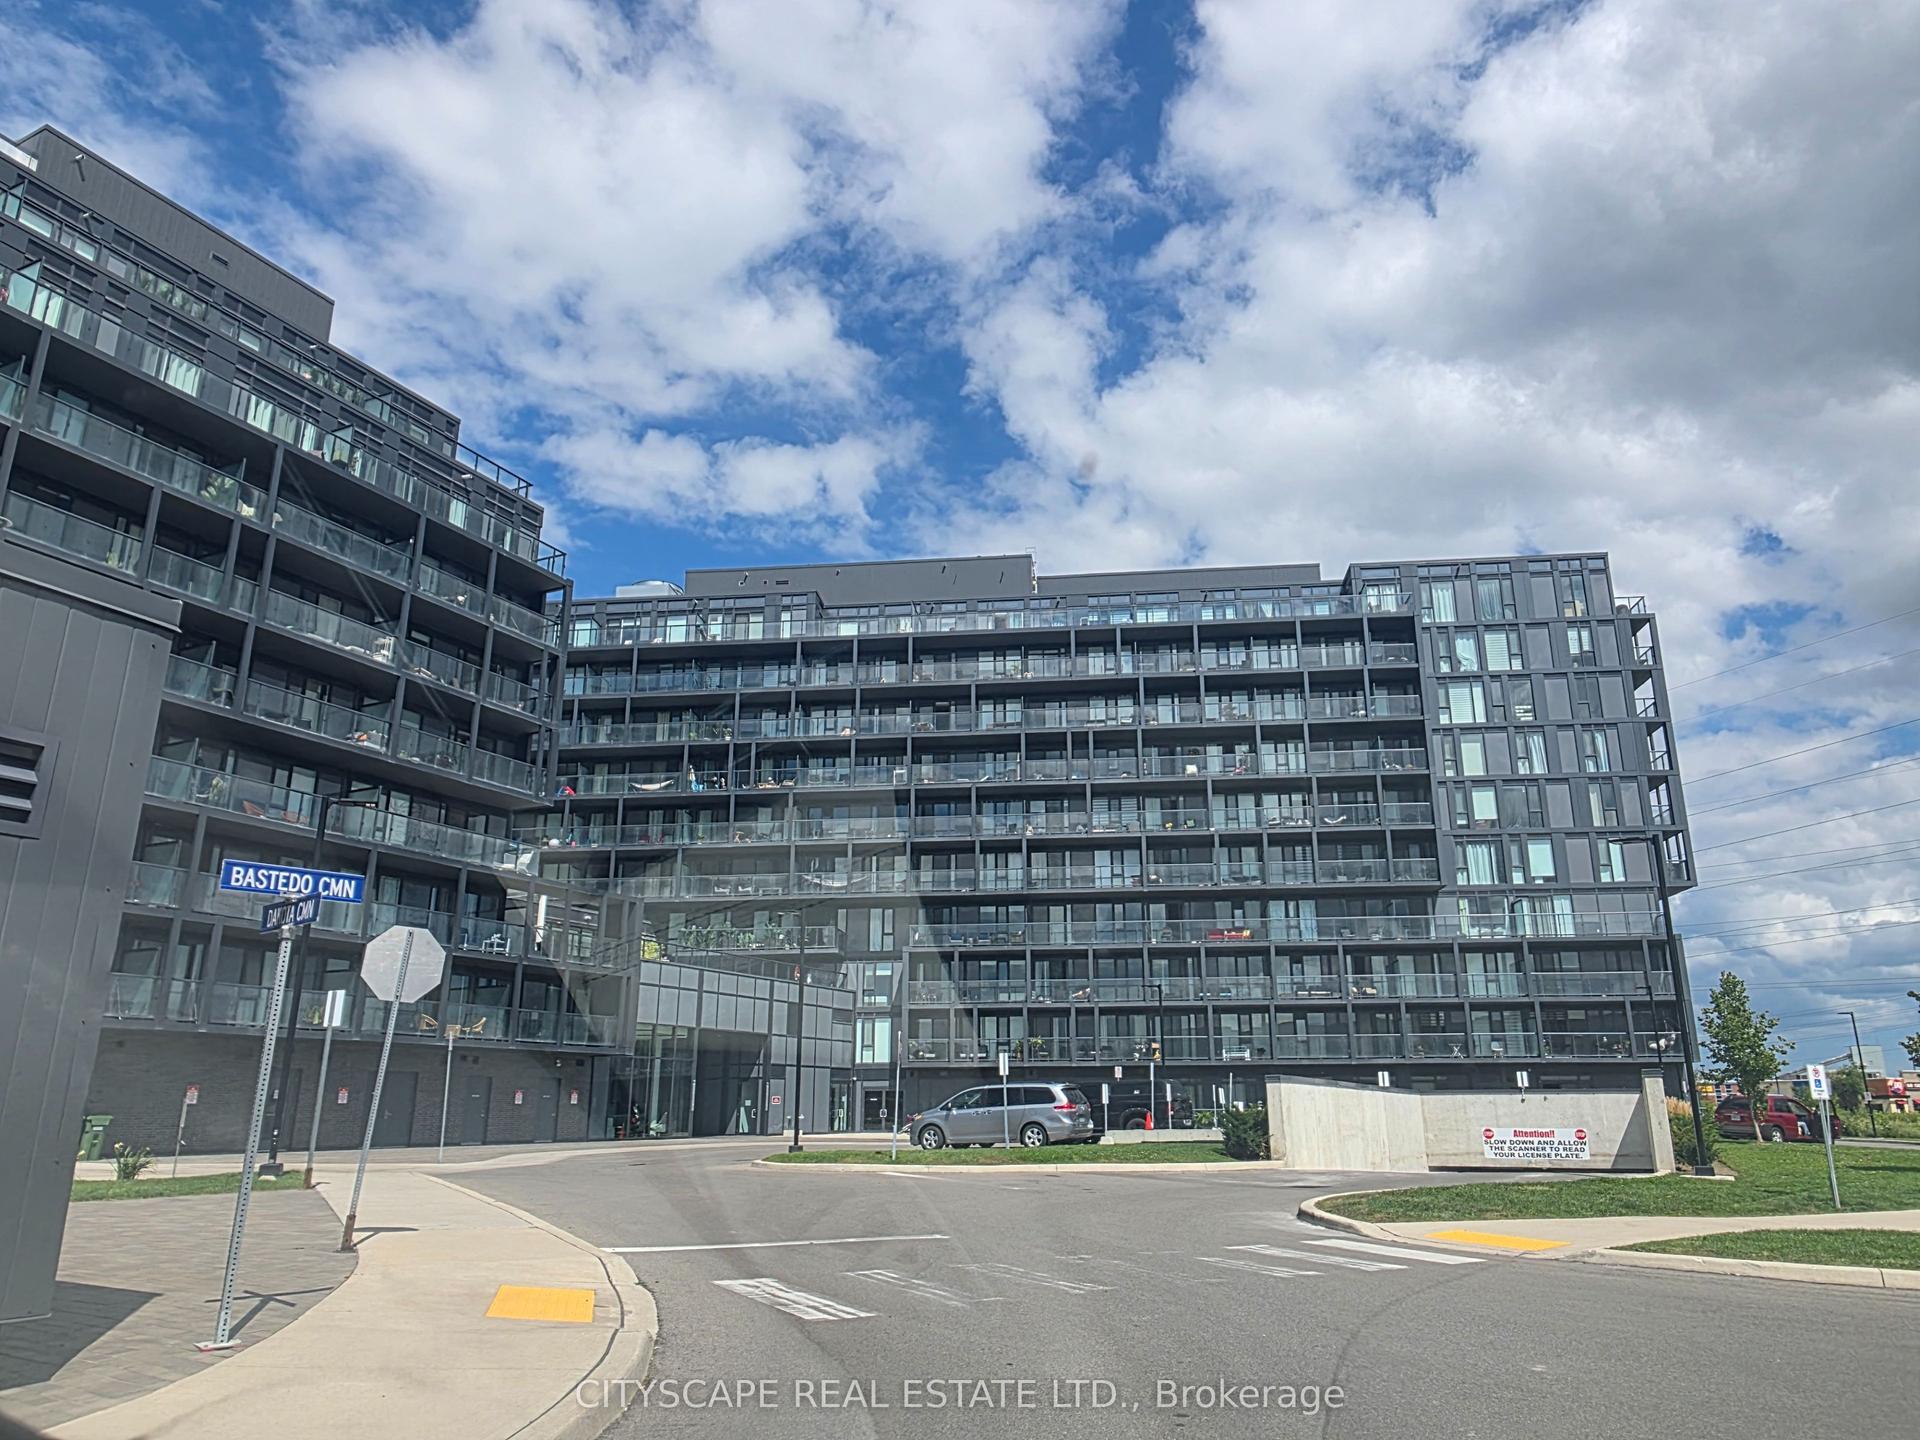
For Lease7 days ago
$2,550
Condo
3200 Dakota Common B208 #B208, Alton
Burlington, ON
2 bd
2 ba
650
1
MLS# W13719642Cityscape Real Estate Ltd.
WhatsApp Aman

Getting around
How walkable, bikeable, and transit-friendly this neighbourhood is.
79
/ 100
Walk Score
Very Walkable
50
/ 100
Transit Score
Good Transit
50
/ 100
Bike Score
Bikeable
Scores are estimates based on neighbourhood data and are for informational purposes only.
MLS® data courtesy of the Toronto Regional Real Estate Board (TRREB).
The information provided herein must only be used by consumers that have a bona fide interest in the purchase, sale, or lease of real estate and may not be used for any commercial purpose or any other purpose. Listing information is deemed reliable but is not guaranteed accurate by the Toronto Regional Real Estate Board, the listing brokerage, or this website. The trademarks REALTOR®, REALTORS® and the REALTOR® logo are controlled by The Canadian Real Estate Association (CREA) and identify real estate professionals who are members of CREA. MLS®, Multiple Listing Service®, and the associated logos are owned by CREA. Not intended to solicit properties currently listed for sale or buyers under contract.