For Sale
Open House Sat 18–20
221 Andrews Trail
1027 - CL Clarke, Milton, ON
$799,999
3+1Bd
4Ba
1,750+sqft
3Parking
30.02 x 85.3 ftlot
$457/sqft
Semi-DetachedMLS# W13741302Listed 2026-09-0315 DOM
Heating
On Demand Water Heater
Cooling
Central Air
Basement
Finished
About this home
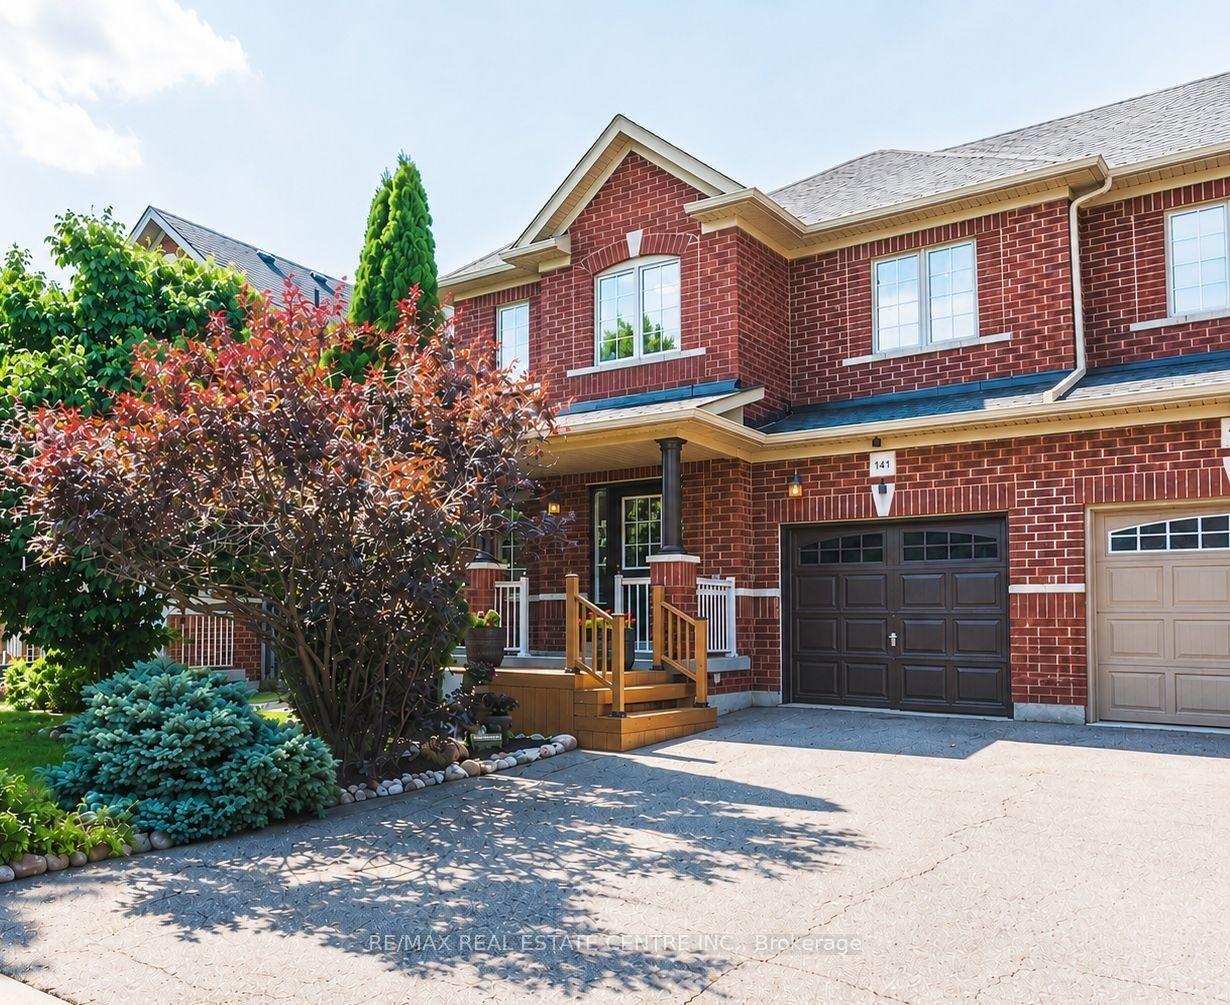
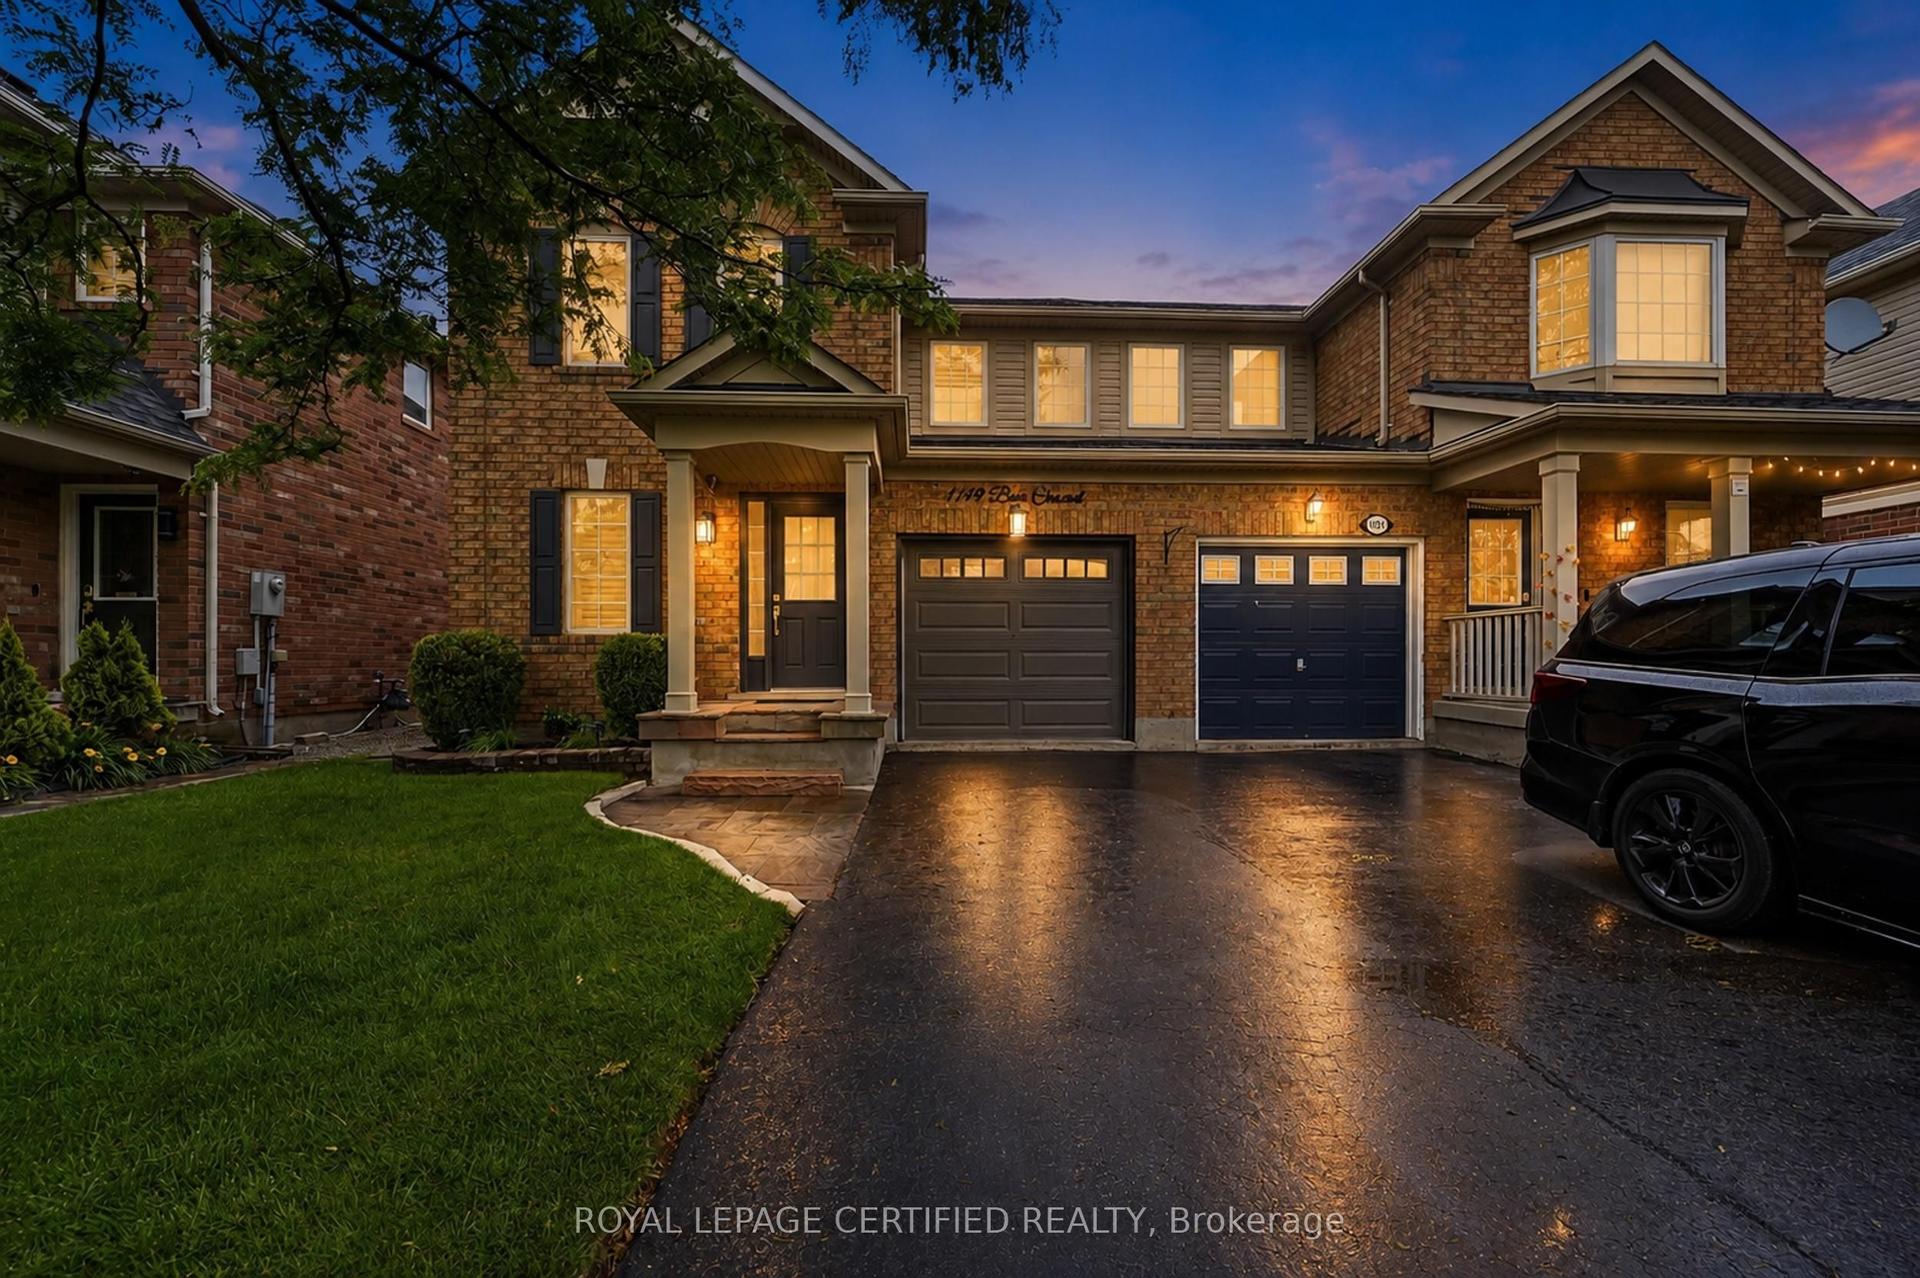
Welcome to this thoughtfully renovated and meticulously maintained 3-bedroom, 4-washrooms semi-detached home in the heart of Milton! Featuring a spacious double-door entry, welcoming foyer, and an open-concept main floor designed for both everyday living and entertaining. The bright great room and dining area feature large windows, hardwood flooring, and a stylish accent wall that adds a modern touch. The fully renovated kitchen is a standout, offering quartz countertops, stainless steel appliances, ample cabinetry, and durable tile flooring. Upstairs, the spacious primary bedroom features a 3-piece ensuite and a generous closet, while the other two bedrooms are comfortably sized and each offers its own closet. A second 3-piece full bathroom conveniently serves the additional bedrooms. The fully finished basement provides additional living space with a spacious recreation room and half bathroom-perfect for a family room, entertainment area, home office, or guest space. Additional highlights include pot lights throughout the entire home, including the basement, and an EV charger installed by certified electrician. The home also features a generously sized backyard offering an ideal space for outdoor enjoyment and entertaining. The front yard is beautifully finished with interlocking stone and grass, creating excellent curb appeal. Ideally located just minutes from Milton GO Station, Milton Mall, Milton Recreation Centre, Highway 401, neighborhood plazas, schools, parks, and all essential amenities. A fantastic opportunity to own a move-in-ready home in a highly convenient Milton location!
RenovatedHardwoodEV Charger
Rooms
Main Floor
| Kitchen | 3.98 × 3.35 m | Pot Lights Tile Floor Stainless Steel Appl |
| Breakfast | 2.12 × 1.90 m | Combined w/Kitchen W/O To Yard Pot Lights |
| Dining Room | 3.35 × 3.30 m | Open Concept Hardwood Floor Pot Lights |
| Living Room | 4.88 × 4.39 m | Open Concept Hardwood Floor Pot Lights |
Second Floor
| Primary Bedroom | 3.35 × 4.48 m | 3 Pc Ensuite Window Closet |
| Bedroom 2 | 3.04 × 3.78 m | Window Closet Pot Lights |
| Bedroom 3 | 2.87 × 3.65 m | Window Closet Pot Lights |
Basement
| Recreation | 3.16 × 2.87 m | Open Concept Pot Lights |
Features
- Carpet Free
- On Demand Water Heater
- Auto Garage Door Remote
- Sump Pump
- Finished
- Central Air
- 2-Storey
Financials
Annual Taxes
$4,204.61
Estimated Rental Income
Entire property$3,200 – $4,800/mo
Basement apartment$1,800 – $2,500/mo
Rental yield4.8% – 7.2%
*Estimates based on comparable rentals in the area. Actual income may vary.
Market Data — Milton
Days on market15 days
Buyer's MarketSeller's Market
Based on active listings in Milton. Data updates daily.
Demographics — Milton
Population
132,979
Avg Household Income
$132,000
Age Distribution
0-19
26%
20-34
20%
35-49
26%
50-64
17%
65+
11%
Ownership87% own · 13% rent
EnglishUrduPunjabiArabicHindi
Getting around
How walkable, bikeable, and transit-friendly this neighbourhood is.
57
/ 100
Walk Score
Somewhat Walkable
40
/ 100
Transit Score
Some Transit
45
/ 100
Bike Score
Somewhat Bikeable
Scores are estimates based on neighbourhood data and are for informational purposes only.
MLS® data courtesy of the Toronto Regional Real Estate Board (TRREB).
The information provided herein must only be used by consumers that have a bona fide interest in the purchase, sale, or lease of real estate and may not be used for any commercial purpose or any other purpose. Listing information is deemed reliable but is not guaranteed accurate by the Toronto Regional Real Estate Board, the listing brokerage, or this website. The trademarks REALTOR®, REALTORS® and the REALTOR® logo are controlled by The Canadian Real Estate Association (CREA) and identify real estate professionals who are members of CREA. MLS®, Multiple Listing Service®, and the associated logos are owned by CREA. Not intended to solicit properties currently listed for sale or buyers under contract.
You may also like
More homes in Milton
Hand-picked listings with a similar price range and style.
For SaleJust listed
$929,900
Semi-Detached
est. $4,077/mo
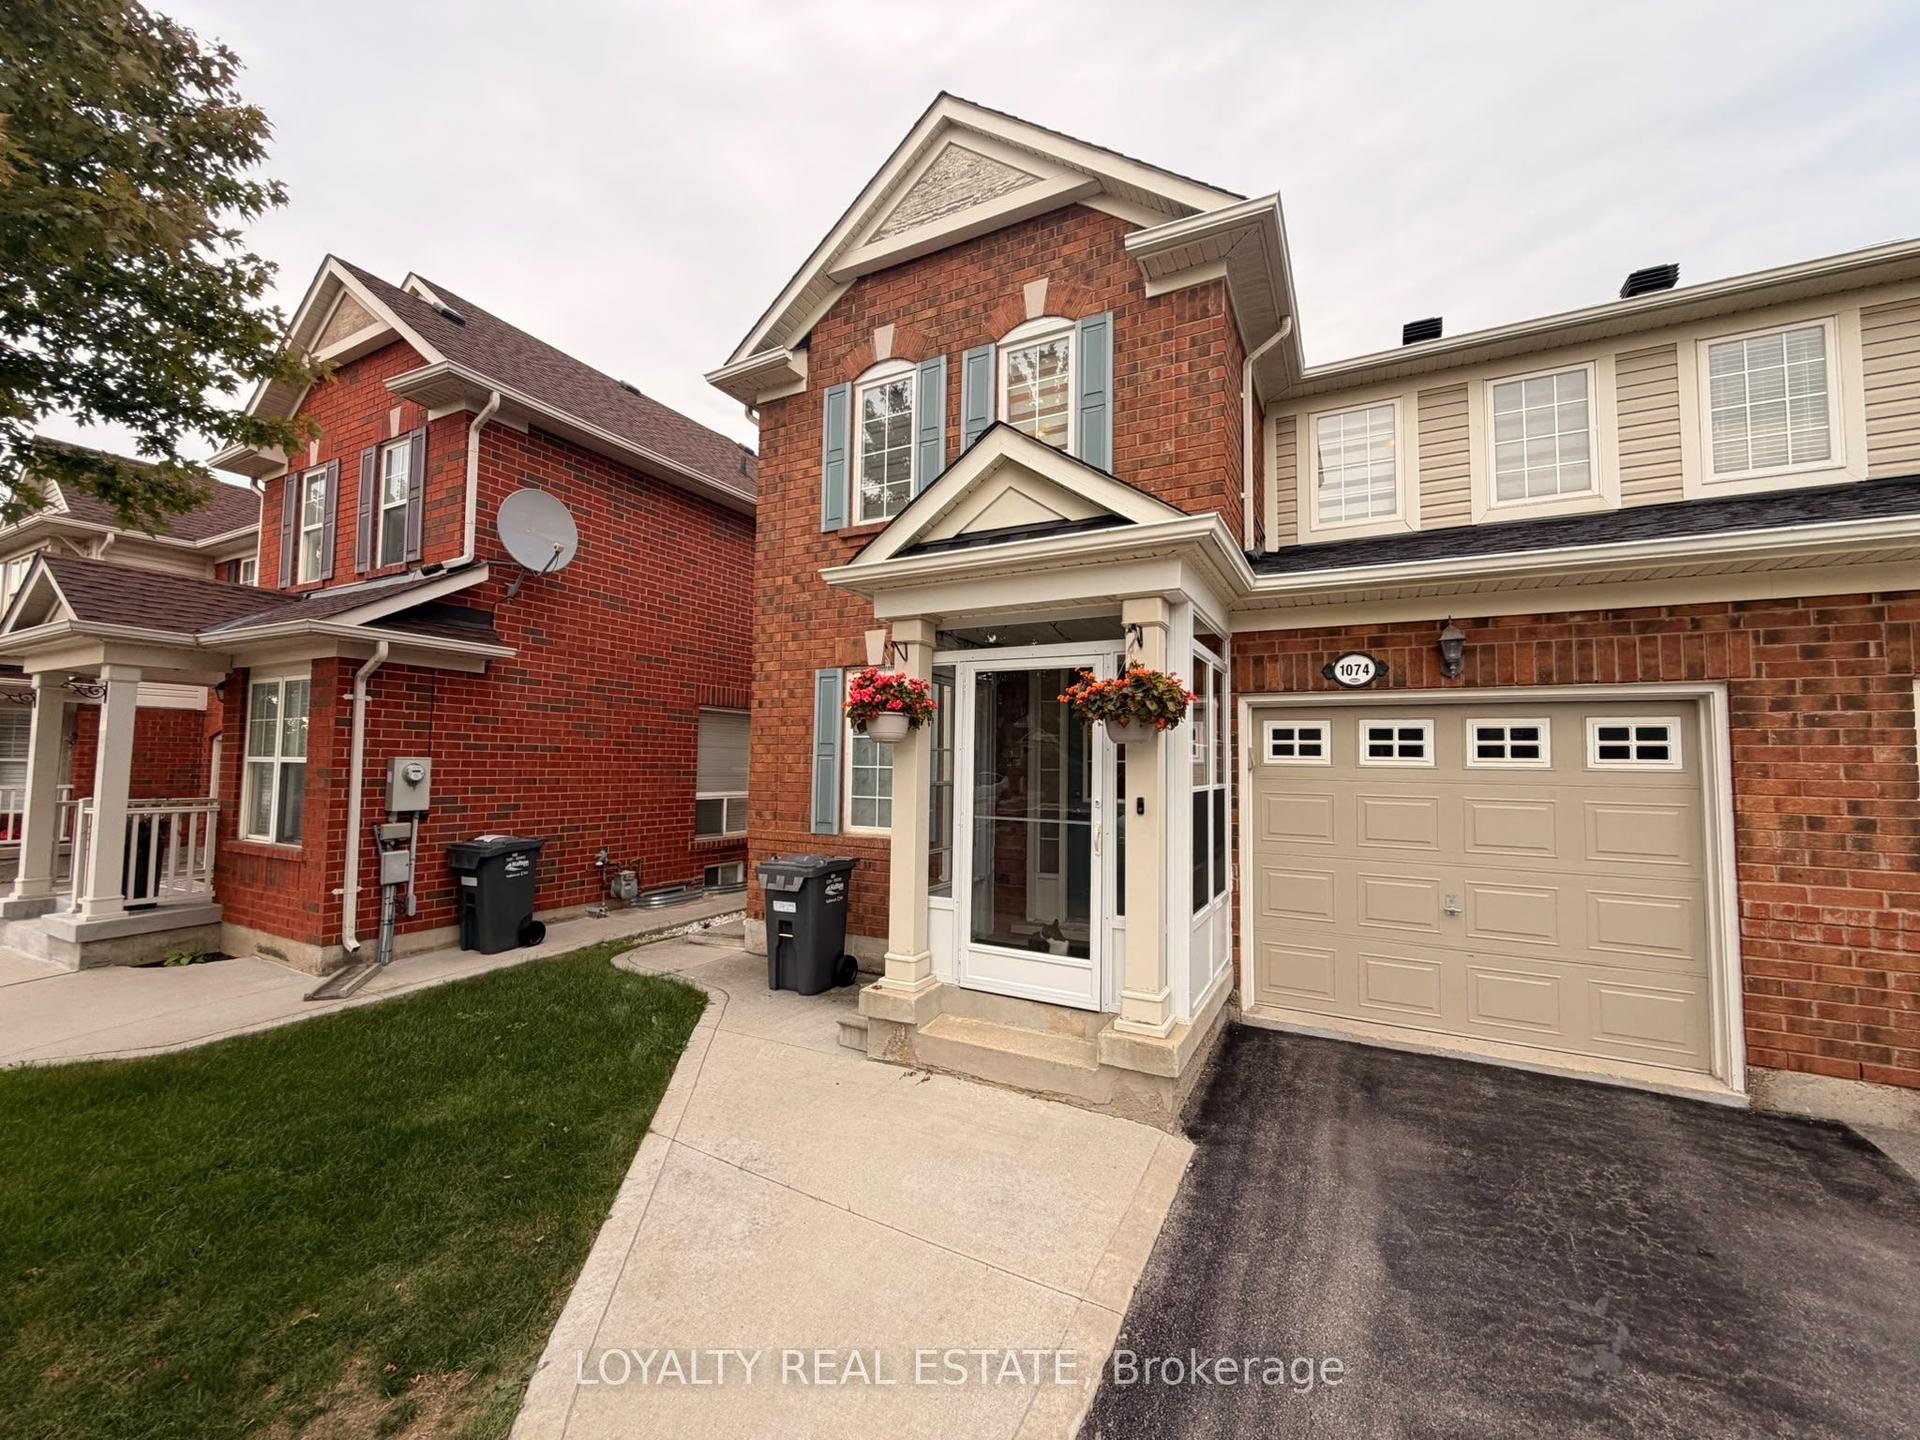
1074 Clark Boulevard, 1023 - BE Beaty
Milton, ON
3 bd
3 ba
1,750
2
MLS# W13805456Loyalty Real Estate
WhatsApp Aman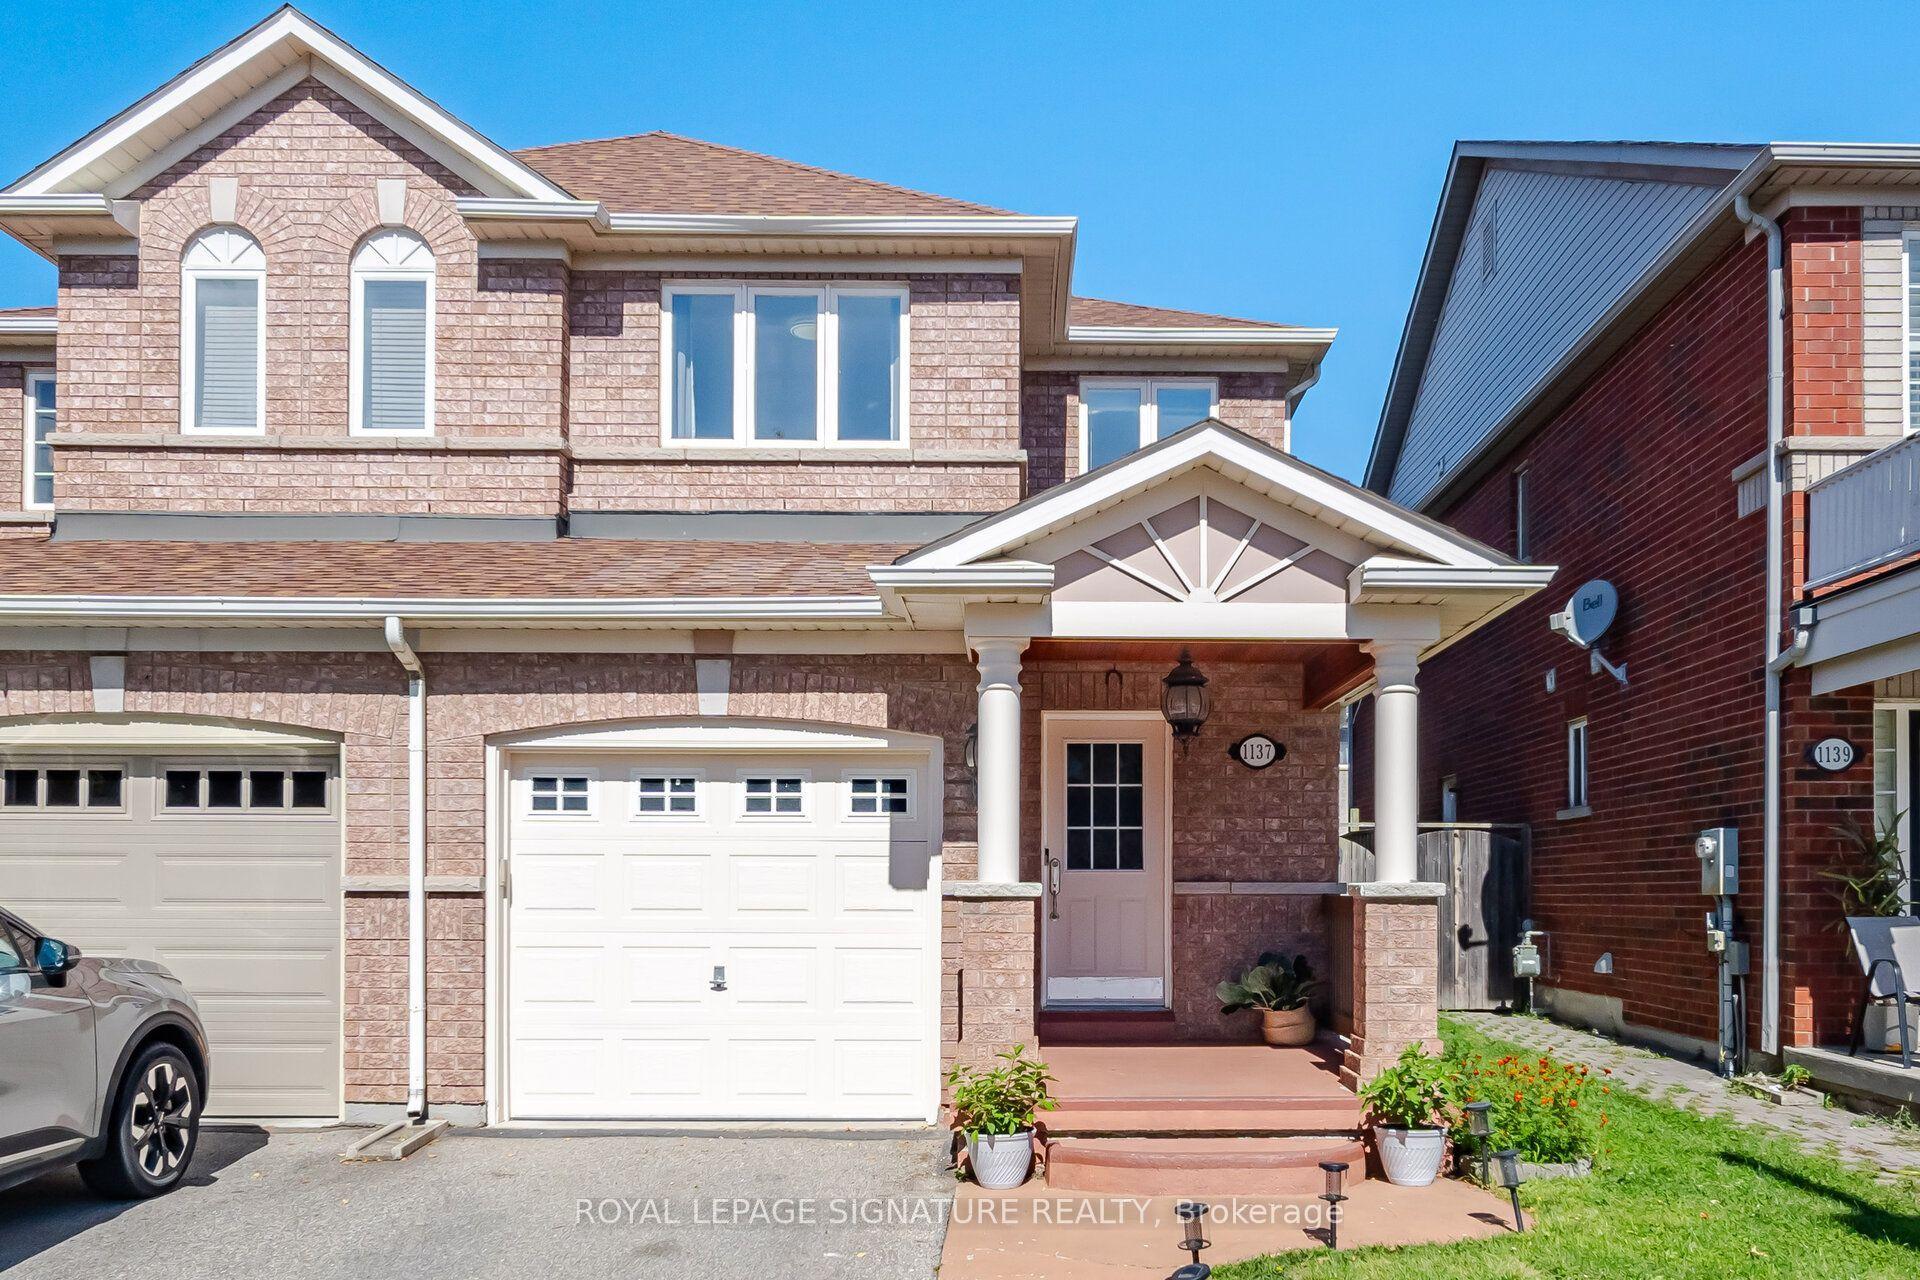
For Sale21 days ago
$879,000
Semi-Detached
est. $3,854/mo
1137 Houston Drive, 1027 - CL Clarke
Milton, ON
3+1 bd
4 ba
1,750
2
MLS# W13724976Royal Lepage Signature Realty
WhatsApp Aman