For Sale
Just Listed
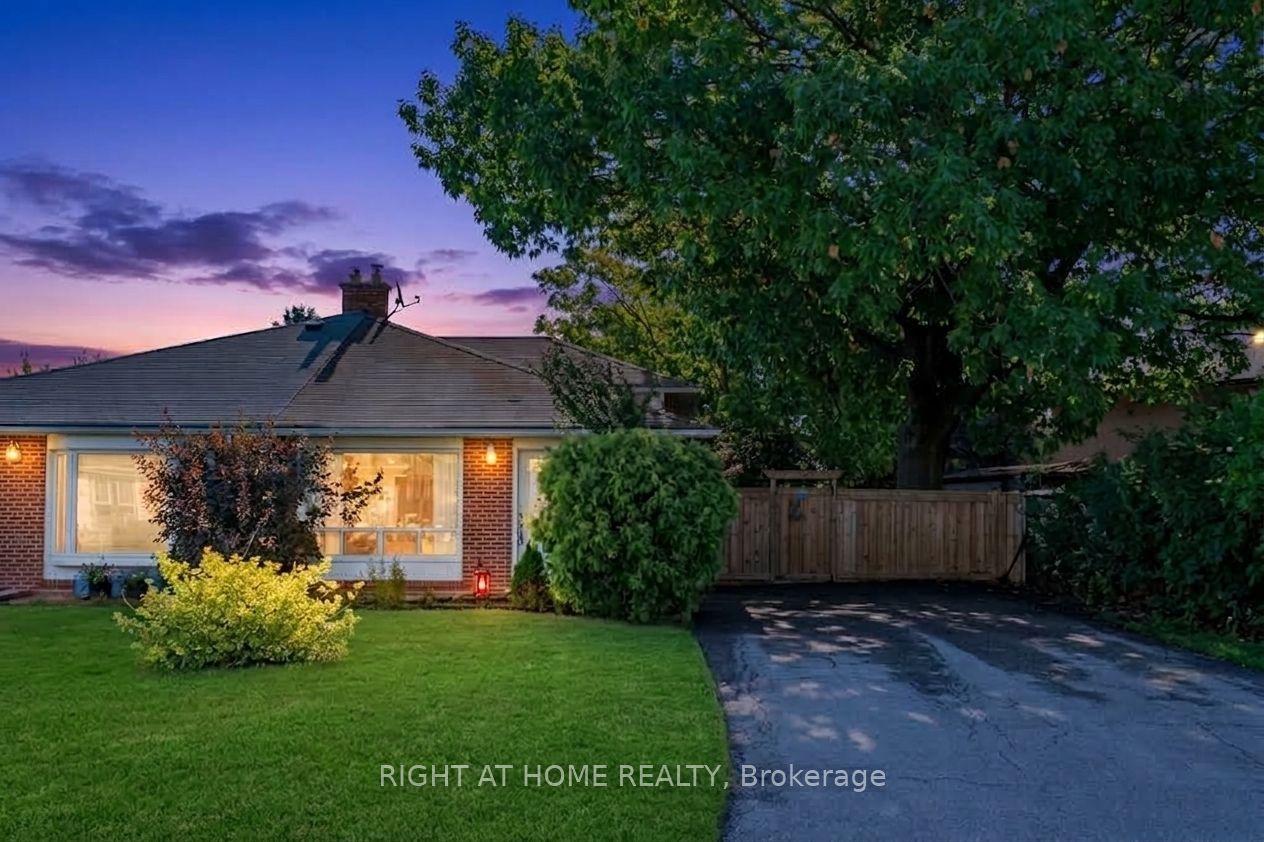
139 Vodden Street E
Brampton North, Brampton, ON
$749,999
4+1Bd
2Ba
1,300+sqft
6Parking
30 x 168 ftlot
$577/sqft
Semi-DetachedMLS# W13741656Listed 2026-09-031 DOM
Cooling
Central Air
Basement
Finished
Just listed! New listings in Brampton often receive offers within the first week.
About this home
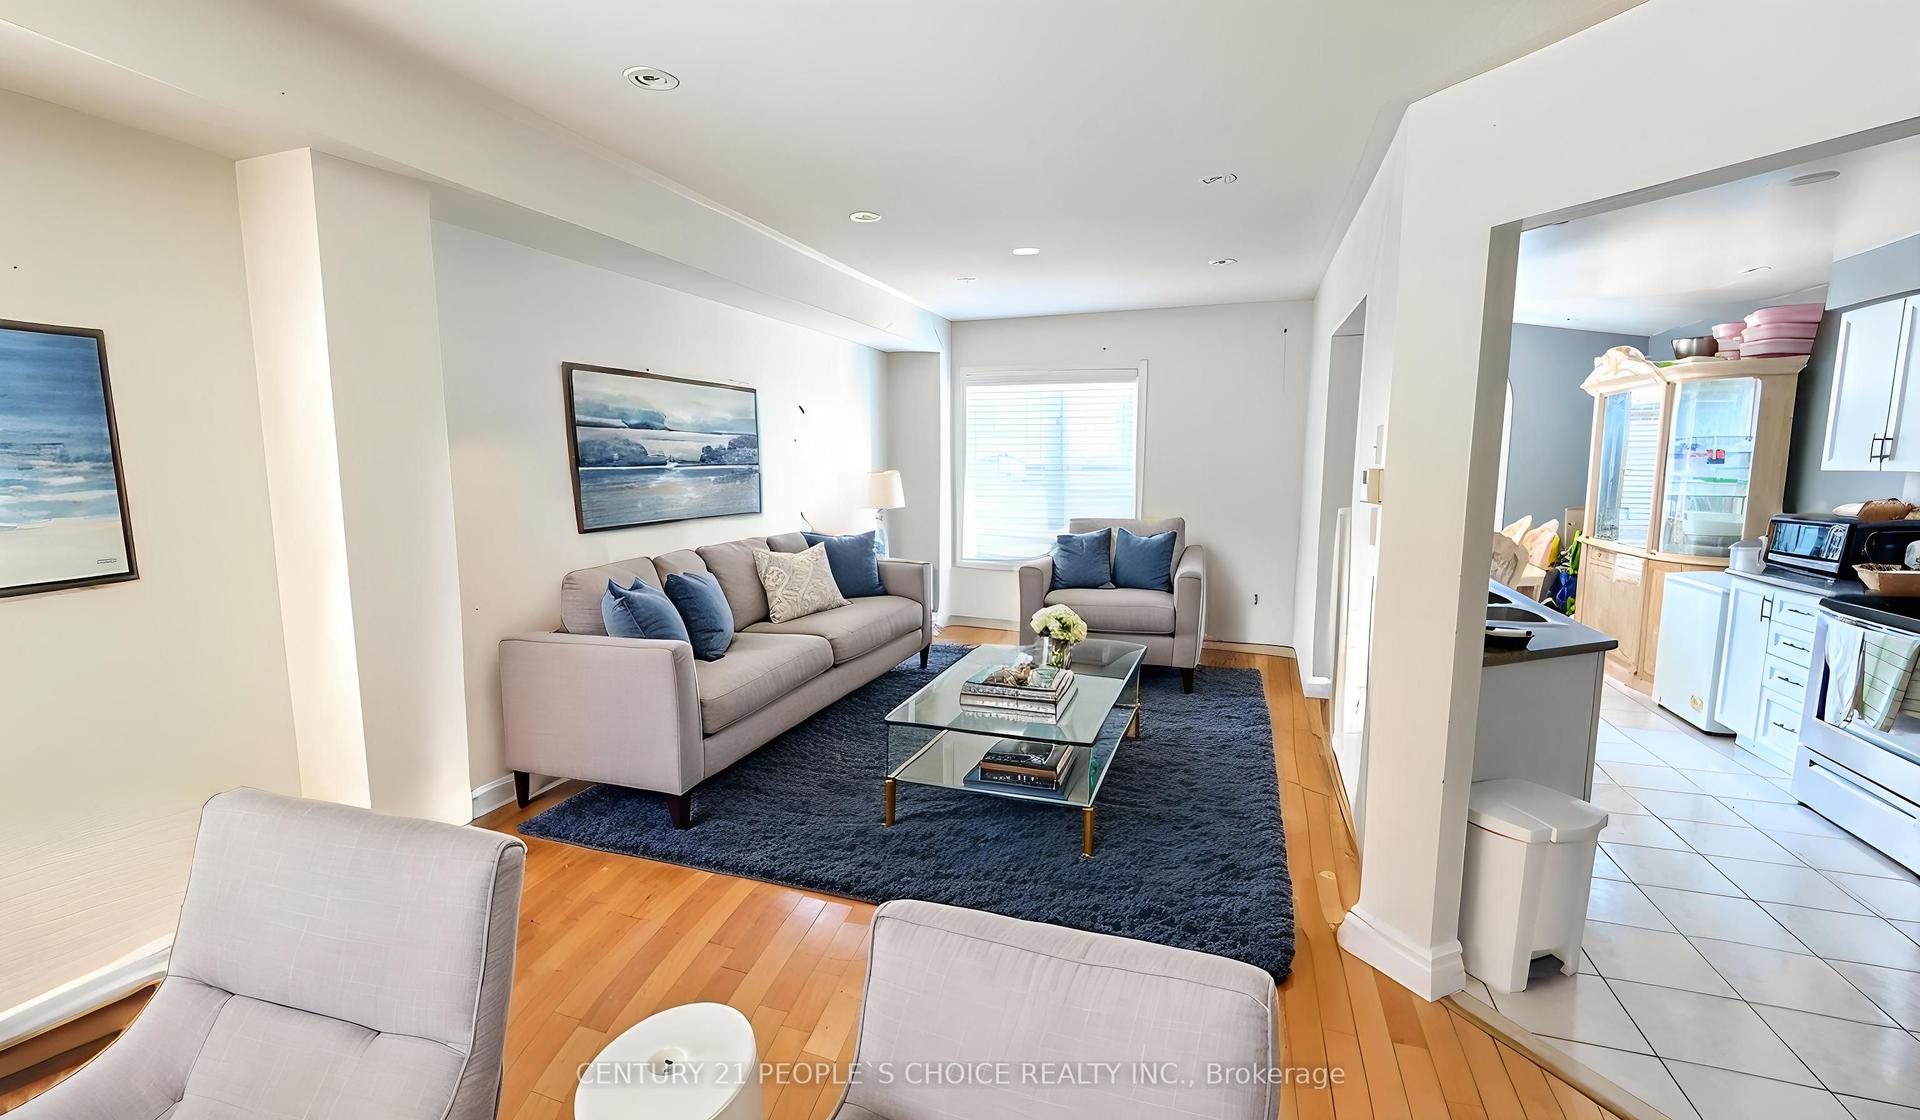
***CALLING ALL INVESTORS!*** Feel the pride of ownership with this immaculately maintained semi-detached raised bungalow in Brampton North district! Offering 2 full living quarters with multiple separate entrances & plenty of Parking, this property easily can accommodate an In-Law/Nanny Suite or have potential for Basement rental income. Upstairs showcases main level living with 4 BEDROOMS, 1 BATHROOM, large eat-in Kitchen, and formal entertaining spaces. Downstairs features 1 BEDROOM, 1 BATHROOM, open concept Kitchen with Dining area, cozy Living room, large Laundry/Utility room and handy Cold/Storage rooms. UPGRADES include: Brand New Furnace/AC purchased in 2026, New 100Amp Electrical Panel in 2024, and Roof Shingles replaced in 2021!! The fully fenced Backyard has a long grassy area for Kids to play, large Sheds & Bins for storage, and a rear entrance to the basement apartment. Situated in an established and highly accessible pocket, this area offers a well-rounded mix of family-oriented amenities, everyday conveniences, and robust transit options. Families are well-served by Century Gardens Recreation Centre nearby providing access to indoor pools, ice rinks, outdoor soccer fields, and fitness facilities. Connectivity is a key highlight of this location: frequent Brampton Transit routes along Vodden & Main offer quick connections to Downtown Brampton, the GO Train/Bus Station, and commuter access to Hwy 410. Move-in ready with quick closing, this is your chance to invest in a property that will give you long term financial growth and build your equity portfolio!
Basement Apt
Rooms
Main Floor
| Living Room | 3.33 × 3.58 m | Hardwood Floor Large Window Combined w/Dining |
| Dining Room | 3.33 × 3.58 m | Hardwood Floor Large Window Combined w/Living |
| Kitchen | 2.75 × 5.15 m | Hardwood Floor Window Eat-in Kitchen |
| Primary Bedroom | 3.19 × 3.74 m | Hardwood Floor Closet Window |
| Bedroom | 4.20 × 2.55 m | Hardwood Floor Closet Window |
| Bedroom | 3.19 × 2.81 m | Hardwood Floor Closet Window |
| Bedroom | 2.78 × 2.66 m | Hardwood Floor Closet Window |
| Bathroom | 1.78 × 2.02 m | 4 Pc Bath Tile Floor |
Basement
| Family Room | 3.30 × 6.55 m | Vinyl Floor Fireplace Window |
| Dining Room | 4.46 × 3.42 m | Vinyl Floor Combined w/Kitchen |
| Kitchen | 1.62 × 3.42 m | Vinyl Floor Window Combined w/Dining |
| Bathroom | 1.52 × 2.26 m | 3 Pc Bath Tile Floor Window |
| Bedroom | 3.19 × 4.07 m | Vinyl Floor Window |
| Utility Room | 2.78 × 6.11 m | Combined w/Laundry Laundry Sink Walk-Up |
| Pantry | 2.68 × 1.74 m | Vinyl Floor |
| Other | 2.36 × 1.17 m | |
| Room | — |
Other
| Room | — |
Features
- Carpet Free
- In-Law Suite
- Primary Bedroom - Main Floor
- Storage
- Separate Entrance
- Full
- Finished
- Apartment
- Central Air
- Bungalow
Financials
Annual Taxes
$4,634
Estimated Rental Income
Entire property$4,000 – $6,500/mo
Basement apartment$1,800 – $2,500/mo
Rental yield6.4% – 10.4%
*Estimates based on comparable rentals in the area. Actual income may vary.
Market Data — Brampton
Days on market1 days
Buyer's MarketSeller's Market
Based on active listings in Brampton. Data updates daily.
Demographics — Brampton
Population
656,480
Avg Household Income
$98,000
Age Distribution
0-19
24%
20-34
22%
35-49
22%
50-64
19%
65+
13%
Ownership79% own · 21% rent
EnglishPunjabiHindiUrduGujarati
Getting around
How walkable, bikeable, and transit-friendly this neighbourhood is.
73
/ 100
Walk Score
Very Walkable
59
/ 100
Transit Score
Good Transit
67
/ 100
Bike Score
Bikeable
Scores are estimates based on neighbourhood data and are for informational purposes only.
MLS® data courtesy of the Toronto Regional Real Estate Board (TRREB).
The information provided herein must only be used by consumers that have a bona fide interest in the purchase, sale, or lease of real estate and may not be used for any commercial purpose or any other purpose. Listing information is deemed reliable but is not guaranteed accurate by the Toronto Regional Real Estate Board, the listing brokerage, or this website. The trademarks REALTOR®, REALTORS® and the REALTOR® logo are controlled by The Canadian Real Estate Association (CREA) and identify real estate professionals who are members of CREA. MLS®, Multiple Listing Service®, and the associated logos are owned by CREA. Not intended to solicit properties currently listed for sale or buyers under contract.
You may also like
More homes in Brampton
Hand-picked listings with a similar price range and style.
For Sale4 h ago
$869,000
Semi-Detached
est. $3,810/mo
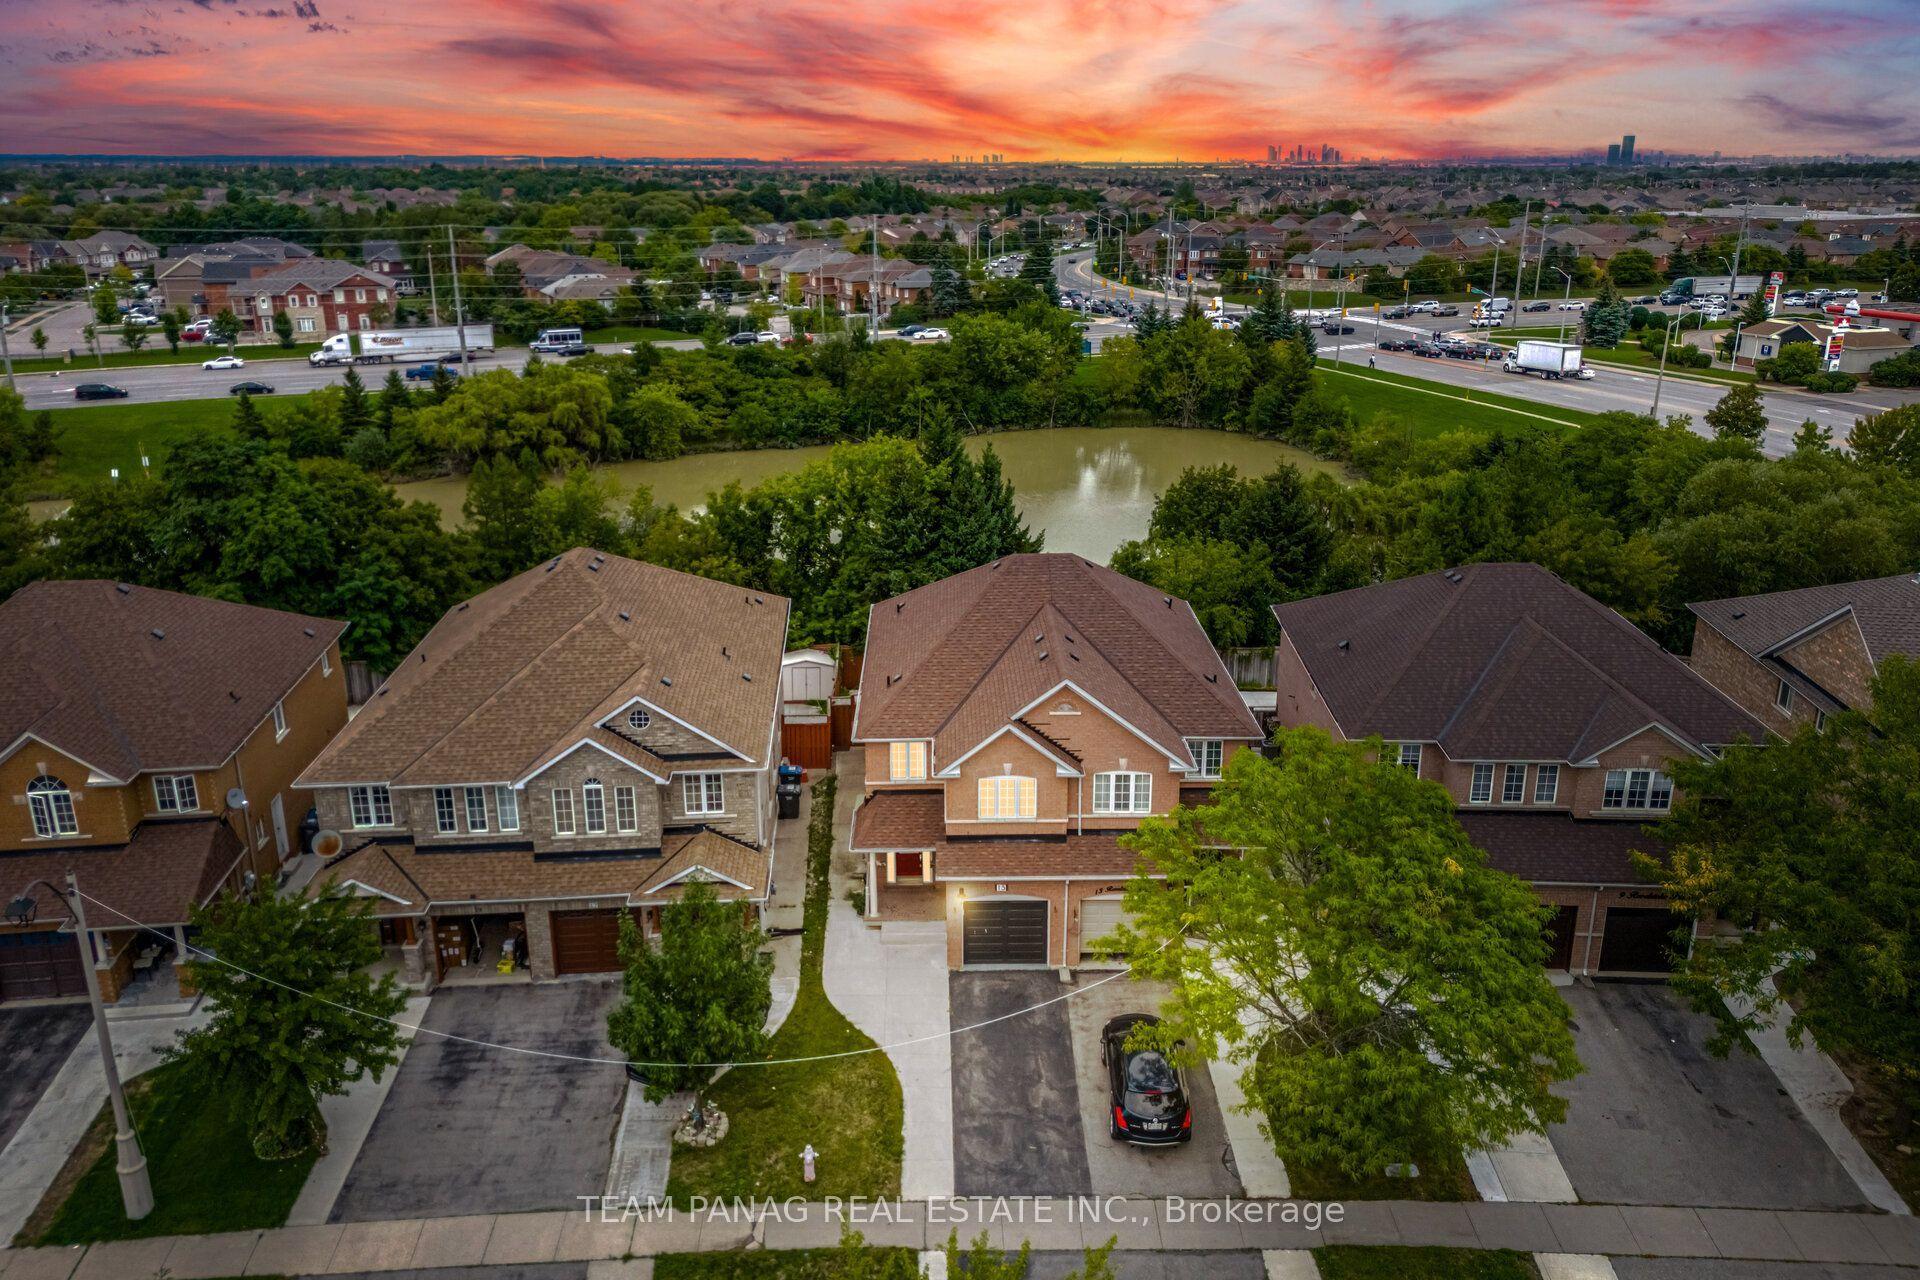
15 Revelstoke Place, Sandringham-Wellington
Brampton, ON
3+1 bd
4 ba
1,750
4
MLS# W13745510Team Panag Real Estate Inc.
WhatsApp Aman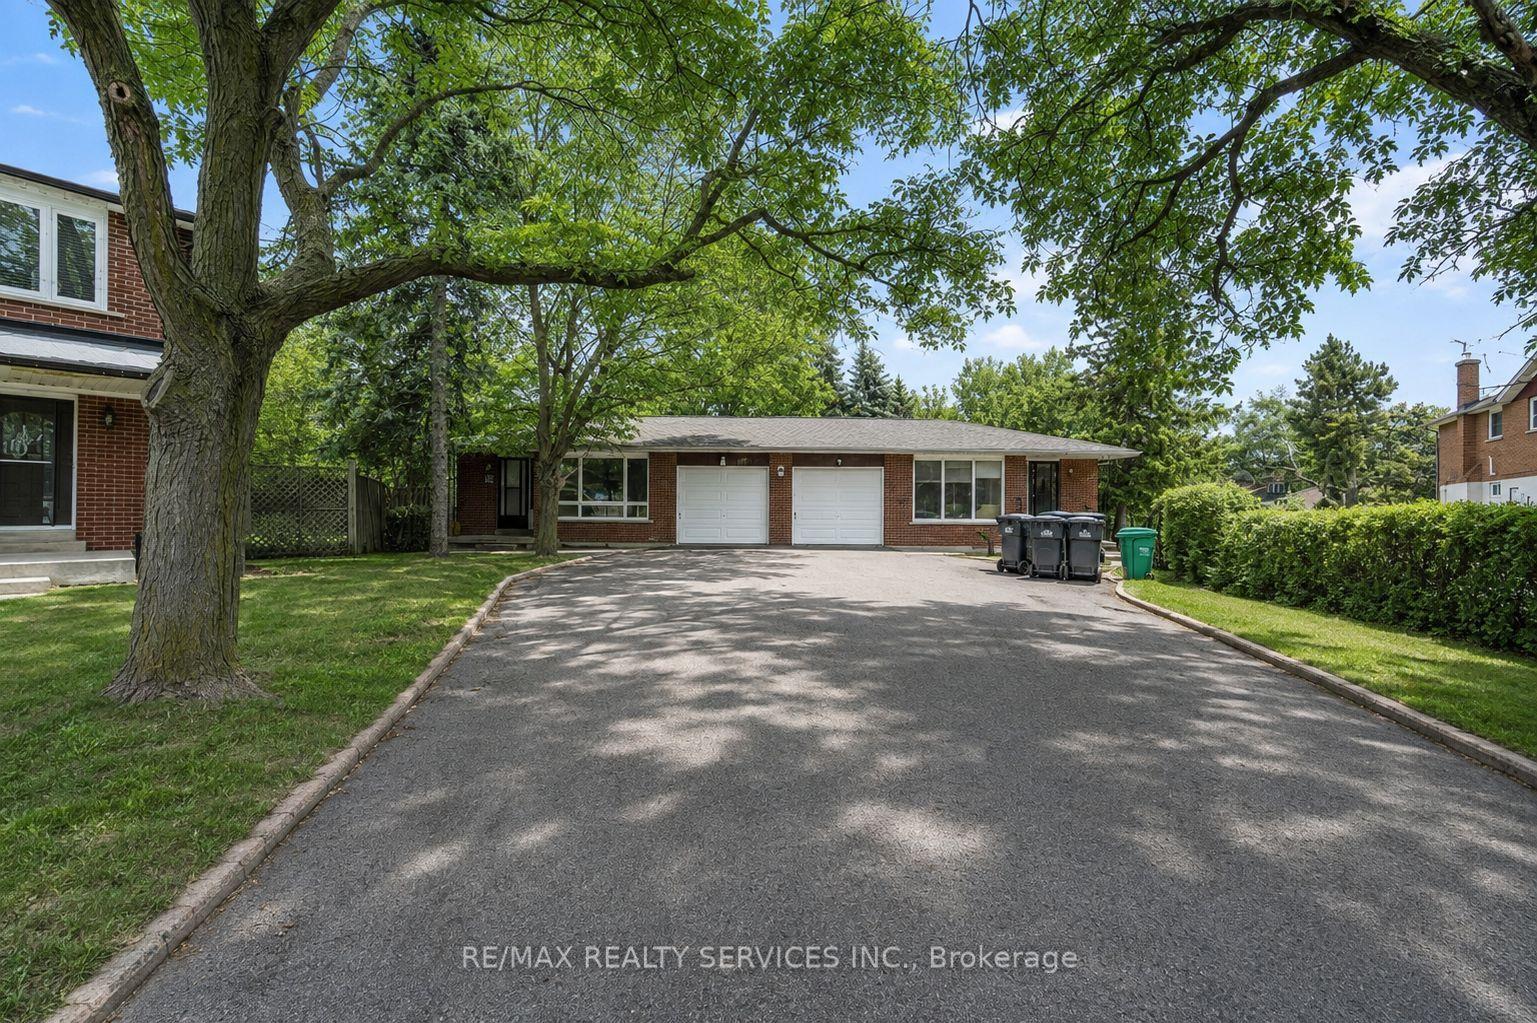
For Sale15 days ago
$879,900
Semi-Detached
est. $3,858/mo
70 Montjoy Crescent, Central Park
Brampton, ON
3+3 bd
2 ba
1,300
5
MLS# W13698348Re/Max Realty Services Inc.
WhatsApp Aman