For Lease
Just Listed
1461 Lawrence Avenue W 302 #302
Brookhaven-Amesbury, Toronto, ON
$2,550
2Bd
2Ba
750+sqft
1Parking
$3/sqft
CondoMLS# W13741890Listed 2026-09-030 DOM
Cooling
Central Air
Just listed! New listings in Toronto often receive offers within the first week.
About this home
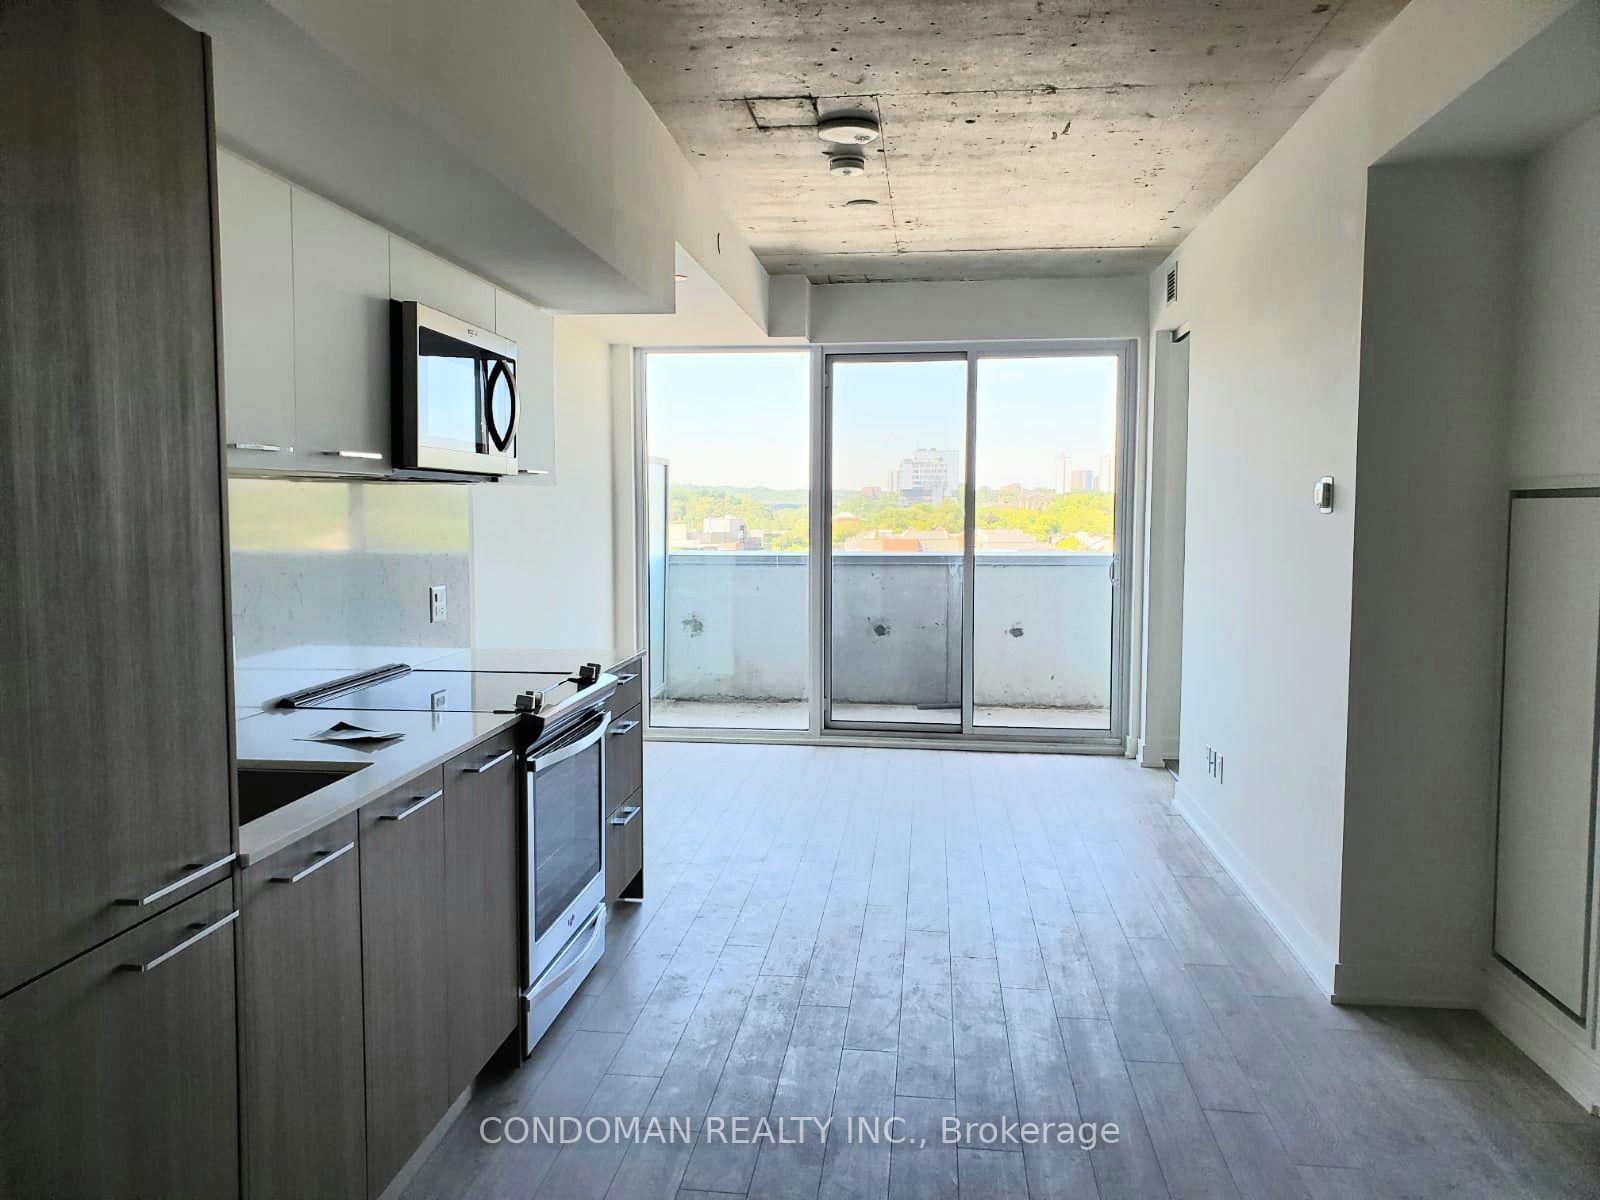
For Lease: Available ASAP. Welcome To This Large 2 Bedroom & 2 Full Bathroom 940 Sqft (708 Sqft Unit & 232 Sqft Wrap-Around Balcony) Corner Unit Features Floor To Ceiling Windows Throughout For An Abundance Of Natural Light; , Smooth Ceilings, Large Kitchen Island With Built-In Table, Spa-Inspired Ensuite Bathroom, The Open Concept Layout Is Perfect For Entertaining; Prime Location TTC at your door steps, Go Station & UPP Express, Yorkdale Mall, COSTCO, Highways 401, 400, 427, Black Creek, and Allan Rd; Walking Distance To Shopping, Restaurants, Amesbury Park & More! Many Building Amenities! Tenant responsible for Hydro, Internet, tenant Insurance. Parking included. Supporting doc required Most recent Equifax full credit report, Employment Letter, Most recent last three pay stubs, rental application, Job verification
Rooms
Other
| Living Room | 7.13 × 3.62 m | 4 Pc Bath W/O To Balcony |
| Dining Room | 7.13 × 12.19 m | W/O To Balcony Open Concept |
| Kitchen | 7.13 × 11.88 m | |
| Bedroom | 3.07 × 9.97 m | Walk-In Closet(s) 4 Pc Ensuite |
| Bedroom 2 | 2.77 × 8.17 m | Closet Semi Ensuite Window Floor to Ceiling |
| Laundry | 0.91 × 0.91 m |
Features
- None
- Central Air
- Apartment
Financials
Estimated Rental Income
Entire property$2,600 – $3,500/mo
Rental yield1223.5% – 1647.1%
*Estimates based on comparable rentals in the area. Actual income may vary.
Market Data — Toronto
Days on market0 days
Buyer's MarketSeller's Market
Based on active listings in Toronto. Data updates daily.
Demographics — Toronto
Population
2,794,356
Avg Household Income
$102,000
Age Distribution
0-19
19%
20-34
24%
35-49
21%
50-64
19%
65+
17%
Ownership53% own · 47% rent
EnglishMandarinCantoneseTagalogTamil
Other rentals like this
Similar rentals in Toronto
Same property type, similar price, similar size — currently for rent.
For Lease7 h ago
$2,600
Condo
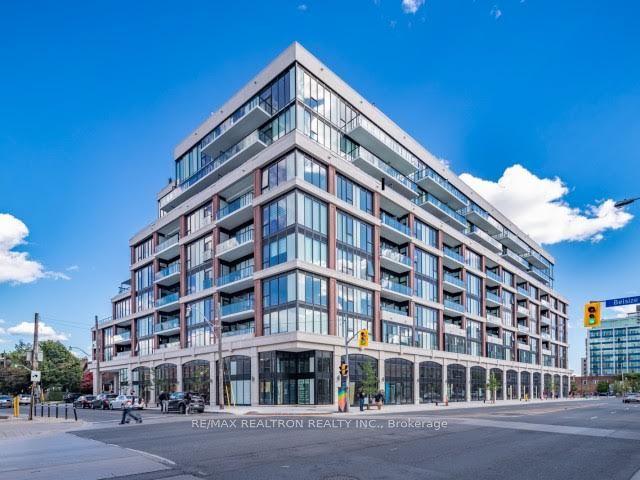
30 Baseball Place 926 #926, South Riverdale
Toronto, ON
2 bd
1 ba
650
0
MLS# E13739568Condoman Realty Inc.
WhatsApp Aman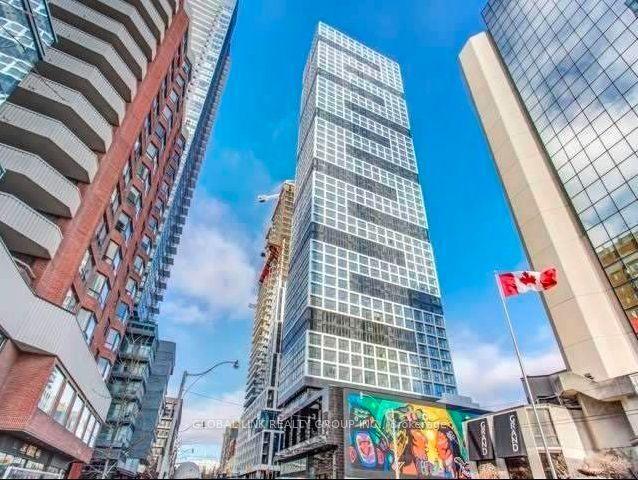
For Lease7 h ago
$2,280
Condo
181 Dundas Street E 5309 #5309, Moss Park
Toronto, ON
1+1 bd
1 ba
550
0
MLS# C13739562Global Link Realty Group Inc.
WhatsApp Aman
Getting around
How walkable, bikeable, and transit-friendly this neighbourhood is.
92
/ 100
Walk Score
Walker's Paradise
78
/ 100
Transit Score
Excellent Transit
67
/ 100
Bike Score
Bikeable
Scores are estimates based on neighbourhood data and are for informational purposes only.
MLS® data courtesy of the Toronto Regional Real Estate Board (TRREB).
The information provided herein must only be used by consumers that have a bona fide interest in the purchase, sale, or lease of real estate and may not be used for any commercial purpose or any other purpose. Listing information is deemed reliable but is not guaranteed accurate by the Toronto Regional Real Estate Board, the listing brokerage, or this website. The trademarks REALTOR®, REALTORS® and the REALTOR® logo are controlled by The Canadian Real Estate Association (CREA) and identify real estate professionals who are members of CREA. MLS®, Multiple Listing Service®, and the associated logos are owned by CREA. Not intended to solicit properties currently listed for sale or buyers under contract.