For Sale
Just Listed
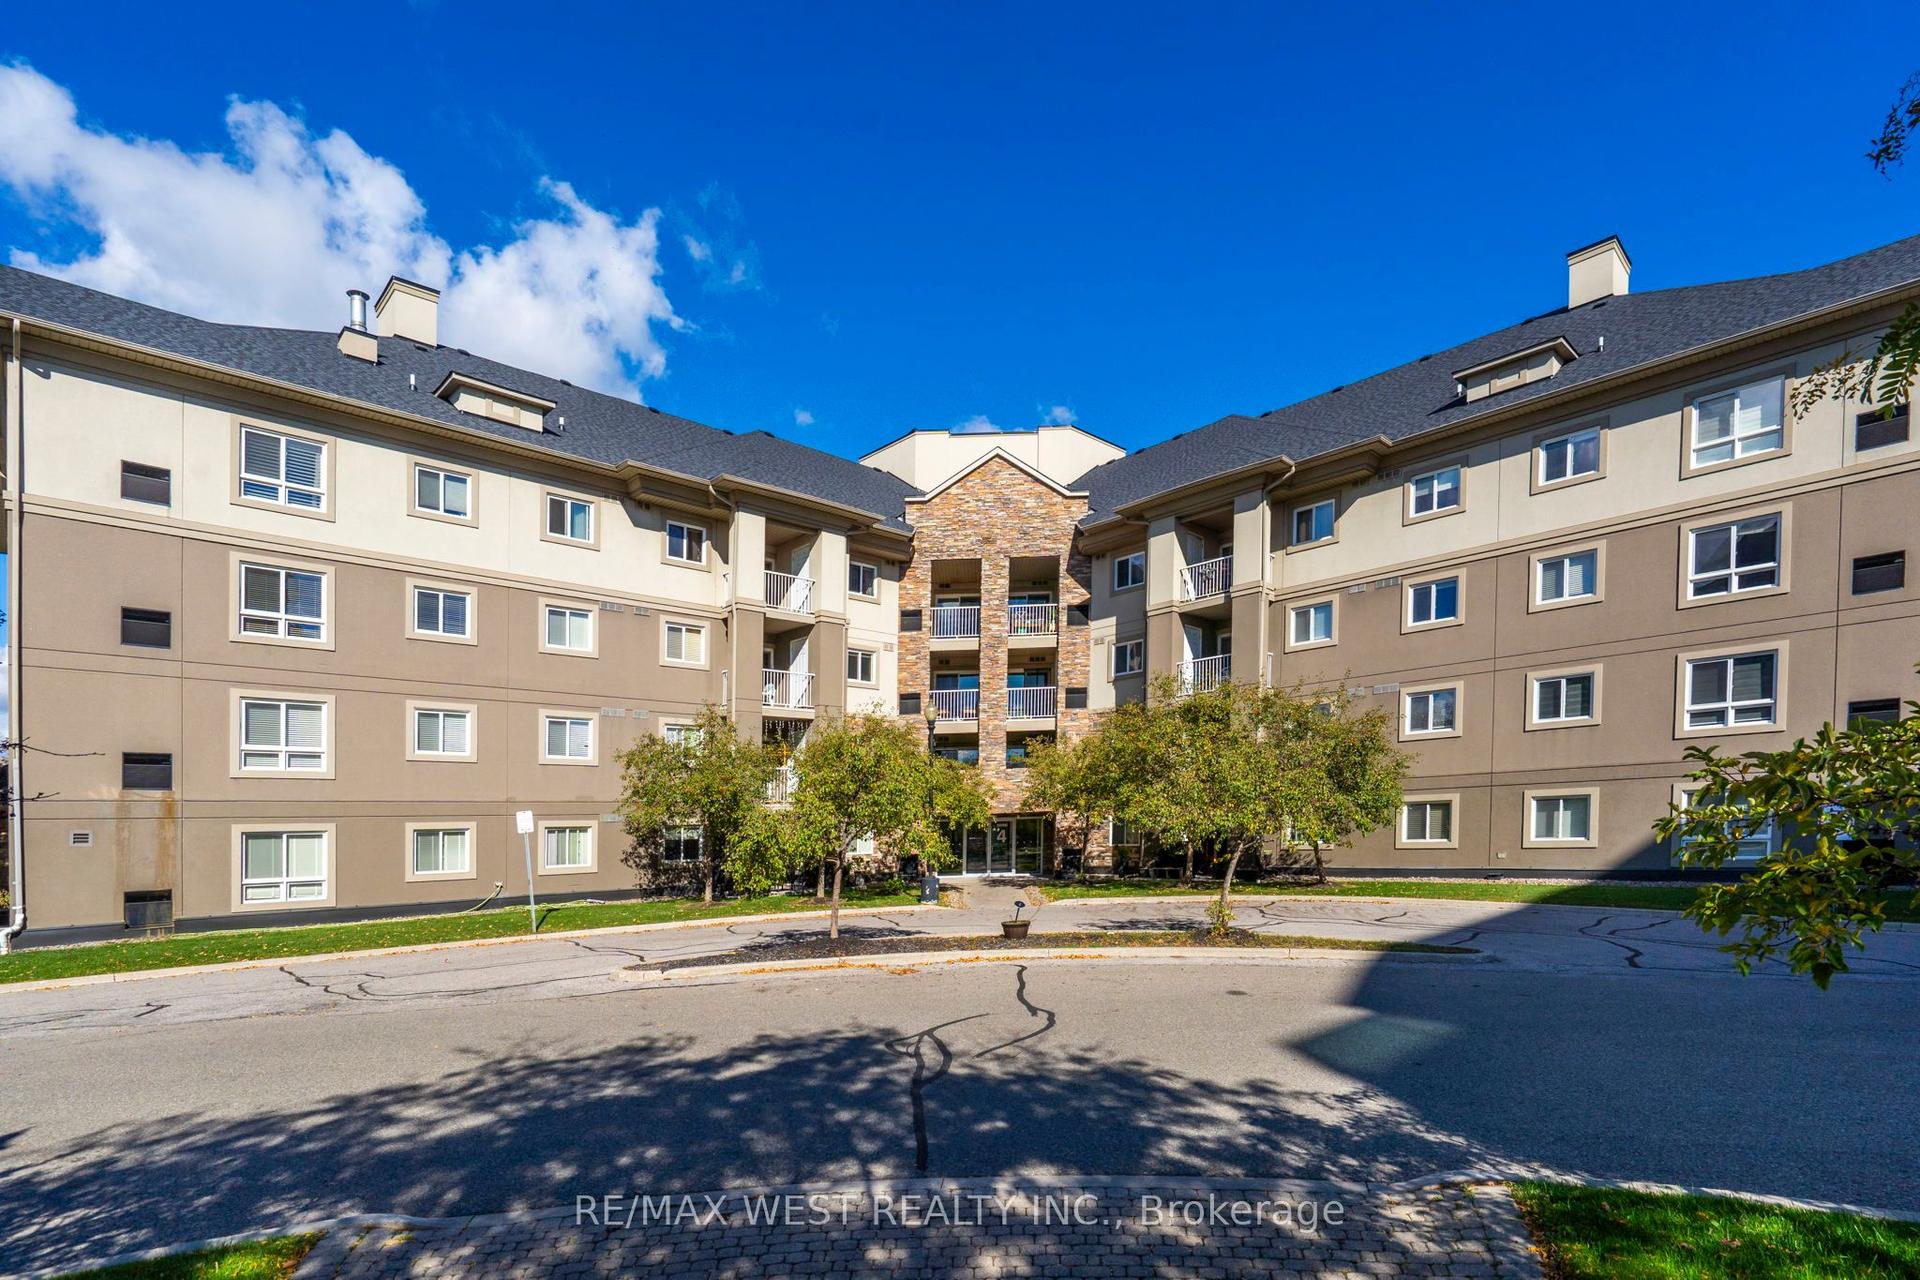
8351 McLaughlin Road 141 #141
Brampton South, Brampton, ON
$342,990
1+1Bd
1Ba
650+sqft
1Parking
$528/sqft
CondoMLS# W13741944Listed 2026-09-030 DOM
Heating
Separate Heating Controls
Cooling
Wheelchair Access
Just listed! New listings in Brampton often receive offers within the first week.
About this home
located at 8351 McLaughlin Rd S, you're perfectly positioned to enjoy nearby parks, a large shopping mall, transit, schools, and a variety of restaurants, all just moments from your door. This bright and beautifully maintained 1-bedroom + Den , 1-bathroom ground-floor condo offers a thoughtfully designed layout that feels both open and cozy. Sunlight pours through southwest-facing windows, creating a warm, inviting atmosphere throughout the day. The open-concept living and dining area is perfect for quiet evenings in front of an electric fireplace or hosting friends, while updated laminate flooring and a refreshed kitchen with sleek stainless-steel appliances add a modern touch. The spacious bedroom provides a peaceful retreat, and the enclosed den with elegant French doors offers wonderful flexibility, ideal as a home office, cozy reading nook, guest space, or a children's bedroom. Enjoy the added comfort of in-suite laundry and the everyday convenience of secure underground parking-especially appreciated during the winter months. Residents also have access to a fantastic selection of amenities, including an indoor pool, fitness centre, games room, library, and guest suites, along with welcoming common spaces that foster a true sense of community. Move in, settle down, and start enjoying a lifestyle that blends ease, warmth, and connection in one delightful place.
PoolFireplace
Rooms
Main Floor
| Living Room | 5.52 × 3.85 m | Laminate Combined w/Dining Fireplace |
| Dining Room | 1.59 × 2.15 m | Laminate Combined w/Living Window |
| Kitchen | 2.29 × 2.24 m | Ceramic Floor Stainless Steel Appl Pass Through |
| Primary Bedroom | 3.37 × 2.90 m | Laminate Double Closet Window |
| Bathroom | 2.32 × 1.56 m | Ceramic Floor 4 Pc Bath Renovated |
| Den | 2.78 × 3.02 m | Laminate Large Window French Doors |
| Laundry | 0.00 × 0.00 m | Ceramic Floor Closet |
Features
- Auto Garage Door Remote
- Carpet Free
- Primary Bedroom - Main Floor
- Separate Heating Controls
- Storage
- Storage Area Lockers
- Ventilation System
- Wheelchair Access
- Patio
- None
- Central Air
- Apartment
Financials
Annual Taxes
$2,113.14
Estimated Rental Income
Entire property$2,100 – $2,800/mo
Rental yield7.3% – 9.8%
*Estimates based on comparable rentals in the area. Actual income may vary.
Market Data — Brampton
Days on market0 days
Buyer's MarketSeller's Market
Based on active listings in Brampton. Data updates daily.
Demographics — Brampton
Population
656,480
Avg Household Income
$98,000
Age Distribution
0-19
24%
20-34
22%
35-49
22%
50-64
19%
65+
13%
Ownership79% own · 21% rent
EnglishPunjabiHindiUrduGujarati
Getting around
How walkable, bikeable, and transit-friendly this neighbourhood is.
88
/ 100
Walk Score
Very Walkable
80
/ 100
Transit Score
Excellent Transit
69
/ 100
Bike Score
Bikeable
Scores are estimates based on neighbourhood data and are for informational purposes only.
MLS® data courtesy of the Toronto Regional Real Estate Board (TRREB).
The information provided herein must only be used by consumers that have a bona fide interest in the purchase, sale, or lease of real estate and may not be used for any commercial purpose or any other purpose. Listing information is deemed reliable but is not guaranteed accurate by the Toronto Regional Real Estate Board, the listing brokerage, or this website. The trademarks REALTOR®, REALTORS® and the REALTOR® logo are controlled by The Canadian Real Estate Association (CREA) and identify real estate professionals who are members of CREA. MLS®, Multiple Listing Service®, and the associated logos are owned by CREA. Not intended to solicit properties currently listed for sale or buyers under contract.
You may also like
More homes in Brampton
Hand-picked listings with a similar price range and style.
For Sale16 days ago
$299,999
Condo
est. $1,318/mo
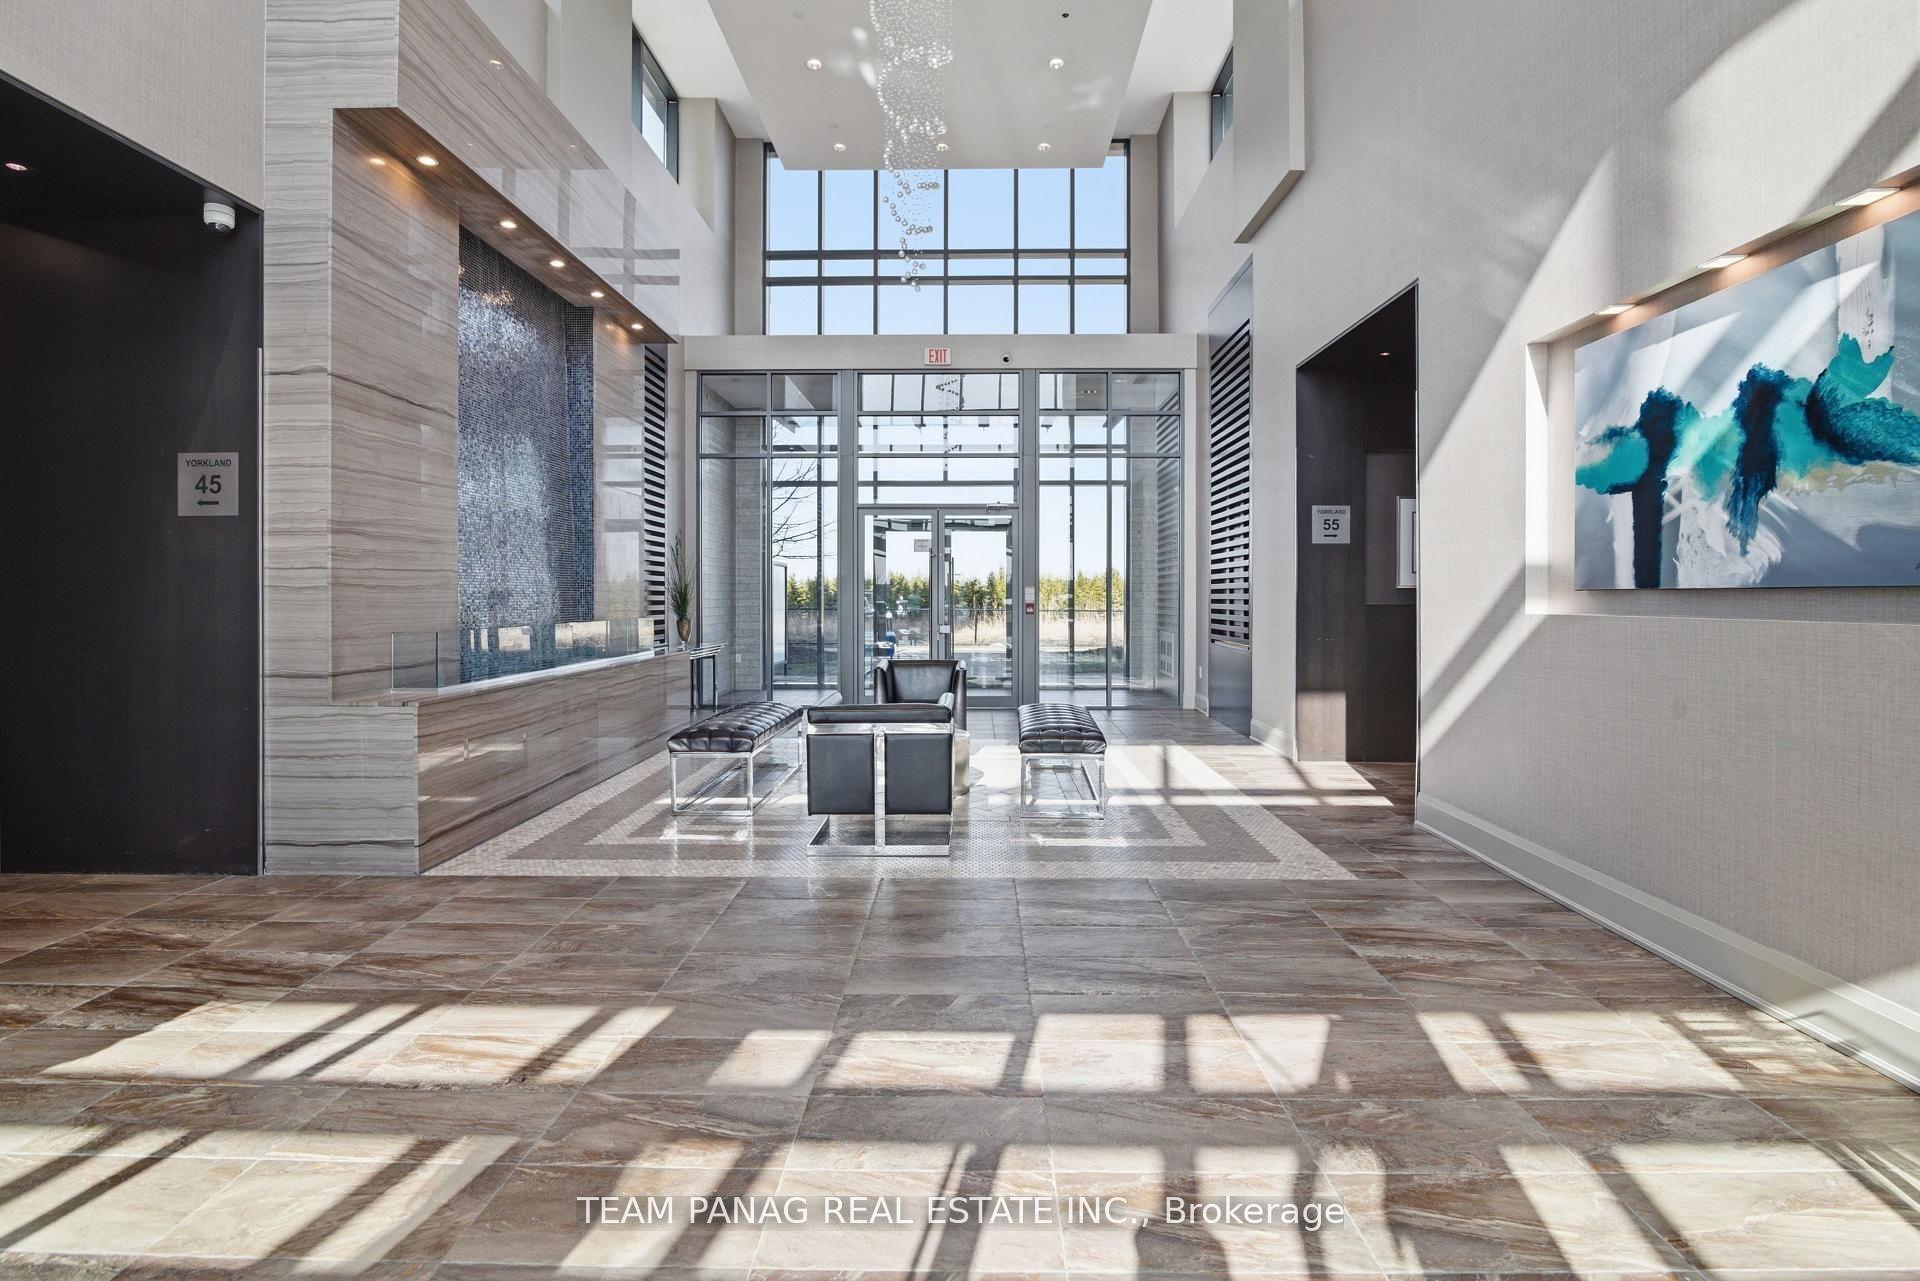
45 Yorkland Boulevard 209 #209, Goreway Drive Corridor
Brampton, ON
1+1 bd
1 ba
750
1
MLS# W13693698Team Panag Real Estate Inc.
WhatsApp Aman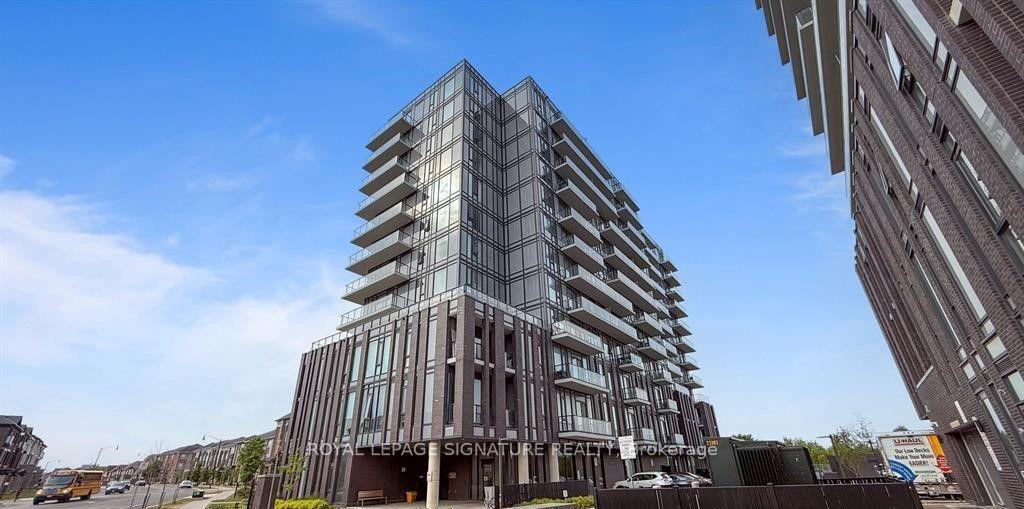
For Sale15 h ago
$399,900
Condo
est. $1,753/mo
180 Veterans Drive 210 #210, Northwest Brampton
Brampton, ON
1+1 bd
1 ba
650
1
MLS# W13742292Royal Lepage Signature Realty
WhatsApp Aman