For Sale
Just Listed
50 Stratford Drive
Rural Caledon, Caledon, ON
$1,999,900
5+3Bd
6Ba
4,250+sqft
4Parking
44.95 x 92.98 ftlot
$471/sqft
DetachedMLS# W13742038Listed 2026-09-032 DOM
Heating
Water Heater
Cooling
Central Air
Basement
Finished
Just listed! New listings in Caledon often receive offers within the first week.
About this home
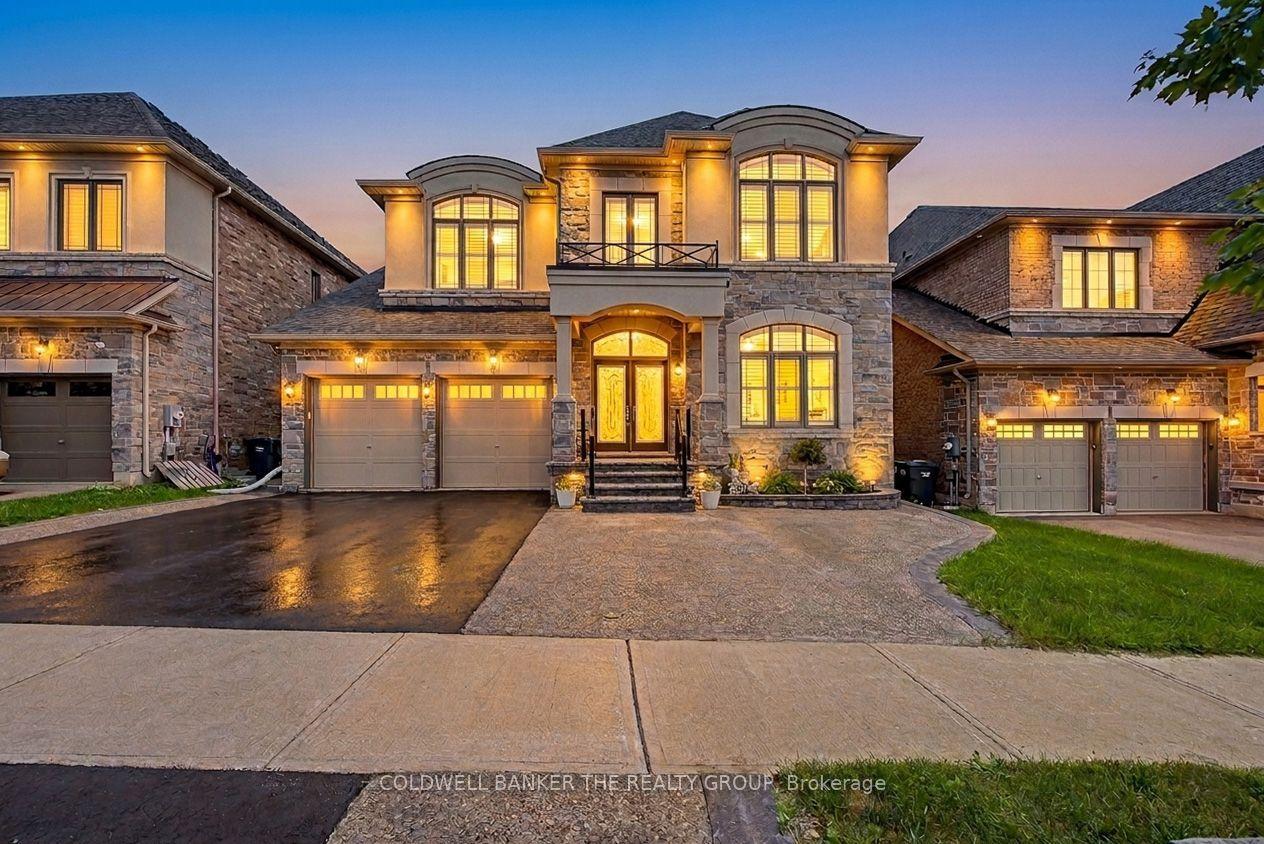
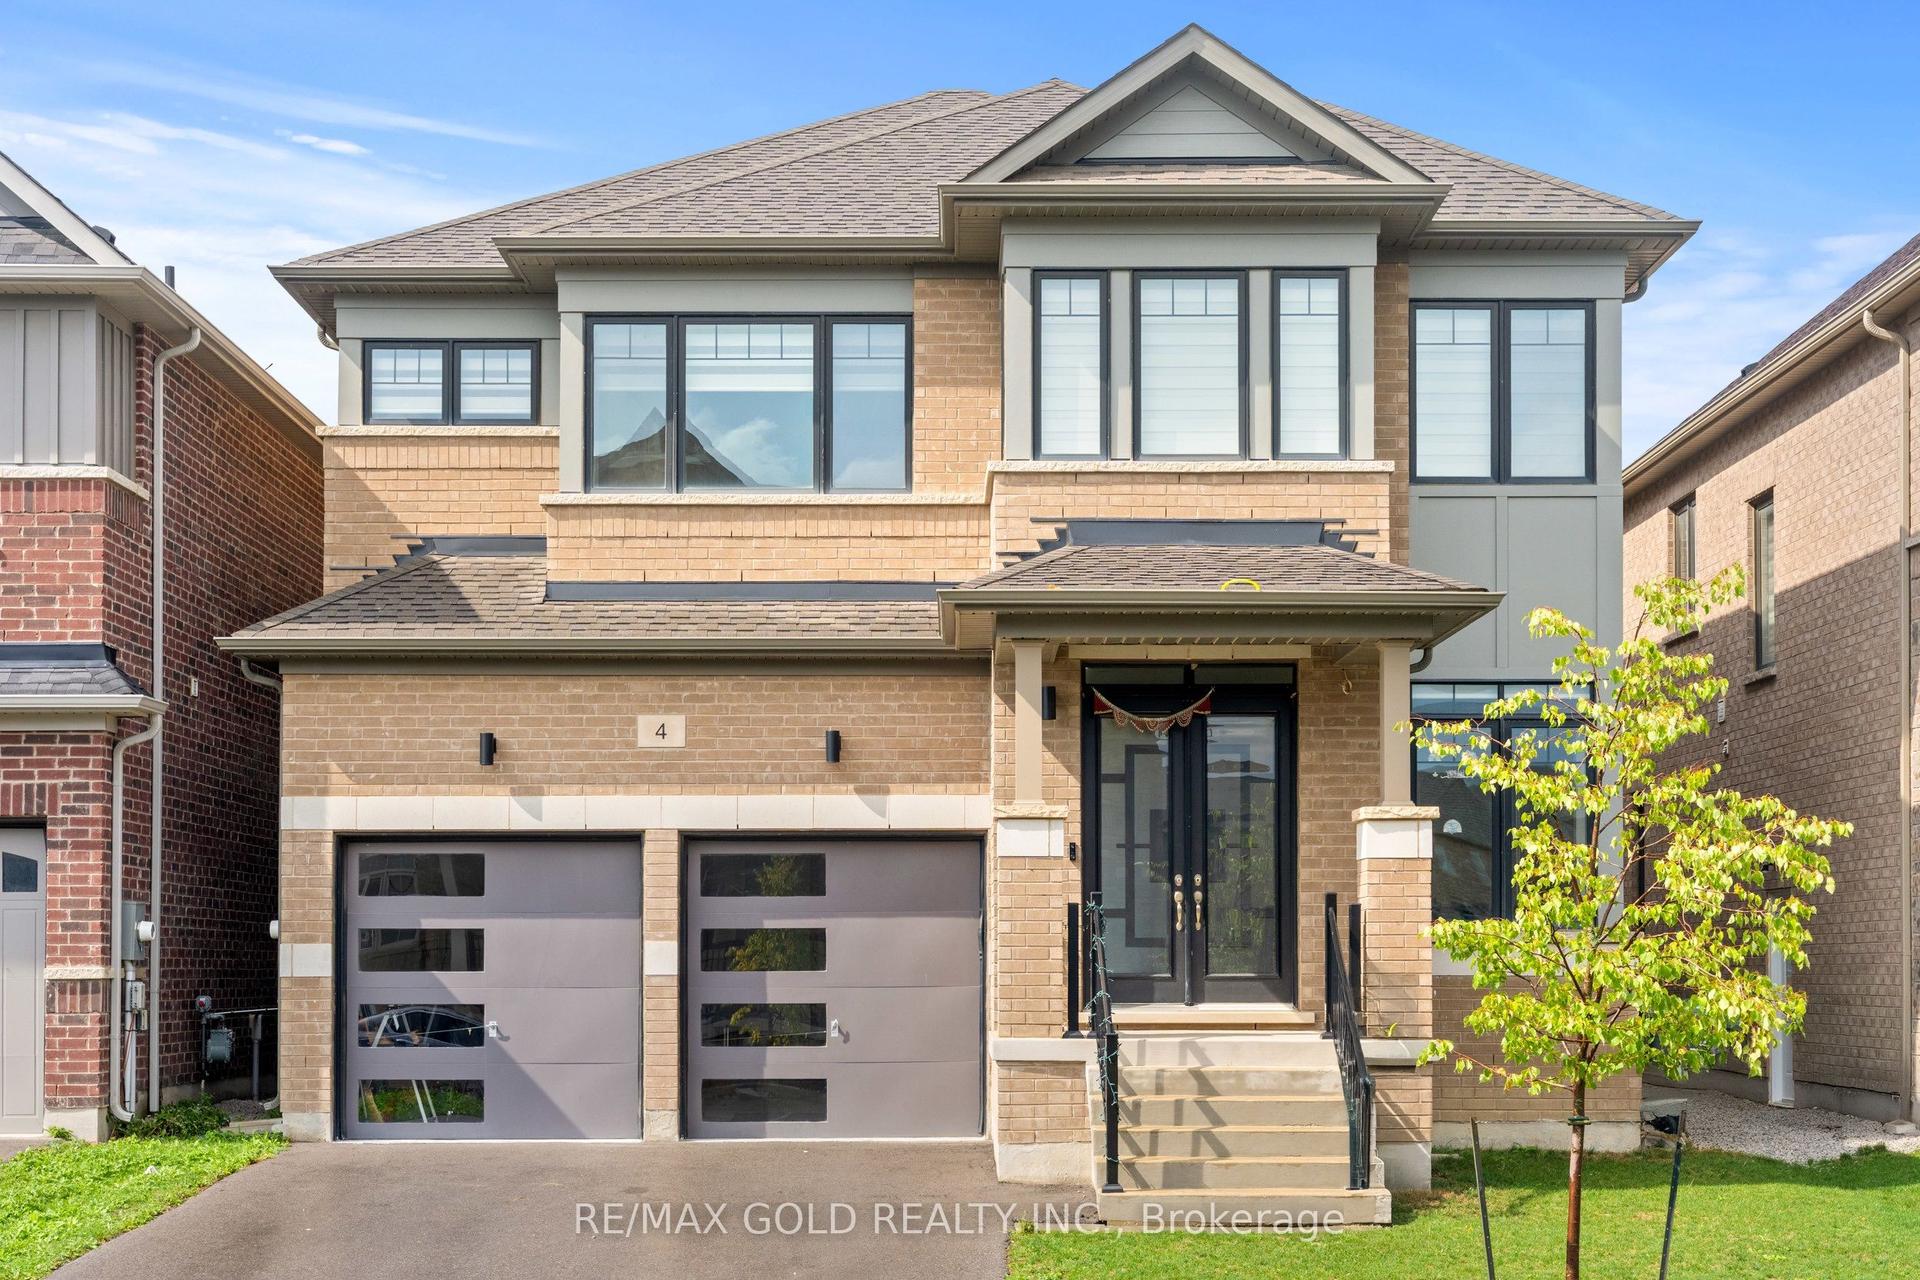
Welcome To 50 Stratford Drive, Caledon. A Luxury Residence Where Timeless Elegance Meets Modern Sophistication. Offering Approx. 3,713 Sq. Ft. Of Exceptional Living Space Plus A Fully Finished 3-Bedroom Basement, This One-Of-A-Kind Home Features Premium Upgrades Throughout. The Striking Stone & Brick Exterior, High-End Exterior Finishes, Elegant Double-Door Entry, And Distinctive Architectural Appeal Create Unmatched Curb Appeal In The Community. Inside, Soaring11-Ft Ceilings On The Main Floor And 10-Ft Ceilings On The Second Level & Basement Enhance The Grand Scale Of The Home. Rich Hardwood Flooring, Designer Light Fixtures, Smooth Ceilings, Crown Moulding, 7-Inch Baseboards, Coffered Ceilings, And Expansive Windows Showcase Exceptional Attention To Detail. The Gourmet Kitchen Is A True Showpiece, Featuring Upgraded Marble Countertops, Oversized Centre Island, Marble Backsplash, Extensive Cabinetry, And A Spacious Breakfast Area With Walk-Out To The Deck. The Open-Concept Layout Includes A Beautiful Family Room With Fireplace, Perfect For Entertaining And Everyday Living. The Luxurious Primary Retreat Features A Coffered Ceiling, His-And-Her Walk-In Closets, And A Spa-Inspired 5-PieceEnsuite. Additional Bedrooms Offer Generous Space, Walk-In Closets, And Semi-Ensuite Access. The Fully Finished Basement Offers 3 Bedrooms, A Full Kitchen, 2 Full Bathrooms, 10-Ft Ceilings, And A Separate Walk-Up Entrance, Providing Exceptional Flexibility For Extended Family Or Guests. Enjoy Your Private Backyard Oasis, Perfect For Relaxing And Entertaining. Additional Highlights Include Main-Floor Laundry, Garage Access, Separate Side Entrance, 200-AmpElectrical Service, Premium Lighting, And High-End Finishes Throughout. A Rare Opportunity To Own A Truly Exceptional Caledon Residence Combining Luxury, Space, Functionality, And Unmatched Curb Appeal.
GarageHardwoodFireplace
Rooms
Main Floor
| Library | 2.80 × 3.23 m | French Doors Window Pot Lights |
| Living Room | 3.63 × 4.27 m | Open Concept Pot Lights |
| Dining Room | 5.49 × 3.72 m | |
| Family Room | 5.49 × 4.08 m | Gas Fireplace Pot Lights |
| Kitchen | 5.03 × 3.51 m | Centre Island Marble Counter Pot Lights |
| Breakfast | 5.03 × 3.66 m | Combined w/Kitchen W/O To Deck |
| Laundry | 1.00 × 1.00 m | Laundry Sink Access To Garage Side Door |
Second Floor
| Primary Bedroom | 4.88 × 5.52 m | His and Hers Closets 5 Pc Ensuite Double Doors |
| Bedroom 2 | 3.54 × 1.00 m | Closet 5 Pc Bath Semi Ensuite |
| Bedroom 3 | 1.00 × 1.00 m | Walk-In Closet(s) 5 Pc Bath Semi Ensuite |
| Bedroom 4 | 1.00 × 1.00 m | 5 Pc Bath Semi Ensuite |
| Bedroom 5 | 1.00 × 1.00 m | Walk-In Closet(s) 5 Pc Ensuite Semi Ensuite |
Basement
| Bedroom | 1.00 × 1.00 m | |
| Bedroom | 1.00 × 1.00 m | |
| Bedroom | 1.00 × 1.00 m | |
| Kitchen | 1.00 × 1.00 m | |
| Recreation | 1.00 × 1.00 m |
Features
- Water Heater
- Separate Entrance
- Full
- Walk-Up
- Finished
- Central Air
- 2-Storey
Financials
Annual Taxes
$8,821
Estimated Rental Income
Entire property$4,500 – $7,000/mo
Basement apartment$1,800 – $2,500/mo
Rental yield2.7% – 4.2%
*Estimates based on comparable rentals in the area. Actual income may vary.
Market Data — Caledon
Days on market2 days
Buyer's MarketSeller's Market
Based on active listings in Caledon. Data updates daily.
Demographics — Caledon
Population
76,581
Avg Household Income
$142,000
Age Distribution
0-19
23%
20-34
16%
35-49
22%
50-64
23%
65+
16%
Ownership90% own · 10% rent
EnglishItalianPunjabiPortugueseTagalog
Getting around
How walkable, bikeable, and transit-friendly this neighbourhood is.
60
/ 100
Walk Score
Somewhat Walkable
45
/ 100
Transit Score
Some Transit
40
/ 100
Bike Score
Somewhat Bikeable
Scores are estimates based on neighbourhood data and are for informational purposes only.
MLS® data courtesy of the Toronto Regional Real Estate Board (TRREB).
The information provided herein must only be used by consumers that have a bona fide interest in the purchase, sale, or lease of real estate and may not be used for any commercial purpose or any other purpose. Listing information is deemed reliable but is not guaranteed accurate by the Toronto Regional Real Estate Board, the listing brokerage, or this website. The trademarks REALTOR®, REALTORS® and the REALTOR® logo are controlled by The Canadian Real Estate Association (CREA) and identify real estate professionals who are members of CREA. MLS®, Multiple Listing Service®, and the associated logos are owned by CREA. Not intended to solicit properties currently listed for sale or buyers under contract.
You may also like
More homes in Caledon
Hand-picked listings with a similar price range and style.
For Sale12 days ago
$1,649,000
Detached
est. $7,229/mo
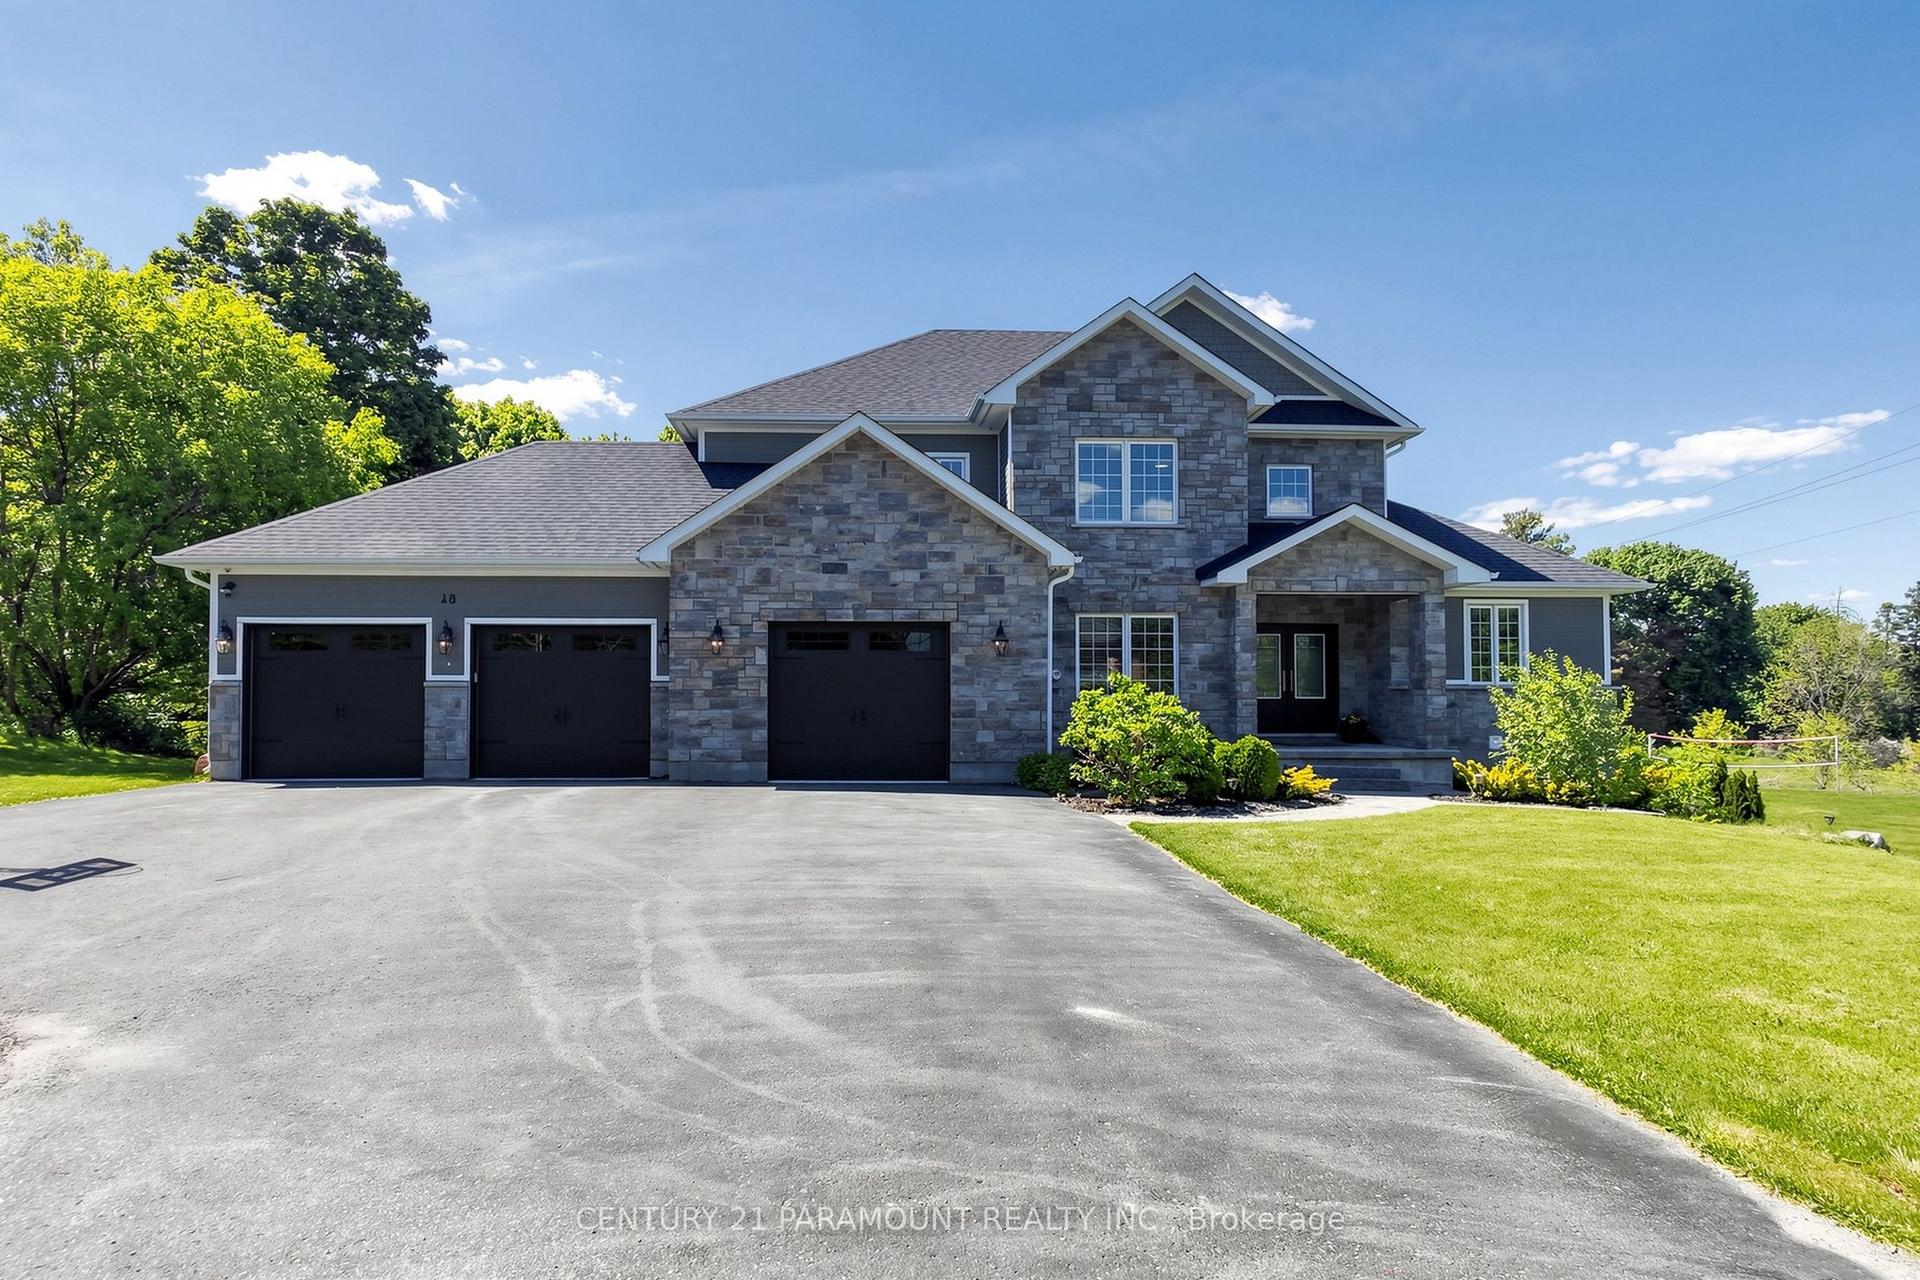
48 Edmund Street, Alton
Caledon, ON
5+3 bd
6 ba
3,250
11
MLS# W13705594Century 21 Paramount Realty Inc.
WhatsApp Aman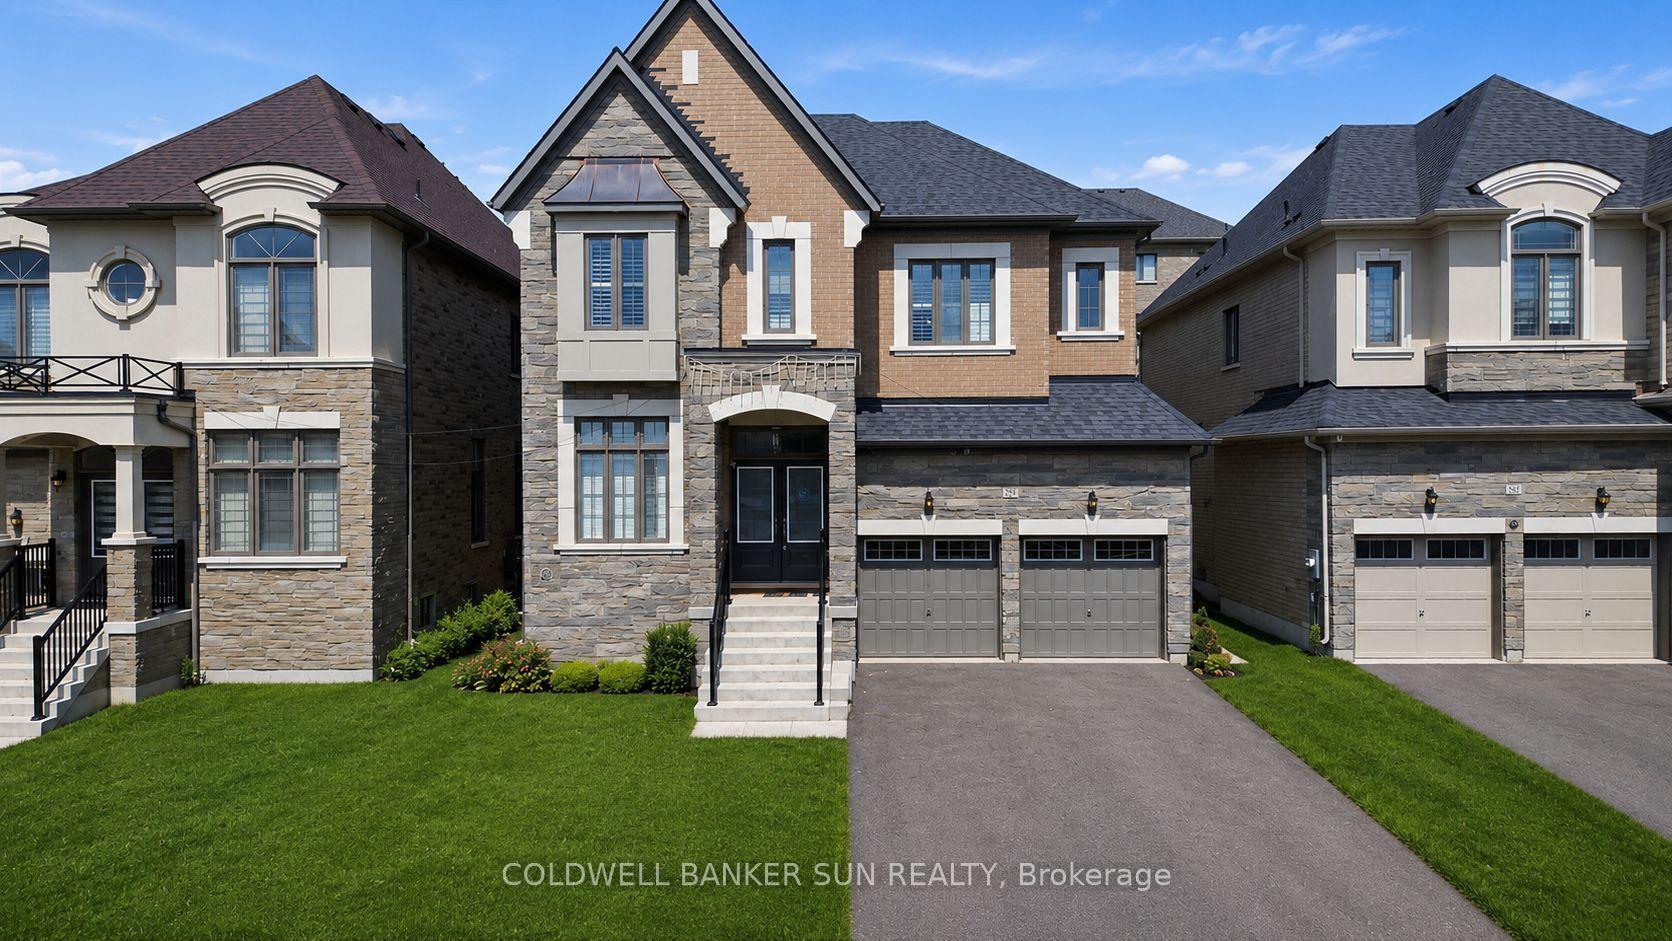
For Sale23 days ago
$1,690,000
Detached
est. $7,409/mo
87 James Walker Avenue, Caledon East
Caledon, ON
5 bd
6 ba
4,250
6
MLS# W13670942Coldwell Banker Sun Realty
WhatsApp Aman