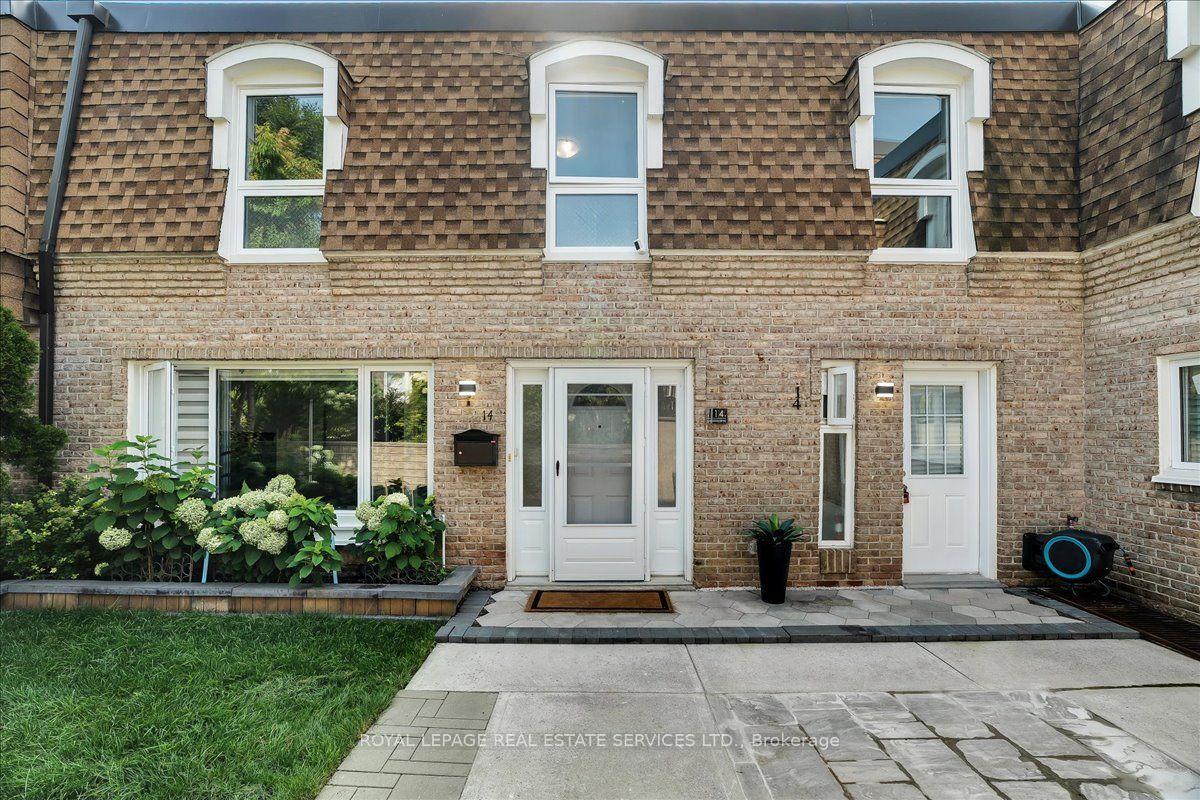
For Sale
Just Listed
6777 Formentera Avenue 42 #42
Meadowvale, Mississauga, ON
$599,900
3Bd
2Ba
1,300+sqft
2Parking
$461/sqft
Condo TownMLS# W13742262Listed 2026-09-030 DOM
Just listed! New listings in Mississauga often receive offers within the first week.
About this home
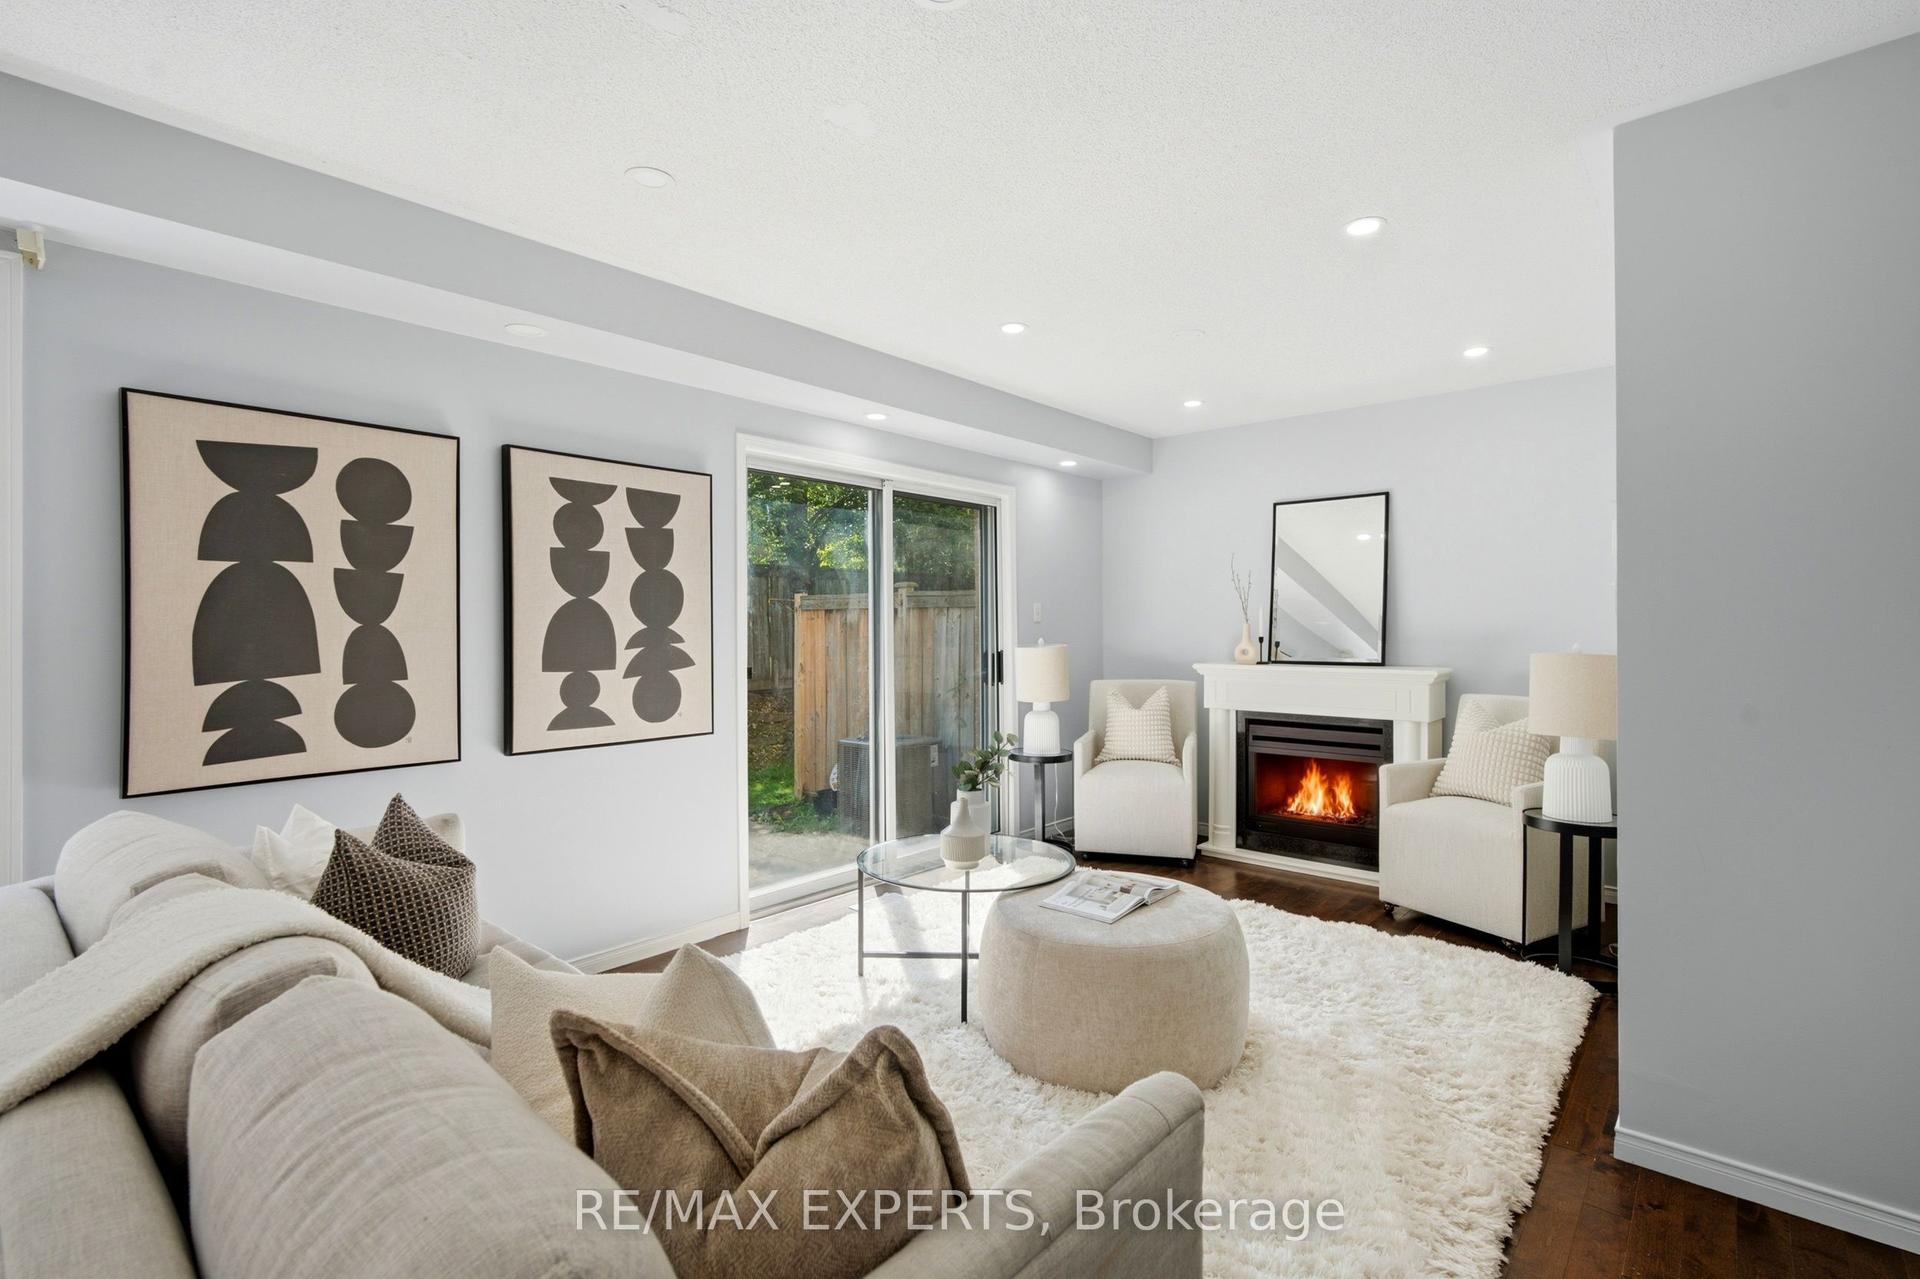
Welcome to this beautifully renovated and impeccably maintained townhouse, where modern style, thoughtful design, and everyday functionality come together seamlessly. Nestled in one of West Mississauga's most desirable communities, this sophisticated 3-bedroom, 2-bathroom home offers an exceptional lifestyle for professionals, young families, and discerning Buyer. Step inside to a bright and inviting interior featuring freshly painted walls, elegant laminate flooring, and a spacious open-concept living and dining area designed for both refined entertaining and comfortable everyday living. Large windows fill the space with natural light, while the walkout leads to a private, fully fenced backyard with a finished interlocking patio an ideal setting for morning coffee, summer gatherings, or quiet evenings outdoors. The thoughtfully renovated kitchen is both stylish and functional, featuring quartz countertops, contemporary backsplash, stainless steel appliances, ample cabinetry, and a convenient walk-in pantry. A perfect space for preparing meals while staying connected with family and guests. Upstairs, the generously proportioned bedrooms provide a peaceful retreat, including an oversized primary bedroom with a large window. Two additional spacious bedrooms offer excellent flexibility for a growing family, home office, or guest suite and a spacious laundry/storage room. Additional highlights include upgraded bathrooms, a welcoming foyer, garage parking. Enjoy the convenience of an exceptional location with easy access to the GO Station, Highways 401, 403 & 407, premier shopping, schools, parks, recreation facilities, and the natural beauty of Lake Aquitaine. A rare opportunity to enjoy refined, move-in-ready living in a highly sought-after West Mississauga neighbourhood. Stylish, spacious, and exceptionally well located.
GarageRenovatedWalkout
Rooms
Main Floor
| Living Room | 5.50 × 3.55 m | Open Concept W/O To Patio Laminate |
| Dining Room | 3.65 × 2.70 m | Large Window Laminate Combined w/Living |
| Kitchen | 3.90 × 2.70 m | Stainless Steel Appl Pantry Laminate |
Second Floor
| Primary Bedroom | 5.30 × 3.40 m | Walk-In Closet(s) Large Window Laminate |
| Bedroom 2 | 5.20 × 2.90 m | Laminate Window |
| Bedroom 3 | 3.50 × 2.90 m | Laminate Window |
Features
- None
- 2-Storey
Financials
Annual Taxes
$3,277
Estimated Rental Income
Entire property$3,200 – $4,200/mo
Rental yield6.4% – 8.4%
*Estimates based on comparable rentals in the area. Actual income may vary.
Market Data — Mississauga
Days on market0 days
Buyer's MarketSeller's Market
Based on active listings in Mississauga. Data updates daily.
Demographics — Mississauga
Population
717,961
Avg Household Income
$105,000
Age Distribution
0-19
21%
20-34
20%
35-49
21%
50-64
20%
65+
18%
Ownership71% own · 29% rent
EnglishUrduArabicPunjabiPolish
Getting around
How walkable, bikeable, and transit-friendly this neighbourhood is.
90
/ 100
Walk Score
Walker's Paradise
76
/ 100
Transit Score
Excellent Transit
63
/ 100
Bike Score
Bikeable
Scores are estimates based on neighbourhood data and are for informational purposes only.
MLS® data courtesy of the Toronto Regional Real Estate Board (TRREB).
The information provided herein must only be used by consumers that have a bona fide interest in the purchase, sale, or lease of real estate and may not be used for any commercial purpose or any other purpose. Listing information is deemed reliable but is not guaranteed accurate by the Toronto Regional Real Estate Board, the listing brokerage, or this website. The trademarks REALTOR®, REALTORS® and the REALTOR® logo are controlled by The Canadian Real Estate Association (CREA) and identify real estate professionals who are members of CREA. MLS®, Multiple Listing Service®, and the associated logos are owned by CREA. Not intended to solicit properties currently listed for sale or buyers under contract.
You may also like
More homes in Mississauga
Hand-picked listings with a similar price range and style.
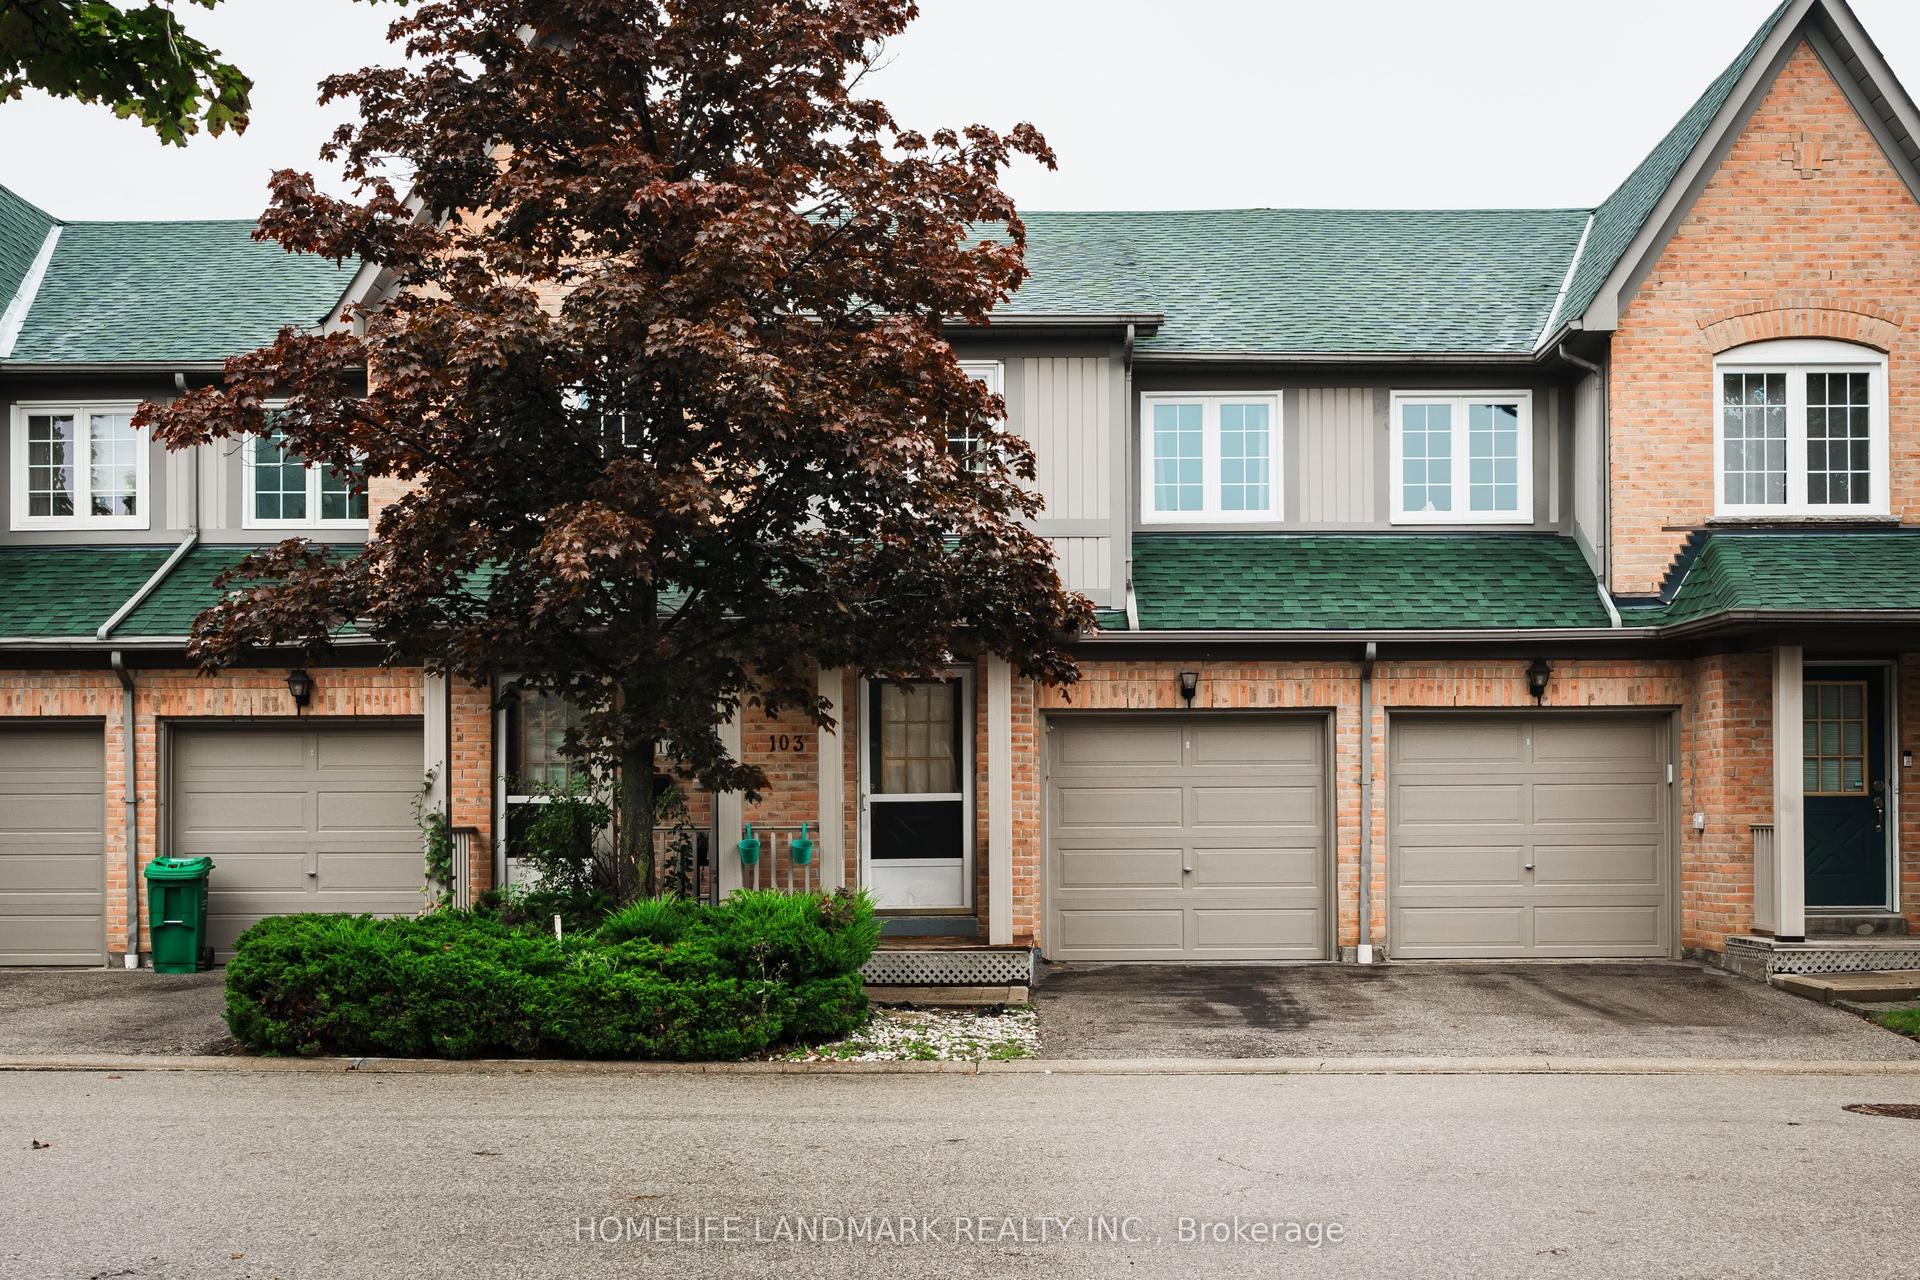
For SaleJust listed
$749,800
Condo Town
est. $3,287/mo
2945 Thomas Street 103 #103, Central Erin Mills
Mississauga, ON
3 bd
4 ba
1,300
2
MLS# W13743760Homelife Landmark Realty Inc.
WhatsApp Aman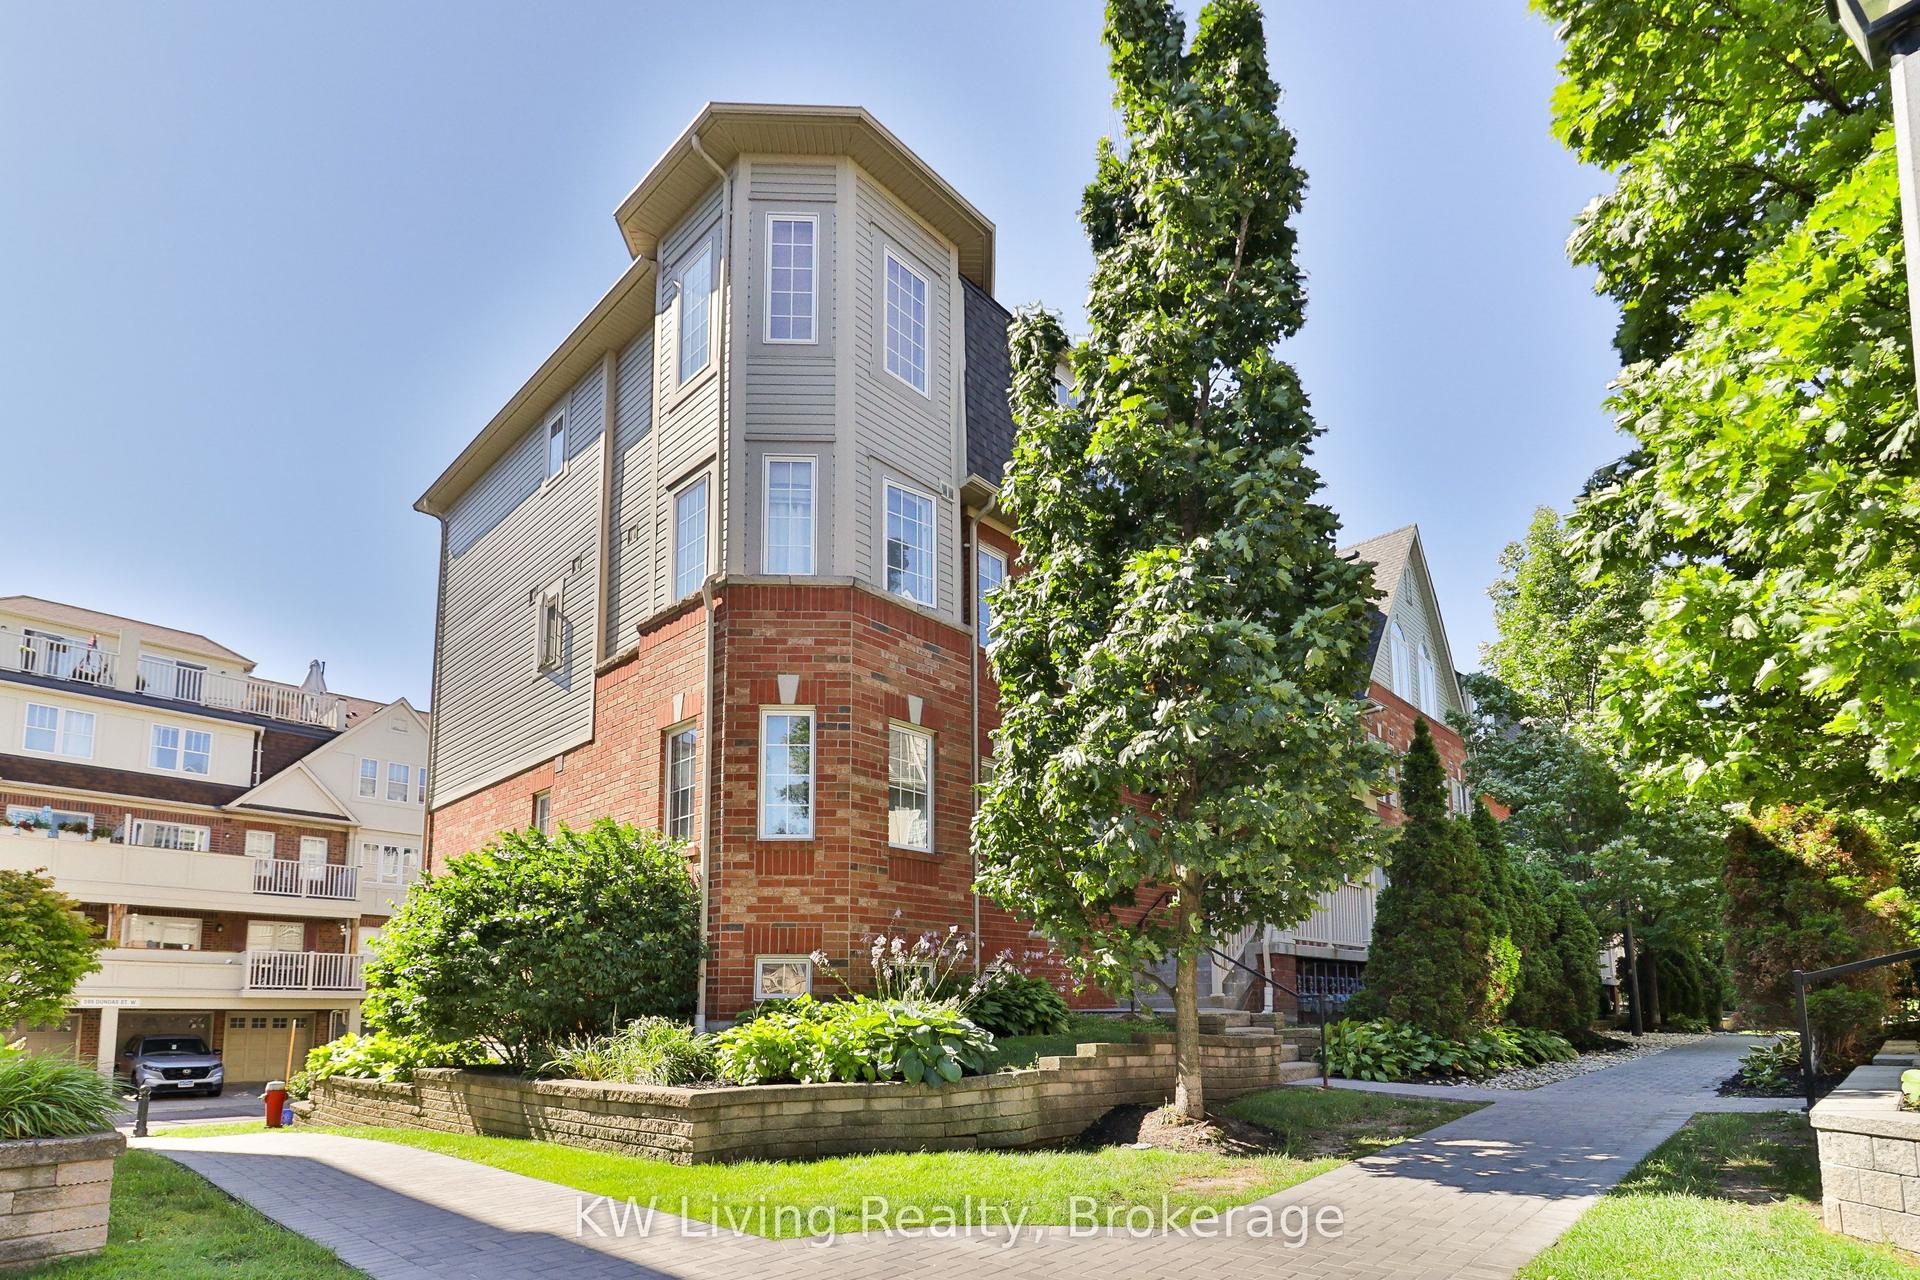
For Sale2 days ago
$649,999
Condo Town
est. $2,850/mo
740 Neighbourhood Circle 4 #4, Cooksville
Mississauga, ON
2+1 bd
2 ba
1,300
2
MLS# W13735628KW Living Realty
WhatsApp Aman