For Lease
Just Listed
210 Christie Street 2 #2
Annex, Toronto, ON
$3,800
2Bd
2Ba
900+sqft
1Parking
$4/sqft
Semi-DetachedMLS# W13742576Listed 2026-09-031 DOM
Cooling
Central Air
Just listed! New listings in Toronto often receive offers within the first week.
About this home
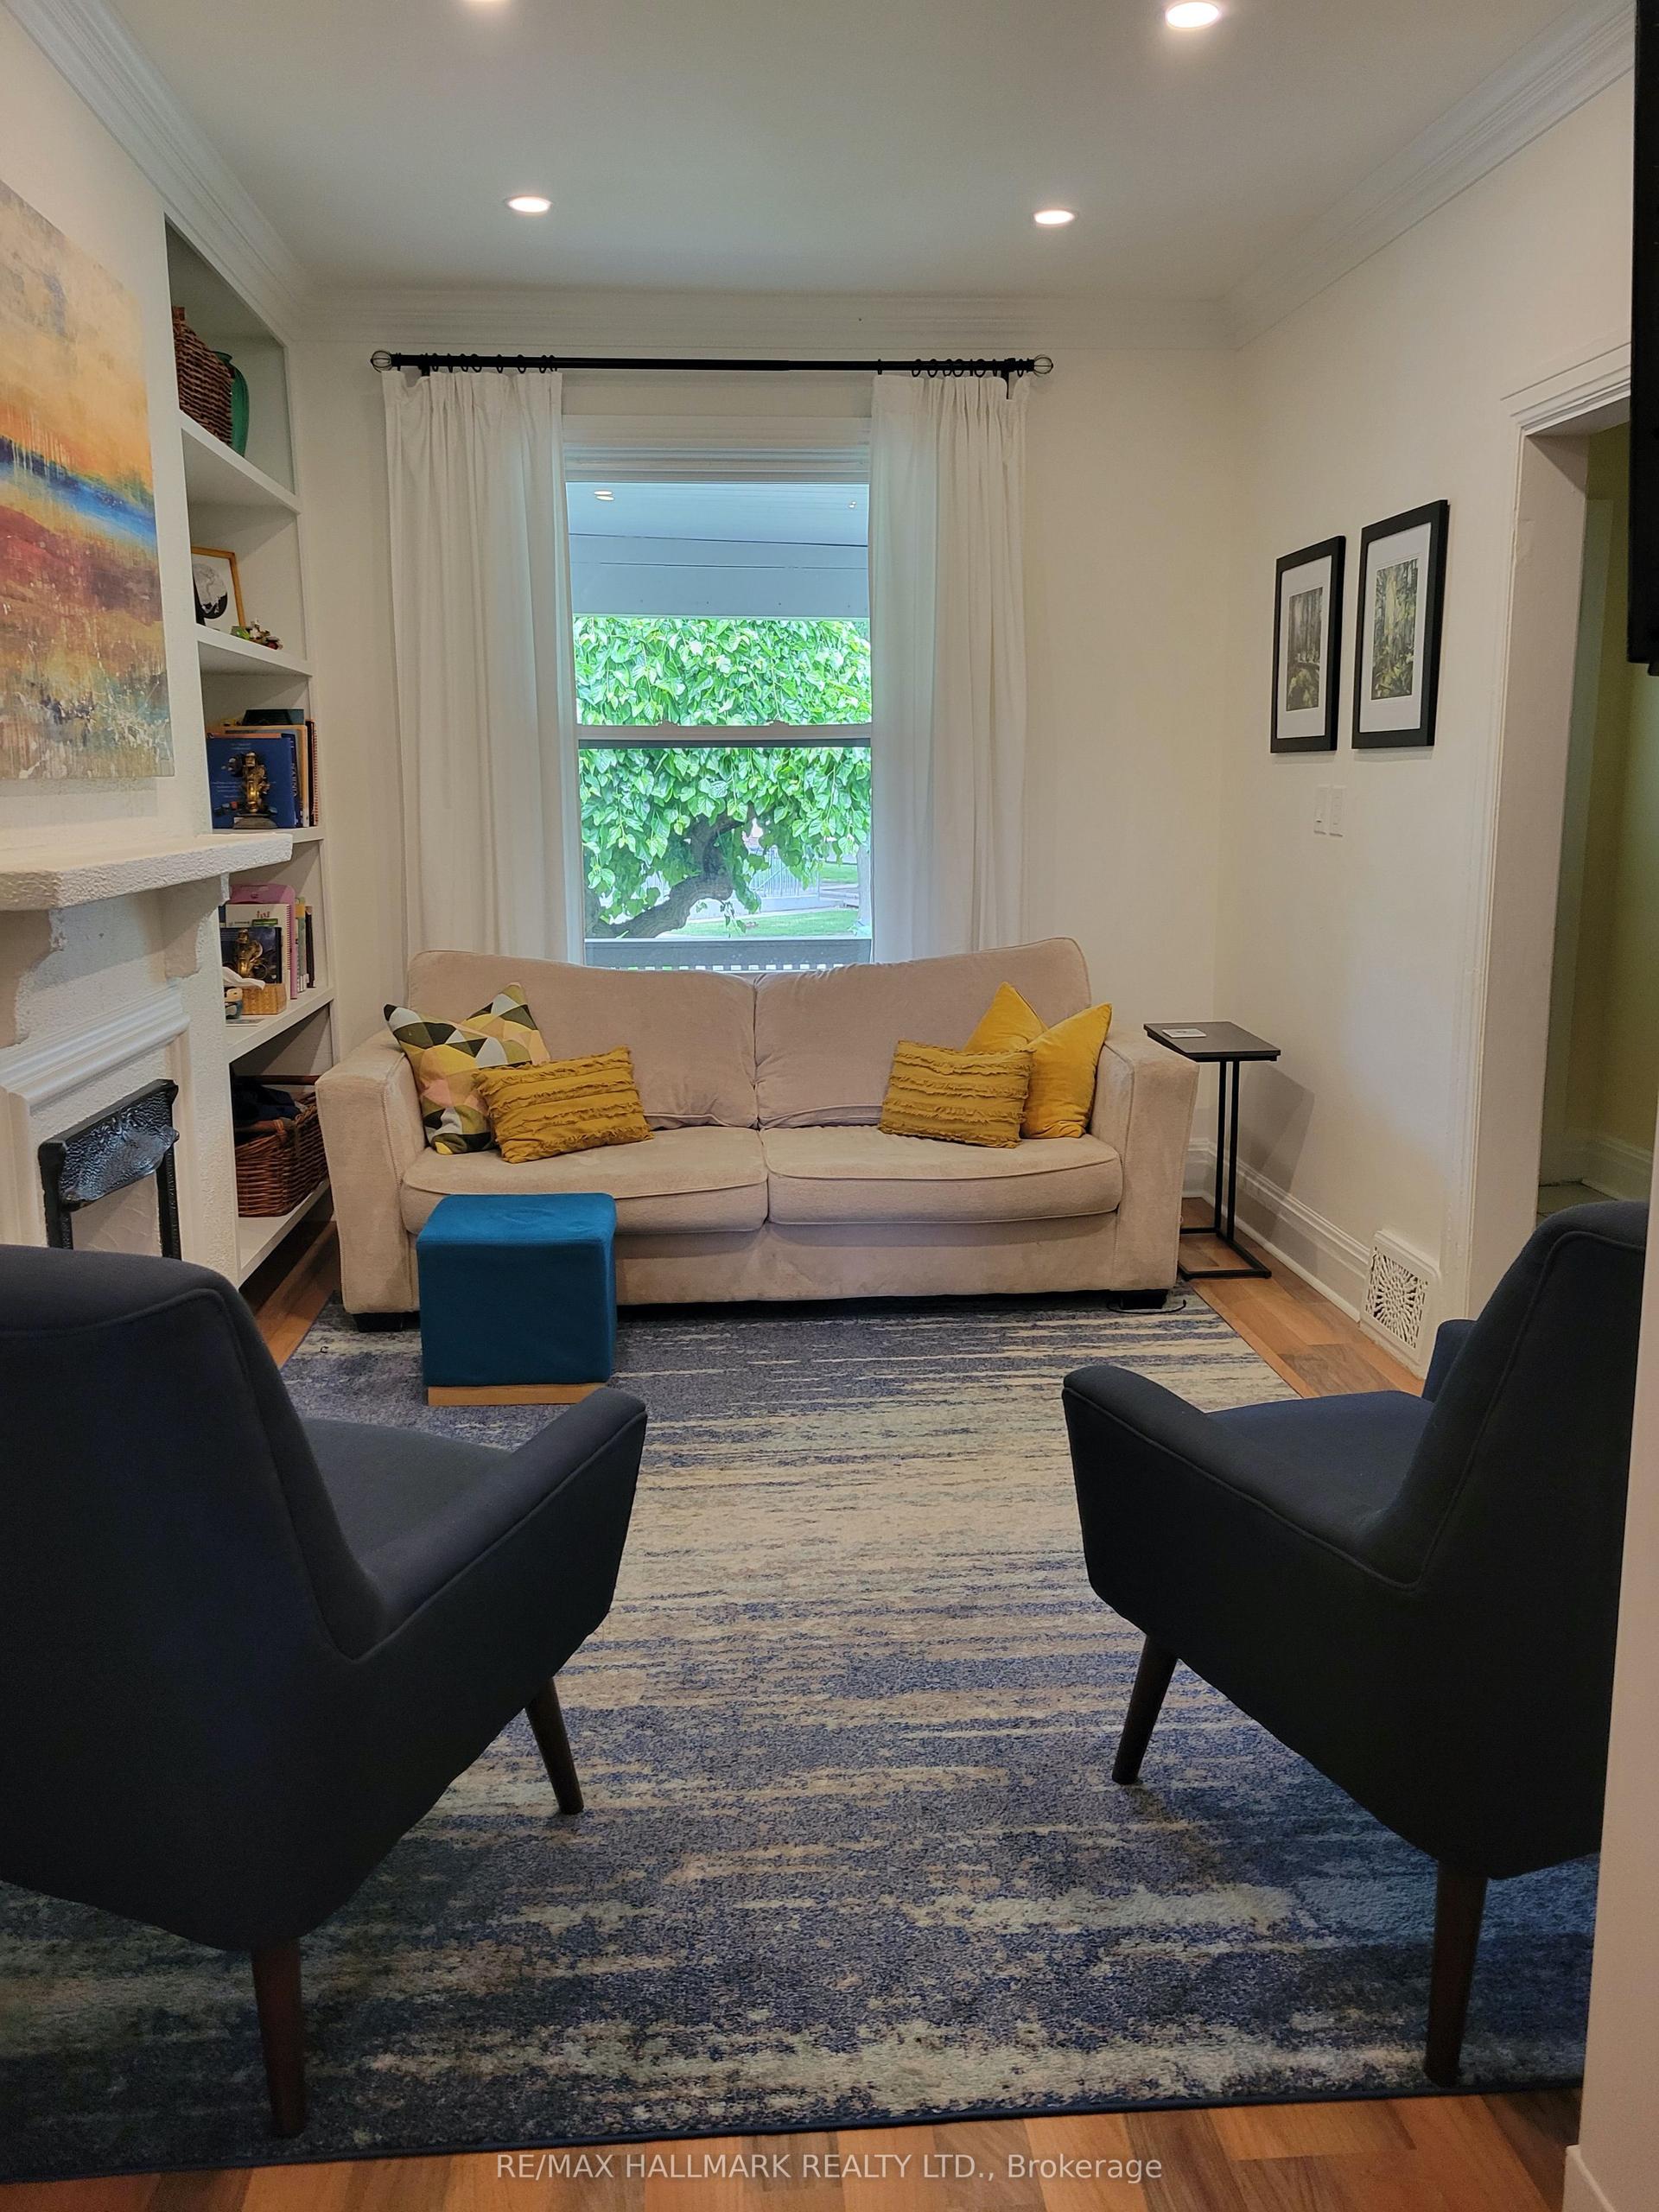
Your own private rooftop terrace, reached by a walk-out straight from the kitchen - a sunny outdoor room for morning coffee, evening drinks, or firing up the BBQ well into the fall. This bright two-bedroom, two-bathroom upper suite has its own private entrance, so you come and go without a shared hallway or lobby in sight.Inside, hardwood runs throughout a carpet-free layout. The living space opens directly into a renovated kitchen anchored by a breakfast bar, with a gas stove, fridge, and dishwasher. Both bedrooms are generously proportioned, each with a window and closet, and two full bathrooms mean no waiting your turn. In-suite laundry and ample storage keep everything where it should be, and one parking spot is included.The location is hard to beat. Fiesta Farms is quite literally next door for groceries. Christie Pits Park is minutes away for the pool, the ball diamonds, and summer movie nights. Christie Station on Line 2 puts you a short ride from downtown, with the restaurants, cafés, and shops of Bloor Street and Christie right at your doorstep. Pet friendly.
PoolRenovatedHardwood
Rooms
Other
| Living Room | 6.80 × 3.38 m | Combined w/Kitchen Window Hardwood Floor |
| Primary Bedroom | 3.60 × 3.72 m | Window Closet Hardwood Floor |
| Bedroom 2 | 3.57 × 2.74 m | Window Closet Hardwood Floor |
| Kitchen | 6.80 × 3.38 m | Breakfast Bar W/O To Terrace Hardwood Floor |
| Room | — |
Features
- Other
- None
- Central Air
- Wall Unit(s)
- 2-Storey
Financials
Estimated Rental Income
Entire property$2,600 – $3,800/mo
Rental yield821.1% – 1200.0%
*Estimates based on comparable rentals in the area. Actual income may vary.
Market Data — Toronto
Days on market1 days
Buyer's MarketSeller's Market
Based on active listings in Toronto. Data updates daily.
Demographics — Toronto
Population
2,794,356
Avg Household Income
$102,000
Age Distribution
0-19
19%
20-34
24%
35-49
21%
50-64
19%
65+
17%
Ownership53% own · 47% rent
EnglishMandarinCantoneseTagalogTamil
Other rentals like this
Similar rentals in Toronto
Same property type, similar price, similar size — currently for rent.
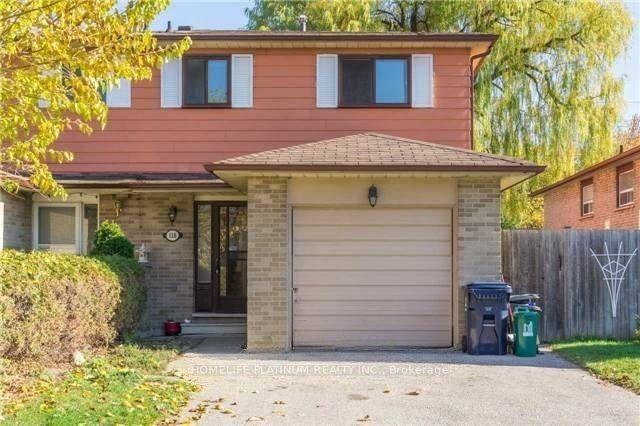
For Lease1 month ago
$3,600
Semi-Detached
118 Sexton Crescent, Hillcrest Village
Toronto, ON
4 bd
3 ba
1,750
3
MLS# C13612824Homelife Platinum Realty Inc.
WhatsApp Aman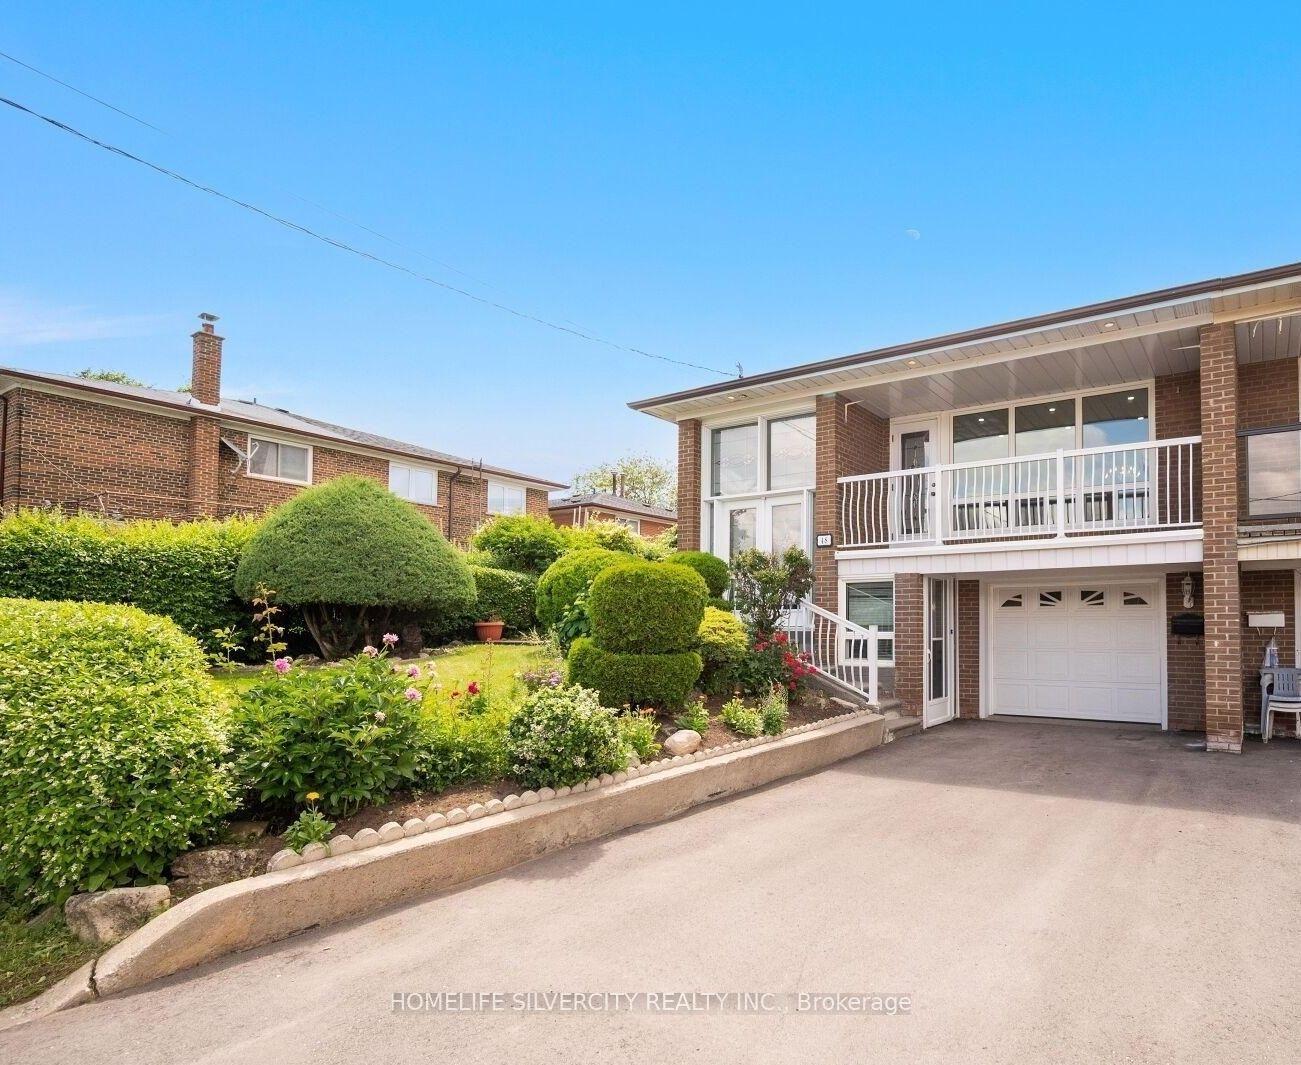
For Lease14 h ago
$3,000
Semi-Detached
48 Sorlyn Avenue, Rustic
Toronto, ON
3 bd
1 ba
1,300
1
MLS# W13747568Homelife Silvercity Realty Inc.
WhatsApp Aman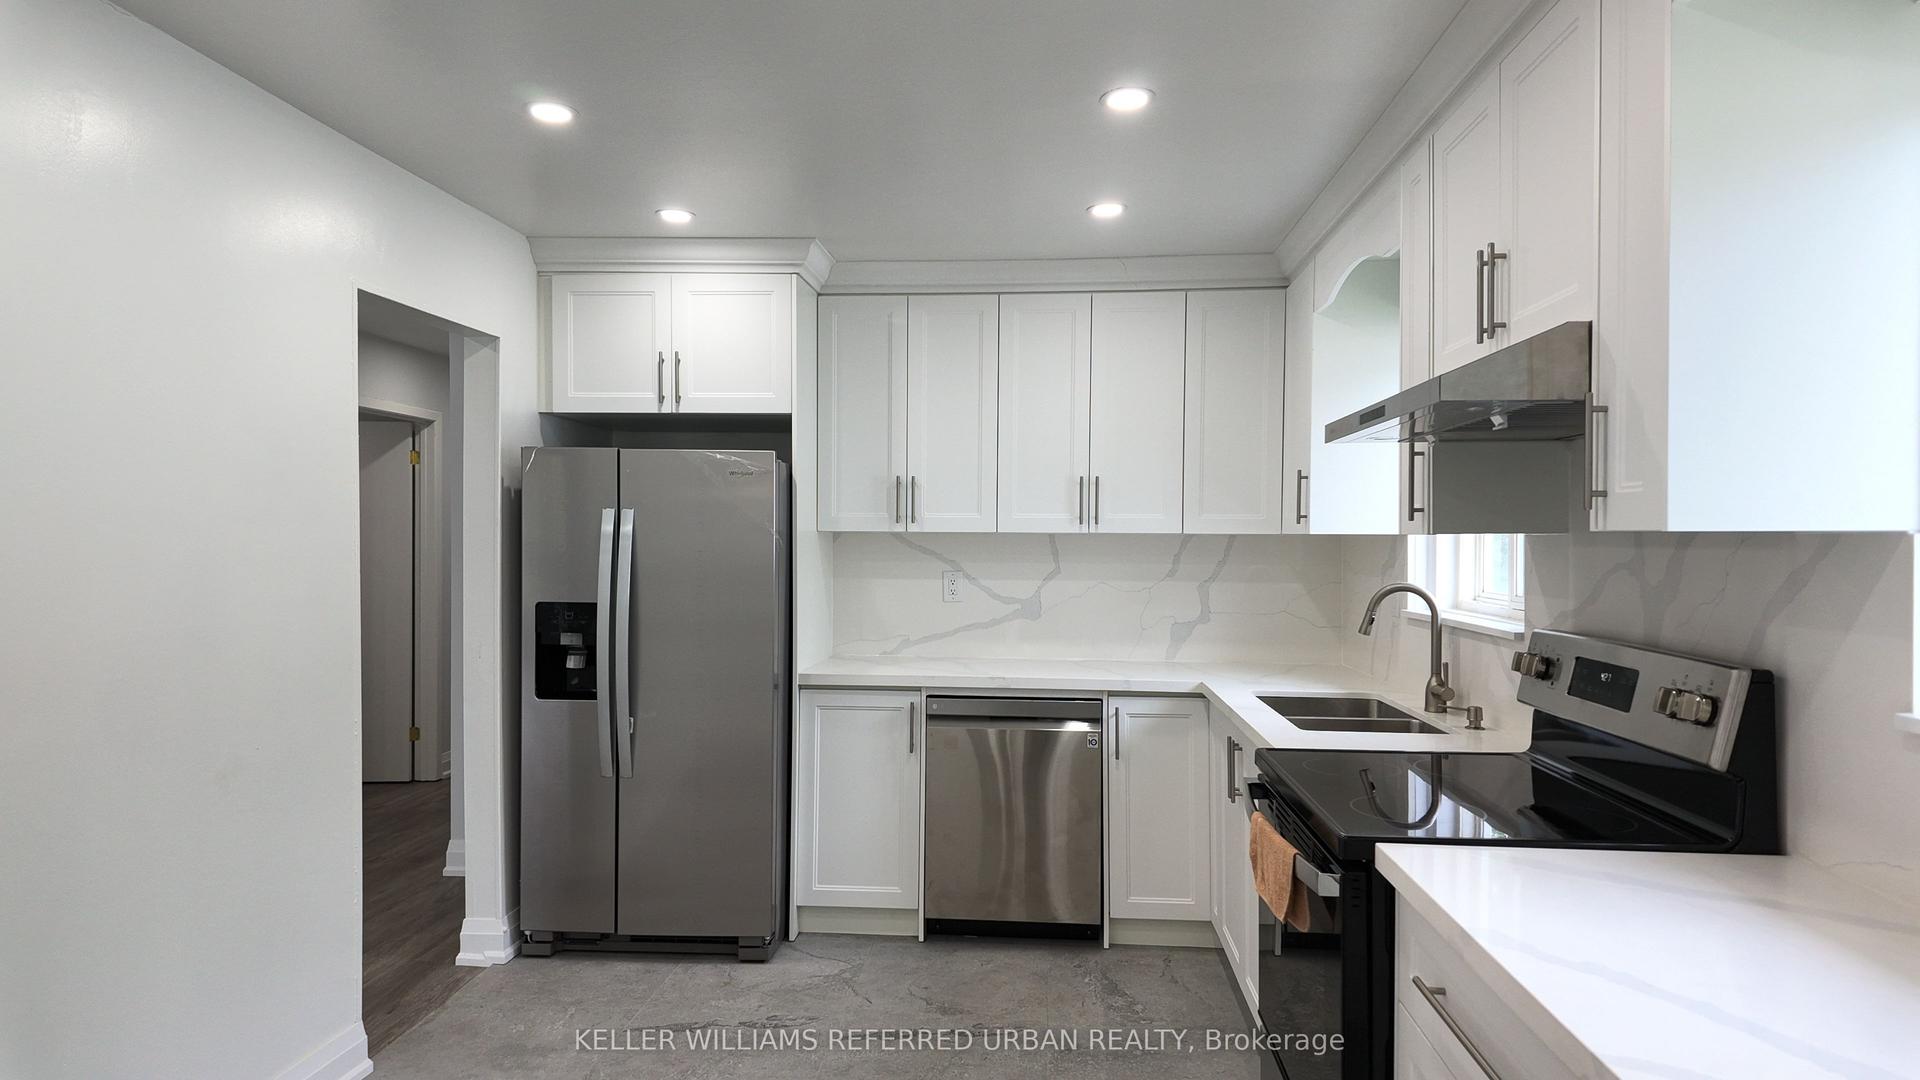
Getting around
How walkable, bikeable, and transit-friendly this neighbourhood is.
65
/ 100
Walk Score
Somewhat Walkable
65
/ 100
Transit Score
Good Transit
59
/ 100
Bike Score
Bikeable
Scores are estimates based on neighbourhood data and are for informational purposes only.
MLS® data courtesy of the Toronto Regional Real Estate Board (TRREB).
The information provided herein must only be used by consumers that have a bona fide interest in the purchase, sale, or lease of real estate and may not be used for any commercial purpose or any other purpose. Listing information is deemed reliable but is not guaranteed accurate by the Toronto Regional Real Estate Board, the listing brokerage, or this website. The trademarks REALTOR®, REALTORS® and the REALTOR® logo are controlled by The Canadian Real Estate Association (CREA) and identify real estate professionals who are members of CREA. MLS®, Multiple Listing Service®, and the associated logos are owned by CREA. Not intended to solicit properties currently listed for sale or buyers under contract.