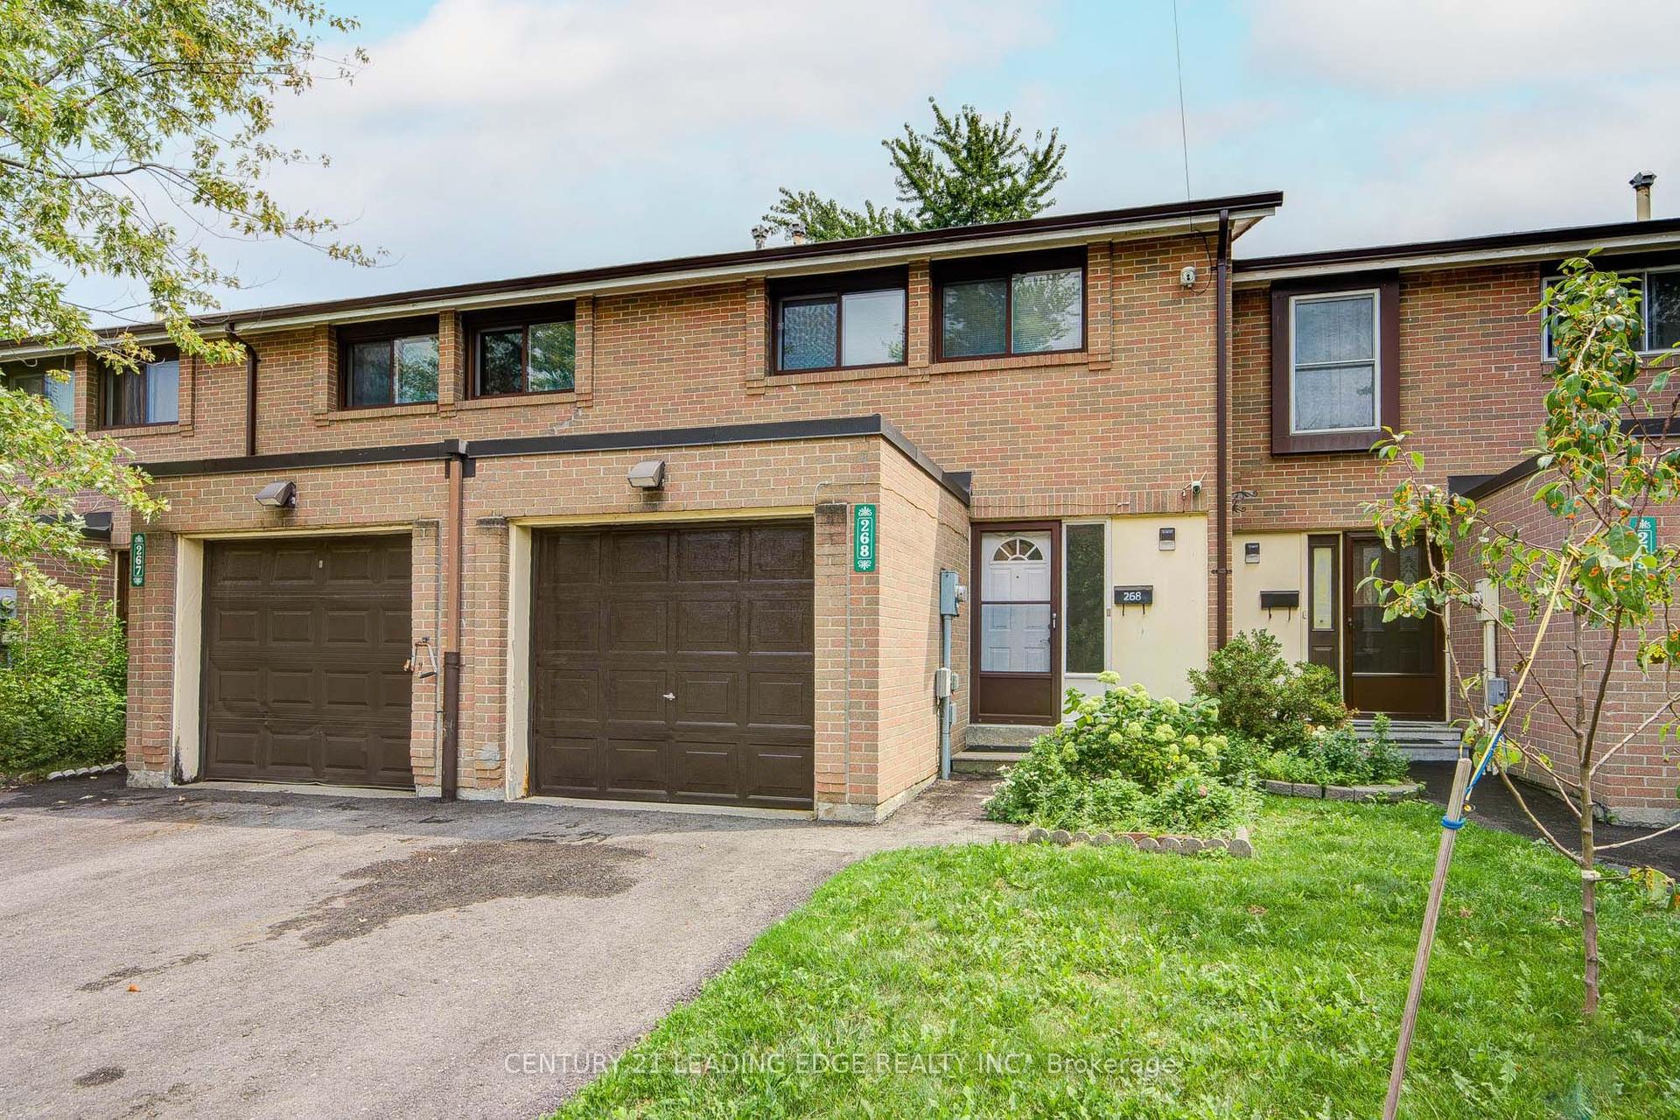
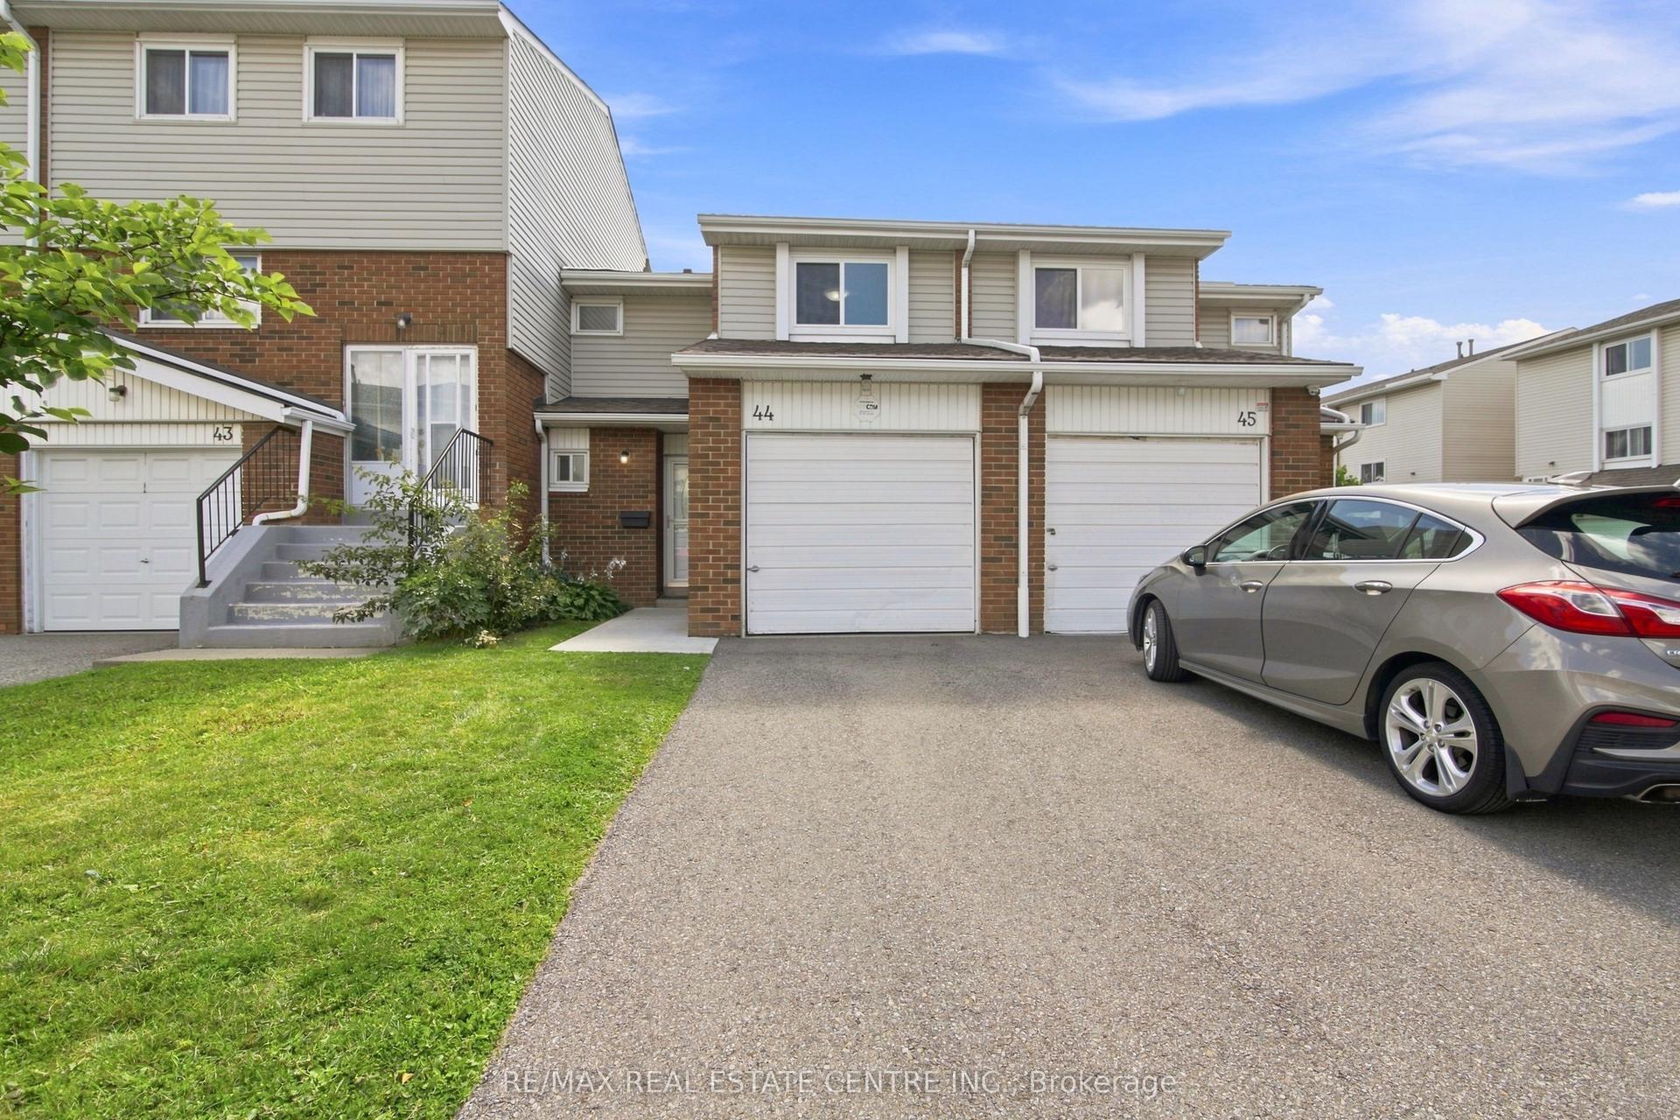
For Sale
Unit 39
Brampton North, Brampton, ON
$599,000
3Bd
3Ba
1,700+sqft
2Parking
$352/sqft
Condo TownMLS# W13743206Listed 2026-09-0313 DOM
Cooling
Central Air
Basement
Finished
About this home
Welcome to the LARGEST TOWNHOUSE FOR SALE in this highly desirable, family-friendly Brampton neighbourhood, EXTENSIVELY RENOVATED IN 2026! Offering over 2,400 sq. ft. of total finished living space, including a FULLY FINISHED WALK-OUT BASEMENT, this bright and spacious home is truly MOVE-IN READY! Extensive 2026 upgrades include BRAND NEW WINDOWS THROUGHOUT, BRAND NEW VINYL FLOORING THROUGHOUT the entire home, including the second-floor washrooms and entrance, BRAND NEW CARPET on the stairs, BRAND NEW LIGHTING FIXTURES THROUGHOUT, fresh paint, updated entrance railing, and much more. The main level features a spacious, sun-filled living room, formal dining area and separate family room. The BRAND NEW KITCHEN has been beautifully updated with BRAND NEW STONE COUNTERTOPS and BRAND NEW, NEVER-USED 2026 APPLIANCES, including STOVE, FRIDGE & DISHWASHER. The FULLY FINISHED WALK-OUT BASEMENT adds valuable additional living space, perfect for a recreation room, home office, extended family or additional living area. EXCELLENT LOCATION surrounded by everything you need! Close to Etobicoke Creek Trail, parks, St. Cecilia Elementary School and Rowntree Montessori School. Minutes to Trinity Common Mall, Bramalea City Centre, Fortinos, Walmart, Indigo, Five Guys, banks, restaurants, shopping and everyday amenities. Convenient access to William Osler Health System, Hwy 410, Hwy 407, public transit and major routes. A RARE OPPORTUNITY TO OWN THE LARGEST TOWNHOUSE FOR SALE IN THE NEIGHBOURHOOD, RENOVATED IN 2026, WITH OVER 2,400 SQ. FT. OF FINISHED LIVING SPACE AND A FULLY FINISHED WALK-OUT BASEMENT. JUST MOVE IN & ENJOY!
Renovated
Rooms
Main Floor
| Living Room | 18.47 × 10.17 m | Open Concept |
| Family Room | 13.91 × 9.02 m | Open Concept |
| Kitchen | 18.96 × 7.32 m | Eat-in Kitchen |
Second Floor
| Bedroom | 14.96 × 11.98 m | Walk-In Closet(s) |
| Bedroom 2 | 11.32 × 8.37 m | Large Closet |
| Bedroom 3 | 8.96 × 8.00 m | Large Closet |
Basement
| Recreation | 22.15 × 10.50 m | Walk-Out |
Features
- Carpet Free
- Finished
- Finished with Walk-Out
- Central Air
- 3-Storey
Financials
Annual Taxes
$4,262
Estimated Rental Income
Entire property$3,200 – $4,200/mo
Rental yield6.4% – 8.4%
*Estimates based on comparable rentals in the area. Actual income may vary.
Market Data — Brampton
Days on market13 days
Buyer's MarketSeller's Market
Based on active listings in Brampton. Data updates daily.
Demographics — Brampton
Population
656,480
Avg Household Income
$98,000
Age Distribution
0-19
24%
20-34
22%
35-49
22%
50-64
19%
65+
13%
Ownership79% own · 21% rent
EnglishPunjabiHindiUrduGujarati
Getting around
How walkable, bikeable, and transit-friendly this neighbourhood is.
91
/ 100
Walk Score
Walker's Paradise
77
/ 100
Transit Score
Excellent Transit
74
/ 100
Bike Score
Very Bikeable
Scores are estimates based on neighbourhood data and are for informational purposes only.
MLS® data courtesy of the Toronto Regional Real Estate Board (TRREB).
The information provided herein must only be used by consumers that have a bona fide interest in the purchase, sale, or lease of real estate and may not be used for any commercial purpose or any other purpose. Listing information is deemed reliable but is not guaranteed accurate by the Toronto Regional Real Estate Board, the listing brokerage, or this website. The trademarks REALTOR®, REALTORS® and the REALTOR® logo are controlled by The Canadian Real Estate Association (CREA) and identify real estate professionals who are members of CREA. MLS®, Multiple Listing Service®, and the associated logos are owned by CREA. Not intended to solicit properties currently listed for sale or buyers under contract.
You may also like
More homes in Brampton
Hand-picked listings with a similar price range and style.
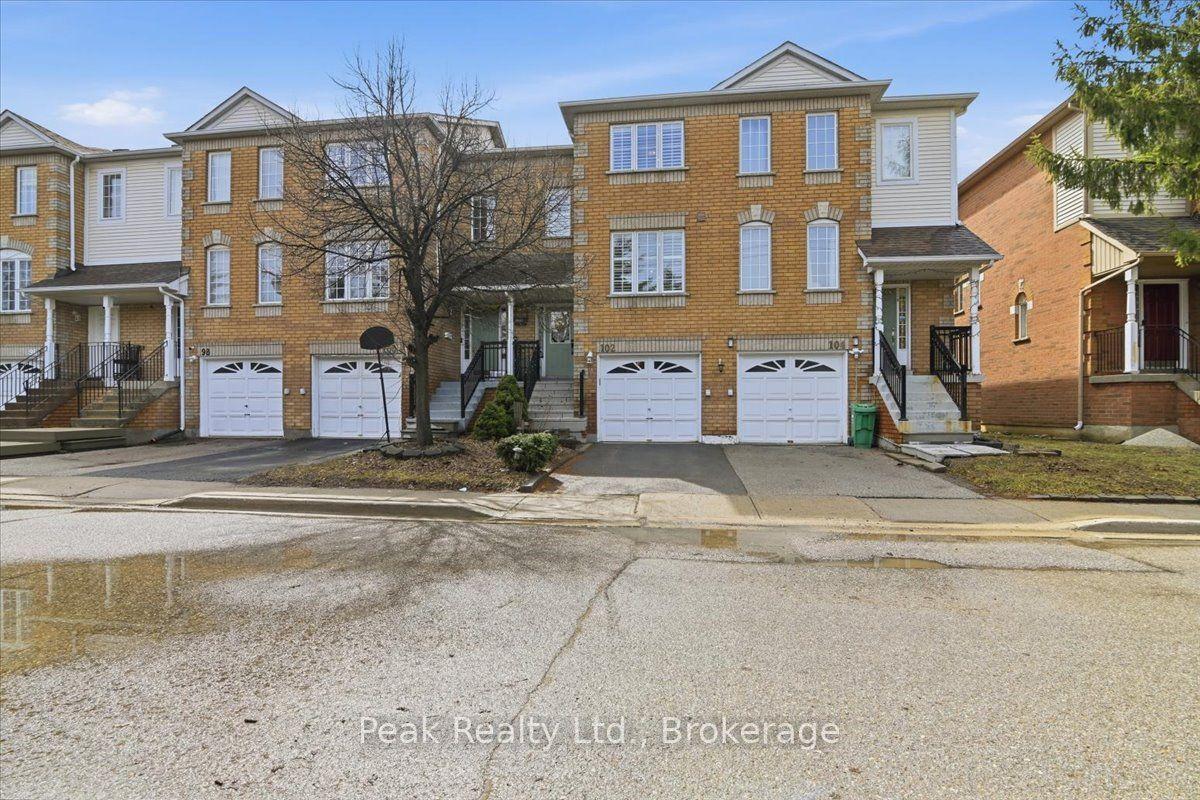
For SaleJust listed
$679,900
Condo Town
est. $2,981/mo
9800 Mclaughlin Road N 102 #102, Fletcher's Creek Village
Brampton, ON
3 bd
2 ba
1,300
2
MLS# W13789148Peak Realty Ltd.
WhatsApp Aman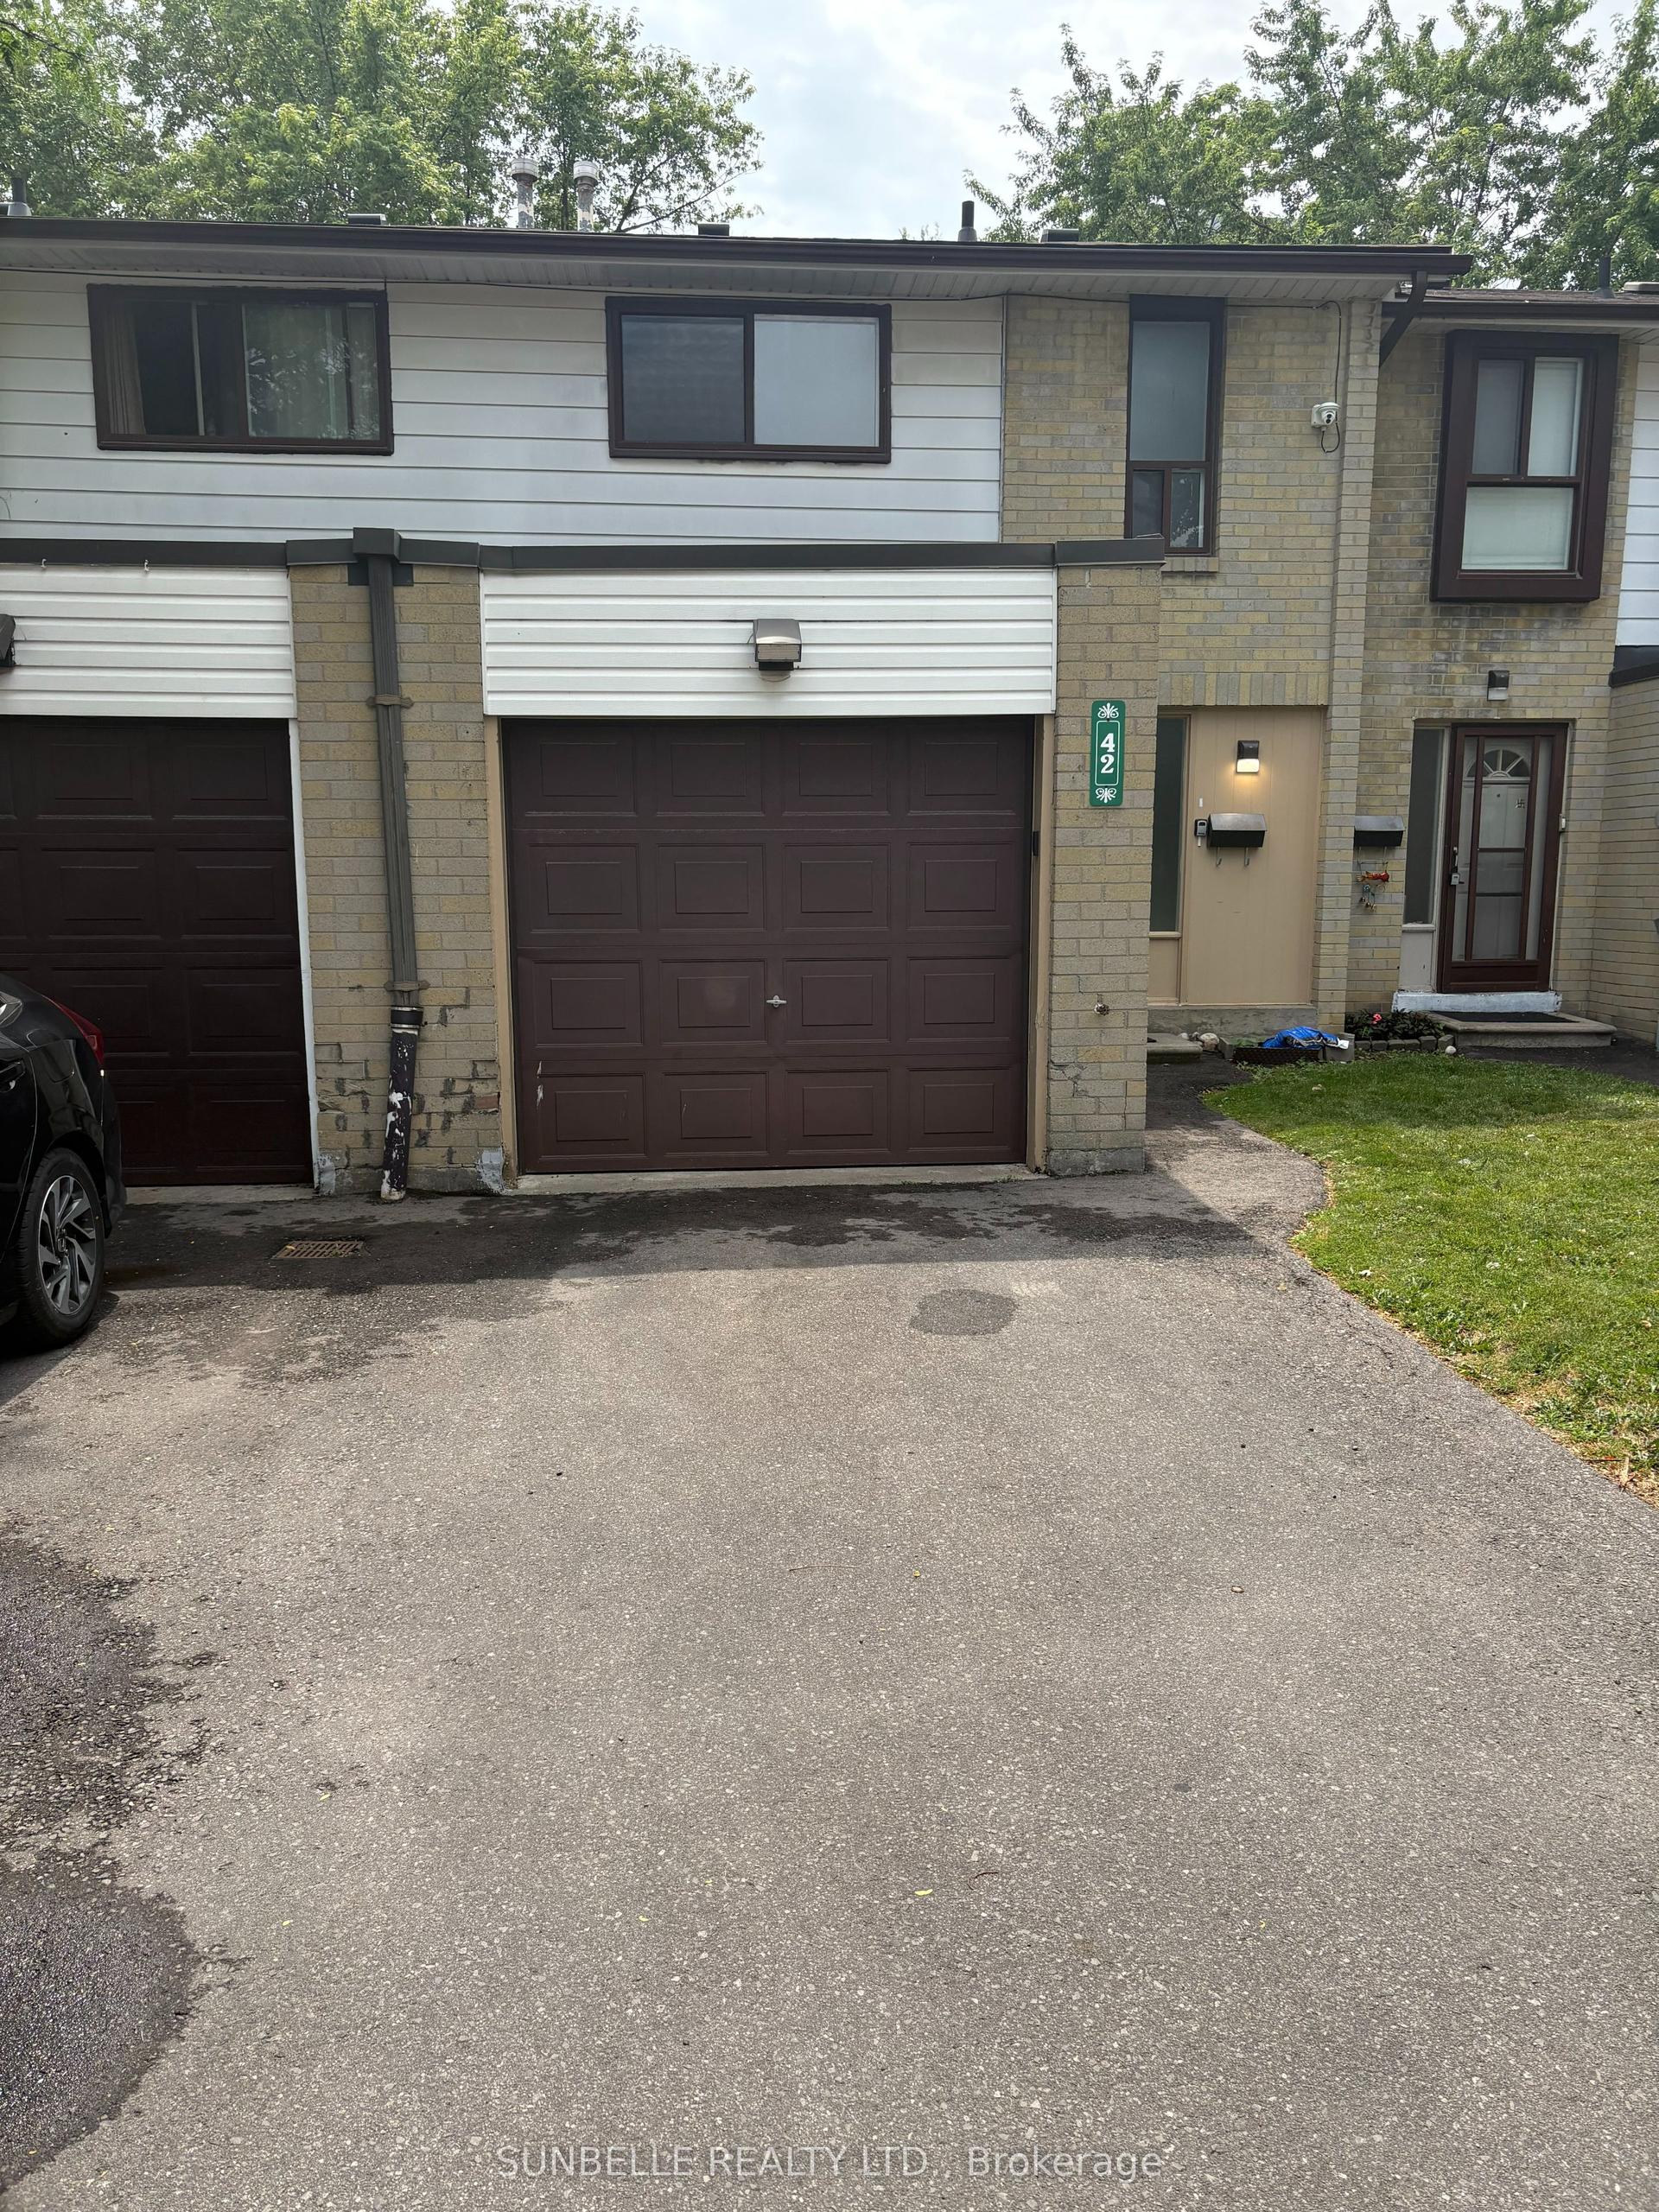
For Sale2 months ago
$539,900
Condo Town
est. $2,367/mo
42 Fleetwood Crescent, Southgate
Brampton, ON
3 bd
2 ba
1,100
2
MLS# W13601200Sunbelle Realty Ltd.
WhatsApp Aman