For Sale
Just Listed
3220 William Coltson Ave Avenue E 302 #302
1010 - JM Joshua Meadows, Oakville, ON
$429,000
1Bd
1Ba
650+sqft
1Parking
$660/sqft
CondoMLS# W13743238Listed 2026-09-030 DOM
Cooling
Central Air
Just listed! New listings in Oakville often receive offers within the first week.
About this home
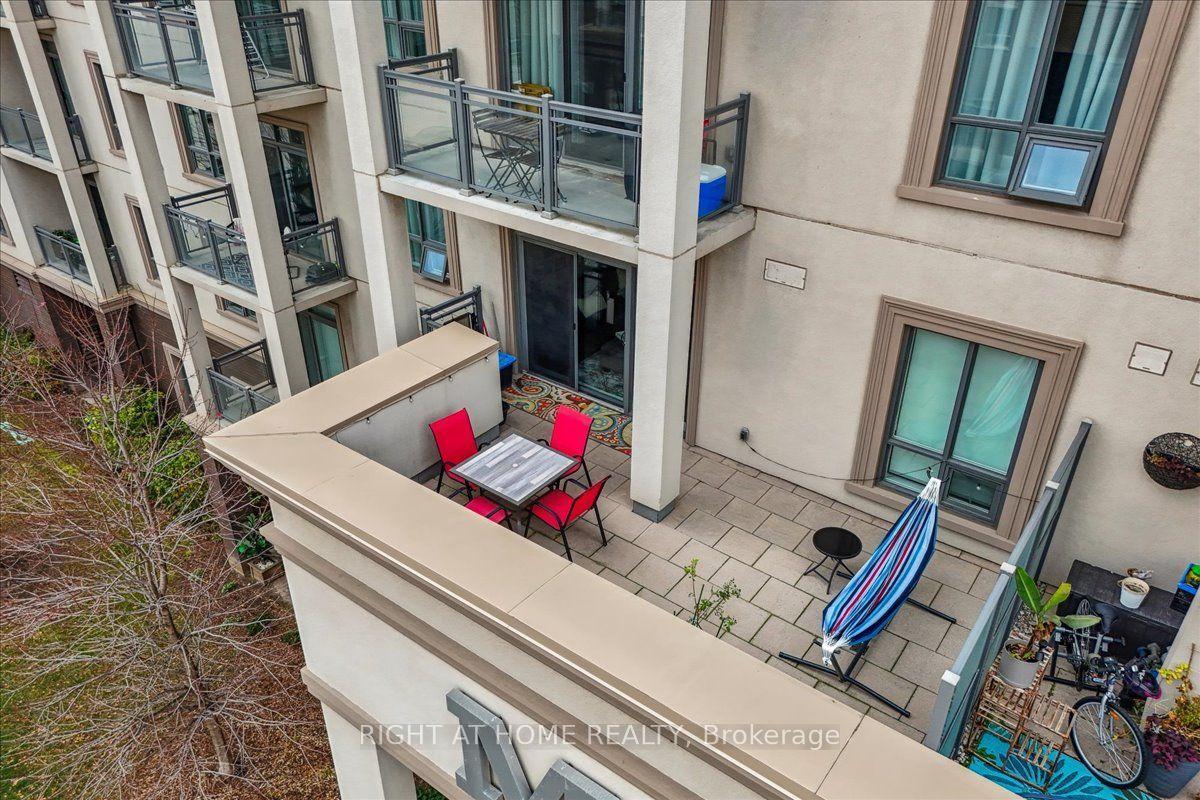
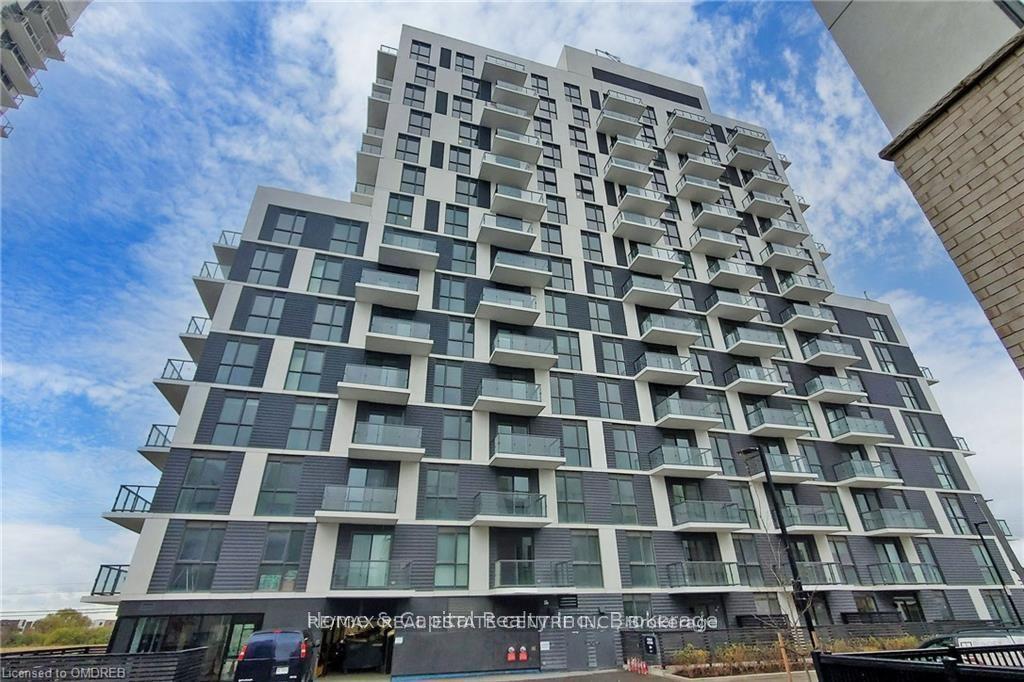
Welcome to this luxurious newly built condo in one of Oakville's most sought-after communities! Spacious one bedroom, 9 feet ceiling, 1 bathroom with upgraded shower(wall tile and glass door), 1 parking spot, locker, Kitchen with stainless steel appliances, backsplash & granite countertop, laminating flooring throughout, living room with patio door walking out to 95 sqft of balcony terrace. The building offers advanced amenities, including concierge, 24/7 security, remote control of the unit through state-of-art home technology ONE, Access to fitness centre, party room, entertainment lounge, roof top terrace, and pet wash station located on ground floor. Walking distance to grocery stores, retail stores, LCBO, restaurants, parks, and shopping areas. Close to Oakville Trafalgar Memorial Hospital, Go Bus station, and Hwy407/401/403/QEW, 7 minutes drive to Sheridan College and 15 minutes drive to UTM Campus.
Rooms
Main Floor
| Living Room | 4.72 × 3.35 m | W/O To Terrace Laminate Combined w/Dining |
| Dining Room | 4.72 × 3.35 m | Combined w/Dining Laminate Open Concept |
| Kitchen | 3.20 × 2.69 m | Granite Counters Laminate Stainless Steel Appl |
| Bedroom | 3.45 × 3.05 m | Laminate Closet |
Features
- Separate Hydro Meter
- Accessory Apartment
- None
- Central Air
- Apartment
Financials
Annual Taxes
$2,599.9
Estimated Rental Income
Entire property$2,100 – $2,800/mo
Rental yield5.9% – 7.8%
*Estimates based on comparable rentals in the area. Actual income may vary.
Market Data — Oakville
Days on market0 days
Buyer's MarketSeller's Market
Based on active listings in Oakville. Data updates daily.
Demographics — Oakville
Population
213,759
Avg Household Income
$152,000
Age Distribution
0-19
22%
20-34
16%
35-49
21%
50-64
22%
65+
19%
Ownership78% own · 22% rent
EnglishMandarinUrduArabicFrench
Getting around
How walkable, bikeable, and transit-friendly this neighbourhood is.
70
/ 100
Walk Score
Very Walkable
53
/ 100
Transit Score
Good Transit
43
/ 100
Bike Score
Somewhat Bikeable
Scores are estimates based on neighbourhood data and are for informational purposes only.
MLS® data courtesy of the Toronto Regional Real Estate Board (TRREB).
The information provided herein must only be used by consumers that have a bona fide interest in the purchase, sale, or lease of real estate and may not be used for any commercial purpose or any other purpose. Listing information is deemed reliable but is not guaranteed accurate by the Toronto Regional Real Estate Board, the listing brokerage, or this website. The trademarks REALTOR®, REALTORS® and the REALTOR® logo are controlled by The Canadian Real Estate Association (CREA) and identify real estate professionals who are members of CREA. MLS®, Multiple Listing Service®, and the associated logos are owned by CREA. Not intended to solicit properties currently listed for sale or buyers under contract.
You may also like
More homes in Oakville
Hand-picked listings with a similar price range and style.
For Sale9 days ago
$499,000
Condo
est. $2,188/mo
395 Dundas Street W 801 #801, 1040 - OA Rural Oakville
Oakville, ON
2 bd
2 ba
650
1
MLS# W13709966Royal Lepage Burloak Real Estate…
WhatsApp Aman
For Sale11 h ago
$459,000
Condo
est. $2,012/mo
95 Dundas St W Street 004 #004, 1008 - GO Glenorchy
Oakville, ON
1+1 bd
1 ba
650
1
MLS# W13742516iCloud Realty Ltd.
WhatsApp Aman