For Lease
Just Listed
849 Brant Street 6 #6
Brant, Burlington, ON
$2,000
2Bd
1Ba
< 700sqft
1Parking
MultiplexMLS# W13743330Listed 2026-09-031 DOM
Just listed! New listings in Burlington often receive offers within the first week.
About this home
All utilities included. Unit 6 at 849 Brant Street is a freshly painted two bedroom apartment with new flooring throughout, in one of Burlington's most walkable locations. The 591.8 sq ft layout is bright throughout, with large windows in the living room and both bedrooms facing the residential side of the building, away from Brant Street traffic, for a quieter unit. The bathroom includes a soaker tub and its own window. Everything about the space is ready to move into, nothing to plan around, nothing to guess at. One parking space and one storage locker are included, along with all utilities, so your monthly cost is simple and predictable: $2,000/month on a 12 month lease, with nothing extra to add on top. The location does a lot of the work here. Burlington GO Station is an 8 minute walk, an easy option for anyone commuting into Toronto. Downtown Brant Street's restaurants, cafes, and shops are about a 10 to 12 minute walk south, and Central Park and the waterfront are both within easy reach on foot or a short drive.Unit 6 is a comfortable, well located home for anyone ready to put down roots in downtown Burlington.
Waterfront
Rooms
Main Floor
| Living Room | 3.73 × 4.55 m | |
| Kitchen | 2.62 × 2.03 m | |
| Bedroom | 3.48 × 2.72 m | |
| Bedroom 2 | 2.82 × 3.58 m | |
| Bathroom | 1.45 × 2.06 m |
Features
- Carpet Free
- None
- Apartment
Financials
Estimated Rental Income
Entire property$2,600 – $3,800/mo
Rental yield1560.0% – 2280.0%
*Estimates based on comparable rentals in the area. Actual income may vary.
Market Data — Burlington
Days on market1 days
Buyer's MarketSeller's Market
Based on active listings in Burlington. Data updates daily.
Demographics — Burlington
Population
186,948
Avg Household Income
$125,000
Age Distribution
0-19
20%
20-34
16%
35-49
19%
50-64
22%
65+
23%
Ownership74% own · 26% rent
EnglishFrenchArabicPolishTagalog
Other rentals like this
Similar rentals in Burlington
Same property type, similar price, similar size — currently for rent.
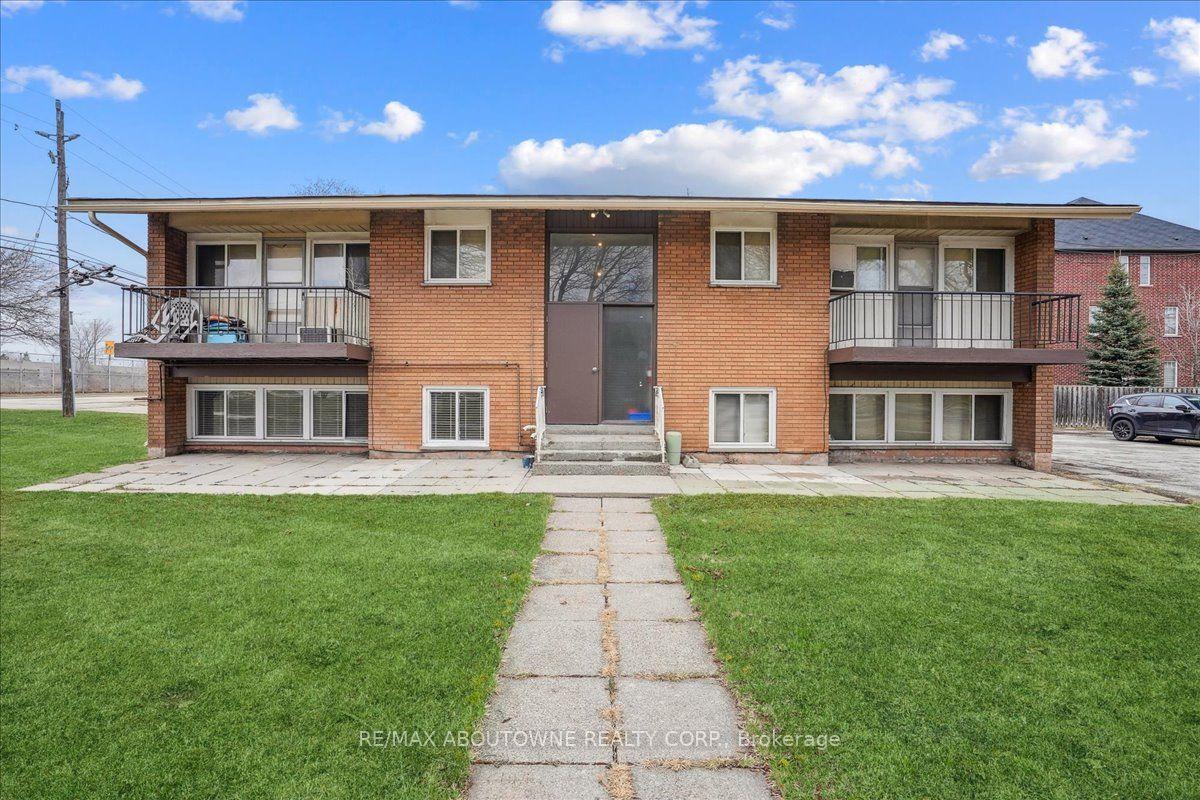
For Lease4 months ago
$1,995
Multiplex
2354 Queensway Drive 2 #2, Freeman
Burlington, ON
2 bd
1 ba
—
1
MLS# W13159464Re/Max Aboutowne Realty Corp.
WhatsApp Aman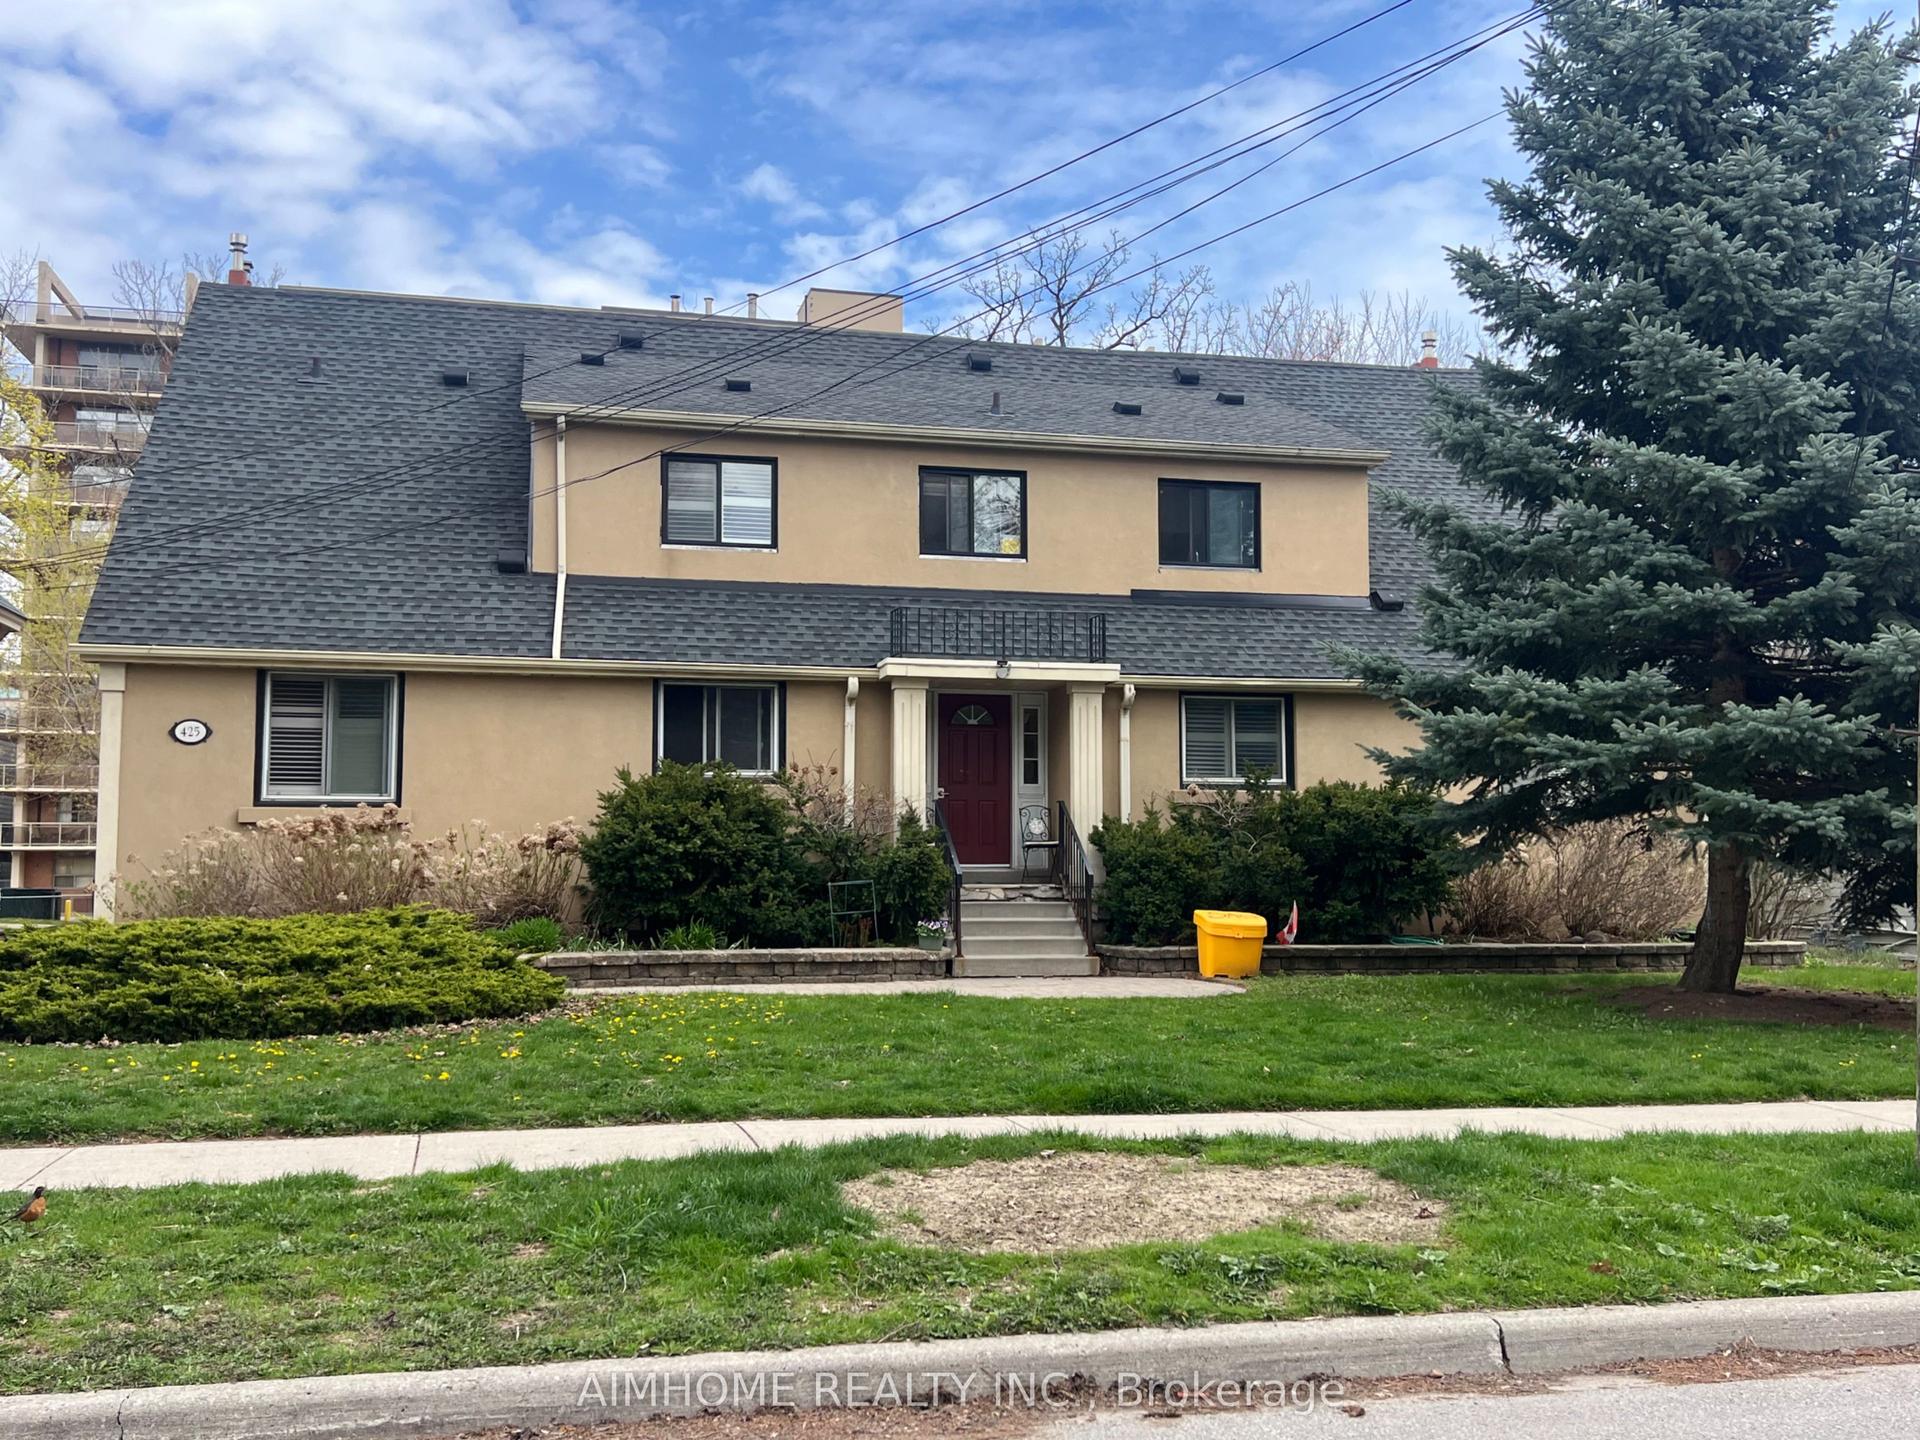
For Lease4 months ago
$2,200
Multiplex
425 Burlington Avenue 4 #4, Brant
Burlington, ON
1 bd
1 ba
900
1
MLS# W13073574Aimhome Realty Inc.
WhatsApp Aman
Getting around
How walkable, bikeable, and transit-friendly this neighbourhood is.
52
/ 100
Walk Score
Somewhat Walkable
37
/ 100
Transit Score
Some Transit
52
/ 100
Bike Score
Bikeable
Scores are estimates based on neighbourhood data and are for informational purposes only.
MLS® data courtesy of the Toronto Regional Real Estate Board (TRREB).
The information provided herein must only be used by consumers that have a bona fide interest in the purchase, sale, or lease of real estate and may not be used for any commercial purpose or any other purpose. Listing information is deemed reliable but is not guaranteed accurate by the Toronto Regional Real Estate Board, the listing brokerage, or this website. The trademarks REALTOR®, REALTORS® and the REALTOR® logo are controlled by The Canadian Real Estate Association (CREA) and identify real estate professionals who are members of CREA. MLS®, Multiple Listing Service®, and the associated logos are owned by CREA. Not intended to solicit properties currently listed for sale or buyers under contract.