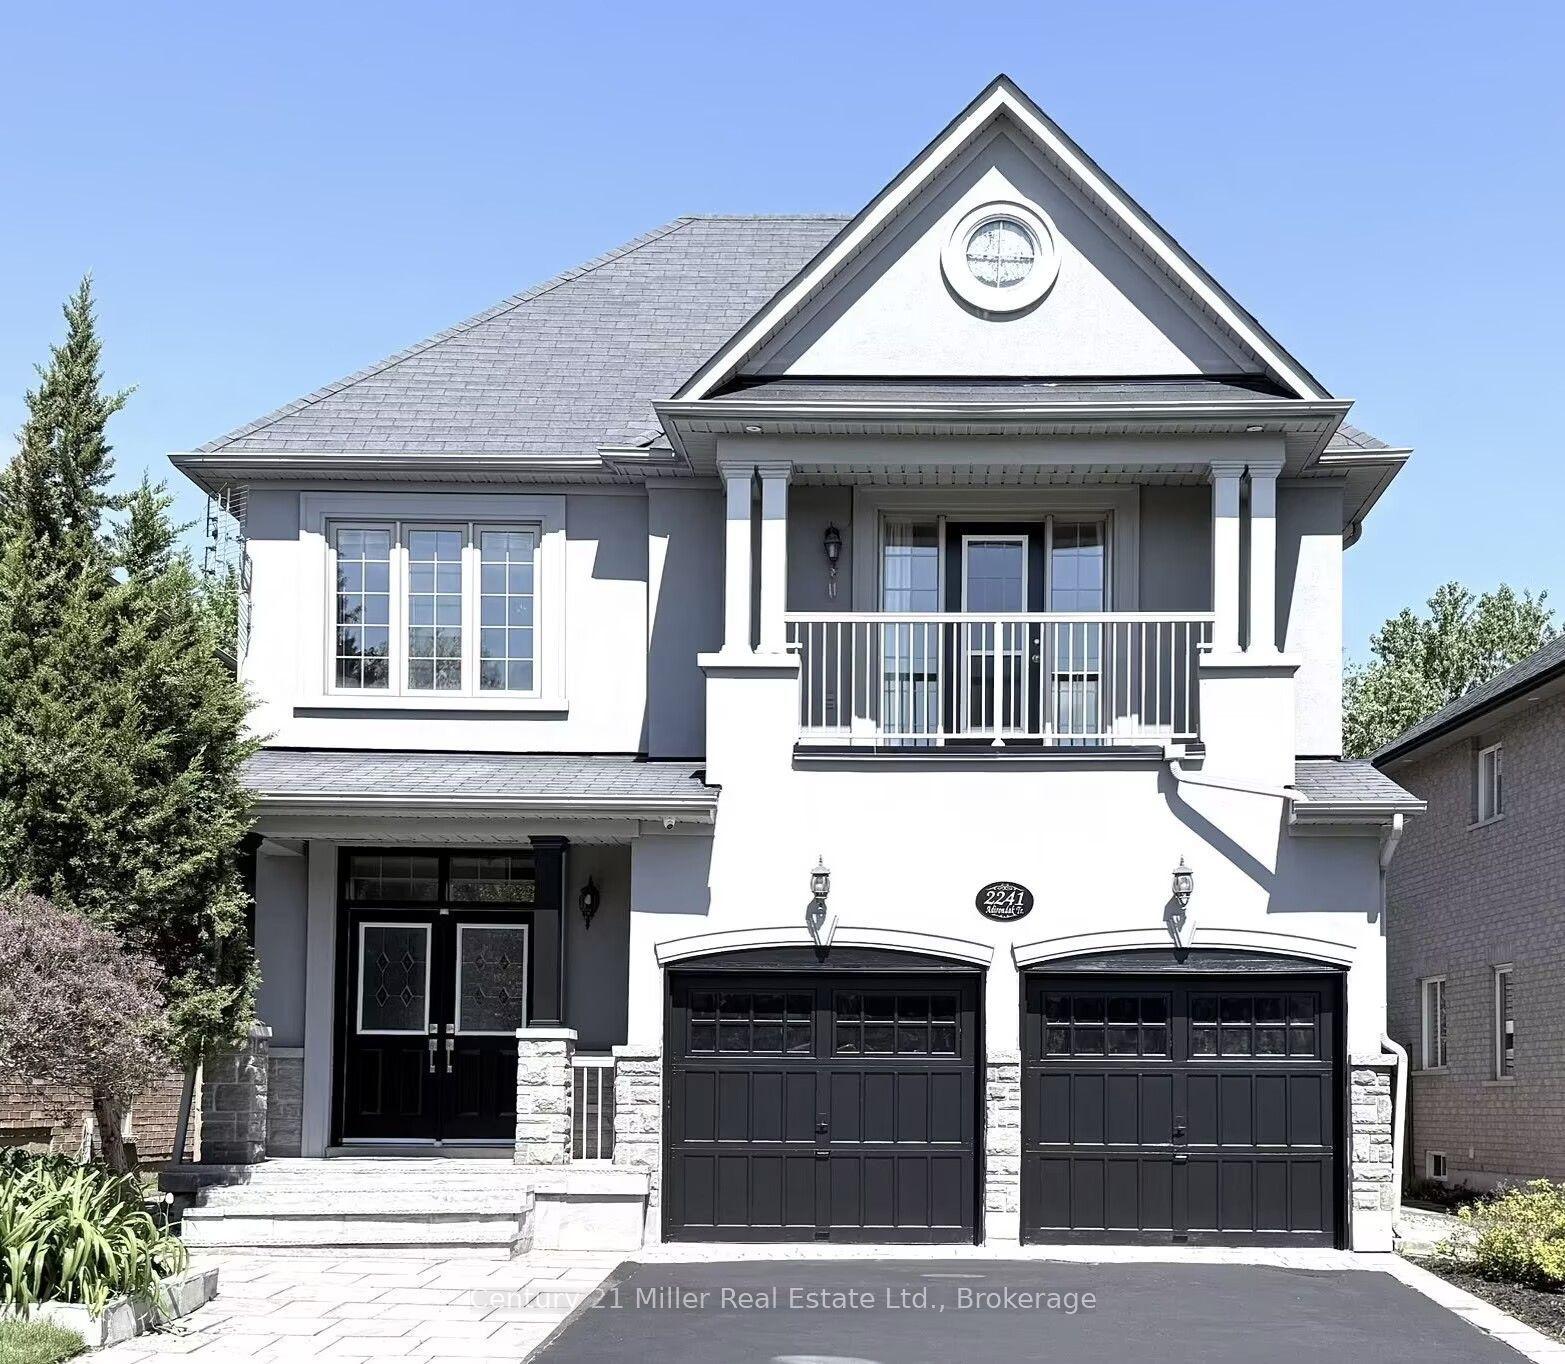
For Sale
Just Listed
2026 Golden Briar Trail
1018 - WC Wedgewood Creek, Oakville, ON
$1,649,900
4+3Bd
5Ba
3,250+sqft
5Parking
49.21 x 109.94 ftlot
$508/sqft
DetachedMLS# W13743418Listed 2026-09-030 DOM
Heating
Water Heater
Cooling
Central Vacuum
Basement
Finished
Just listed! New listings in Oakville often receive offers within the first week.
About this home
Welcome to 2026 Golden Briar Trail, a spacious and beautifully maintained detached home in one of Oakville's most established family friendly communities. Offering over 3,100 sq. ft. above grade, this home delivers the space, layout and flexibility today's families are looking for. Freshly painted and move in ready, the main level features bright, generous principal rooms, hardwood flooring, a dramatic open to above foyer and an impressive curved staircase that gives the home real character. The living and dining areas offer plenty of room for entertaining, while the large eat in kitchen provides an abundance of cabinetry, counter space, stainless steel appliances and a functional layout for everyday family living. Upstairs, you'll find 4 spacious bedrooms, including an oversized primary retreat with excellent closet space and a private ensuite. The additional bedrooms are all well proportioned, making this an ideal home for growing families, guests or work from home needs. The finished lower level adds even more living space with 3 additional bedrooms, 2 bathrooms and a second kitchen, creating incredible flexibility for extended family, multi generational living, older children, guests or additional recreation space. Outside, enjoy a private, fully fenced backyard with mature landscaping, a large lawn and deck, perfect for summer entertaining, kids and pets. A double car garage and wide driveway complete the home. With 4+3 bedrooms, 3+2 bathrooms, 1+1 kitchens and over 3,100 sq. ft. above grade, this is a substantial Oakville home with the kind of space that is becoming harder to find.
GarageHardwood
Rooms
Main Floor
| Den | 3.35 × 0.31 m | Hardwood Floor California Shutters Closet |
| Family Room | 6.52 × 3.48 m | Brick Fireplace Hardwood Floor Large Window |
| Living Room | 4.54 × 3.63 m | Overlooks Frontyard Hardwood Floor California Shutters |
| Kitchen | 6.04 × 3.63 m | Granite Counters Open Concept Tile Floor |
| Breakfast | 3.38 × 4.72 m | W/O To Yard Open Concept Eat-in Kitchen |
Second Floor
| Primary Bedroom | 5.03 × 5.67 m | Large Closet Walk-In Closet(s) 5 Pc Ensuite |
| Bedroom 2 | 3.81 × 3.63 m | Large Closet Hardwood Floor Overlooks Frontyard |
| Bedroom 3 | 3.32 × 3.63 m | Large Closet Hardwood Floor California Shutters |
| Bedroom 4 | 4.66 × 3.44 m | California Shutters Large Closet B/I Shelves |
Basement
| Family Room | 4.82 × 4.15 m | Laminate Window |
| Bedroom | 3.32 × 3.66 m | Laminate Window |
| Bedroom | 3.32 × 3.66 m | Laminate Window |
| Bedroom | 3.48 × 3.81 m | Laminate Window |
| Other | 3.32 × 3.66 m | Tile Floor |
| Kitchen | 5.27 × 3.57 m | Eat-in Kitchen Tile Floor |
Other
| Dining Room | 3.32 × 3.63 m | Combined w/Living Hardwood Floor California Shutters |
Features
- Auto Garage Door Remote
- Carpet Free
- Water Heater
- Central Vacuum
- Built-In Oven
- Deck
- Finished
- Separate Entrance
- Central Air
- 2-Storey
Financials
Annual Taxes
$6,602
Estimated Rental Income
Entire property$4,000 – $6,500/mo
Basement apartment$1,800 – $2,500/mo
Rental yield2.9% – 4.7%
*Estimates based on comparable rentals in the area. Actual income may vary.
Market Data — Oakville
Days on market0 days
Buyer's MarketSeller's Market
Based on active listings in Oakville. Data updates daily.
Demographics — Oakville
Population
213,759
Avg Household Income
$152,000
Age Distribution
0-19
22%
20-34
16%
35-49
21%
50-64
22%
65+
19%
Ownership78% own · 22% rent
EnglishMandarinUrduArabicFrench
Getting around
How walkable, bikeable, and transit-friendly this neighbourhood is.
57
/ 100
Walk Score
Somewhat Walkable
40
/ 100
Transit Score
Some Transit
55
/ 100
Bike Score
Bikeable
Scores are estimates based on neighbourhood data and are for informational purposes only.
MLS® data courtesy of the Toronto Regional Real Estate Board (TRREB).
The information provided herein must only be used by consumers that have a bona fide interest in the purchase, sale, or lease of real estate and may not be used for any commercial purpose or any other purpose. Listing information is deemed reliable but is not guaranteed accurate by the Toronto Regional Real Estate Board, the listing brokerage, or this website. The trademarks REALTOR®, REALTORS® and the REALTOR® logo are controlled by The Canadian Real Estate Association (CREA) and identify real estate professionals who are members of CREA. MLS®, Multiple Listing Service®, and the associated logos are owned by CREA. Not intended to solicit properties currently listed for sale or buyers under contract.
You may also like
More homes in Oakville
Hand-picked listings with a similar price range and style.
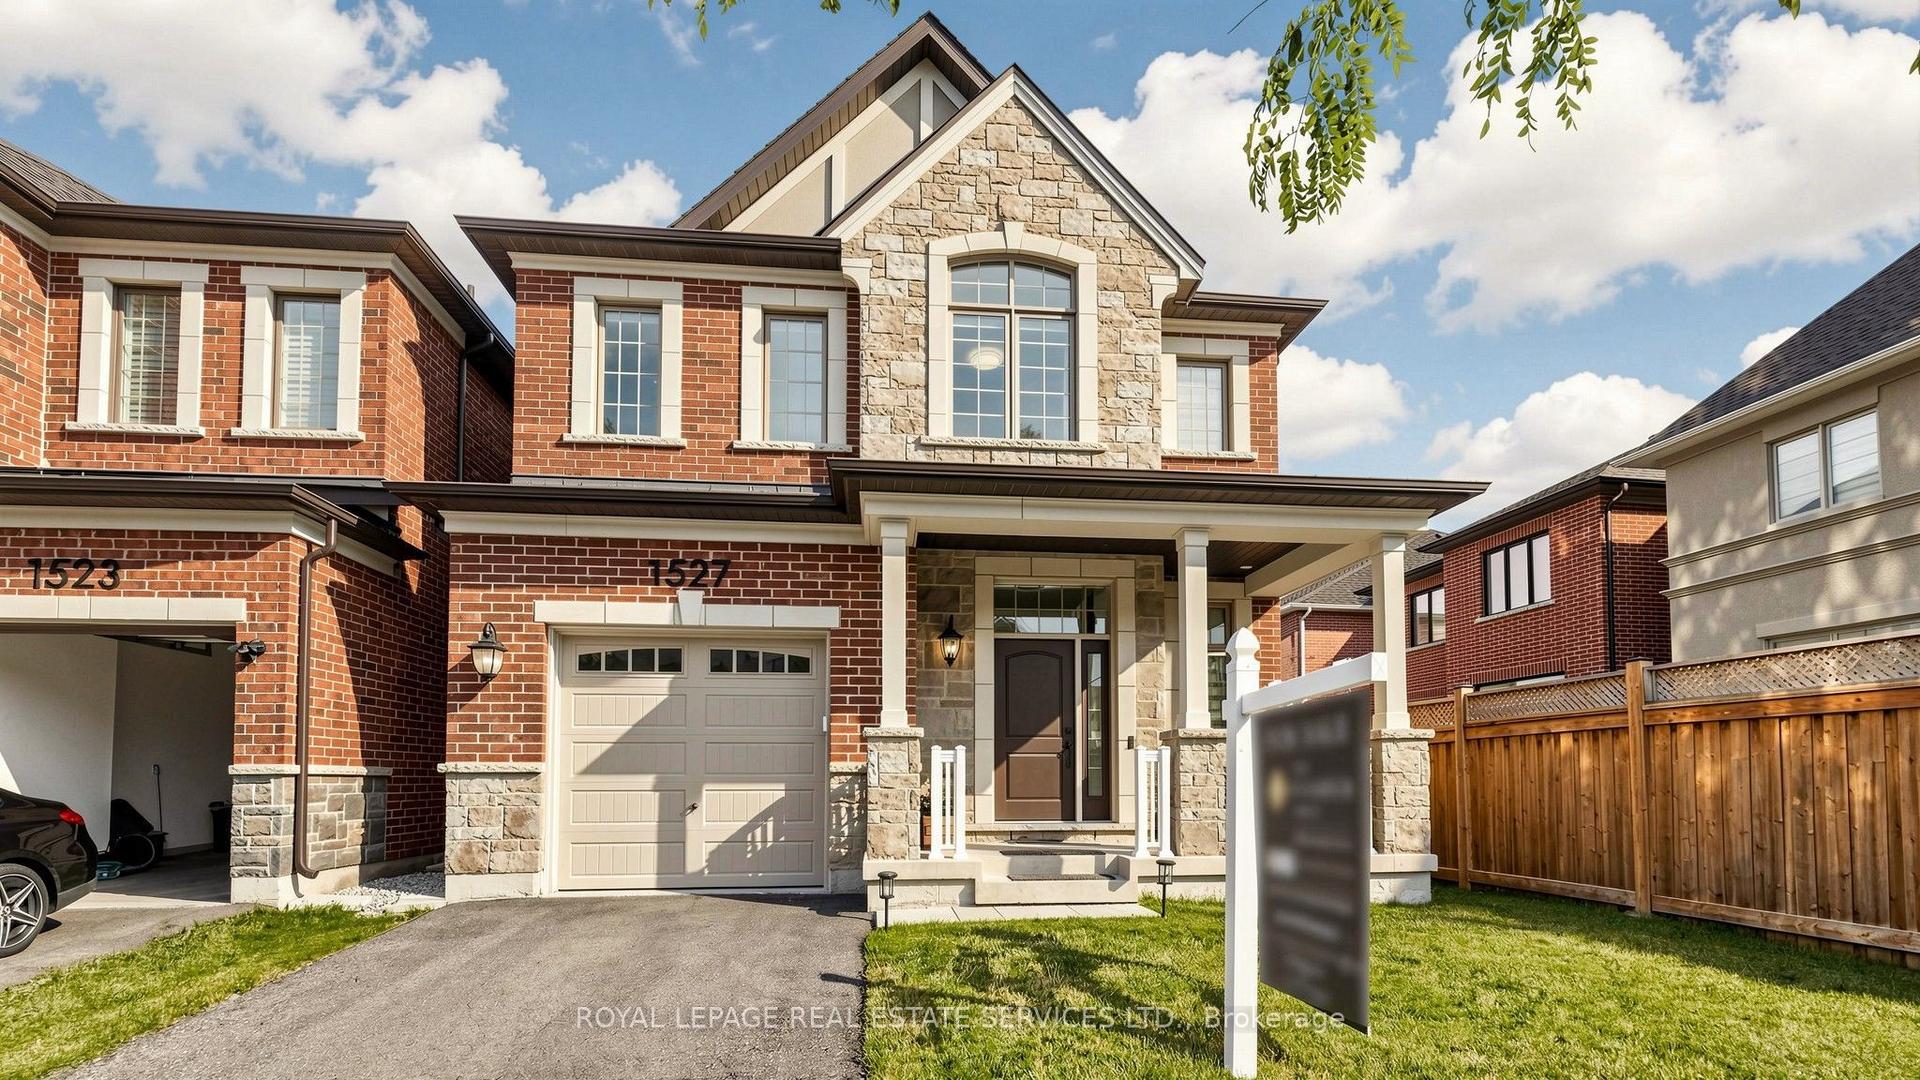
For Sale2 months ago
$1,429,000
Detached
est. $6,265/mo
1527 Varelas Passage, 1010 - JM Joshua Meadows
Oakville, ON
4 bd
3 ba
2,250
2
MLS# W13570228Royal Lepage Real Estate Services…
WhatsApp Aman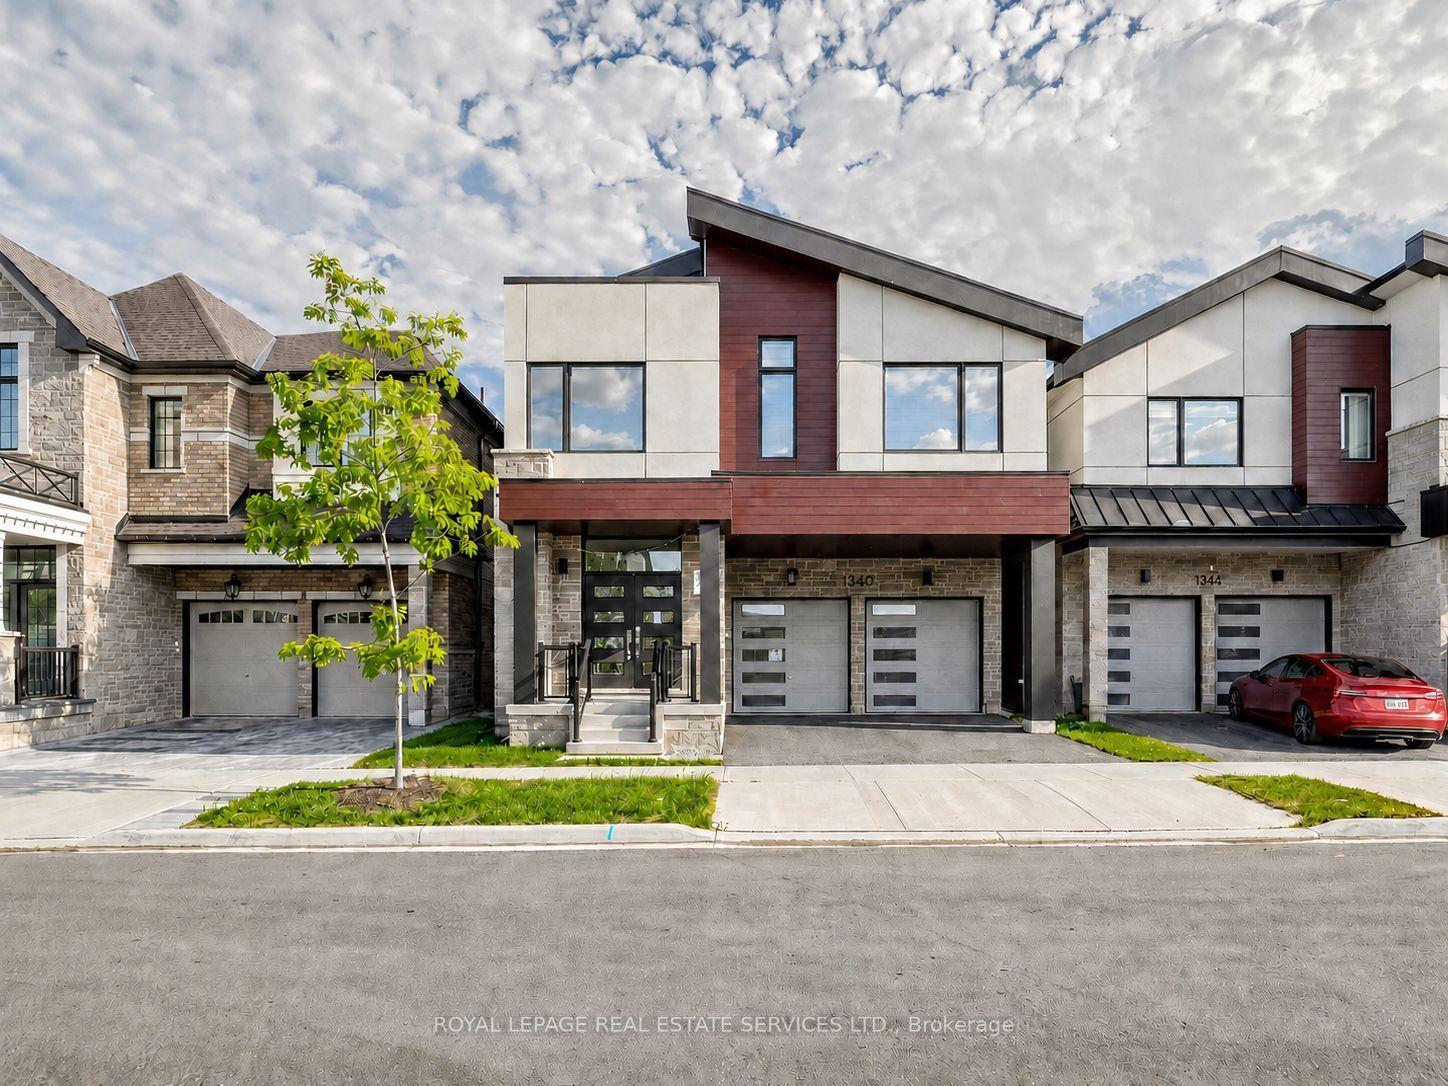
For Sale15 days ago
$1,650,000
Detached
est. $7,234/mo
1340 Aymond Crescent, 1010 - JM Joshua Meadows
Oakville, ON
4 bd
4 ba
2,750
4
MLS# W13694536Royal Lepage Real Estate Services…
WhatsApp Aman