For Lease
Just Listed
2101 Parkway Drive
Mountainside, Burlington, ON
$2,600
3Bd
1Ba
1,750+sqft
3Parking
$1/sqft
DetachedMLS# W13743442Listed 2026-09-031 DOM
Cooling
Central Air
Just listed! New listings in Burlington often receive offers within the first week.
About this home
Welcome to 2101 Parkway Drive - where turnkey modern living meets ultimate family flexibility.**. Set on a prized, oversized corner lot in a highly sought-after Burlington neighbourhood, this beautifully updated bungalow is entirely move-in ready. The bright, open-concept main floor features brilliant pot lighting, premium finishes, and large windows that flood the space with natural light. Step outside to your sun-drenched verandah-the perfect backdrop for morning coffees and summer BBQs.The true hidden gem of this property is the fully finished lower level. Featuring a complete second kitchen, a spacious living area, and a private layout, it is an absolute dream for extended family, older children, or visiting guests. Commuter-friendly with lightning-fast access to the QEW, 407, local transit, top-rated schools, and Burlington's best shopping.This isn't just a house; it's a home designed to adapt to your family's evolving needs.
Corner Lot
Rooms
Main Floor
| Living Room | 5.89 × 4.04 m | Hardwood Floor Crown Moulding Bow Window |
| Dining Room | 4.06 × 3.05 m | Hardwood Floor Crown Moulding |
| Primary Bedroom | 4.54 × 3.32 m | Hardwood Floor |
| Bedroom 2 | 3.47 × 3.22 m | Hardwood Floor |
| Bedroom 3 | 3.05 × 3.02 m | Hardwood Floor |
| Kitchen | 4.08 × 3.73 m | Backsplash Granite Counters Marble Floor |
Features
- Primary Bedroom - Main Floor
- None
- Central Air
- Bungalow-Raised
Financials
Estimated Rental Income
Entire property$3,200 – $4,800/mo
Rental yield1476.9% – 2215.4%
*Estimates based on comparable rentals in the area. Actual income may vary.
Market Data — Burlington
Days on market1 days
Buyer's MarketSeller's Market
Based on active listings in Burlington. Data updates daily.
Demographics — Burlington
Population
186,948
Avg Household Income
$125,000
Age Distribution
0-19
20%
20-34
16%
35-49
19%
50-64
22%
65+
23%
Ownership74% own · 26% rent
EnglishFrenchArabicPolishTagalog
Other rentals like this
Similar rentals in Burlington
Same property type, similar price, similar size — currently for rent.
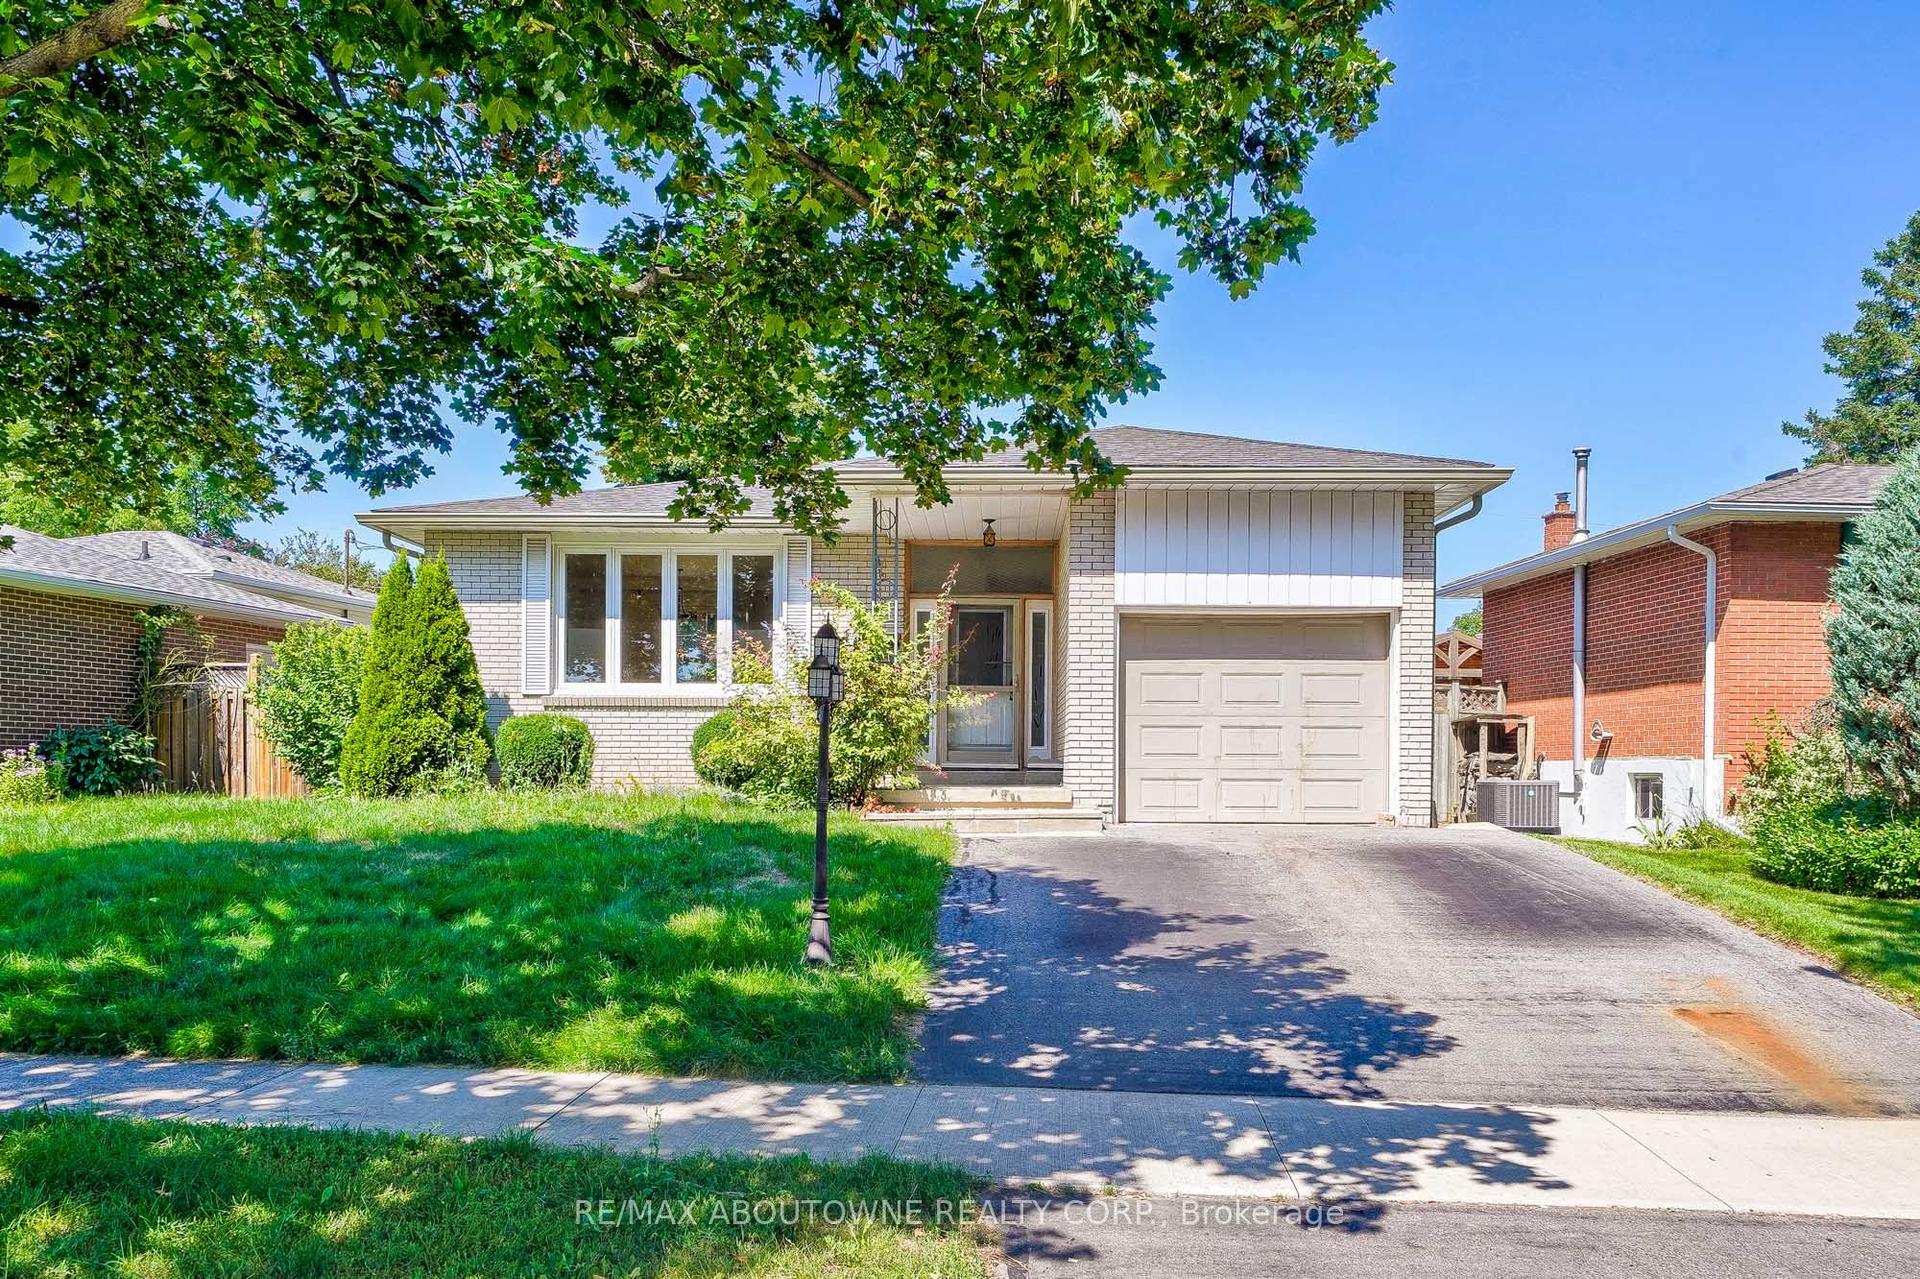
For Lease2 months ago
$2,300
Detached
4395 Longmoor Drive Lower #Lower, Shoreacres
Burlington, ON
0+2 bd
1 ba
1,300
2
MLS# W13502742Re/Max Aboutowne Realty Corp.
WhatsApp Aman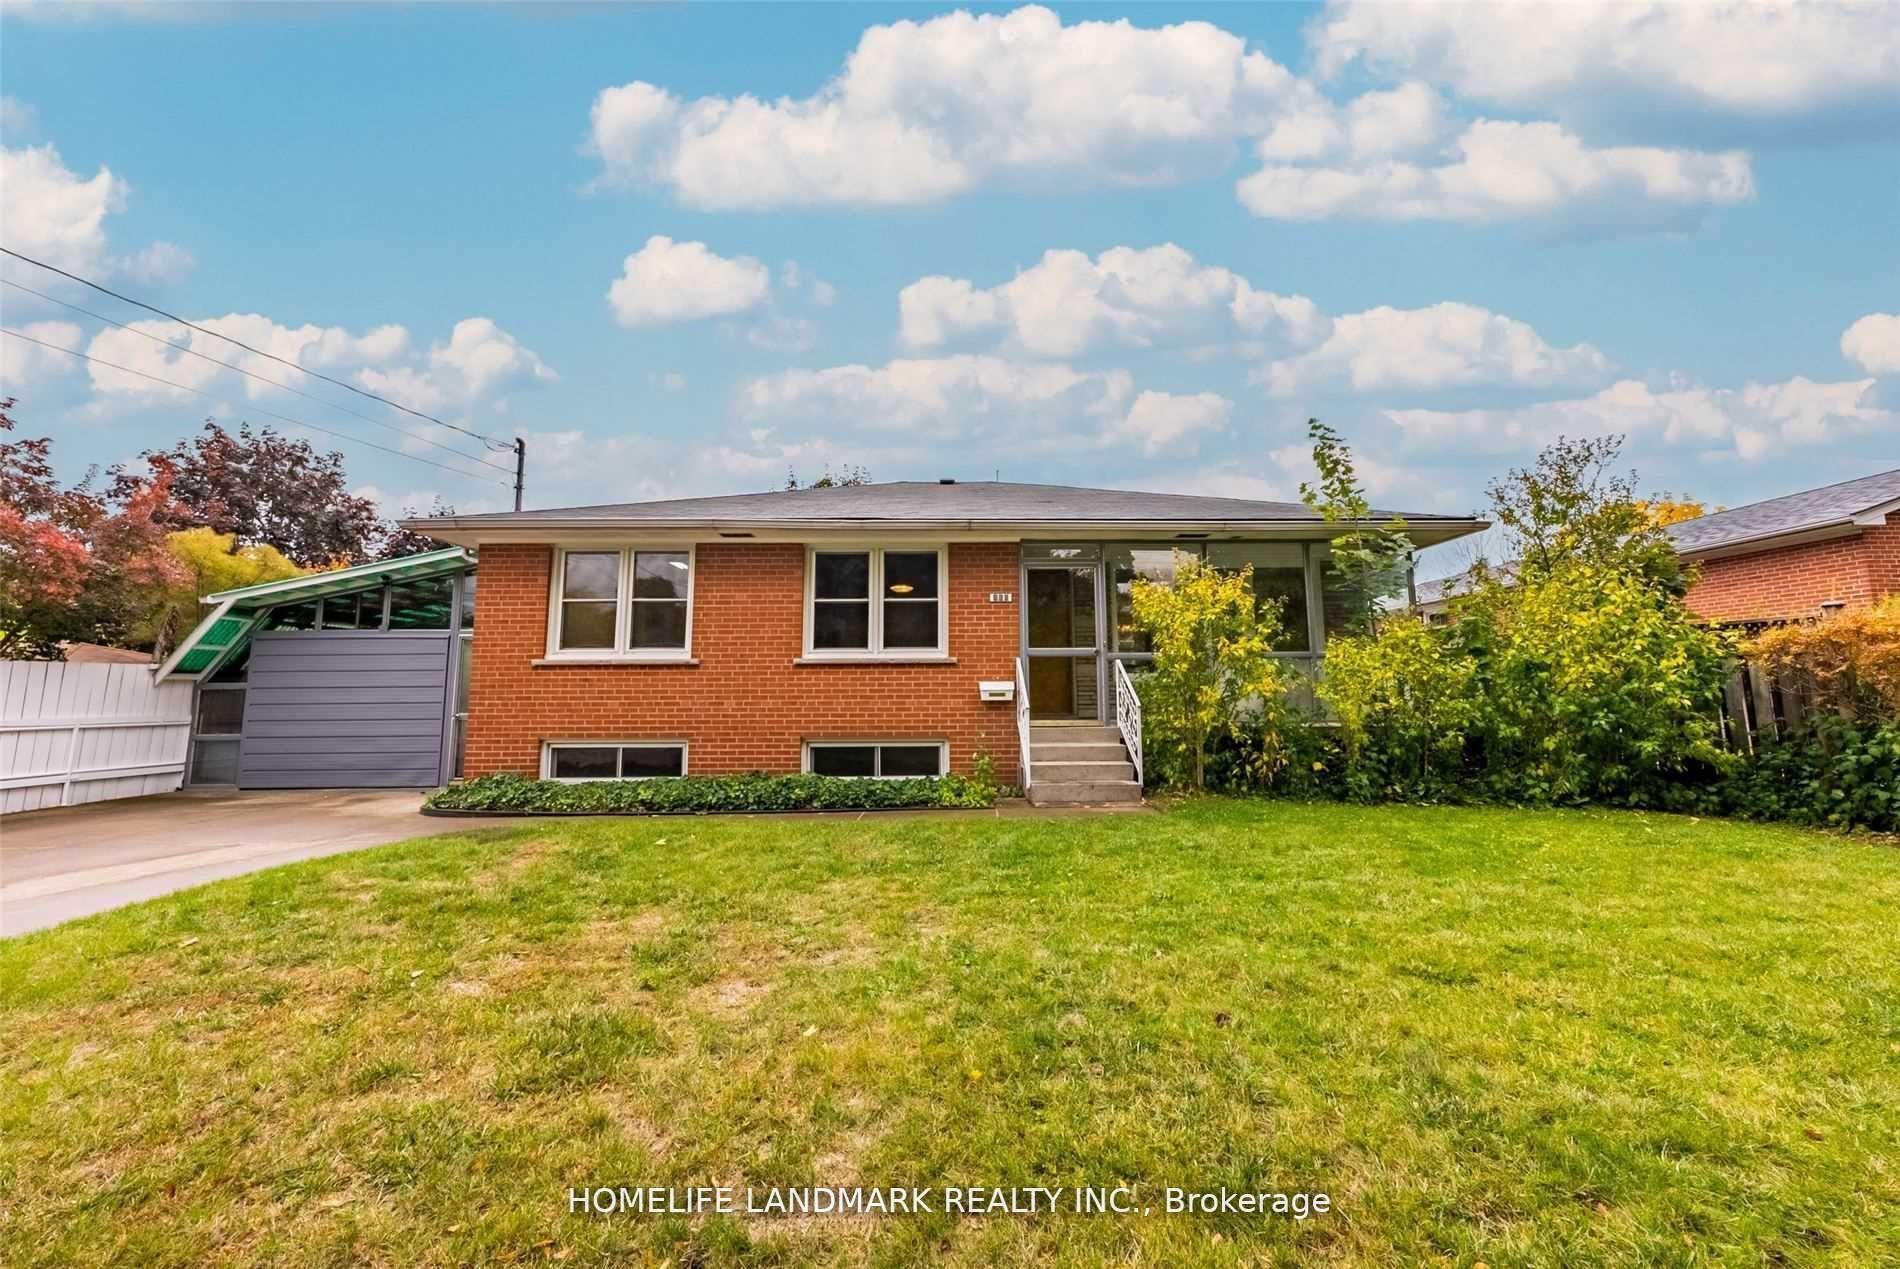
For Lease4 months ago
$2,660
Detached
860 Francis Road, LaSalle
Burlington, ON
3 bd
1 ba
1,300
2
MLS# W13111920Homelife Landmark Realty Inc.
WhatsApp Aman
Getting around
How walkable, bikeable, and transit-friendly this neighbourhood is.
56
/ 100
Walk Score
Somewhat Walkable
41
/ 100
Transit Score
Some Transit
56
/ 100
Bike Score
Bikeable
Scores are estimates based on neighbourhood data and are for informational purposes only.
MLS® data courtesy of the Toronto Regional Real Estate Board (TRREB).
The information provided herein must only be used by consumers that have a bona fide interest in the purchase, sale, or lease of real estate and may not be used for any commercial purpose or any other purpose. Listing information is deemed reliable but is not guaranteed accurate by the Toronto Regional Real Estate Board, the listing brokerage, or this website. The trademarks REALTOR®, REALTORS® and the REALTOR® logo are controlled by The Canadian Real Estate Association (CREA) and identify real estate professionals who are members of CREA. MLS®, Multiple Listing Service®, and the associated logos are owned by CREA. Not intended to solicit properties currently listed for sale or buyers under contract.