For Lease
Just Listed
88 Sabrina Dr Drive
Willowridge-Martingrove-Richview, Toronto, ON
$3,999
3Bd
1Ba
1,300+sqft
4Parking
48.29 x 120 ftlot
$3/sqft
DetachedMLS# W13743526Listed 2026-09-040 DOM
Heating
Water Heater Owned
Cooling
Central Air
Basement
Partially Finished
Just listed! New listings in Toronto often receive offers within the first week.
About this home
Charming 1.5 Storey, Move-in Ready Family Home, Rarely available, located in the Sought-After, Family Friendly Community of Martin Grove Gardens, On an Extra-Large 48 x140 ft Quarter Acre Lot--One of the Neighbourhood's Largest Lots, Southwest exposure, mature trees and tall hedges. This property offers a bright, private oasis with exceptional future potential. Step into this impressively-sized 3-bedroom home, meticulously upgraded to show true pride of ownership. Original oak floors have been beautifully refinished throughout. The renovated kitchen features high-end appliances, and the updated bathroom includes heated flooring. Upstairs, the generously-sized bedrooms offer large walk-in closets. Additional upgrades include a new roof, natural stone front porch, R60 attic insulation, and a reverse osmosis water filtration system. The partially finished basement adds approximately 679 sq ft of flexible space. The dining room opens directly onto a deck, leading to a large, private, fully-fenced backyard with mature perennial gardens that bloom Spring through Fall. Gardeners will love the raised beds, in-ground drip irrigation, storage shed and 6X8ft Greenhouse. The extra-wide and deep garage provides ample space for parking and storage, plus there is room for 3 additional vehicles in the private driveway. There is also a paved patio behind the oversized garage. This lovely home is conveniently located close to public transportation and shopping, walking distance to excellent schools and parks, and just minutes to major highways. Tenants to pay all utilities and provide proof of all utility accounts set up to Landlord prior to completion. Tenants to arrange own Cable/Internet, and Contents & Liability Insurance and provide proof to Landlord prior to completion.
GarageRenovated
Rooms
Main Floor
| Living Room | 3.50 × 7.02 m | Hardwood Floor Combined w/Dining Large Window |
| Dining Room | 3.50 × 7.02 m | Hardwood Floor Open Concept W/O To Deck |
| Kitchen | 3.90 × 3.06 m | Porcelain Floor Stainless Steel Sink Centre Island |
| Bedroom | 3.88 × 2.86 m | Hardwood Floor Closet Large Window |
Upper
| Primary Bedroom | 4.53 × 3.63 m | Hardwood Floor Walk-In Closet(s) Window |
| Bedroom 2 | 4.51 × 2.98 m | Hardwood Floor Walk-In Closet(s) Window |
Lower
| Other | 7.26 × 8.77 m | Laminate Above Grade Window |
Features
- Carpet Free
- Water Heater Owned
- Water Purifier
- Deck
- Landscaped
- Patio
- Privacy
- Full
- Partially Finished
- Central Air
- 1 1/2 Storey
Financials
Estimated Rental Income
Entire property$3,200 – $4,800/mo
Rental yield960.2% – 1440.4%
*Estimates based on comparable rentals in the area. Actual income may vary.
Market Data — Toronto
Days on market0 days
Buyer's MarketSeller's Market
Based on active listings in Toronto. Data updates daily.
Demographics — Toronto
Population
2,794,356
Avg Household Income
$102,000
Age Distribution
0-19
19%
20-34
24%
35-49
21%
50-64
19%
65+
17%
Ownership53% own · 47% rent
EnglishMandarinCantoneseTagalogTamil
Other rentals like this
Similar rentals in Toronto
Same property type, similar price, similar size — currently for rent.
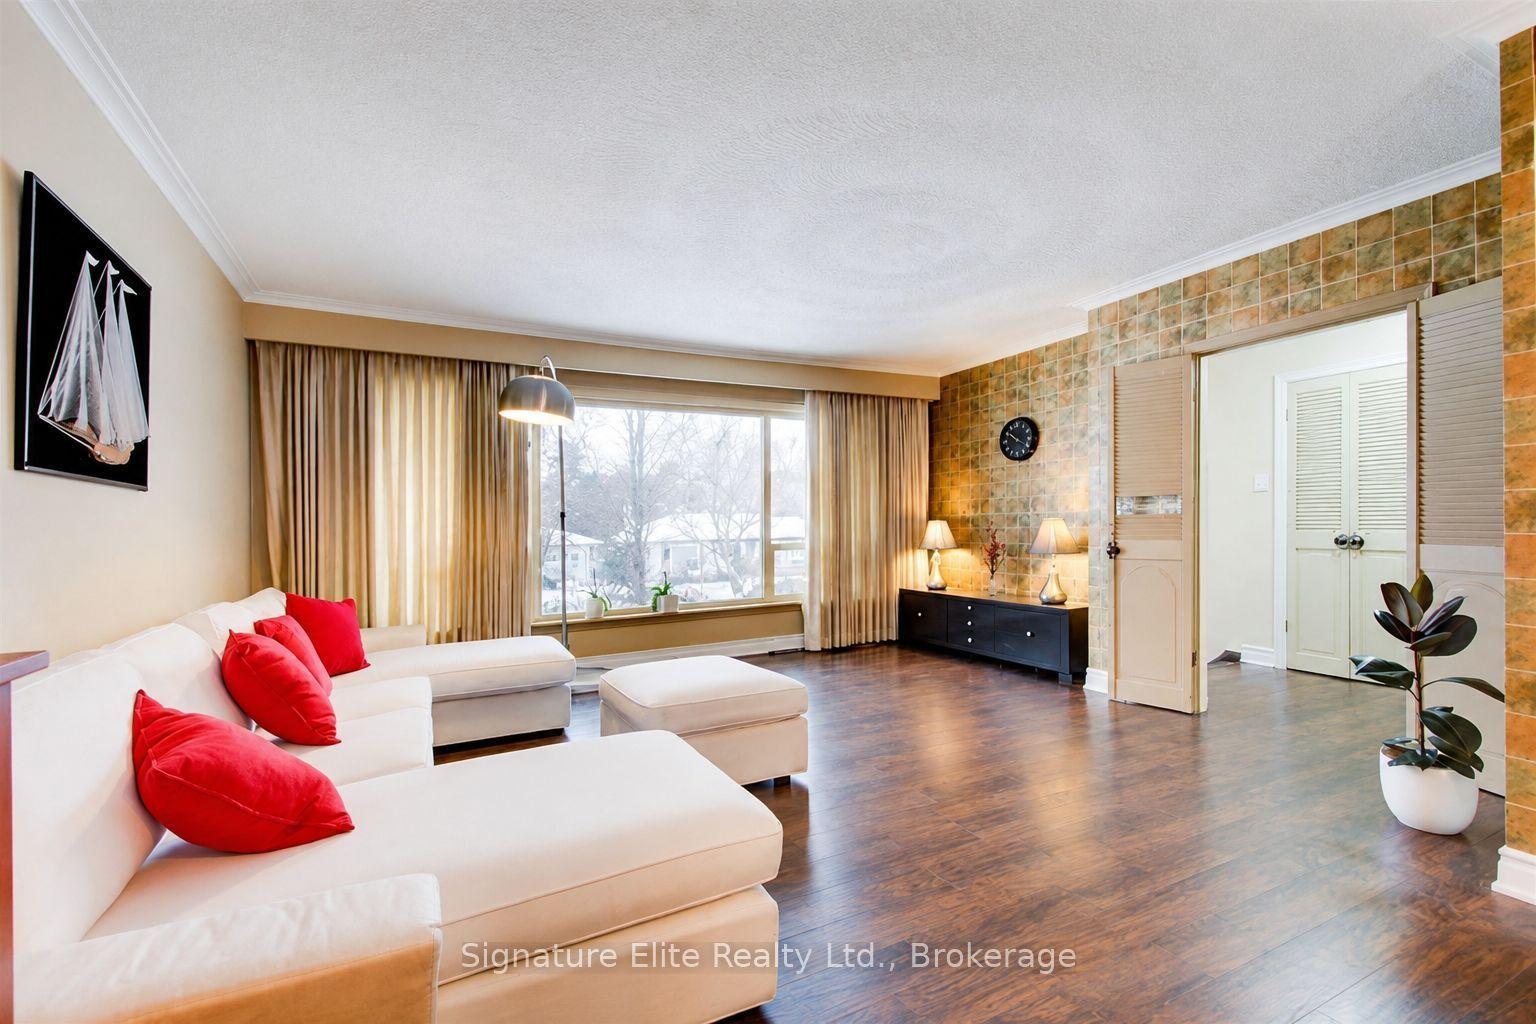
For Lease3 days ago
$3,950
Detached
12 Burnview Crescent, Woburn
Toronto, ON
3+1 bd
2 ba
1,750
3
MLS# E13733550Signature Elite Realty Ltd.
WhatsApp Aman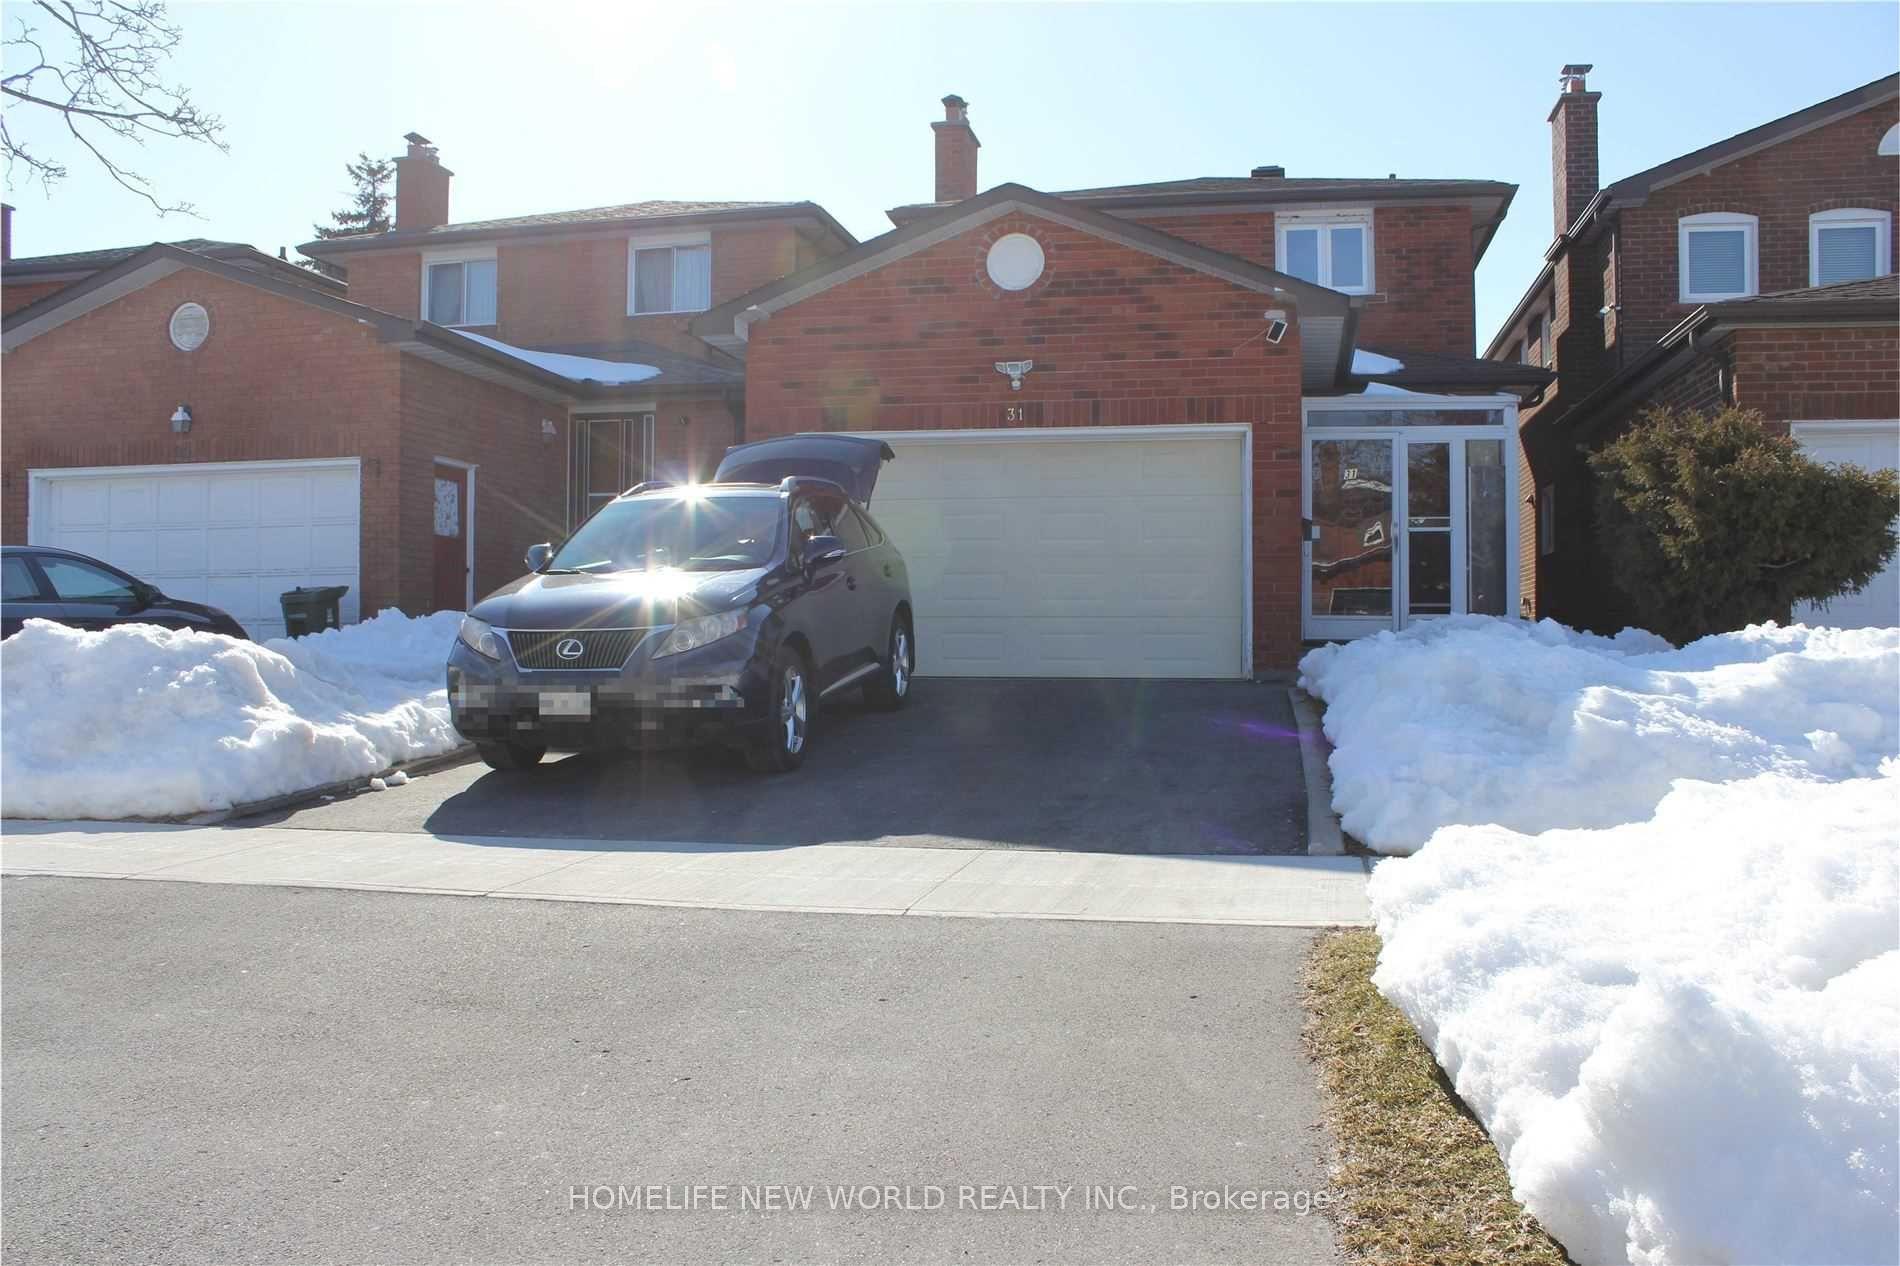
For Lease2 h ago
$3,300
Detached
31 Rainthorpe Crescent, L'Amoreaux
Toronto, ON
3+1 bd
4 ba
1,750
3.5
MLS# E13743736Homelife New World Realty Inc.
WhatsApp Aman
Getting around
How walkable, bikeable, and transit-friendly this neighbourhood is.
67
/ 100
Walk Score
Somewhat Walkable
67
/ 100
Transit Score
Good Transit
69
/ 100
Bike Score
Bikeable
Scores are estimates based on neighbourhood data and are for informational purposes only.
MLS® data courtesy of the Toronto Regional Real Estate Board (TRREB).
The information provided herein must only be used by consumers that have a bona fide interest in the purchase, sale, or lease of real estate and may not be used for any commercial purpose or any other purpose. Listing information is deemed reliable but is not guaranteed accurate by the Toronto Regional Real Estate Board, the listing brokerage, or this website. The trademarks REALTOR®, REALTORS® and the REALTOR® logo are controlled by The Canadian Real Estate Association (CREA) and identify real estate professionals who are members of CREA. MLS®, Multiple Listing Service®, and the associated logos are owned by CREA. Not intended to solicit properties currently listed for sale or buyers under contract.