For Sale
Just Listed
445 Ontario Street S 75 #75
1037 - TM Timberlea, Milton, ON
$629,888
2Bd
2Ba
1,300+sqft
2Parking
$485/sqft
Condo TownMLS# W13744244Listed 2026-09-045 DOM
Cooling
Central Air
About this home
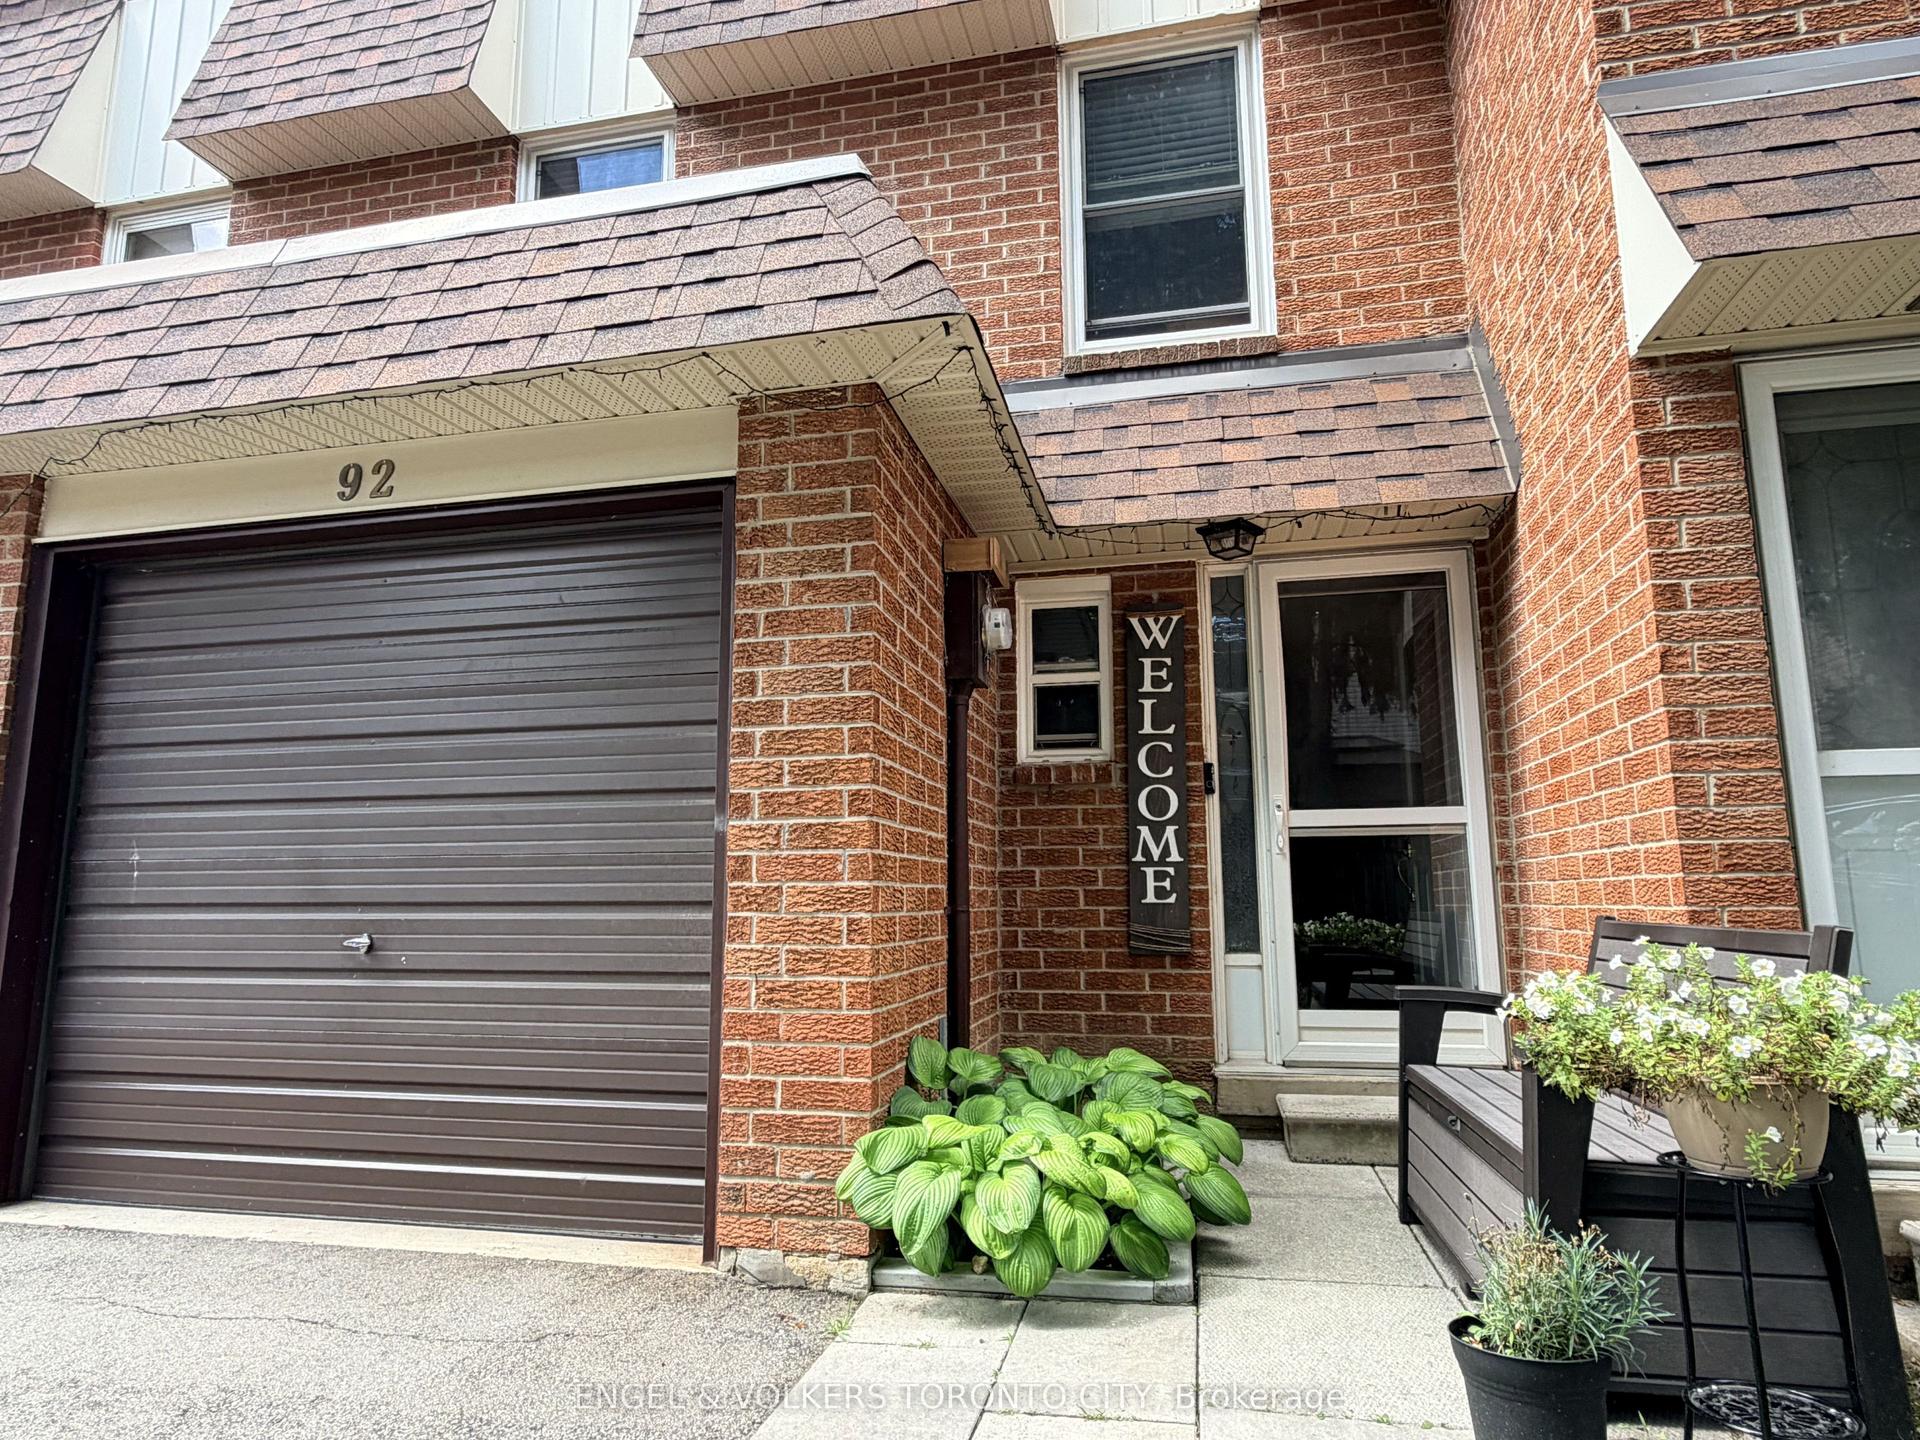
This 1,340 sqft Oxford model at Abbeys on the Sixteenth gives you two bedrooms and two full bathrooms, with a private garage and driveway. The kitchen features stainless steel appliances, custom counters and tile backsplash, opening straight onto a bright living and dining space. Upstairs, the primary and second bedrooms each come with their own walk-in closet and step out to a private balcony. The lower level adds a second full bathroom and an extra family room most townhomes this size don't have. You're tucked into the Ontario St corridor with parks and walking trails running right behind the complex and the 401, 407, and Milton GO all a quick drive away. Outside, the complex's own courtyard feels like a retreat in Milton GO all a quick drive away. Outside, the complex's own courtyard feels like a retreat in shopping, restaurants, and much more is short walk away. This is easy, well-built living in one of Milton's most connected pockets.
Garage
Rooms
Main Floor
| Living Room | 5.18 × 4.32 m | Laminate Large Window Open Concept |
| Dining Room | 5.18 × 4.32 m | Laminate Combined w/Living |
| Kitchen | 2.75 × 2.44 m | Stainless Steel Appl Custom Backsplash Modern Kitchen |
Second Floor
| Primary Bedroom | 5.62 × 3.86 m | Large Window Walk-In Closet(s) W/O To Balcony |
| Bedroom 2 | 4.39 × 3.86 m | Large Window W/O To Balcony |
Lower
| Family Room | 0.00 × 0.00 m | Window Separate Room Open Concept |
| Foyer | 0.00 × 0.00 m | W/O To Garage |
Features
- Storage
- Water Softener
- None
- Central Air
- 2-Storey
Financials
Annual Taxes
$2,976
Estimated Rental Income
Entire property$2,600 – $3,500/mo
Rental yield5.0% – 6.7%
*Estimates based on comparable rentals in the area. Actual income may vary.
Market Data — Milton
Days on market5 days
Buyer's MarketSeller's Market
Based on active listings in Milton. Data updates daily.
Demographics — Milton
Population
132,979
Avg Household Income
$132,000
Age Distribution
0-19
26%
20-34
20%
35-49
26%
50-64
17%
65+
11%
Ownership87% own · 13% rent
EnglishUrduPunjabiArabicHindi
Getting around
How walkable, bikeable, and transit-friendly this neighbourhood is.
68
/ 100
Walk Score
Somewhat Walkable
51
/ 100
Transit Score
Good Transit
47
/ 100
Bike Score
Somewhat Bikeable
Scores are estimates based on neighbourhood data and are for informational purposes only.
MLS® data courtesy of the Toronto Regional Real Estate Board (TRREB).
The information provided herein must only be used by consumers that have a bona fide interest in the purchase, sale, or lease of real estate and may not be used for any commercial purpose or any other purpose. Listing information is deemed reliable but is not guaranteed accurate by the Toronto Regional Real Estate Board, the listing brokerage, or this website. The trademarks REALTOR®, REALTORS® and the REALTOR® logo are controlled by The Canadian Real Estate Association (CREA) and identify real estate professionals who are members of CREA. MLS®, Multiple Listing Service®, and the associated logos are owned by CREA. Not intended to solicit properties currently listed for sale or buyers under contract.
You may also like
More homes in Milton
Hand-picked listings with a similar price range and style.
For Sale5 months ago
$599,000
Condo Town
est. $2,626/mo
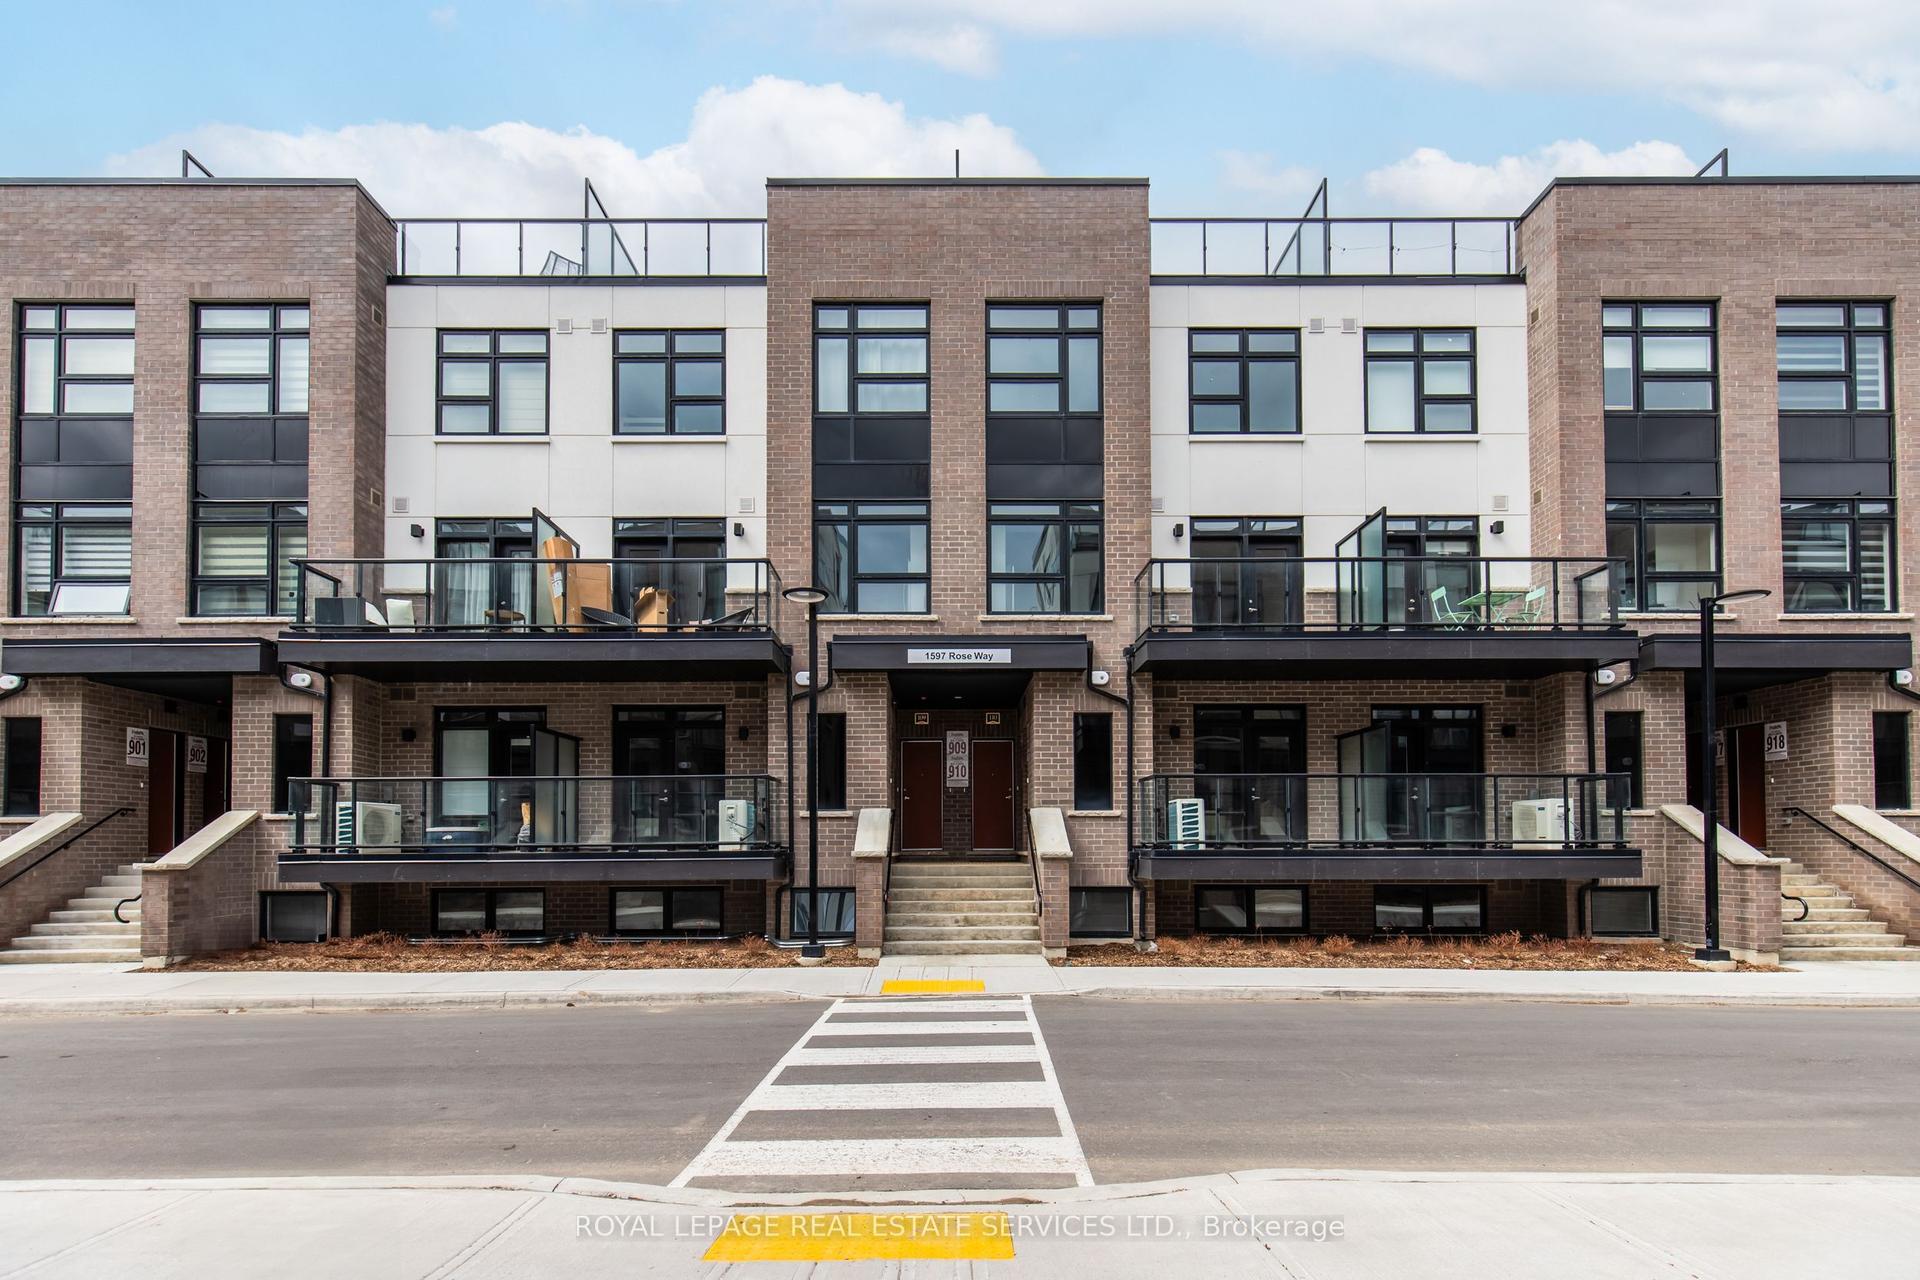
1597 Rose Way 107 #107, 1026 - CB Cobban
Milton, ON
2 bd
2 ba
950
1
MLS# W12961022Royal Lepage Real Estate Services…
WhatsApp Aman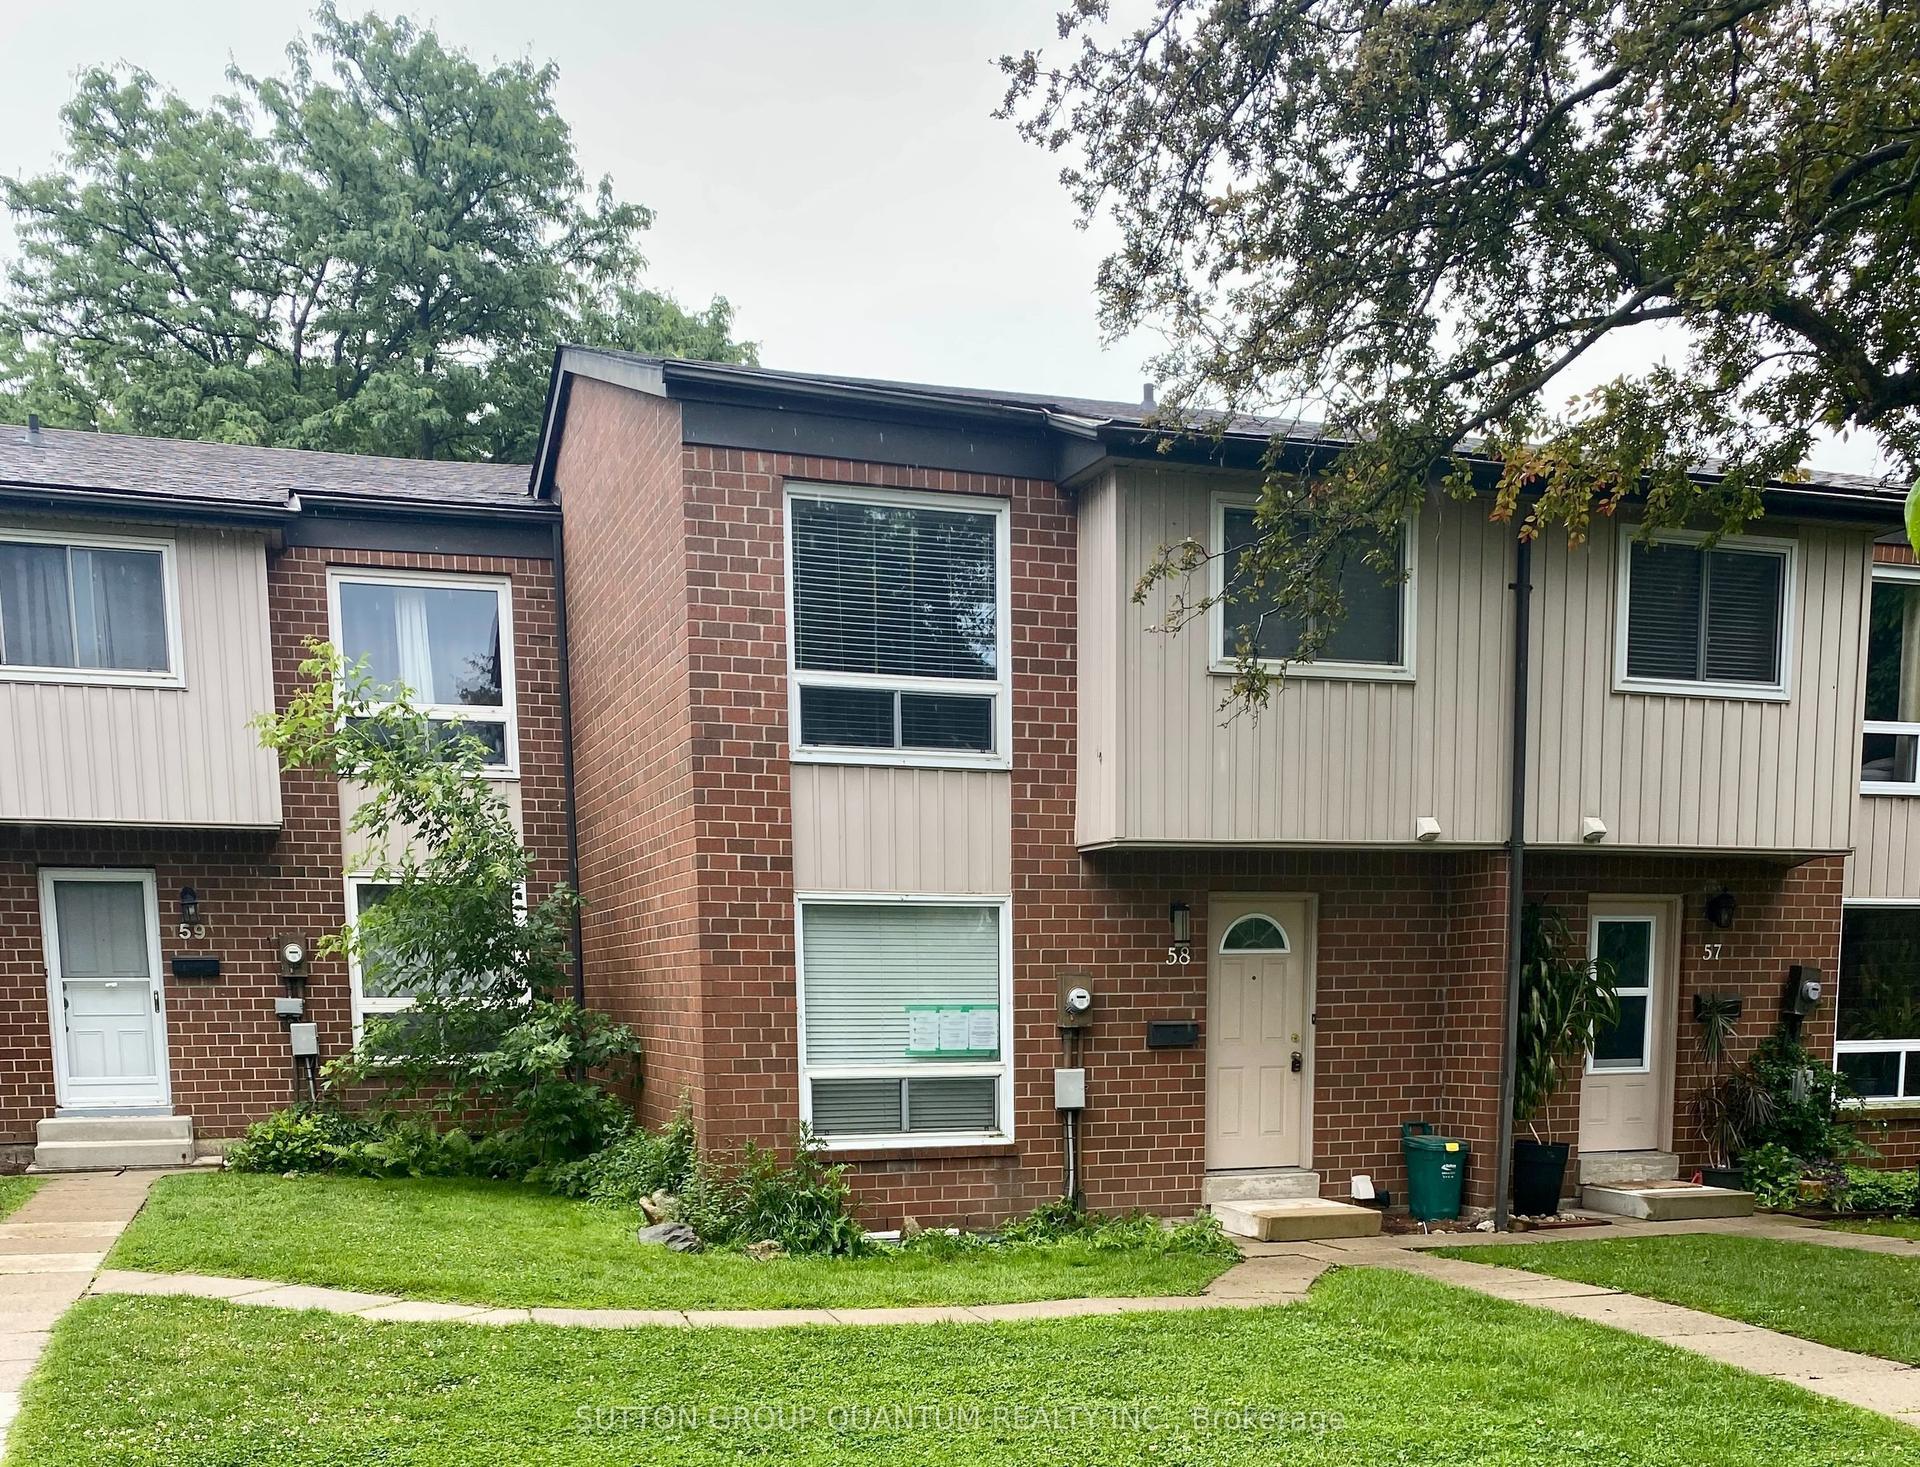
For Sale23 days ago
$599,000
Condo Town
est. $2,626/mo
318 LAURIER Avenue 58 #58, 1035 - OM Old Milton
Milton, ON
3 bd
3 ba
1,300
1
MLS# W13681874Sutton Group Quantum Realty Inc.
WhatsApp Aman